346

Bryon, GA Homes for Sale

Section Image Section Image
  • /41

    $409,900

    New Construction
    • 5 Beds
    • 3 Baths
    • 2,637 Sq Ft

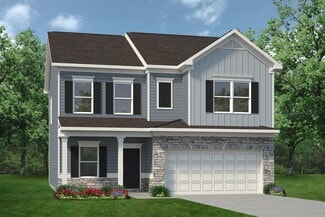
    Hawthorn Plan at O'Brien Farms, Warner Robins, GA 31088

    Imagine welcoming guests into the light-filled foyer that flows seamlessly into the formal dining room. Relax by the cozy fireplace in the airy great room, featuring coffered ceilings that add a touch of elegance. The open concept kitchen is a chef's dream, boasting a large island that provides ample prep space and casual dining, granite countertops, stylish cabinetry, top-of-the-line stainless

    Hughston Homes Builder
    102 Brian Dr Unit 38776890, Warner Robins, GA 31088
  • /29

    $249,900

    New Construction
    • 3 - 4 Beds
    • 2 - 3 Baths
    • 1,679+ Sq Ft

    The Bradley Plan at Avalon, Perry, GA 31069

    The Bradley packs a lot of living space into a popular ranch layout, including an open living area with access to a covered patio for effortless indoor/outdoor entertaining and a private owner's suite separated from two secondary bedrooms. The optional extended family room expands living space downstairs, and an optional second-floor addition (included in some locations) expands living space

    Smith Douglas Homes Builder
    449 Perimeter Rd Unit 36765351, Perry, GA 31069
  • /38

    $269,900

    New Construction
    • 3 Beds
    • 2 Baths
    • 1,593 Sq Ft

    111 Breakwater Way, Perry, GA 31069

    The Richmond II plan built by My Home Communities. Quick Move-In! This floor plan is truly one of a kind! The expansive owner's suite offers a HUGE walk-in closet and elegant tray ceilings, creating a luxurious private retreat. Downstairs, the open living area features a stunning fireplace with a shiplap accent wall, perfectly complementing the large granite island in the kitchen also finished

    Tamra Wade Re/Max Tru, Inc.

    111 Breakwater Way, Perry, GA 31069
  • /34

    $304,900

    New Construction
    • 3 Beds
    • 2 Baths
    • 1,828 Sq Ft

    Benton Plan at Lake Forest, Perry, GA 31069

    This bright, cheerful home embraces contemporary living with an inviting foyer leading to a spacious great room featuring trey ceilings and a cozy wood-burning fireplace. The open kitchen boasts stylish cabinetry, granite countertops, designer backsplash, stainless steel appliances, and a large island overlooking the breakfast area—perfect for entertaining. The split-bedroom layout offers a

    Hughston Homes Builder
    101 Waxmyrtle Way Unit 36494006, Perry, GA 31069
  • /40

    $399,900

    New Construction
    • 4 Beds
    • 2.5 Baths
    • 2,599 Sq Ft

    Camden Plan at O'Brien Farms, Warner Robins, GA 31088

    Step inside and be greeted by a soaring two-story foyer that leads to a formal dining room rich with detail. The expansive great room with a cozy wood-burning fireplace is perfect for entertaining. Prepare meals in your well-equipped kitchen, featuring stylish cabinetry, granite countertops, stainless steel appliances, and a convenient island overlooking the breakfast area. Keep clutter at bay

    Hughston Homes Builder
    102 Brian Dr Unit 38776455, Warner Robins, GA 31088
  • /30

    $409,900

    New Construction
    • 5 Beds
    • 3 Baths
    • 2,637 Sq Ft

    509 Obrien Dr, Kathleen, GA 31047

    Imagine welcoming guests into the light-filled foyer that flows seamlessly into the formal dining room. Relax by the cozy fireplace in the airy great room, featuring coffered ceilings that add a touch of elegance. The open concept kitchen is a chef's dream, boasting a large island that provides ample prep space and casual dining, granite countertops, stylish cabinetry, top-of-the-line stainless

    Hughston Homes Builder
    509 Obrien Dr, Kathleen, GA 31047
  • /45

    $384,900

    New Construction
    • 4 Beds
    • 2.5 Baths
    • 2,406 Sq Ft

    Delilah Plan at O'Brien Farms, Warner Robins, GA 31088

    Step into a grand two-story foyer that leads to a formal dining room, perfect for entertaining. The open concept layout seamlessly connects the spacious great room, flooded with natural light, to the gourmet kitchen. This culinary haven boasts stylish cabinetry, granite countertops, a designer backsplash, and top-of-the-line stainless steel appliances. A large island offers ample prep space and

    Hughston Homes Builder
    102 Brian Dr Unit 38776692, Warner Robins, GA 31088
  • /2

    $459,900

    New Construction
    • 5 Beds
    • 3 Baths
    • 3,158 Sq Ft

    511 O'Brien Dr Unit 42, Kathleen, GA 31047

    Welcome home to O’Brien Farms in Warner Robins, Georgia, a charming Hughston Homes community where quality craftsmanship meets thoughtful design. Introducing our Belmont A Floorplan, offering 3,158 SF of Well-Designed Living Space, features 5 Bedrooms and 3 Baths. The inviting 2 Story Foyer sets the tone and leads to a stunning Formal Dining Room coffered ceiling and refined architectural detail.

    Sid Smith HUGHSTON HOMES MARKETING, INC

    511 O'Brien Dr Unit 42, Kathleen, GA 31047
  • /44

    $409,900

    New Construction
    • 4 Beds
    • 3.5 Baths
    • 2,671 Sq Ft

    Aspen Plan at O'Brien Farms, Warner Robins, GA 31088

    Step inside the light-flooded foyer and be captivated by the open concept design. The spacious great room with a fireplace beckons relaxation, while the large kitchen boasts stylish cabinetry, granite countertops, a designer backsplash, and top-of-the-line stainless steel appliances – a chef's dream! A large island anchors the space, seamlessly connecting the kitchen, dining area, and great room,

    Hughston Homes Builder
    102 Brian Dr Unit 38775649, Warner Robins, GA 31088
  • /34

    $472,400

    New Construction
    • 5 Beds
    • 4 Baths
    • 3,324 Sq Ft

    304 Baxter Dr, Kathleen, GA 31047

    Step into a bright two-story foyer that leads to a formal dining room brimming with architectural details. Relax by the fireplace in the expansive great room. The open concept design seamlessly connects to a chef's kitchen, featuring stylish cabinetry, luxurious countertops of your choice, a designer backsplash, and top-of-the-line stainless steel appliances. A large island anchors the kitchen,

    Hughston Homes Builder
    304 Baxter Dr, Kathleen, GA 31047
  • /29

    $253,790

    New Construction
    • 3 Beds
    • 2 Baths
    • 1,475 Sq Ft

    Kerry Plan at Blue Ridge - Cottages, Bonaire, GA 31005

    The Kerry floorplan at Cottages at Blue Ridge is a 3 bedroom, 2 bath single level home covering 1,475 sq. ft. The 2-car garage ensures plenty of space for vehicles and storage. Just upon entry you’ll find two private bedrooms and a shared hall bath. Beyond the extended foyer you are welcomed by an open concept space that includes an expansive living area with plenty of room for seating plus a

    D.R. Horton Builder
    1413 Adirondac Way Unit 36197452, Bonaire, GA 31005
  • /4

    $407,400

    New Construction
    • 4 Beds
    • 2.5 Baths
    • 2,599 Sq Ft

    516 O'Brien Dr Unit 37, Kathleen, GA 31047

    Welcome home to O'Brien Farms in Warner Robins, Georgia, a charming Hughston Homes community where quality craftsmanship and thoughtful design come together. The Camden B Floorplan offers 2599 square feet of inviting living space with 4 bedrooms and 2.5 baths, designed to maximize comfort while maintaining a warm, welcoming feel. The main level features a layout that feels open yet intentional,

    Sid Smith Hughston Homes Marketing

    516 O'Brien Dr Unit 37, Kathleen, GA 31047
  • /52

    $382,900

    New Construction
    • 4 Beds
    • 2.5 Baths
    • 2,379 Sq Ft

    Dogwood Plan at O'Brien Farms, Warner Robins, GA 31088

    This stunning home welcomes you with a soaring two-story foyer. Entertain in style in the formal dining room, rich with architectural details. Relax by the cozy fireplace in the expansive great room. Prepare meals in the well-equipped kitchen, featuring stylish cabinetry, granite countertops, a designer backsplash, and top-of-the-line stainless steel appliances. A large island overlooks the

    Hughston Homes Builder
    102 Brian Dr Unit 38776726, Warner Robins, GA 31088
  • /2

    $384,900

    New Construction
    • 4 Beds
    • 2.5 Baths
    • 2,406 Sq Ft

    306 Baxter Dr Unit 5, Kathleen, GA 31047

    Welcome home to O'Brien Farms in Warner Robins, Georgia, a charming Hughston Homes community where quality craftsmanship meets thoughtful design. The Delilah A floorplan offers 2,406 square feet of well-appointed living space with 4 bedrooms and 2.5 baths, blending elevated style with everyday functionality. A striking two-story foyer sets a refined first impression, leading into the Formal

    Sid Smith Hughston Homes Marketing

    306 Baxter Dr Unit 5, Kathleen, GA 31047
  • /41

    $353,900

    New Construction
    • 5 Beds
    • 3 Baths
    • 2,637 Sq Ft

    Hawthorne Plan at Lake Forest, Perry, GA 31069

    Welcome guests into the light-filled foyer that flows into a formal dining room and airy great room with coffered ceilings and cozy fireplace. The open-concept kitchen is a chef’s dream with granite countertops, stylish cabinetry, stainless steel appliances, a large island, walk-in pantry, and breakfast area. A main-level guest suite with full bath offers privacy and convenience. Upstairs, enjoy

    Hughston Homes Builder
    101 Waxmyrtle Way Unit 36503954, Perry, GA 31069
  • /41

    $330,900

    New Construction
    • 4 Beds
    • 2.5 Baths
    • 2,379 Sq Ft

    Dogwood Plan at Lake Forest, Perry, GA 31069

    This stunning home welcomes you with a soaring two-story foyer and a formal dining room rich in detail. The expansive great room with cozy fireplace flows into a gourmet kitchen featuring granite countertops, designer backsplash, stainless steel appliances, stylish cabinetry, large island, and walk-in pantry. A signature drop zone and half bath add main-level convenience. Upstairs, the spacious

    Hughston Homes Builder
    101 Waxmyrtle Way Unit 36487698, Perry, GA 31069
  • /29

    $459,900

    New Construction
    • 5 Beds
    • 3 Baths
    • 3,158 Sq Ft

    511 Obrien Dr, Kathleen, GA 31047

    Step inside and be greeted by the soaring ceilings of the two-story foyer. Entertain in style in the formal dining room, rich with architectural details. Unwind by the fireplace in the expansive great room, a haven of comfort and warmth. The gourmet kitchen boasts stylish cabinetry, gleaming granite countertops, a designer backsplash, and top-of-the-line stainless steel appliances, making meal

    Hughston Homes Builder
    511 Obrien Dr, Kathleen, GA 31047
  • /28

    $285,670

    New Construction
    • 4 Beds
    • 2 Baths
    • 1,774 Sq Ft

    Cali Plan at Blue Ridge - Cottages, Bonaire, GA 31005

    The Cali plan at Cottages at Blue Ridge offers 4 bedrooms, 2 full baths and covers 1,774 sq ft. The 2-car garage ensures plenty of space for vehicles and storage. It’s no wonder why this is one of our most popular designs. Beautiful and functional, this sprawling ranch offers a spacious family room that expands to a casual dining area. Your area to entertain continues outside on the covered patio

    D.R. Horton Builder
    1413 Adirondac Way Unit 36197451, Bonaire, GA 31005
  • /50

    $449,900

    New Construction
    • 5 Beds
    • 3 Baths
    • 3,151+ Sq Ft

    Cypress Plan at O'Brien Farms, Warner Robins, GA 31088

    This versatile floorplan offers something for everyone. The inviting entry foyer leads past a formal dining room with elegant details and a flex space that can be transformed into a home office, playroom, or whatever suits your needs. The large great room with a fireplace creates a warm and inviting gathering space. Prepare meals in the spacious kitchen, featuring timeless cabinetry, stunning

    Hughston Homes Builder
    102 Brian Dr Unit 38776660, Warner Robins, GA 31088
  • /47

    $414,900

    New Construction
    • 4 Beds
    • 2.5 Baths
    • 2,778 Sq Ft

    Harrison Plan at O'Brien Farms, Warner Robins, GA 31088

    Two car garage, our signature gameday patio with outdoor fireplace is the perfect space for fall football and tons of Hughston Homes included features! This stylish home offers everything you need for a relaxed lifestyle. Entertain guests in the inviting foyer, which leads to a formal dining room adorned with elegant details. A versatile flex space functions perfectly as a home office or adapts

    Hughston Homes Builder
    102 Brian Dr Unit 38776836, Warner Robins, GA 31088
  • /2

    $342,900

    New Construction
    • 4 Beds
    • 2.5 Baths
    • 2,599 Sq Ft

    211 Bald Cypress Dr Unit 39G, Perry, GA 31069

    Discover Lake Forest, a Hughston Homes Community. Meet the Camden A plan, one of those homes that just feels right the moment you step inside. With 2,599 sq. ft., 4 bedrooms, and 2.5 baths, this favorite floorplan brings space, style, and everyday comfort together. The dramatic two-story foyer opens to a detailed dining space and a spacious great room centered around a cozy wood-burning

    Sid Smith Hughston Homes Marketing

    211 Bald Cypress Dr Unit 39G, Perry, GA 31069
  • /21

    $335,400

    New Construction
    • 4 Beds
    • 2.5 Baths
    • 1,819 Sq Ft

    Atlanta Plan at Planter's Ridge - Fields Two-Story, Kathleen, GA 31047

    This new two-story home delivers modern comfort with ample room to grow and entertain. Upon entry is a double-height foyer that flows to a spacious open-concept main living area with direct access to a rear patio. The second level is occupied by a large loft for additional shared living space and all four bedrooms, including the private owner’s suite with a full-sized bathroom. A two-car garage

    Lennar Builder
    119 Rolling Meadow Way Unit 36040313, Kathleen, GA 31047
  • /4

    $409,900

    New Construction
    • 5 Beds
    • 3 Baths
    • 2,637 Sq Ft

    509 O'Brien Dr Unit 43, Kathleen, GA 31047

    Welcome to O'Brien Farms in Warner Robins, a welcoming Hughston Homes community where thoughtful design and everyday comfort come together. Introducing the Hawthorn B Floorplan offering 2,637 SF of beautifully designed living space with 5 Bedrooms, 3 Baths, a Media Room, and a 2-Car Garage, all complemented by the Signature Gameday Patio. This versatile layout blends open-concept living with

    Sid Smith Hughston Homes Marketing

    509 O'Brien Dr Unit 43, Kathleen, GA 31047
  • /34

    $338,400

    New Construction
    • 4 Beds
    • 2.5 Baths
    • 2,379 Sq Ft

    217 Bald Cypress Dr, Perry, GA 31069

    This stunning home welcomes you with a soaring two-story foyer and a formal dining room rich in detail. The expansive great room with cozy fireplace flows into a gourmet kitchen featuring granite countertops, designer backsplash, stainless steel appliances, stylish cabinetry, large island, and walk-in pantry. A signature drop zone and half bath add main-level convenience. Upstairs, the spacious

    Hughston Homes Builder
    217 Bald Cypress Dr, Perry, GA 31069
  • /66

    $529,900

    New Construction
    • 5 Beds
    • 4 Baths
    • 3,696 Sq Ft

    Maple Plan at O'Brien Farms, Warner Robins, GA 31088

    Step inside the impressive entry foyer and be greeted by a formal dining room rich with detail. Unwind in the generously sized great room, featuring a cozy fireplace that creates a warm and inviting atmosphere. Prepare meals in the stunning kitchen, featuring stylish cabinetry, your choice of luxury countertops, a designer backsplash, and top-of-the-line stainless steel appliances. A massive

    Hughston Homes Builder
    102 Brian Dr Unit 38776966, Warner Robins, GA 31088
  • /2

    $390,400

    New Construction
    • 4 Beds
    • 2.5 Baths
    • 2,379 Sq Ft

    513 O'Brien Dr Unit 41, Kathleen, GA 31047

    Welcome home to O’Brien Farms in Warner Robins, Georgia, a charming Hughston Homes community where quality craftsmanship meets thoughtful design. The Dogwood A floorplan offers 2,379 square feet of well-appointed living space with 4 bedrooms and 2.5 baths, blending elevated style with everyday functionality. A striking two-story foyer sets a refined first impression, leading into the Formal

    Sid Smith HUGHSTON HOMES MARKETING, INC

    513 O'Brien Dr Unit 41, Kathleen, GA 31047
  • /31

    $407,400

    New Construction
    • 4 Beds
    • 2.5 Baths
    • 2,599 Sq Ft

    516 Obrien Dr, Kathleen, GA 31047

    Step inside and be greeted by a soaring two-story foyer that leads to a formal dining room rich with detail. The expansive great room with a cozy wood-burning fireplace is perfect for entertaining. Prepare meals in your well-equipped kitchen, featuring stylish cabinetry, granite countertops, stainless steel appliances, and a convenient island overlooking the breakfast area. Keep clutter at bay

    Hughston Homes Builder
    516 Obrien Dr, Kathleen, GA 31047
  • /35

    $361,400

    New Construction
    • 5 Beds
    • 3 Baths
    • 2,637 Sq Ft

    216 Bald Cypress Dr, Perry, GA 31069

    Welcome guests into the light-filled foyer that flows into a formal dining room and airy great room with coffered ceilings and cozy fireplace. The open-concept kitchen is a chef’s dream with granite countertops, stylish cabinetry, stainless steel appliances, a large island, walk-in pantry, and breakfast area. A main-level guest suite with full bath offers privacy and convenience. Upstairs, enjoy

    Hughston Homes Builder
    216 Bald Cypress Dr, Perry, GA 31069
  • /4

    $409,900

    New Construction
    • 5 Beds
    • 3 Baths
    • 2,637 Sq Ft

    407 O'Brien Dr Unit 43, Kathleen, GA 31047

    Welcome to O’Brien Farms in Warner Robins, a welcoming Hughston Homes community where thoughtful design and everyday comfort come together. Introducing the Hawthorn B Floorplan offering 2,637 SF of beautifully designed living space with 5 Bedrooms, 3 Baths, a Media Room, and a 2-Car Garage, all complemented by the Signature Gameday Patio. This versatile layout blends open-concept living with

    Sid Smith HUGHSTON HOMES MARKETING, INC

    407 O'Brien Dr Unit 43, Kathleen, GA 31047
  • /40

    $459,900

    New Construction
    • 5 Beds
    • 3 Baths
    • 3,158 Sq Ft

    Belmont Plan at O'Brien Farms, Warner Robins, GA 31088

    Step inside and be greeted by the soaring ceilings of the two-story foyer. Entertain in style in the formal dining room, rich with architectural details. Unwind by the fireplace in the expansive great room, a haven of comfort and warmth. The gourmet kitchen boasts stylish cabinetry, gleaming granite countertops, a designer backsplash, and top-of-the-line stainless steel appliances, making meal

    Hughston Homes Builder
    102 Brian Dr Unit 38776017, Warner Robins, GA 31088
  • /4

    $346,900

    New Construction
    • 4 Beds
    • 3.5 Baths
    • 2,671 Sq Ft

    212 Bald Cypress Dr Unit 46G, Perry, GA 31069

    Welcome to Lake Forest, a charming Hughston Homes community in Perry, Georgia, where comfort, style, and everyday convenience come together beautifully. Introducing our Aspen B Floorplan, offering 2,671 sq. ft. of beautifully designed living space with 4 bedrooms and 3.5 baths, designed for both everyday living and effortless entertaining. A striking two-story foyer opens to a spacious great room

    Sid Smith Hughston Homes Marketing

    212 Bald Cypress Dr Unit 46G, Perry, GA 31069
  • /43

    $444,900

    New Construction
    • 4 Beds
    • 3.5 Baths
    • 3,029+ Sq Ft

    Oakwood Plan at O'Brien Farms, Warner Robins, GA 31088

    Stunning two-story foyer leads to a beautiful formal dining room. The open concept layout seamlessly flows from the spacious great room with a fireplace into a chef's dream kitchen. High-end appliances, stylish cabinetry, and a large island overlooking the breakfast area create a perfect culinary space. The main level master suite features trey ceilings and a luxurious spa bath. A signature drop

    Hughston Homes Builder
    102 Brian Dr Unit 38777219, Warner Robins, GA 31088
  • /26

    $264,900

    New Construction
    • 4 Beds
    • 2.5 Baths
    • 2,053 Sq Ft

    The Coleman Plan at Avalon, Perry, GA 31069

    The Coleman greets you with a covered front porch entry that opens to a welcoming dining room, or study if you prefer. Expansive sight lines across the back of the home connect the family room, breakfast nook, and kitchen with an optional center island. Upstairs you'll find four bedrooms including an owner's suite with a large walk-in closet, a secondary bathroom with compartmentalized space that

    Smith Douglas Homes Builder
    449 Perimeter Rd Unit 36765396, Perry, GA 31069
  • /27

    $290,839

    New Construction
    • 3 Beds
    • 2 Baths
    • 1,643 Sq Ft

    118 Bramblewood Ln, Perry, GA 31069

    The Canemount plan built by My Home Communities. Quick Move-In! This floorplan features walk-in closets in every room! The owner's suite is super spacious and features a HUGE WALK-IN CLOSET and tray ceilings. The owner's bath has granite counter tops, double vanity, TILED SUPERSHOWER, a frameless shower door and a bench in the shower. The spacious living area downstairs features a stunning

    Tamra Wade Re/Max Tru, Inc.

    118 Bramblewood Ln, Perry, GA 31069
  • /40

    $419,900

    New Construction
    • 5 Beds
    • 3 Baths
    • 2,787 Sq Ft

    Cannaberra Plan at O'Brien Farms, Warner Robins, GA 31088

    This open concept floorplan boasts natural light throughout. Entertain seamlessly in the formal dining room with elegant details, then flow into the spacious great room featuring a cozy gas fireplace. The open kitchen impresses with its abundance of stylish cabinetry, luxury countertops, a tiled backsplash, and top-of-the-line stainless steel appliances. A massive island provides ample prep space

    Hughston Homes Builder
    102 Brian Dr Unit 38776569, Warner Robins, GA 31088
  • /46

    $414,900

    New Construction
    • 4 Beds
    • 3.5 Baths
    • 2,778 Sq Ft

    402 Baxter Dr, Kathleen, GA 31047

    Two car garage, our signature gameday patio with outdoor fireplace is the perfect space for fall football and tons of Hughston Homes included features! This stylish home offers everything you need for a relaxed lifestyle. Entertain guests in the inviting foyer, which leads to a formal dining room adorned with elegant details. A versatile flex space functions perfectly as a home office or adapts

    Hughston Homes Builder
    402 Baxter Dr, Kathleen, GA 31047
  • /4

    $472,400

    New Construction
    • 5 Beds
    • 4 Baths
    • 3,324 Sq Ft

    304 Baxter Dr Unit 6, Kathleen, GA 31047

    Welcome to O'Brien Farms in Warner Robins, Georgia, a welcoming Hughston Homes community designed for comfort, style, and everyday living. Introducing the Jackson B Floorplan, one of our most sought-after designs offering 3,324 square feet, 5 bedrooms, and 4 baths, perfectly suited for both everyday living and entertaining. The inviting foyer is flanked by a formal dining room with a coffered

    Sid Smith Hughston Homes Marketing

    304 Baxter Dr Unit 6, Kathleen, GA 31047
  • /4

    $375,400

    New Construction
    • 5 Beds
    • 3 Baths
    • 2,864 Sq Ft

    218 Bald Cypress Dr Unit 43G, Perry, GA 31069

    Discover Lake Forest, a charming Hughston Homes community in Perry, GA, where style, space, and everyday comfort come together. Welcome home to the Cannaberra B Floorplan, offering 2,864 sq ft of thoughtfully designed living space with 5 Bedrooms and 3 Full Baths, perfectly designed for the way you live today. Step inside and immediately feel the openness of this light-filled, open-concept

    Sid Smith Hughston Homes Marketing

    218 Bald Cypress Dr Unit 43G, Perry, GA 31069
  • /45

    $464,900

    New Construction
    • 5 Beds
    • 4 Baths
    • 3,324 Sq Ft

    Jackson Plan at O'Brien Farms, Warner Robins, GA 31088

    Step into a bright two-story foyer that leads to a formal dining room brimming with architectural details. Relax by the fireplace in the expansive great room. The open concept design seamlessly connects to a chef's kitchen, featuring stylish cabinetry, luxurious countertops of your choice, a designer backsplash, and top-of-the-line stainless steel appliances. A large island anchors the kitchen,

    Hughston Homes Builder
    102 Brian Dr Unit 38776911, Warner Robins, GA 31088
  • /50

    $850,000

    $100K PRICE DROP
    • 3 Beds
    • 2 Baths
    • 1,911 Sq Ft

    2327 Us Hwy 41, Perry, GA 31069

    This beautiful 23.20 acre property radiates nothing but peaceful vibes. The 1,911 sq. ft. all brick ranch home is nestled in the rear of the property with spectacular views of the 5+ acre pond, beautiful landscaping and surrounding woodlands. You almost feel like your on your own private island with the serenity and privacy that the tropical landscaping and natural woodland border provides.

    Scott Free Coldwell Banker Commercial The Free Group

    2327 Us Hwy 41, Perry, GA 31069

Showing Results 41 - 80, Page 2 of 9

How to Buy a Home How to Finance a Home How to Sell a Home