1,282

Homes for Sale in 85326

Section Image Section Image
  • /30

    $439,990

    New Construction
    • 4 Beds
    • 2 Baths
    • 1,788 Sq Ft

    5464 S 254th Glen, Buckeye, AZ 85326

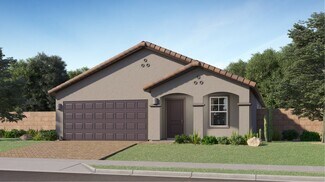
    The Mockingbird is a large single story floor plan that features a beautiful kitchen with a corner pantry and a large kitchen island that overlooks the dining and great room and out to the backyard. The first bedroom neighbors the great room and looks over the backyard. More amazing features of this home include smart home technology, 9' flat ceilings, front landscaping, optional upgrades and

    D.R. Horton Builder
    5464 S 254th Glen, Buckeye, AZ 85326
  • /47

    $439,999

    $10K PRICE DROP
    • 4 Beds
    • 3 Baths
    • 3,018 Sq Ft

    21610 W Ashleigh Marie St, Buckeye, AZ 85326

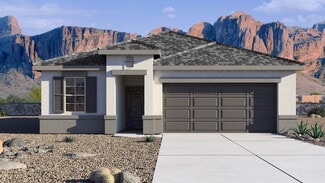
    You won't want to miss this incredible, 3018 sq. ft. home, FOAM INSULTED WALLS & BLOWN IN IN ATTIC, two-story gem featuring a 3 car garage tandem, epoxy, and a cozy front patio! SOLAR PD OFF AT COE. 2- 16 seer AC units, Appealing interior boasts wood-look tile flooring, custom palette, ceiling fans, abundant natural light, and a dedicated den or office. At the heart of the home, the harmonious

    Ilaria Flores West USA Realty

    21610 W Ashleigh Marie St, Buckeye, AZ 85326
  • /17

    $339,000

    $50K PRICE DROP
    • 3 Beds
    • 2 Baths
    • 1,602 Sq Ft

    24074 W Zak Rd, Buckeye, AZ 85326

    APPROVED SHORT SALE!! This beautifully maintained, hardly-lived-in home feels like new and showcases the popular Dove floor plan with a hard-to-find 3-car tandem garage. Inside, you'll enjoy a modern kitchen with quartz counters, gray shaker cabinets, and upgraded stainless steel appliances. Plank tile runs through the main living spaces with upgraded carpet in the bedrooms. Window blinds are

    Anette Brown The Offer Company

    24074 W Zak Rd, Buckeye, AZ 85326
  • /32

    $412,990

    New Construction
    • 4 Beds
    • 2 Baths
    • 1,605 Sq Ft

    Loon Plan at Desert Moon Estates, Buckeye, AZ 85326

    Experience the beauty of the Loon—a breathtaking single-level floor plan designed to enchant. Step onto the inviting front porch, where the foyer gracefully leads you into the heart of the home—the kitchen and dining room. The kitchen is a culinary haven, complete with a corner pantry, a spacious island, and an open living space, perfect for entertaining guests and creating memories. The large

    D.R. Horton Builder
    24046 W Yavapai St Unit 36201974, Buckeye, AZ 85326
  • /31

    $459,990

    New Construction $8K PRICE DROP
    • 4 Beds
    • 3 Baths
    • 2,487 Sq Ft

    26240 W Nancy Ln, Buckeye, AZ 85326

    The Ozark floor plan is a beautifully designed two-story home that offers 2,487 sq. ft. of versatile living space with room for everyone. The open-concept kitchen, dining area, and great room flow seamlessly together and open onto a covered patio, perfect for indoor-outdoor living. The first-floor primary suite provides a private retreat with a full bathroom and walk-in closet, while an

    D.R. Horton Builder
    26240 W Nancy Ln, Buckeye, AZ 85326
  • /17

    $385,000

    $3K PRICE INCREASE
    • 4 Beds
    • 2 Baths
    • 1,772 Sq Ft

    24529 W Mohave St, Buckeye, AZ 85326

    BETTER THAN NEW! Welcome to this beautifully upgraded 4-bedroom, 2-bath home with a SPLIT floor-plan in the desirable Village at Sundance in Buckeye. Built in 2023, this nearly new home offers modern design, smart functionality, and true move-in-ready convenience with custom touches like the custom master closet system and the whole home water filtration system with alkaline drinking water in the

    Christopher Purvis eXp Realty

    24529 W Mohave St, Buckeye, AZ 85326
  • /32

    $391,990

    New Construction
    • 3 - 4 Beds
    • 2 - 3.5 Baths
    • 1,750 Sq Ft

    Corona Plan at Apache Farms, Buckeye, AZ 85326

    Discover the Corona Plan , a spacious and versatile 1,750 sq. ft. home thoughtfully designed to meet the needs of today’s busy families. With 3 bedrooms, 2 bathrooms , and an open layout that brings everyone together, this plan offers the perfect balance of functionality and comfort. The heart of the home features a spacious island kitchen that flows seamlessly into the family room and cozy

    Dream Finders Homes Builder
    24266 W Atlantis Way Unit 39120130, Buckeye, AZ 85326
  • /20

    $414,990

    New Construction $24K PRICE DROP
    • 3 Beds
    • 2 Baths
    • 1,747 Sq Ft

    24047 W Pueblo Ave, Buckeye, AZ 85326

    Professionally decorated Dream Finders Homes model available with leaseback—an exceptional turnkey investment opportunity. Collect guaranteed rental income while the builder showcases the home. This single-story features an open-concept layout with a spacious great room and designer kitchen complete with quartz countertops, stainless steel appliances, espresso cabinetry, and a large island with

    Jennifer Vela Clark DFH Realty Arizona, LLC

    24047 W Pueblo Ave, Buckeye, AZ 85326
  • /14

    $339,990

    New Construction $84K PRICE DROP
    • 4 Beds
    • 3 Baths
    • 2,049 Sq Ft

    30553 W Creosote Way, Buckeye, AZ 85396

    Enjoy open-concept living in the Jubilee, featuring a spacious great room, covered patio, and dedicated teen room. Umber cabinets with white/grey granite countertops, wood-look tile flooring, and multi-tone carpet complete the Elemental package.

    Meritage Homes Builder
    30553 W Creosote Way, Buckeye, AZ 85396
  • /6

    $329,990

    New Construction
    • 3 Beds
    • 2 Baths
    • 1,760 Sq Ft

    Plan 1760 at Teravalis - Mesquite, Buckeye, AZ 85396

    * Split-bedroom layout * Dual-sink vanity at primary bath * Walk-in closet at primary bedroom * Energy-efficient low-E windows * Smart thermostat * Extra storage space * Covered patio * WaterSense labeled faucets * Kitchen island * Walk-in kitchen pantry * Dedicated laundry room * ENERGY STAR certified home * Planned community center * Planned parks * Planned lap pool * Planned fitness center *

    KB Home Builder
    0 Floreo Cir Unit 38065521, Buckeye, AZ 85396
  • /14

    $340,000

    • 3 Beds
    • 2 Baths
    • 2,005 Sq Ft

    25601 W St James Ave, Buckeye, AZ 85326

    Split floor plan featuring huge primary with separate exit to back large back yard. Rare 3 car garage with service door!! Upgraded hardwood shutters throughout home. Plank style tile in all bedrooms and great room. Kitchen includes granite counter tops with plenty of cabinet space. Withing walking distance to community park/playground. Property is sold ''as-is, where-is'' with no reps or

    Gary Wilson Phoenix Real Estate Brokers

    25601 W St James Ave, Buckeye, AZ 85326
  • /24

    $373,000

    • 2 Beds
    • 2 Baths
    • 1,216 Sq Ft

    11714 S 224th Ln, Buckeye, AZ 85326

    Welcome to this charming 2-bedroom, 2-bathroom mobile home with beautiful mountain views! Discover the inviting living areas, featuring soft carpeting underfoot, vaulted ceilings, built-in shelving ideal for decor, abundant natural light, and a neutral palette, making every space perfect for entertaining and relaxation. Whip up your signature dishes in the well-appointed kitchen, including shaker

    Andrea Madison Keller Williams, Professional Partners

    11714 S 224th Ln, Buckeye, AZ 85326
  • /16

    $349,990

    New Construction
    • 3 Beds
    • 2 Baths
    • 1,578 Sq Ft

    Leslie Plan at Allure Vista - Estate Series, Buckeye, AZ 85326

    Enjoy a large laundry room and primary walk-in closet in the Leslie. Entertain friends in your spacious great room and kitchen complete with a kitchen island.

    Meritage Homes Builder
    24389 W Graham Trail Unit 37074613, Buckeye, AZ 85326
  • /47

    $350,000

    • 3 Beds
    • 2 Baths
    • 1,840 Sq Ft

    1301 S 237th Ln, Buckeye, AZ 85326

    Over 1⁄4-acre lot. Cul-de-sac location. Endless possibilities. Situated on an expansive 12,192-square-foot cul-de-sac lot, this single-story home offers 3 bedrooms, 2 bathrooms, 1,840 square feet of functional living space, and one of the largest homesites in Watson Estates. The open-concept floor plan features a spacious great room, a split-bedroom layout, and a kitchen that flows naturally into

    Lisa Fowler eXp Realty

    1301 S 237th Ln, Buckeye, AZ 85326
  • /30

    $314,500

    • 3 Beds
    • 2 Baths
    • 1,310 Sq Ft

    23996 W Bowker St, Buckeye, AZ 85326

    This is it, PRICED TO SELL! Your new Home Sweet Home! Welcome to the beautiful and well maintained subdivision of Riata West. This gem is move-in ready and immaculately clean from ceiling to floor. There is tile flooring throughout which makes for an elegant look and easy cleanup. 3 good sized bedrooms and 2 bathrooms. Your new kitchen has an eat-in area, pantry, and plenty of cabinet storage

    Erica Salcido eXp Realty

    23996 W Bowker St, Buckeye, AZ 85326
  • /3

    $440,900

    New Construction
    • 3 Beds
    • 2.5 Baths
    • 1,908 Sq Ft

    Flagstaff Plan at Westpark - Alta Vida at Westpark, Buckeye, AZ 85326

    The Flagstaff is a single-story home offering 1,908 square feet, designed with a spacious layout, added flexibility, and enhanced privacy. It features 3 bedrooms, 2.5 bathrooms, and a 2-car garage, making it ideal for comfortable everyday living and entertaining. With 3 bedrooms, 2.5 bathrooms, and an open-concept layout, this home is perfect for buyers looking for both functionality and style.

    William Ryan Homes Builder
    2725 S 263rd Dr Unit 40481271, Buckeye, AZ 85326
  • /41

    $360,000

    • 3 Beds
    • 2.5 Baths
    • 2,019 Sq Ft

    19397 W Adams St, Buckeye, AZ 85326

    This is a beautiful home in Buckeye located in the quiet and well maintained subdivision of Vista De Montana. It has so much you are going to love. Downstairs there are separate living & family rooms. The kitchen has an island with breakfast bar, pantry, recessed lighting, and upgraded maple cabinetry. The laundry is downstairs and has a sink and lots of additional cabinet space. Upstairs are 4

    Spencer Wichmann eXp Realty

    19397 W Adams St, Buckeye, AZ 85326
  • /2

    $492,715

    New Construction
    • 4 Beds
    • 2.5 Baths
    • 2,526 Sq Ft

    24128 W Hacienda Ave, Buckeye, AZ 85326
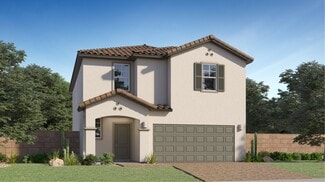
    The Saguaro plan at Apache Farms is a spacious two-story home offering 2,526 square feet of versatile living space. Featuring 4 bedrooms, 2.5 bathrooms, and multiple flexible living areas, this thoughtfully designed floor plan is perfect for families, remote professionals, and those who enjoy entertaining. As you enter the home, you'll find the staircase to the second level immediately to your

    Dream Finders Homes Builder
    24128 W Hacienda Ave, Buckeye, AZ 85326
  • /3

    $404,990

    New Construction
    • 3 Beds
    • 2 Baths
    • 2,064 Sq Ft

    Azure Plan at Tyler Ranch - Sapphire, Buckeye, AZ 85326

    The 2,064 sq. ft. Azure floorplan invites delightful gatherings while offering comfortable style for everyday living. A front porch vestibule and foyer lead to the open-concept kitchen, dining area and Great Room which in turn lead to a wide, covered patio. The owners suite has a large walk-in closet and private bath. Bedrooms 2 and 3 share a full bath. A convenient laundry center is situated

    Mattamy Homes Builder
    3866 S 242nd Ln Unit 36459179, Buckeye, AZ 85326
  • /9

    $371,990

    New Construction
    • 4 Beds
    • 2 Baths
    • 1,832 Sq Ft

    24366 W Long Ave, Buckeye, AZ 85326

    This home's great room, flex space, porch, and patio offer ideal spaces for gathering and entertaining. Plus, every home comes with a washer, dryer, fridge and whole home blinds.

    Meritage Homes Builder
    24366 W Long Ave, Buckeye, AZ 85326
  • /23

    $411,490

    New Construction
    • 5 Beds
    • 2.5 Baths
    • 2,129 Sq Ft

    Monterey Plan 3053 at Ventana Ranch - Crest, Buckeye, AZ 85326

    This new two-story home is designed to fit modern lifestyles. The first floor features a large open-concept layout that connects the kitchen, living and dining areas to simplify everyday transitions and multitasking. Upstairs, a versatile loft provides a convenient shared living space easily reached from any of the five upstairs bedrooms, including the lavish owner’s suite with an en-suite

    Lennar Builder
    5062 S 234th Ln Unit 36033202, Buckeye, AZ 85326
  • /2

    $395,900

    • 3 Beds
    • 2 Baths
    • 1,704 Sq Ft

    26443 W Toronto Way, Phoenix, AZ 85043

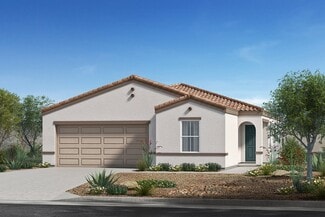
    To be built! 5-6 month build time. Welcome to the Flagstaff! With 3 bedrooms, 2 bathrooms, and an open-concept layout, this home is perfect for buyers looking for both functionality and style. The spacious great room flows into the dining area, kitchen, and leads to a covered patio. Kitchen offers generous island with granite countertops and large walk-in pantry. Two secondary bedrooms at the

    Pamela Meyer William Ryan Realty, Inc

    26443 W Toronto Way, Phoenix, AZ 85043
  • /9

    $379,990

    New Construction
    • 3 - 4 Beds
    • 2.5 Baths
    • 2,020 Sq Ft

    Oak Plan at Teravalis - Manzanita at Teravalis, Buckeye, AZ 85396

    The Oak | Two-Story Elegance for Modern Living Discover the perfect balance of space and style in the Oak, a thoughtfully designed two-story home that blends functionality with contemporary comfort. This popular floor plan is featured in many communities and offers flexibility for growing families. Choose Your Elevation Style: Elevation A – Spanish: Warm tones, arched details, and classic stucco

    Century Communities Builder
    12470 N 304th Dr Unit 36698242, Buckeye, AZ 85396
  • /34

    $370,000

    $15K PRICE DROP
    • 3 Beds
    • 2 Baths
    • 1,318 Sq Ft

    24414 W Wood St, Buckeye, AZ 85326

    Beautiful newer single-story home featuring 3 bedrooms, 2 bathrooms, and a versatile flex space!This thoughtfully designed floorplan offers an open-concept layout perfect for modern living and entertaining. The kitchen showcases espresso cabinetry, granite countertops,upgraded kitchen sink faucet with motion sensor, recessed lighting, and stainless steel appliances, complemented by tile flooring

    Guadalupe Giles Rodriguez eXp Realty

    24414 W Wood St, Buckeye, AZ 85326
  • /13

    $371,990

    New Construction
    • 3 Beds
    • 2 Baths
    • 1,578 Sq Ft

    24444 W Long Ave, Buckeye, AZ 85326

    An open kitchen with island is perfect for everyday living and entertaining. White cabinetry, Ornamental White granite countertops, and beige tile flooring add timeless style, while a spacious laundry room and walk-in closet offer added convenience.

    Meritage Homes Builder
    24444 W Long Ave, Buckeye, AZ 85326
  • /6

    $304,990

    New Construction
    • 3 Beds
    • 2 Baths
    • 1,439 Sq Ft

    Plan 1439 at Mystic Vista - Mystic Vista Traditions, Buckeye, AZ 85326

    * Spacious great room * Large kitchen island * Covered patio * Dual-sink vanity at primary bath * Oversized walk-in closet at primary bedroom * Smart thermostat * Open floor plan * Kitchen USB charging port * Extra storage space * WaterSense labeled faucets * Low-E windows * ENERGY STAR certified home * Walking paths * Ramadas * Tot lot * Near local schools * Hiking trails nearby * Mountain views

    KB Home Builder
    24380 W Pecan Rd Unit 36513547, Buckeye, AZ 85326
  • /8

    $340,990

    New Construction
    • 3 Beds
    • 2 Baths
    • 1,471 Sq Ft

    GILBERT Plan at Mayfield, Buckeye, AZ 85326

    3 Beds | 2 Baths | 2 Bay | 1471 sq.ft.

    Century Complete Builder
    6475 S 245th Ave Unit 38817151, Buckeye, AZ 85326
  • /17

    $350,000

    • 2 Beds
    • 2.5 Baths
    • 1,735 Sq Ft

    1075 S 232nd Ln, Buckeye, AZ 85326

    NICE HOME WITH 2 MASTER SUITES AND A DEN! OPEN FLOOR PLAN WITH AN EXTRA 1/2 BATH TOO. NEWER ROOF AND AC SYSTEM INSTALLED IN 2025. SOLAR SYSTEM OWNED.BACKS UP TO A WASH AND A CORNER LOT.

    Alejandro Jauregui Realty ONE Group

    1075 S 232nd Ln, Buckeye, AZ 85326
  • /11

    $324,990

    New Construction $55K PRICE DROP
    • 3 Beds
    • 2 Baths
    • 1,370 Sq Ft

    24622 W Grove St, Buckeye, AZ 85326

    Open-concept living with three bedrooms and a covered back patio. Enjoy a private primary suite with a walk-in closet. Umber cabinets with white countertop and tile flooring in the Clarity package.

    Meritage Homes Builder
    24622 W Grove St, Buckeye, AZ 85326
  • /27

    $459,999

    • 4 Beds
    • 2.5 Baths
    • 2,729 Sq Ft

    19662 W Adams St, Buckeye, AZ 85326

    Don't miss one of the best values in the community! This 4-bedroom, 3-bath home offers 2,729 sq. ft. of thoughtfully designed living space on an oversized lot. Inside, you'll find an open-concept layout with 9-ft. ceilings, a spacious great room, and a beautiful kitchen featuring granite countertops, 42-in. upper cabinets, and a bright dining area. The private primary suite includes a large

    Joshua Williams eXp Realty

    19662 W Adams St, Buckeye, AZ 85326
  • /23

    $320,000

    • 3 Beds
    • 2 Baths
    • 1,320 Sq Ft

    4533 S 236th Dr, Buckeye, AZ 85326

    This beautifully refreshed 3-bedroom, 2-bath home features a versatile den that's perfect for a home office, playroom, or guest retreat. Fresh interior paint and brand-new carpet give the home a clean, modern feel that's truly move-in ready. Enjoy lower energy costs with solar panels, then step outside to a spacious backyard enhanced with newly installed pavers, creating the perfect setting for

    Marleny Gomez HomeSmart

    4533 S 236th Dr, Buckeye, AZ 85326
  • /25

    $449,990

    New Construction
    • 4 Beds
    • 3 Baths
    • 2,342 Sq Ft

    Lark Plan at Teravalis - Reserve Series, Buckeye, AZ 85396

    At 2,342 square feet, the Lark offers room for everything, from hobbies in the versatile teen room to gatherings on the expansive covered patio. With 4 bedrooms, 3 bathrooms, and a spacious primary suite, this home is designed to fit your lifestyle.

    Meritage Homes Builder
    12884 N 305th Ave Unit 37109272, Buckeye, AZ 85396
  • 25483 W Wier Ave, Buckeye, AZ 85326

    $416,990

    New Construction
    • 4 Beds
    • 2 Baths
    • 2,142 Sq Ft

    25483 W Wier Ave, Buckeye, AZ 85326

    Available for sale and estimated to close in the fall, the Poppy plan features a beautiful kitchen with granite counter tops and Stainless appliances, upgraded full overlay cabinets with hardware, 15x15 tile, washer/dryer, fridge and blinds included.

    Centex Homes Builder
    25483 W Wier Ave, Buckeye, AZ 85326
  • /28

    $466,490

    New Construction
    • 4 Beds
    • 3 Baths
    • 2,375 Sq Ft

    Aspen Plan 4578 at Ventana Ranch - Signature, Buckeye, AZ 85326

    This new single-level home offers ample room to live and grow. Three secondary bedrooms can be found near the front of the home, with two surrounding a versatile flex space. An open-concept living area combines the kitchen, living and dining areas, and the luxurious owner’s suite is tucked away into a private rear corner, complete with an en-suite bathroom and roomy walk-in closet.

    Lennar Builder
    5062 S 234th Ln Unit 36033214, Buckeye, AZ 85326
  • /4

    $210,000

    • Land
    • 5 Acres
    • $42,000 per Acre

    0 W Baseline Rd Unit 6, Buckeye, AZ 85326

    Paved road frontage! * Priced to sell! * Gorgeous property with nice vegetation.

    Scott Truitt Western Land Company, L.L.C.

    0 W Baseline Rd Unit 6, Buckeye, AZ 85326
  • /31

    $424,990

    New Construction $18K PRICE DROP
    • 4 Beds
    • 2.5 Baths
    • 1,952 Sq Ft

    26449 W Crown King Rd, Buckeye, AZ 85326

    Welcome to the Canyon plan, a 1,952 square foot single-level home featuring 4 bedrooms, 2 and a half bathrooms and a two-car garage with direct access inside. The Canyon is designed for seamless, modern living and optimized comfort. Upon entering through the front porch, you are greeted by a functional foyer that leads into an expansive, open-concept heart of the home. This central living area

    D.R. Horton Builder
    26449 W Crown King Rd, Buckeye, AZ 85326
  • /30

    $428,650

    New Construction
    • 4 Beds
    • 3 Baths
    • 1,992 Sq Ft

    24426 W Gwen St, Buckeye, AZ 85326

    Made for everyday living and entertaining, this spacious layout offers plenty of room to gather and unwind. Umber cabinetry, Carrara Roma quartz countertops, and wood-look tile flooring bring a warm, modern touch throughout.

    Meritage Homes Builder
    24426 W Gwen St, Buckeye, AZ 85326
  • /77

    $399,990

    New Construction $55K PRICE DROP
    • 5 Beds
    • 3 Baths
    • 2,521 Sq Ft

    30142 W Windrose Dr, Buckeye, AZ 85396

    The Raybun | Refined Ranch-Style Living Discover the perfect balance of timeless design and modern comfort in The Raybun, a thoughtfully crafted single-story home that blends architectural charm with contemporary elegance. With its versatile layout and inviting spaces, this popular floor plan is a featured favorite in many of our communities. Choose Your Elevation Style: Elevation A- Spanish:

    Century Communities Builder
    30142 W Windrose Dr, Buckeye, AZ 85396

Showing Results 521 - 560, Page 14 of 18

How to Buy a Home How to Finance a Home How to Sell a Home