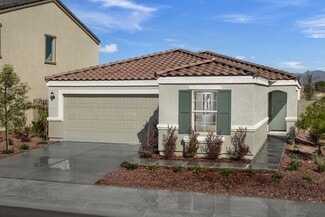
1,748

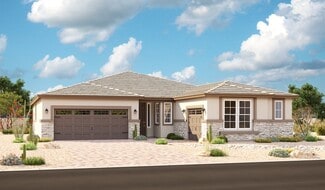
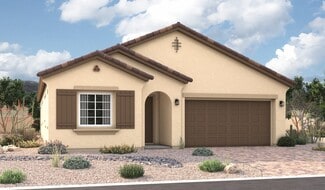
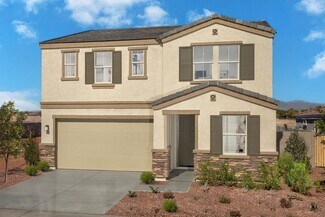
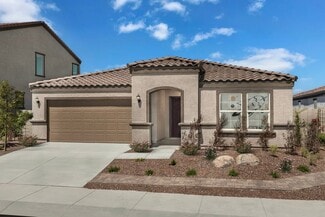
Buckeye, AZ Homes for Sale with Garage

Section Image Section Image
  • /8

    $331,990

    New Construction
    • 3 Beds
    • 2 Baths
    • 1,849 Sq Ft

    Plan 1849 Modeled at Teravalis - The Traditions at Teravalis, Buckeye, AZ 85396

    * Spacious great room * Covered patio * Den * Extra storage space * Walk-in closet at primary bedroom * Kitchen island * Split-bedroom layout * Low-E windows * Dedicated laundry room * Smart thermostat * WaterSense labeled faucets * ENERGY STAR certified home * Playgrounds * Planned community center * Planned sports courts * Planned lap pool * Planned splash pad * Planned on-site elementary school

    KB Home Builder
    30397 Larkspur Dr Unit 39262903, Buckeye, AZ 85396
  • /13

    $364,990

    New Construction
    • 3 Beds
    • 2 Baths
    • 1,849 Sq Ft

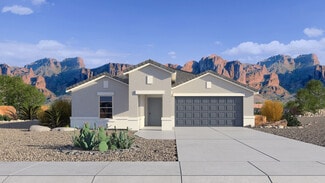
    30442 W Aster Dr, Buckeye, AZ 85396

    This beautiful, single-story home showcases an open floor plan with 9-ft. ceilings, tile flooring and a spacious great room that boasts ample living and dining space. The kitchen is equipped with sleek quartz countertops, an island, 42-in. upper cabinets and stainless steel appliances, including gas range. The private primary bedroom features plush carpeting and a connecting bath that offers a

    KB Home Builder
    30442 W Aster Dr, Buckeye, AZ 85396
  • /22

    $593,995

    New Construction
    • 3 Beds
    • 2.5 Baths
    • 2,390 Sq Ft

    Pinecrest Plan at Arroyo Seco - Estates, Buckeye, AZ 85396

    Boasting an open layout ready-made for entertaining, the Pinecrest floor plan centers around an airy great room, a dining nook and an impressive kitchen with a convenient island. The elegant primary suite is adjacent, showcasing an expansive walk-in closet and a private bath with three deluxe options. Two additional bedrooms, a study and a covered patio round out the home, which includes a 2-car

    Richmond American Builder
    3317 N 201st Dr Unit 36395762, Buckeye, AZ 85396
  • /15

    $478,990

    New Construction
    • 2 - 3 Beds
    • 2.5 Baths
    • 2,556 Sq Ft

    Journey Plan at Sun City Festival - Encore, Buckeye, AZ 85396

    The Journey features 2 bedrooms, 2 1⁄2 baths, generous living space and stylish finishes. The large gathering room's glass doors open to the covered patio, providing abundant natural light and openness. This plan also features an elegant dining room, a den, and a separate golf cart garage.

    Del Webb Builder
    26285 W Morrow Dr Unit 36498003, Buckeye, AZ 85396
  • /29

    $411,990

    New Construction
    • 4 Beds
    • 2 Baths
    • 1,919 Sq Ft

    Mockingbird Plan at Apache Farms, Buckeye, AZ 85326

    Introducing the Mockingbird—a popular 4-bedroom split floor plan with an array of features designed for comfortable living. Enter through the foyer, which leads past the secondary bedrooms and into the heart of the home. The kitchen, equipped with an island and a corner pantry, overlooks the dining room and great room, creating an open and inviting space. The great room features a large sliding

    D.R. Horton Builder
    24266 W Atlantis Way Unit 36201954, Buckeye, AZ 85326
  • /14

    $422,955

    New Construction $5K PRICE DROP
    • 3 Beds
    • 2 Baths
    • 2,064 Sq Ft

    24032 W Illini St, Buckeye, AZ 85326

    Desert Modern Elevation.

    Mattamy Homes Builder
    24032 W Illini St, Buckeye, AZ 85326
  • /30

    $394,990

    New Construction $6K PRICE DROP
    • 4 Beds
    • 3 Baths
    • 1,992 Sq Ft

    Jubilee Plan at Mountain View Estates - Reserve Series, Buckeye, AZ 85326

    With four bedrooms, three bathrooms, and 2,049 square feet of living space, the Jubilee provides the flexibility growing households need. Spacious common areas and a thoughtfully designed layout make the home feel both expansive and welcoming.

    Meritage Homes Builder
    24381 Hazel Dr Unit 40633346, Buckeye, AZ 85326
  • /19

    $399,990

    New Construction
    • 4 Beds
    • 3 Baths
    • 2,049 Sq Ft

    Jubilee Plan at Allure Vista - Estate Series, Buckeye, AZ 85326

    There's room for everyone in the spacious Jubilee floorplan. Entertain guests in the open concept living room or relax and unwind in the private primary suite. Enjoy a front porch and covered back patio.

    Meritage Homes Builder
    24389 W Graham Trail Unit 37074612, Buckeye, AZ 85326
  • /7

    $452,990

    New Construction
    • 4 Beds
    • 3.5 Baths
    • 2,712 Sq Ft

    Plan 4005 at Copper Falls - The Residences Collection, Buckeye, AZ 85326

    Upon entering the inviting porch, a downstairs bedroom with en-suite bath and flex room, this spacious home offers flexibility for any lifestyle. The main living areas seamlessly connect the great room, dining room and adjacent kitchen making it the heart of the home perfect for family gatherings. The well-equipped kitchen features a center island, modern appliances, walk-in pantry, and abundance

    Risewell Homes Builder
    25334 W Lasalle St Unit 36457214, Buckeye, AZ 85326
  • /3

    $444,990

    New Construction
    • 3 - 5 Beds
    • 2.5 - 3.5 Baths
    • 2,611+ Sq Ft

    Fremont Plan at Bentridge - Peak Series, Buckeye, AZ 85326

    The Fremont floor plan brings family living into clear view. This spacious single-story design offers a split floor plan layout with three bedrooms, a study, a teen room and three bathrooms with a tandem three-car garage. An open-concept living area extends out to a covered patio. Additionally, a fourth bedroom in lieu of a teen room is available as an option, and the tandem garage can be turned

    Risewell Homes Builder
    3106 S 234th Ln Unit 36449348, Buckeye, AZ 85326
  • /8

    $304,990

    New Construction
    • 3 Beds
    • 2 Baths
    • 1,439 Sq Ft

    Plan 1439 Modeled at Teravalis - The Traditions at Teravalis, Buckeye, AZ 85396

    * Extra storage space * Walk-in closet at primary bedroom * Dual-sink vanity at primary bath * Enclosed water closet at primary bath * WaterSense labeled faucets * Smart thermostat * Open floor plan * Covered patio * Kitchen island * Kitchen USB charging port * Low-E windows * ENERGY STAR certified home * Playgrounds * Planned community center * Planned sports courts * Planned lap pool * Planned

    KB Home Builder
    30397 Larkspur Dr Unit 39262904, Buckeye, AZ 85396
  • /9

    $624,990

    New Construction
    • 3 Beds
    • 2.5 Baths
    • 2,398 Sq Ft

    Deacon Plan at Estates at Montecito, Buckeye, AZ 85326

    The inspired Deacon plan greets guests with a charming courtyard and continues to impress with an inviting covered entry, an elegant dining room overlooking a serene covered patio, a spacious great room, and a gourmet kitchen that may be built with professional features. Three bedrooms are included, highlighted by a stunning primary suite showcasing an immense walk-in closet and a deluxe bath

    Richmond American Builder
    15635 S 185th Ln Unit 39919075, Buckeye, AZ 85326
  • /15

    $450,990

    New Construction
    • 2 - 3 Beds
    • 2 Baths
    • 2,023 Sq Ft

    Pursuit Plan at Sun City Festival - Encore, Buckeye, AZ 85396

    The Pursuit offers up to 3 bedrooms and plenty of space for busy families. The gourmet flow-through kitchen overlooks the spacious gathering room and is an ideal space for entertaining and everyday living. Depending on your needs, the versatile design allows for an optional wet bar, outdoor fireplace and multi-panel sliding glass door at the gathering room, for additional natural light.

    Del Webb Builder
    26285 W Morrow Dr Unit 36468691, Buckeye, AZ 85396
  • /93

    $699,900

    $25K PRICE DROP
    • 5 Beds
    • 4 Baths
    • 2,699 Sq Ft

    2418 N 211th Ln, Buckeye, AZ 85396

    Voted ''Best Home on Tour''! This stunning 2023 Taylor Morrison ''Adelaide'' home (2,699 sf) sits on a premium 9,386 sf cul-de-sac lot in Buckeye. Enjoy ultimate privacy with no front/rear neighbors, backing a desert wash with mountain views.Over $225K in upgrades! Features a private attached casita with dual access, living area, bed & full bath. The main home boasts wood-look tile,

    Alvin Barba Keller Williams Realty Phoenix

    2418 N 211th Ln, Buckeye, AZ 85396
  • /14

    $502,990

    New Construction
    • 3 Beds
    • 2 Baths
    • 2,370 Sq Ft

    Raleigh Plan at Village at Verrado - Portfolio at Verrado, Buckeye, AZ

    There’s a lot to love about the remarkable Raleigh plan. The center of the home boasts a spacious great room, as well as an open dining area and a gourmet kitchen with a center island and butler’s and walk-in pantries. The stunning primary suite offers a deluxe bath and an immense walk-in closet. You’ll also appreciate a relaxing covered patio with center-meet doors, a quiet study, a convenient

    Richmond American Builder
    0 Portfolio St Unit 37862816, Buckeye, AZ
  • /3

    $577,990

    New Construction
    • 3 Beds
    • 2.5 Baths
    • 2,392 Sq Ft

    Pinecrest Plan at Estates at Montecito, Buckeye, AZ 85326

    Boasting an open layout ready-made for entertaining, the Pinecrest floor plan centers around an airy great room, an inviting dining nook, and a gourmet kitchen with a walk-in pantry and large island. The beautiful primary suite is adjacent and offers dual walk-in walk-in closets and a deluxe bath with double sinks and a walk-in shower. Two additional bedrooms with a shared bath, a private study,

    Richmond American Builder
    15635 S 185th Ln Unit 39919149, Buckeye, AZ 85326
  • /2

    $395,990

    New Construction
    • 3 Beds
    • 2 Baths
    • 1,921 Sq Ft

    Clover Plan at Apache Farms, Buckeye, AZ 85326

    The Clover brings natural charm and everyday ease to the Castillo Series. A bright, flowing layout sets the stage for meaningful gatherings and relaxed living alike. Every detail, from the airy kitchen to the spacious living areas, is designed to support comfort, functionality, and a sense of home. Whether you're starting out, settling in, or simply looking to enjoy life more fully, the Clover

    DRB Homes Builder
    24266 W Atlantis Way Unit 40094705, Buckeye, AZ 85326
  • /9

    $352,990

    New Construction
    • 3 - 5 Beds
    • 2.5 - 3.5 Baths
    • 2,373 Sq Ft

    Plan 2373 Modeled at Mystic Vista - Mystic Vista Traditions, Buckeye, AZ 85326

    * Spacious great room * Large kitchen island * Covered patio * Dual-sink vanity at primary bath * Oversized walk-in closet at primary bedroom * Smart thermostat * Open floor plan * Kitchen USB charging port * Extra storage space * WaterSense labeled faucets * Low-E windows * ENERGY STAR certified home * Walking paths * Ramadas * Tot lot * Near local schools * Hiking trails nearby * Mountain views

    KB Home Builder
    24380 W Pecan Rd Unit 36513551, Buckeye, AZ 85326
  • /30

    $404,990

    New Construction
    • 4 Beds
    • 3 Baths
    • 1,992 Sq Ft

    Jubilee Plan at Mountain View Estates - Signature Series, Buckeye, AZ 85326

    The Jubilee steals the show with its spacious living concept, perfect for entertaining and everyday comfort. Plus, every home comes with a washer, dryer, fridge and whole home blinds.

    Meritage Homes Builder
    24381 W Hazel Dr Unit 40633319, Buckeye, AZ 85326
  • /13

    $409,000

    New Construction
    • 3 - 4 Beds
    • 2.5 Baths
    • 2,526 Sq Ft

    Ironwood Plan at Teravalis - Agave Springs, Buckeye, AZ 85394

    Courtland Communities Builder
    30424 W Nightshade Dr Unit 38477403, Buckeye, AZ 85394
  • /45

    $429,890

    $40K PRICE DROP
    • 4 Beds
    • 2.5 Baths
    • 1,854 Sq Ft

    24005 W Yavapai St, Buckeye, AZ 85326

    This single story home is a 4 bedroom 2 1/2 bath, DOUBLE GATE and a great lower interest rate and many other fantastic incentives don't miss out on this one! Need a down payment - NO PROBLEM - need closing costs - NO PROBLEM - need all of your appliances - NO PROBLEM - need backyard landscaping - NO PROBLEM - NEED an EV plug - NO PROBLEM - like a Smart Home - NO PROBLEM - need to close quick - NO

    Jan Citko DRH Properties Inc

    24005 W Yavapai St, Buckeye, AZ 85326
  • /30

    $509,900

    New Construction
    • 3 Beds
    • 2.5 Baths
    • 1,920 Sq Ft

    Mead Plan at The Ridge at Sienna Hills, Buckeye, AZ 85396

    The MeadThe Mead Floor Plan is a single-story haven thoughtfully designed to elevate your lifestyle. This remarkable abode spans 1920 square feet, offering a harmonious blend of comfort, versatility, and elegance. The open-concept Great Room is next to the Dining area creating functionality within the space.The 3 beautifully appointed bedrooms including the Owners Suite stands out

    William Ryan Homes Builder
    21463 W Cartwright Ave Unit 36495240, Buckeye, AZ 85396
  • /8

    $347,990

    New Construction
    • 4 Beds
    • 2 Baths
    • 2,014 Sq Ft

    Plan 2014 Modeled at Mystic Vista - Mystic Vista Enclaves, Buckeye, AZ 85326

    * Open floor plan * Dedicated laundry room * Oversized closet at primary bedroom * 42-in. garden tub at primary bath * Dual-sink vanity at primary bath * Enclosed water closet at primary bath * Covered patio * Kitchen island * Spacious great room * Kitchen USB charging port * Smart thermostat * ENERGY STAR certified home * Walking paths * Ramadas * Tot lot * Biking trails nearby * Hiking trails

    KB Home Builder
    24526 W Kowalsky Ln Unit 36513578, Buckeye, AZ 85326
  • /8

    $324,990

    New Construction
    • 3 - 4 Beds
    • 2 Baths
    • 1,849 Sq Ft

    Plan 1849 Modeled at Mystic Vista - Mystic Vista Traditions, Buckeye, AZ 85326

    * Spacious great room * Den * Covered patio * Extra storage space * Large walk-in closet at primary bedroom * Smart thermostat * Kitchen island * Kitchen USB charging port * Extra storage space * WaterSense labeled faucets * Low-E windows * ENERGY STAR certified home * Walking paths * Ramadas * Tot lot * Near local schools * Hiking trails nearby * Mountain views

    KB Home Builder
    24380 W Pecan Rd Unit 36513549, Buckeye, AZ 85326
  • /61

    $524,900

    • 3 Beds
    • 2.5 Baths
    • 2,354 Sq Ft

    20282 N 276th Dr, Buckeye, AZ 85396

    A sharp, modern Sun City Festival home built for buyers who want more than the standard Del Webb package. From the moment you walk up, the stone accents, custom entry, and clean desert landscaping set the tone.Inside, the home opens into a wide, bright corridor with wood tile flooring and a striking ceiling detail that elevates the space. The main living area is dialed in: a custom media

    Keegan Kuehl West USA Realty

    20282 N 276th Dr, Buckeye, AZ 85396
  • /32

    $428,990

    New Construction
    • 5 Beds
    • 3 Baths
    • 2,242 Sq Ft

    Laveen Plan at Copper Falls, Buckeye, AZ 85326

    The Laveen is a single story home, with a beautiful central open layout. The foyer leads past the four secondary bedrooms, into the kitchen. The kitchen has a walk-in corner pantry, and an island that looks over the dining room and great room. The great room looks out onto the covered back patio. The owner's suite is nestled near the back of the home, and has a thoughtfully laid out bathroom that

    D.R. Horton Builder
    25476 W La Salle St Unit 36201965, Buckeye, AZ 85326
  • /12

    $372,000

    New Construction
    • 3 - 4 Beds
    • 2 Baths
    • 1,965 Sq Ft

    Blue Agave Plan at Teravalis - Agave Springs, Buckeye, AZ 85394

    Courtland Communities Builder
    30424 W Nightshade Dr Unit 38477346, Buckeye, AZ 85394
  • /10

    $362,290

    New Construction
    • 3 Beds
    • 2 Baths
    • 1,402 Sq Ft

    Sterling Plan at Agave Trails, Buckeye, AZ 85326

    Welcome to your next home! As you enter from the porch into the foyer, you’re immediately greeted by the open dining area, kitchen, and family room. Just off the family room, you’ll find a spacious back patio. On the opposite side of the kitchen and family room are two additional bedrooms that share a bath, along with a laundry room that provides access to the two-car garage. At the far end of

    Starlight Homes Builder
    24113 W Huntington Dr Unit 36471091, Buckeye, AZ 85326
  • /47

    $483,990

    New Construction
    • 5 Beds
    • 3 Baths
    • 2,851 Sq Ft

    Stork Plan at Apache Farms, Buckeye, AZ 85326

    Step into the Stork, a captivating two-story residence boasting an open concept layout and an array of impressive features. On the main floor, you'll find two spacious bedrooms, providing ample space for guests or family members. A secluded dining room offers a peaceful setting for enjoying meals, while a large great room creates the perfect space for relaxation and entertaining. Step outside to

    D.R. Horton Builder
    24266 W Atlantis Way Unit 36201956, Buckeye, AZ 85326
  • /13

    $409,990

    New Construction
    • 4 Beds
    • 2 Baths
    • 2,370 Sq Ft

    5870 S 246th Ln, Buckeye, AZ 85326

    This beautiful, single-story home showcases an open floor plan with 9-ft. ceilings and luxury vinyl plank flooring throughout common areas. A large great room offers access to the covered back patio. The modern kitchen boasts 42-in. upper cabinets, a large island, quartz countertops and Whirlpool stainless steel appliances. Relax in the primary suite, which features Shaw stain-resistant

    KB Home Builder
    5870 S 246th Ln, Buckeye, AZ 85326
  • /48

    $525,000

    • 2 Beds
    • 2 Baths
    • 1,961 Sq Ft

    27223 W Yukon Cir, Buckeye, AZ 85396

    Change more than your address--embrace the Sun City Festival lifestyle in this furnished 1,961-sq-ft Jubilee, midway between the Sage Recreation Center and Sports, Arts and Crafts Complex. This 2-bedroom, 2-bath home with den features a great room, granite island kitchen and a true 3-car garage with a separate full-size third bay and a two-car bay extended four feet. The east-west-facing lot

    Julie Bonsness HomeSmart

    27223 W Yukon Cir, Buckeye, AZ 85396
  • /13

    $533,990

    New Construction
    • 3 Beds
    • 2.5 Baths
    • 2,500 Sq Ft

    Cassandra Plan at Village at Verrado - Portfolio at Verrado, Buckeye, AZ

    The ranch-style Cassandra plan showcases an open layout with a large great room, a dining nook and a gourmet kitchen boasting a walk-in pantry and a center island. The lavish primary suite is adjacent and boasts a generous walk-in closet and an attached bath with deluxe features. Two additional bedrooms, a second full bath, a private study, a central laundry and a tranquil covered patio with

    Richmond American Builder
    0 Portfolio St Unit 37862765, Buckeye, AZ
  • /15

    $397,990

    New Construction
    • 2 - 3 Beds
    • 2 Baths
    • 1,859 Sq Ft

    Haven Plan at Sun City Festival - Retreat, Buckeye, AZ 85396

    The Haven welcomes you with a beautiful foyer and spacious den, adjacent to the interior courtyard. This home features a gourmet kitchen, perfect for those who like to entertain, which opens to a private interior courtyard. The back of the home includes the Owner’s Suite, with a spacious walk-in closet and dual sinks. Options for this plan include an AV built-in at the gathering room and exterior

    Del Webb Builder
    26285 W Morrow Dr Unit 36475051, Buckeye, AZ 85396
  • /10

    $522,990

    New Construction
    • 3 Beds
    • 2.5 Baths
    • 2,400 Sq Ft

    Celeste Plan at Village at Verrado - Portfolio at Verrado, Buckeye, AZ

    Highlights of the inspired Celeste plan include an expansive great room, an open dining area with center-meet doors overlooking a serene covered patio, and a gourmet kitchen offering a walk-in pantry and a center island. Located toward the back of the home, the beautiful primary suite showcases a generouswalk-in closet and a deluxe bath with double sinks. A quiet study, convenient laundry and

    Richmond American Builder
    0 Portfolio St Unit 37862575, Buckeye, AZ
  • /24

    $370,990

    New Construction
    • 4 Beds
    • 2 Baths
    • 1,450 Sq Ft

    Abbot Plan at Copper Falls, Buckeye, AZ 85326

    The Abbot is a stunning single level floor plan with so much to offer! The front porch enters to the foyer which leads to the kitchen and the dining room. The secondary bedrooms are spacious and perfect for family and guests. The large first bedroom features a bathroom and a walk-in closet. The open spaces are perfect for entertaining. Some fantastic features of this home include a

    D.R. Horton Builder
    25476 W La Salle St Unit 36201966, Buckeye, AZ 85326
  • /24

    $420,490

    New Construction
    • 4 Beds
    • 3 Baths
    • 2,105 Sq Ft

    Latitude Plan 3580 at Teravalis - Summit, Buckeye, AZ 85396

    This new single-level home features Lennar’s Next Gen suite with a separate entrance, bedroom, kitchen and more, perfect for multigenerational households. Two secondary bedrooms are conveniently located off the foyer, leading to an open-concept floorplan consisting of the kitchen, living and dining areas. The luxurious owner’s suite is tucked away at the back of the home, offering access to a

    Lennar Builder
    12350 303rd St Unit 41810084, Buckeye, AZ 85396
  • /7

    $329,990

    New Construction
    • 3 - 4 Beds
    • 2 Baths
    • 1,718 Sq Ft

    Plan 1718 Modeled at Mystic Vista - Mystic Vista Enclaves, Buckeye, AZ 85326

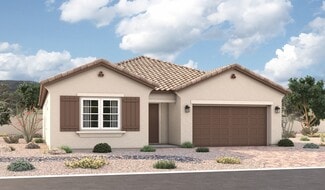
    * Covered patio * Den * Spacious great room * Large kitchen island * Dual-sink vanity at primary bath * Enclosed water closet at primary bath * Open floor plan * Dedicated laundry room * Split-bedroom layout * Low-E windows * WaterSense labeled faucets * ENERGY STAR certified home * Walking paths * Ramadas * Tot lot * Biking trails nearby * Hiking trails nearby * Mountain views

    KB Home Builder
    24526 W Kowalsky Ln Unit 36513576, Buckeye, AZ 85326
  • /38

    $429,990

    New Construction
    • 5 Beds
    • 3 Baths
    • 2,242 Sq Ft

    Laveen Plan at Remington, Buckeye, AZ 85326

    The Laveen is a single story home, with a beautiful central open layout. The foyer leads past the four secondary bedrooms, into the kitchen. The kitchen has a walk-in corner pantry, and an island that looks over the dining room and great room. The great room looks out onto the covered back patio. The owner's suite is nestled near the back of the home and has a thoughtfully laid out bathroom that

    D.R. Horton Builder
    26040 W Lynne Ln Unit 36202004, Buckeye, AZ 85326
  • /22

    $467,900

    New Construction
    • 4 Beds
    • 2 Baths
    • 2,470 Sq Ft

    Imperial Plan at Montana Vista - Summit, Buckeye, AZ 85326

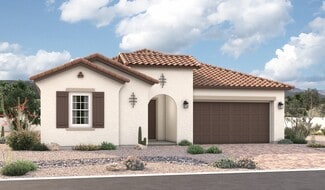
    Presenting the Imperial, an open-concept single-story, single-family home with a cozy front porch leading to a long, spacious foyer and an expansive great room connected to the kitchen, ideal for living and entertaining. An optional fifth bedroom can replace the tandem 3-car garage for added space.

    Beazer Homes Builder
    23999 W Dekalb Ln Unit 36848588, Buckeye, AZ 85326
  • /4

    $367,990

    New Construction
    • 2 Beds
    • 2.5 Baths
    • 1,324 Sq Ft

    Cielo Plan at Mira Vista at Victory - Duplexes, Buckeye, AZ 85396

    Introducing the Cielo plan, a beautifully designed 2-bedroom, 2.5-bathroom patio home offering 1,324 square feet of living space. This thoughtfully crafted floorplan combines comfort, style, and convenience to create a home you’ll love to call your own. Every aspect of the Cielo floorplan is thoughtfully designed to provide a low-maintenance lifestyle, giving you more time to enjoy the social and

    Risewell Homes Builder
    20818 W Pasadena Ave Unit 36493135, Buckeye, AZ 85396

Showing Results 81 - 120, Page 3 of 18

How to Buy a Home How to Finance a Home How to Sell a Home