517

Buckeye, AZ Homes for Sale under $500,000

Section Image Section Image
  • /2

    $499,990

    New Construction
    • 4 Beds
    • 3 Baths
    • 2,644 Sq Ft

    23162 W Winslow Ave, Buckeye, AZ 85326

    This home features a long, expansive driveway with a split three-car garage. Enjoy a spacious backyard with no neighbors behind, offering added privacy, along with a large patio and a beautiful center sliding glass door. Inside, the oversized primary closet connects directly to the laundry room for ultimate convenience. The gorgeous kitchen showcases upgraded 42 cabinets, white quartz

    Risewell Homes Builder
    23162 W Winslow Ave, Buckeye, AZ 85326
  • /35

    $409,900

    • 3 Beds
    • 2.5 Baths
    • 1,825 Sq Ft

    2119 N Marketside Ave, Buckeye, AZ 85396

    Fantastic two-story home in the sought-after Verrado Marketside! Offering 3 beds, 2 baths + powder room, 2-car garage, & a low-care landscape. Unwind on the front porch that welcomes you! The inviting interior features tall ceilings, tons of natural light, a neutral palette, recessed lighting, and carpet & tile flooring t/out. You'll love the seamlessly flowing open layout! The impressive kitchen

    Fernando Mejia Pak Home Realty

    2119 N Marketside Ave, Buckeye, AZ 85396
  • /26

    $450,000

    $15K PRICE DROP
    • 4 Beds
    • 2 Baths
    • 2,237 Sq Ft

    30480 W Fairmount Ave, Buckeye, AZ 85396

    Welcome to the beautiful single story, 4 bedroom, POOL HOME, just in time for summer! Step inside to an inviting open-concept layout with a bright great room filled with natural light that instantly makes you feel at home. The heart of the home is the beautiful kitchen showcasing quartz counters, wood shaker cabinetry with crown moulding, recessed lighting, decorative backsplash, stainless steel

    Brett Drefs Keller Williams Arizona Realty

    30480 W Fairmount Ave, Buckeye, AZ 85396
  • /2

    $409,990

    New Construction $12K PRICE DROP
    • 3 Beds
    • 2 Baths
    • 1,921 Sq Ft

    23965 W Hacienda Ave, Buckeye, AZ 85326

    Ready for quick move-in! The best open concept home filled with stunning natural lighting. This home features a modern kitchen with 42 cabinets, granite countertops, stainless steel appliances and a walk in pantry! The multi-slide door creates the perfect indoor-outdoor living experience. The split floor plan offers added privacy when you escape to your luxurious primary suite, including a spa

    DRB Homes Builder
    23965 W Hacienda Ave, Buckeye, AZ 85326
  • /35

    $459,777

    $10K PRICE DROP
    • 4 Beds
    • 3 Baths
    • 3,159 Sq Ft

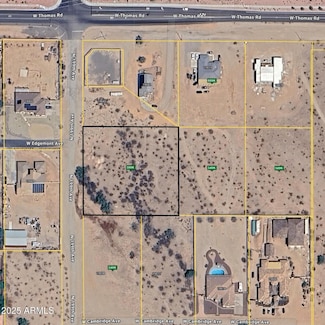
    167 N 236th Ave, Buckeye, AZ 85396

    Welcome to Sundance ''Sierra + Highlands'' * North of Hwy 10 * Where it is Serene * Where you feel at Home * Where you can Spread out * Where you can create your Dream Yard * Minutes to Skyline Regional Park * This centrally located House offers an exceptional opportunity to own one of the Community's larger Homes and Lots * Generous 3,000+ sqft Living and 12,000+ sqft size Lot * 3 car garage *

    Christine Kukielka West USA Realty

    167 N 236th Ave, Buckeye, AZ 85396
  • /37

    $454,990

    • 4 Beds
    • 3 Baths
    • 2,301 Sq Ft

    30136 W Palo Brea Cir, Buckeye, AZ 85396

    Move-in Ready home with below market financing. Welcome to your dream home. This large floor plan is sure to impress. This home offers 4 bed, 3 bath, 2.5-car garage with a large office. The kitchen area features bold white cabinets, smooth stone backsplash, and granitecountertops. Beautifully upgraded flooring and large open layout showcasing modern style and functionality. With numerous

    Andy Svitak Risewell Homes

    30136 W Palo Brea Cir, Buckeye, AZ 85396
  • /74

    $499,000

    • 2 Beds
    • 2 Baths
    • 2,323 Sq Ft

    27154 W Tonopah Dr, Buckeye, AZ 85396

    Welcome to this stunning 2,323 Sq Ft Tuscan-style home in The Heart of Sun City Festival. Just a short walk to the Sage Recreation Center, Golf Shop, & Indigo Grill, this popular Fiesta Model sits on an 8,655 sq ft lot and features a private, North-facing backyard. Inside, 10-foot ceilings & an open floor plan create a bright, spacious feel. The home includes a CUSTOM MEDIA WALL & GOURMET KITCHEN

    Barbara Dalby Realty ONE Group

    27154 W Tonopah Dr, Buckeye, AZ 85396
  • /26

    $449,990

    New Construction
    • 3 Beds
    • 2 Baths
    • 1,450 Sq Ft

    4494 N 203rd Ln, Buckeye, AZ 85396

    Efficient kitchen featuring designer cabinetry, center island, & refrigerator.Stylish coffered ceiling connects great room & dining area.Lavish primary suite & bath with generous walk-in closet.Peaceful covered patio with 9' multi-slide door.Blinds included for added privacy.Custom backyard landscaping & exterior gas line perfect for hosting barbecues.

    K. Hovnanian Homes Builder
    4494 N 203rd Ln, Buckeye, AZ 85396
  • /46

    $445,000

    • 3 Beds
    • 3 Baths
    • 1,781 Sq Ft

    25752 W St Kateri Dr, Buckeye, AZ 85326

    Seller is relocating for a career opportunity, creating an excellent opportunity to own this beautifully maintained 3-bedroom, 3-bathroom home with a versatile den and sparkling pool. Designed for both comfort and functionality, this spacious floor plan features generous living areas, an open-concept kitchen ideal for entertaining, and a private primary suite perfect for relaxation. The den

    George Laughton My Home Group Real Estate

    25752 W St Kateri Dr, Buckeye, AZ 85326
  • /30

    $495,000

    • 5 Beds
    • 3 Baths
    • 2,693 Sq Ft

    19957 W Grant St, Buckeye, AZ 85326

    A spacious and well-designed home offering room for everyone.This 5-bedroom, 3-bath property features over 2,600 square feet of living space with a functional layout that makes everyday living comfortable and convenient. With multiple bedrooms and full baths, there's flexibility for guests, a home office, or multi-generational living.The generous living areas provide plenty of room to

    Fernando Gamez EMG Real Estate

    19957 W Grant St, Buckeye, AZ 85326
  • /24

    $439,999

    • 5 Beds
    • 2.5 Baths
    • 2,520 Sq Ft

    20164 W Tonto St, Buckeye, AZ 85326

    Stop scrolling this is the one! Priced UNDER MARKET VALUE at $439,999, this stunning 5-bed/3-bath home in booming Buckeye puts equity in your pocket on day one. Dramatic architectural staircase, soaring ceilings, fresh paint, new flooring & upgraded cabinets throughout. Chef's kitchen features dark cabinetry, granite island with bar seating & pendant lighting. Upstairs loft is perfect for a media

    Camry Watson Arizona Elite Properties

    20164 W Tonto St, Buckeye, AZ 85326
  • /9

    $454,900

    New Construction
    • 5 Beds
    • 3.5 Baths
    • 2,489 Sq Ft

    Wellton Plan at Mayfield, Buckeye, AZ 85326

    Welcome home to the Wellton by LGI Homes. This beautifully crafted five-bedroom, three-and-a-half bathroom home is designed with you and your family in mind. With a spacious, open-concept layout, covered back patio, a downstairs bedroom, and an upstairs game room, everyday living has never been easier. The Wellton offers living spaces designed to make entertainment effortless. The open and

    LGI Homes Builder
    24537 W Alta Vista Rd Unit 39639615, Buckeye, AZ 85326
  • /27

    $409,990

    New Construction $8K PRICE DROP
    • 4 Beds
    • 2 Baths
    • 1,696 Sq Ft

    24261 W Atlantis Way, Buckeye, AZ 85326

    The Palo Verde is an excellent split floor plan that offers privacy by placing all bedrooms on one side of the home. Upon entering from the front porch and through the foyer, you pass two bedrooms and a bathroom, leading you into the heart of the home. The kitchen boasts an island that overlooks the open layout of the dining room and great room, creating a perfect space for gatherings and

    D.R. Horton Builder
    24261 W Atlantis Way, Buckeye, AZ 85326
  • /19

    $450,000

    • Land
    • 1.47 Acres
    • $306,122 per Acre

    3388 N Highlands Dr Unit 38, Buckeye, AZ 85396

    Build your dream estate on this exceptional premium corner lot at the base of the beautiful White Tank Mountains. This spacious homesite offers privacy, elevation, and stunning panoramic views—perfect for a custom home designed to capture Arizona's best sunrises and sunsets. Living in Verrado means enjoying tree-lined streets, miles of trails, neighborhood parks, golf, and a vibrant Main Street

    Steven Bauman Coldwell Banker Realty

    3388 N Highlands Dr Unit 38, Buckeye, AZ 85396
  • /49

    $489,000

    $6K PRICE DROP
    • 2 Beds
    • 2 Baths
    • 2,323 Sq Ft

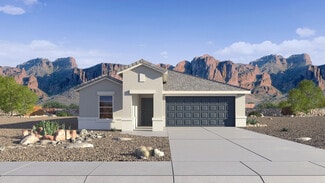
    26827 W Potter Dr, Buckeye, AZ 85396

    AT NO FAULT OF THE SELLER, THIS IMMACULATE FIESTA WITH SOLAR IN SUN CITY FESTIVAL IS BACK ON THE MARKET, Discover effortless living in this beautifully designed model, situated within a premier 55+ community. This thoughtfully crafted home offers a layout perfect for everyday comfort and entertaining. The kitchen features gorgeous cabinetry, ample counter space, and a functional design that flows

    Valerie Luke HomeSmart

    26827 W Potter Dr, Buckeye, AZ 85396
  • /24

    $469,990

    New Construction
    • 5 Beds
    • 2 Baths
    • 2,108 Sq Ft

    25435 W La Salle St, Buckeye, AZ 85326

    The Hayden floor plan, encompassing 2,096 sq. ft., offers 5 bedrooms, 3 bathrooms, and a 2-car garage. This well-designed layout strikes a balance between comfort and style, perfect for the needs of any resident. The entry leads you past the additional 4 bedrooms and 3 bathrooms, conveniently placed for easy access and functionality. These bedrooms are generously sized for houseguests or personal

    D.R. Horton Builder
    25435 W La Salle St, Buckeye, AZ 85326
  • /30

    $460,000

    $100K PRICE DROP
    • 5 Beds
    • 3 Baths
    • 2,569 Sq Ft

    19604 W Jefferson St, Buckeye, AZ 85326

    Spacious 5-bedroom home in Blue Horizons featuring a 2-car garage, front patio, and open floor plan. The main level offers a formal living room with high ceilings, tile flooring, a large great room, plus a bedroom and full bath--ideal for guests or multi-generational living. The kitchen includes granite countertops, white cabinetry with crown molding, stainless steel appliances, recessed

    Inder Singh My Home Group Real Estate

    19604 W Jefferson St, Buckeye, AZ 85326
  • /47

    $430,000

    • 2 Beds
    • 2 Baths
    • 1,714 Sq Ft

    26883 W Escuda Dr, Buckeye, AZ 85396

    LOOK NO FURTHER! This stunning Sanctuary model is the perfect open-concept home. The gourmet kitchen looks out on the Great room and features upgraded espresso cabinets with pull-outs, under-cabinet lighting, granite countertops, and a large island with seating. The large primary bedroom has enough space for a sitting area, and the en suite has a walk-in shower, dual sinks, and a large walk-in

    Paul Schaefer West USA Realty

    26883 W Escuda Dr, Buckeye, AZ 85396
  • /24

    $419,900

    Open House 6/20 $10K PRICE DROP
    • 3 Beds
    • 2 Baths
    • 1,662 Sq Ft

    19532 W Palo Verde Dr, Litchfield Park, AZ 85340

    Welcome to this beautifully maintained 2020 home offering the perfect blend of modern finishes and true move-in ready convenience, without the wait, added costs, or construction of new builds. Featuring 3 bedrooms, 2 bathrooms, & an open-concept layout, this home is designed for both comfort & functionality. The kitchen flows seamlessly into the living and dining areas, creating an ideal space

    Layla Bense 1st Class Real Estate Magnolia Group

    19532 W Palo Verde Dr, Litchfield Park, AZ 85340
  • /30

    $419,160

    New Construction
    • 3 Beds
    • 2 Baths
    • 1,696 Sq Ft

    24202 W Atlantis Way, Buckeye, AZ 85326

    The Palo Verde is an excellent split floor plan that offers privacy by placing all bedrooms on one side of the home. Upon entering from the front porch and through the foyer, you pass two bedrooms and a bathroom, leading you into the heart of the home. The kitchen boasts an island that overlooks the open layout of the dining room and great room, creating a perfect space for gatherings and

    D.R. Horton Builder
    24202 W Atlantis Way, Buckeye, AZ 85326
  • /7

    $405,990

    New Construction $3K PRICE DROP
    • 4 Beds
    • 2.5 Baths
    • 1,693 Sq Ft

    26443 W Crown King Rd, Buckeye, AZ 85326

    The property is located at 26443 W CROWN KING ROAD BUCKEYE AZ 85326 priced at 405990, the square foot and stories are 1693, 1.The number of bath is 2, halfbath is 1 there are 4 bedrooms and 2 garages. For more details please, call or email.

    D.R. Horton Builder
    26443 W Crown King Rd, Buckeye, AZ 85326
  • /11

    $449,990

    New Construction
    • 4 Beds
    • 3 Baths
    • 2,314 Sq Ft

    23147 W Winslow Ave, Buckeye, AZ 85326

    This very popular Pastora floor plan has all the space you could want in a single level with 4 bedrooms, 3 bathrooms, study with a total of 2,444 sq ft of living space. Step into your beautiful kitchen with Brown cabinetry, granite countertops, upgraded hardware and stainless-steel appliances. The home also features a center slider in the family room, dual sinks in the hallway bathroom, walk-in

    Risewell Homes Builder
    23147 W Winslow Ave, Buckeye, AZ 85326
  • /8

    $454,900

    New Construction
    • 4 Beds
    • 3 Baths
    • 2,722 Sq Ft

    Rincon Plan at Montana Vista - Highland, Buckeye, AZ 85326

    The Rincon is a thoughtfully designed two-story home with a first-floor primary bedroom, offering privacy from the secondary bedrooms upstairs. A main-level study provides the ideal space for work or can be an optional fifth bedroom to fit your lifestyle.

    Beazer Homes Builder
    23999 W Dekalb Ln Unit 36848662, Buckeye, AZ 85326
  • /28

    $434,990

    New Construction $14K PRICE INCREASE
    • 4 Beds
    • 3.5 Baths
    • 1,750 Sq Ft

    24043 W Hacienda Ave, Buckeye, AZ 85326

    Discover the Corona Plan , a spacious and versatile 1,750 sq. ft. home thoughtfully designed to meet the needs of today’s busy families. With 3 bedrooms, 2 bathrooms , and an open layout that brings everyone together, this plan offers the perfect balance of functionality and comfort. The heart of the home features a spacious island kitchen that flows seamlessly into the family room and cozy

    Dream Finders Homes Builder
    24043 W Hacienda Ave, Buckeye, AZ 85326
  • /39

    $459,000

    • 4 Beds
    • 2.5 Baths
    • 2,629 Sq Ft

    25932 W Firehawk Dr, Buckeye, AZ 85396

    Spacious and energy-efficient, this 2,629 sq ft home offers 4 bedrooms, 2.5 baths, and a desirable split floor plan for added privacy. The open layout features a modern kitchen with a large island, granite countertops, gas stove, and oversized pantry, flowing seamlessly into the living and dining areas--perfect for entertaining. The primary suite is a true retreat with a large walk-in closet,

    Angela Winter Century 21 Arizona Foothills

    25932 W Firehawk Dr, Buckeye, AZ 85396
  • /10

    $454,990

    New Construction
    • 4 Beds
    • 3 Baths
    • 2,301 Sq Ft

    30136 W Palo Brea Way, Buckeye, AZ 85396

    Light & bright, this single-story home offers 4 bedrooms, 3 bathrooms, a versatile flex space, and 2,301 square feet of thoughtfully crafted open-concept living. The spacious layout is perfect for both everyday comfort and effortless entertaining. This home is move-in ready, complete with all appliances, stylish window treatments, and kitchen pendant lighting. Enjoy the ease of settling right in

    Risewell Homes Builder
    30136 W Palo Brea Way, Buckeye, AZ 85396
  • /8

    $469,900

    New Construction
    • 4 Beds
    • 3 Baths
    • 2,968 Sq Ft

    Sabino Plan at Montana Vista - Highland, Buckeye, AZ 85326

    The Sabino is a spacious two-story, single-family home offering flexibility and function. A dedicated study on the first floor can be personalized into an additional bedroom, while the open-concept kitchen features a generous walk-in pantry, perfect for cooking and entertaining with ease.

    Beazer Homes Builder
    23999 W Dekalb Ln Unit 36848820, Buckeye, AZ 85326
  • /15

    $455,000

    $10K PRICE DROP
    • 3 Beds
    • 2 Baths
    • 1,840 Sq Ft

    19123 W Catalina Dr, Litchfield Park, AZ 85340

    **DEAL ALERT**Country living on over an acre with NO HOA & PAID OFF solar! Looking for the perfect place to park multiple vehicles, RV, boat, toys or just want animals & a place the kids can run? This 3 bdrm 2 bath home is spacious with a bonus room for formal dining, office, game or hobby room. There's an open deck at entry for early morning coffee or to watch the sun set. Inside is light &

    Sharmalee Anzar HomeSmart

    19123 W Catalina Dr, Litchfield Park, AZ 85340
  • /65

    $485,468

    • 3 Beds
    • 2 Baths
    • 1,889 Sq Ft

    19021 W Rose Ln, Waddell, AZ 85355

    Amazing MOVE IN READY Brand-new home. Oversized homesite. Beautiful open floor plan that has 3 bedrooms, 2 bathrooms, Flex Room & a 3-car tandem garage. You won't be disappointed with the large great room, & beautiful kitchen with Harbor painted staggered cabinets, Tawny quartz counters & stainless-steel gourmet appliances. The kitchen island is MASSIVE and overlooks the great room, perfect for

    Jennifer Williams Towne Brokerage Services, Inc

    19021 W Rose Ln, Waddell, AZ 85355
  • /30

    $488,998

    $33K PRICE DROP
    • 3 Beds
    • 2 Baths
    • 1,893 Sq Ft

    5514 N 194th Ln, Litchfield Park, AZ 85340

    DAVID WEEKLEY BUILD! Seller offering $14,000 Credit to Buyer to assist in closing costs and rate buy-down! Welcome to this beautiful home in Zanjero Trails! CORNER LOT with no neighbors behind. This gem offers 3 beds + den, 2 baths, lovely mature landscape, and a 2-car garage w/paver driveway. Discover a seamlessly flowing open layout featuring abundant natural light, a neutral palette, recessed

    Leonard Veloz Realty ONE Group

    5514 N 194th Ln, Litchfield Park, AZ 85340
  • /22

    $497,790

    New Construction $39K PRICE DROP
    • 4 Beds
    • 3 Baths
    • 2,105 Sq Ft

    19232 W Marissa Dr, Litchfield Park, AZ 85340

    This single-level home showcases Lennar’s signature Next Gen suite, which is comprised of a separate living space, kitchen, bedroom and bathroom, ideal for multigenerational living. In the main home, the Great Room, kitchen and dining room are arranged among a convenient open floorplan, with sliding glass doors that lead to the covered patio. The owner’s suite is situated at the back of the home,

    Lennar Builder
    19232 W Marissa Dr, Litchfield Park, AZ 85340
  • /30

    $450,000

    $20K PRICE DROP
    • 4 Beds
    • 2 Baths
    • 1,921 Sq Ft

    19448 W Badgett Ln, Litchfield Park, AZ 85340

    ASSUMABLE VA RATE: 5.25% Why wait for a new build with dirt in the backyard! All the right UPGRADES (Over $30K) Come experience the elevated lifestyle that awaits you near White Tank Mountain retreat. Step inside and immediately notice what's NOT here: no carpet in the common areas. Instead, gorgeous 7x22 tile flooring flows seamlessly through the main living spaces, creating an elegant,

    Saul Perez Keller Williams Arizona Realty

    19448 W Badgett Ln, Litchfield Park, AZ 85340
  • /7

    $449,900

    New Construction
    • 3 Beds
    • 2 Baths
    • 2,000 Sq Ft

    Flemington Plan at Tirreno at IronWing, Litchfield Park, AZ 85340

    The Flemington is a single-story, single-family home with an expansive open-concept great room that is ideal for family gatherings and celebrations. Relax in your primary bedroom located at the rear of the home, with a large walk-in closet and backyard views.

    Beazer Homes Builder
    5874 N 194th Ln Unit 37072424, Litchfield Park, AZ 85340
  • /7

    $471,900

    New Construction
    • 3 Beds
    • 2 Baths
    • 2,229 Sq Ft

    Irwin Plan at Tirreno at IronWing, Litchfield Park, AZ 85340

    The single-story Irwin features an expansive foyer in which to welcome your guests. This single-family plan features a centrally located open-concept kitchen and great room with a covered patio are perfect for gathering friends and family for dinner parties or backyard barbecues.

    Beazer Homes Builder
    5874 N 194th Ln Unit 37072423, Litchfield Park, AZ 85340
  • /41

    $462,056

    • 3 Beds
    • 2 Baths
    • 1,590 Sq Ft

    19004 W Rose Ln, Waddell, AZ 85355

    Amazing 3-bedroom 2 -bath MOVE IN READY home. Open floorplan with extended ceramic tile throughout minus the bedrooms. Beautifully designed kitchen with 42'' uppers cabinets with crown molding, trash pullout, stainless steel appliances, Gas range, tiled backsplash, oversized Quartz center island with single bowl undermount sink. Beautiful owners bath with dual sinks, linen shelves included. Enjoy

    Jennifer Williams Towne Brokerage Services, Inc

    19004 W Rose Ln, Waddell, AZ 85355
  • /24

    $489,490

    New Construction $6K PRICE DROP
    • 4 Beds
    • 3 Baths
    • 2,264 Sq Ft

    5982 N 192nd Dr, Litchfield Park, AZ 85340

    This new single-level home features a modern and low-maintenance design. Immediately off the foyer is a living room, conveniently located near three secondary bedrooms. An open-concept living boasts direct access to the covered patio, great for everyday entertaining and multitasking. The luxe owner’s suite is tucked into a private rear corner, complete with a spa-inspired bathroom and roomy

    Lennar Builder
    5982 N 192nd Dr, Litchfield Park, AZ 85340
  • /50

    $497,585

    • 4 Beds
    • 2 Baths
    • 2,138 Sq Ft

    19028 W Rose Ln, Waddell, AZ 85355

    BRAND NEW AND WAITING FOR YOU Beautiful spacious floor plan that has 4 bedrooms, 2 bathrooms & a 3-car tandem garage. You won't be disappointed with the professionally designed home that boasts a huge great room, & beautiful gourmet kitchen with slate cabinets, quartz counters, walk in pantry & stainless-steel gourmet appliances. The kitchen island seats 5 comfortably & overlooks the great room,

    Jennifer Williams Towne Brokerage Services, Inc

    19028 W Rose Ln, Waddell, AZ 85355

Showing Results 481 - 517, Page 13 of 13

How to Buy a Home How to Finance a Home How to Sell a Home


