1,347

Buckeye, AZ Homes for Sale under $500,000

Section Image Section Image
  • /3

    $444,990

    New Construction
    • 3 - 5 Beds
    • 2.5 - 3.5 Baths
    • 2,611+ Sq Ft

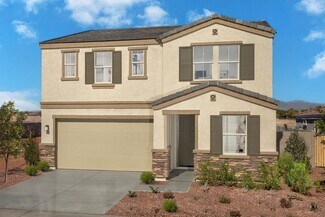
    Fremont Plan at Bentridge - Peak Series, Buckeye, AZ 85326

    The Fremont floor plan brings family living into clear view. This spacious single-story design offers a split floor plan layout with three bedrooms, a study, a teen room and three bathrooms with a tandem three-car garage. An open-concept living area extends out to a covered patio. Additionally, a fourth bedroom in lieu of a teen room is available as an option, and the tandem garage can be turned

    Risewell Homes Builder
    3106 S 234th Ln Unit 36449348, Buckeye, AZ 85326
  • /8

    $304,990

    New Construction
    • 3 Beds
    • 2 Baths
    • 1,439 Sq Ft

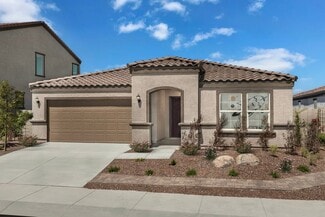
    Plan 1439 Modeled at Teravalis - The Traditions at Teravalis, Buckeye, AZ 85396

    * Extra storage space * Walk-in closet at primary bedroom * Dual-sink vanity at primary bath * Enclosed water closet at primary bath * WaterSense labeled faucets * Smart thermostat * Open floor plan * Covered patio * Kitchen island * Kitchen USB charging port * Low-E windows * ENERGY STAR certified home * Playgrounds * Planned community center * Planned sports courts * Planned lap pool * Planned

    KB Home Builder
    30397 Larkspur Dr Unit 39262904, Buckeye, AZ 85396
  • /15

    $455,990

    New Construction
    • 2 - 3 Beds
    • 2 Baths
    • 2,023 Sq Ft

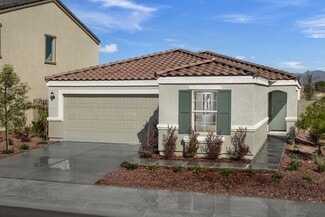
    Pursuit Plan at Sun City Festival - Encore, Buckeye, AZ 85396

    The Pursuit offers up to 3 bedrooms and plenty of space for busy families. The gourmet flow-through kitchen overlooks the spacious gathering room and is an ideal space for entertaining and everyday living. Depending on your needs, the versatile design allows for an optional wet bar, outdoor fireplace and multi-panel sliding glass door at the gathering room, for additional natural light.

    Del Webb Builder
    26285 W Morrow Dr Unit 36468691, Buckeye, AZ 85396
  • /2

    $395,990

    New Construction
    • 3 Beds
    • 2 Baths
    • 1,921 Sq Ft

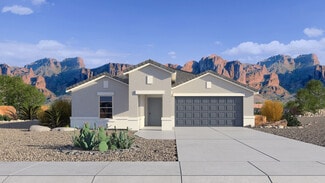
    Clover Plan at Apache Farms, Buckeye, AZ 85326

    The Clover brings natural charm and everyday ease to the Castillo Series. A bright, flowing layout sets the stage for meaningful gatherings and relaxed living alike. Every detail, from the airy kitchen to the spacious living areas, is designed to support comfort, functionality, and a sense of home. Whether you're starting out, settling in, or simply looking to enjoy life more fully, the Clover

    DRB Homes Builder
    24266 W Atlantis Way Unit 40094705, Buckeye, AZ 85326
  • /9

    $354,990

    New Construction
    • 3 - 5 Beds
    • 2.5 - 3.5 Baths
    • 2,373 Sq Ft

    Plan 2373 Modeled at Mystic Vista - Mystic Vista Traditions, Buckeye, AZ 85326

    * Spacious great room * Large kitchen island * Covered patio * Dual-sink vanity at primary bath * Oversized walk-in closet at primary bedroom * Smart thermostat * Open floor plan * Kitchen USB charging port * Extra storage space * WaterSense labeled faucets * Low-E windows * ENERGY STAR certified home * Walking paths * Ramadas * Tot lot * Near local schools * Hiking trails nearby * Mountain views

    KB Home Builder
    24380 W Pecan Rd Unit 36513551, Buckeye, AZ 85326
  • /30

    $404,990

    New Construction
    • 4 Beds
    • 3 Baths
    • 1,992 Sq Ft

    Jubilee Plan at Mountain View Estates - Signature Series, Buckeye, AZ 85326

    The Jubilee steals the show with its spacious living concept, perfect for entertaining and everyday comfort. Plus, every home comes with a washer, dryer, fridge and whole home blinds.

    Meritage Homes Builder
    24381 W Hazel Dr Unit 40633319, Buckeye, AZ 85326
  • /13

    $409,000

    New Construction
    • 3 - 4 Beds
    • 2.5 Baths
    • 2,526 Sq Ft

    Ironwood Plan at Teravalis - Agave Springs, Buckeye, AZ 85394

    Courtland Communities Builder
    30424 W Nightshade Dr Unit 38477403, Buckeye, AZ 85394
  • /8

    $347,990

    New Construction
    • 4 Beds
    • 2 Baths
    • 2,014 Sq Ft

    Plan 2014 Modeled at Mystic Vista - Mystic Vista Enclaves, Buckeye, AZ 85326

    * Open floor plan * Dedicated laundry room * Oversized closet at primary bedroom * 42-in. garden tub at primary bath * Dual-sink vanity at primary bath * Enclosed water closet at primary bath * Covered patio * Kitchen island * Spacious great room * Kitchen USB charging port * Smart thermostat * ENERGY STAR certified home * Walking paths * Ramadas * Tot lot * Biking trails nearby * Hiking trails

    KB Home Builder
    24526 W Kowalsky Ln Unit 36513578, Buckeye, AZ 85326
  • /8

    $326,990

    New Construction
    • 3 - 4 Beds
    • 2 Baths
    • 1,849 Sq Ft

    Plan 1849 Modeled at Mystic Vista - Mystic Vista Traditions, Buckeye, AZ 85326

    * Spacious great room * Den * Covered patio * Extra storage space * Large walk-in closet at primary bedroom * Smart thermostat * Kitchen island * Kitchen USB charging port * Extra storage space * WaterSense labeled faucets * Low-E windows * ENERGY STAR certified home * Walking paths * Ramadas * Tot lot * Near local schools * Hiking trails nearby * Mountain views

    KB Home Builder
    24380 W Pecan Rd Unit 36513549, Buckeye, AZ 85326
  • /32

    $428,990

    New Construction
    • 5 Beds
    • 3 Baths
    • 2,242 Sq Ft

    Laveen Plan at Copper Falls, Buckeye, AZ 85326

    The Laveen is a single story home, with a beautiful central open layout. The foyer leads past the four secondary bedrooms, into the kitchen. The kitchen has a walk-in corner pantry, and an island that looks over the dining room and great room. The great room looks out onto the covered back patio. The owner's suite is nestled near the back of the home, and has a thoughtfully laid out bathroom that

    D.R. Horton Builder
    25476 W La Salle St Unit 36201965, Buckeye, AZ 85326
  • /12

    $372,000

    New Construction
    • 3 - 4 Beds
    • 2 Baths
    • 1,965 Sq Ft

    Blue Agave Plan at Teravalis - Agave Springs, Buckeye, AZ 85394

    Courtland Communities Builder
    30424 W Nightshade Dr Unit 38477346, Buckeye, AZ 85394
  • /10

    $362,290

    New Construction
    • 3 Beds
    • 2 Baths
    • 1,402 Sq Ft

    Sterling Plan at Agave Trails, Buckeye, AZ 85326

    Welcome to your next home! As you enter from the porch into the foyer, you’re immediately greeted by the open dining area, kitchen, and family room. Just off the family room, you’ll find a spacious back patio. On the opposite side of the kitchen and family room are two additional bedrooms that share a bath, along with a laundry room that provides access to the two-car garage. At the far end of

    Starlight Homes Builder
    24113 W Huntington Dr Unit 36471091, Buckeye, AZ 85326
  • /47

    $483,990

    New Construction
    • 5 Beds
    • 3 Baths
    • 2,851 Sq Ft

    Stork Plan at Apache Farms, Buckeye, AZ 85326

    Step into the Stork, a captivating two-story residence boasting an open concept layout and an array of impressive features. On the main floor, you'll find two spacious bedrooms, providing ample space for guests or family members. A secluded dining room offers a peaceful setting for enjoying meals, while a large great room creates the perfect space for relaxation and entertaining. Step outside to

    D.R. Horton Builder
    24266 W Atlantis Way Unit 36201956, Buckeye, AZ 85326
  • /13

    $399,990

    New Construction
    • 4 Beds
    • 2 Baths
    • 2,370 Sq Ft

    5870 S 246th Ln, Buckeye, AZ 85326

    This beautiful, single-story home showcases an open floor plan with 9-ft. ceilings and luxury vinyl plank flooring throughout common areas. A large great room offers access to the covered back patio. The modern kitchen boasts 42-in. upper cabinets, a large island, quartz countertops and Whirlpool stainless steel appliances. Relax in the primary suite, which features Shaw stain-resistant

    KB Home Builder
    5870 S 246th Ln, Buckeye, AZ 85326
  • /15

    $407,990

    New Construction
    • 2 - 3 Beds
    • 2 Baths
    • 1,859 Sq Ft

    Haven Plan at Sun City Festival - Retreat, Buckeye, AZ 85396

    The Haven welcomes you with a beautiful foyer and spacious den, adjacent to the interior courtyard. This home features a gourmet kitchen, perfect for those who like to entertain, which opens to a private interior courtyard. The back of the home includes the Owner’s Suite, with a spacious walk-in closet and dual sinks. Options for this plan include an AV built-in at the gathering room and exterior

    Del Webb Builder
    26285 W Morrow Dr Unit 36475051, Buckeye, AZ 85396
  • /24

    $370,990

    New Construction
    • 4 Beds
    • 2 Baths
    • 1,450 Sq Ft

    Abbot Plan at Copper Falls, Buckeye, AZ 85326

    The Abbot is a stunning single level floor plan with so much to offer! The front porch enters to the foyer which leads to the kitchen and the dining room. The secondary bedrooms are spacious and perfect for family and guests. The large first bedroom features a bathroom and a walk-in closet. The open spaces are perfect for entertaining. Some fantastic features of this home include a

    D.R. Horton Builder
    25476 W La Salle St Unit 36201966, Buckeye, AZ 85326
  • /24

    $420,490

    New Construction
    • 4 Beds
    • 3 Baths
    • 2,105 Sq Ft

    Latitude Plan 3580 at Teravalis - Summit, Buckeye, AZ 85396

    This new single-level home features Lennar’s Next Gen suite with a separate entrance, bedroom, kitchen and more, perfect for multigenerational households. Two secondary bedrooms are conveniently located off the foyer, leading to an open-concept floorplan consisting of the kitchen, living and dining areas. The luxurious owner’s suite is tucked away at the back of the home, offering access to a

    Lennar Builder
    12350 303rd St Unit 41810084, Buckeye, AZ 85396
  • /7

    $329,990

    New Construction
    • 3 - 4 Beds
    • 2 Baths
    • 1,718 Sq Ft

    Plan 1718 Modeled at Mystic Vista - Mystic Vista Enclaves, Buckeye, AZ 85326

    * Covered patio * Den * Spacious great room * Large kitchen island * Dual-sink vanity at primary bath * Enclosed water closet at primary bath * Open floor plan * Dedicated laundry room * Split-bedroom layout * Low-E windows * WaterSense labeled faucets * ENERGY STAR certified home * Walking paths * Ramadas * Tot lot * Biking trails nearby * Hiking trails nearby * Mountain views

    KB Home Builder
    24526 W Kowalsky Ln Unit 36513576, Buckeye, AZ 85326
  • /38

    $429,990

    New Construction
    • 5 Beds
    • 3 Baths
    • 2,242 Sq Ft

    Laveen Plan at Remington, Buckeye, AZ 85326

    The Laveen is a single story home, with a beautiful central open layout. The foyer leads past the four secondary bedrooms, into the kitchen. The kitchen has a walk-in corner pantry, and an island that looks over the dining room and great room. The great room looks out onto the covered back patio. The owner's suite is nestled near the back of the home and has a thoughtfully laid out bathroom that

    D.R. Horton Builder
    26040 W Lynne Ln Unit 36202004, Buckeye, AZ 85326
  • /22

    $467,900

    New Construction
    • 4 Beds
    • 2 Baths
    • 2,470 Sq Ft

    Imperial Plan at Montana Vista - Summit, Buckeye, AZ 85326

    Presenting the Imperial, an open-concept single-story, single-family home with a cozy front porch leading to a long, spacious foyer and an expansive great room connected to the kitchen, ideal for living and entertaining. An optional fifth bedroom can replace the tandem 3-car garage for added space.

    Beazer Homes Builder
    23999 W Dekalb Ln Unit 36848588, Buckeye, AZ 85326
  • /4

    $367,990

    New Construction
    • 2 Beds
    • 2.5 Baths
    • 1,324 Sq Ft

    Cielo Plan at Mira Vista at Victory - Duplexes, Buckeye, AZ 85396

    Introducing the Cielo plan, a beautifully designed 2-bedroom, 2.5-bathroom patio home offering 1,324 square feet of living space. This thoughtfully crafted floorplan combines comfort, style, and convenience to create a home you’ll love to call your own. Every aspect of the Cielo floorplan is thoughtfully designed to provide a low-maintenance lifestyle, giving you more time to enjoy the social and

    Risewell Homes Builder
    20818 W Pasadena Ave Unit 36493135, Buckeye, AZ 85396
  • /8

    $315,990

    New Construction $15K PRICE DROP
    • 3 Beds
    • 2 Baths
    • 1,573 Sq Ft

    Plan 1573 Modeled at Mystic Vista - Mystic Vista Enclaves, Buckeye, AZ 85326

    * Spacious great room * Large kitchen island * Covered patio * Dual-sink vanity at primary bath * Oversized walk-in closet at primary bedroom * Smart thermostat * Open floor plan * Kitchen USB charging port * Extra storage space * WaterSense labeled faucets * Low-E windows * ENERGY STAR certified home * Walking paths * Ramadas * Tot lot * Biking trails nearby * Hiking trails nearby * Mountain

    KB Home Builder
    24526 W Kowalsky Ln Unit 39821919, Buckeye, AZ 85326
  • /9

    $351,990

    New Construction
    • 4 Beds
    • 2 Baths
    • 2,128 Sq Ft

    Plan 2128 Modeled at Teravalis - Mesquite, Buckeye, AZ 85396

    * Open floor plan * Oversized covered patio * Walk-in closet at primary bedroom * Dual-sink vanity at primary bath * Low-E windows * Smart thermostat * Spacious great room * Kitchen island * Covered patio * WaterSense labeled faucets * Extra storage space * ENERGY STAR certified home * Planned community center * Planned parks * Planned lap pool * Planned fitness center * Mountain views * Planned

    KB Home Builder
    12545 N 300th Ln Unit 39637913, Buckeye, AZ 85396
  • /30

    $441,990

    New Construction
    • 4 Beds
    • 3 Baths
    • 2,239 Sq Ft

    Winchester Plan at Desert Moon Estates, Buckeye, AZ 85326

    The Winchester is a large, spacious single level floor plan that features a separated living space with its own entrance through the garage! The separated living space includes a kitchenette, living room, bedroom, bathroom and washer/dryer space. Some fantastic features of this home include a stainless steel electric standard, hardwood cabinets throughout, upgraded laminate countertops, polished

    D.R. Horton Builder
    24046 W Yavapai St Unit 36201979, Buckeye, AZ 85326
  • /36

    $383,990

    New Construction
    • 4 Beds
    • 2 Baths
    • 1,697 Sq Ft

    Easton Plan at Remington, Buckeye, AZ 85326

    Explore the Easton floor plan—a splendid single-level design offering an array of features to elevate your lifestyle. Step onto the inviting front porch and enter the foyer, seamlessly leading you past the utility room into the heart of the home—the striking kitchen. The kitchen is a chef's haven, boasting a corner pantry and an island overlooking both the dining room and the great room, creating

    D.R. Horton Builder
    26040 W Lynne Ln Unit 36202000, Buckeye, AZ 85326
  • /3

    $482,990

    New Construction
    • 3 Beds
    • 2 Baths
    • 2,224 Sq Ft

    Crimson Plan at Arroyo Seco - Hacienda, Buckeye, AZ 85396

    The Crimson floor plan from the Hacienda Series brings together warmth, style, and everyday functionality. At the heart of the home is a spacious, gourmet kitchen with a large island that makes cooking and entertaining effortless. Thoughtfully designed living areas flow seamlessly to create a welcoming environment where you can relax, gather, and enjoy every moment. With designer-selected

    DRB Homes Builder
    3051 N 202nd Dr Unit 38065469, Buckeye, AZ 85396
  • /15

    $475,990

    New Construction
    • 2 - 3 Beds
    • 2.5 Baths
    • 2,474 Sq Ft

    Endeavor Plan at Sun City Festival - Encore, Buckeye, AZ 85396

    The 2-bedroom Endeavor balances comfort and modern elegance. This thoughtfully-designed home features an elegant dining room, den, and chef’s kitchen overlooking the expansive gathering room, so you can entertain in style. Sliding glass doors in the gathering room showcase the desert views and open up the home to even more light and air. The Owner’s Suite is the ultimate retreat, featuring a

    Del Webb Builder
    26285 W Morrow Dr Unit 36461371, Buckeye, AZ 85396
  • /10

    $459,990

    New Construction
    • 4 Beds
    • 3.5 Baths
    • 2,712 Sq Ft

    Plan 4005 at Teravalis, Buckeye, AZ 85396

    Step inside this dynamic, two-story home that delivers elevated functionality for modern households. The main floor features a full guest suite and flexible bonus room near a bright, open-concept great room and kitchen. A tandem 3-car garage ensures there’s space for everything-from weekend toys to workshop tools-while the upstairs is devoted to rest and play. The oversized loft acts as a second

    Risewell Homes Builder
    12545 N 300th Ln Unit 37971483, Buckeye, AZ 85396
  • /28

    $338,900

    New Construction
    • 4 Beds
    • 2.5 Baths
    • 2,346 Sq Ft

    Stamford Plan at Pheasant Glen, Shelbyville, KY 40065

    Welcome to the Stamford, a beautifully designed new home located in our Pheasant Glen community in Shelbyville, Kentucky. Offering 4 bedrooms & 2.5 bathrooms of thoughtfully designed living space, the Stamford combines comfort & functionality for modern living. Step inside to discover an open-concept layout designed to fit both everyday living & entertaining. At the rear of the home, the spacious

    D.R. Horton Builder
    0 Tba St Unit 36206398, Shelbyville, KY 40065
  • /15

    $323,990

    New Construction
    • 2 Beds
    • 2 Baths
    • 1,526 Sq Ft

    Odyssey Plan at Sun City Festival - Prelude, Buckeye, AZ 85396

    Spontaneous get-togethers can center in the kitchen of the Odyssey showcasing elegant cabinetry and the spacious gathering room. Or simply enjoy an open-air meal on the covered patio outdoors.

    Del Webb Builder
    26285 W Morrow Dr Unit 36492102, Buckeye, AZ 85396
  • /10

    $499,990

    New Construction $15K PRICE DROP
    • 5 Beds
    • 3 Baths
    • 2,851 Sq Ft

    24250 W Atlantis Way, Buckeye, AZ 85326

    ** Walking Distance to K-12 Schools | Minutes from Hospital, Shopping & Freeway.This 2-story home features a charming exterior. Inside, you'll find 5 bedrooms, 3 baths, a loft and study. The 20ft ceiling in the great room is highlighted by 12ft center slider glass door. The kitchen includes stainless steel, appliances and quartz countertops, beautiful backsplash, complemented by stylish plank

    Alicia Corrie DRH Properties Inc

    24250 W Atlantis Way, Buckeye, AZ 85326
  • /11

    $425,240

    New Construction
    • 4 Beds
    • 3 Baths
    • 2,219 Sq Ft

    Sunflower Plan at Agave Trails, Buckeye, AZ 85326

    The Sunflower plan offers 4 bedrooms and 3 full bathrooms designed to accommodate both everyday living and long-term guests with ease. A highlight of this thoughtful layout is the private FlexSuite, featuring its own living area, bedroom, full bath, and linen storage—ideal for multigenerational living or hosting with comfort and privacy. The bright, open living spaces flow effortlessly to the

    Ashton Woods Builder
    24091 W Kowalsky Ln Unit 36484498, Buckeye, AZ 85326
  • /41

    $429,990

    New Construction
    • 4 Beds
    • 2.5 Baths
    • 1,952 Sq Ft

    Canyon Plan at Westpark, Shelbyville, KY 40065

    Welcome to the Canyon plan, a 1,952 square foot single-level home featuring 4 bedrooms, 2 and a half bathrooms and a two-car garage with direct access inside. The Canyon is designed for seamless, modern living and optimized comfort. Upon entering through the front porch, you are greeted by a functional foyer that leads into an expansive, open-concept heart of the home. This central living area

    D.R. Horton Builder
    0 Tba St Unit 39577295, Shelbyville, KY 40065
  • /39

    $389,990

    New Construction
    • 3 Beds
    • 2 Baths
    • 1,815 Sq Ft

    Copper Plan at Tyler Ranch - Amber, Buckeye, AZ 85326

    The 1,815 sq. ft. Copper floorplan makes everyday living stylish and fun while staying organized. The large, combined kitchen and dining area has a walk-in pantry and breakfast bar adjacent to the Great Room and covered patio. The owners suite has a huge walk-in closet and private bath, while bedrooms 2 and 3 share a full bath. A versatile den and laundry room near the garage offers even more

    Mattamy Homes Builder
    3866 S 242nd Ln Unit 36473919, Buckeye, AZ 85326
  • /46

    $422,990

    New Construction
    • 4 Beds
    • 3 Baths
    • 2,341 Sq Ft

    Cobalt Plan at Tyler Ranch - Sapphire, Buckeye, AZ 85326

    The 2,344 sq. ft. Cobalt floorplan offers style and space where you need it most. Bedrooms 2 and 3 are at the front of the home, as well as the convenient laundry room, owners garage entry and bedroom 4 with its own full bath. All bedrooms have walk-in closets. The owners suite is toward the rear of the home and offers luxurious privacy. The open-concept living areas include a gleaming kitchen

    Mattamy Homes Builder
    3866 S 242nd Ln Unit 36483656, Buckeye, AZ 85326
  • /21

    $358,990

    New Construction
    • 4 Beds
    • 2 Baths
    • 1,649 Sq Ft

    Hadley Plan 3470 at Teravalis - Summit, Buckeye, AZ 85396

    This new home features a modern and low-maintenance layout contained to a convenient single level. Three secondary bedrooms are located off the foyer, leading to a spacious and flexible open-concept floorplan that combines the kitchen, dining room and Great Room. A covered patio offers seamless outdoor entertainment and recreation off the main living area. The lavish owner’s suite is tucked into

    Lennar Builder
    12350 303rd St Unit 38095543, Buckeye, AZ 85396
  • /7

    $417,990

    New Construction
    • 4 Beds
    • 2.5 Baths
    • 2,113 Sq Ft

    Plan 4002 at Copper Falls - The Residences Collection, Buckeye, AZ 85326

    Welcome to this single-story home, boasting 2,113 square feet, offers a spacious layout ideal for ease of movement for various lifestyles. With an open floor plan for seamless transitions between rooms, the great room, kitchen, and dining area connects the home for added comfort. The gourmet kitchen features modern appliances, center island, walk-in pantry, and plenty of counterspace for meal

    Risewell Homes Builder
    25334 W Lasalle St Unit 36465494, Buckeye, AZ 85326
  • /15

    $406,990

    New Construction
    • 2 Beds
    • 2 Baths
    • 1,416 Sq Ft

    Clyde III Plan at Four Seasons at Victory at Verrado Villas, Buckeye, AZ 85396

    Versatile home office can also be used as formal dining room.Stunning kitchen with oversized island and pantry.Retreat-like primary suite with linen shelving in large walk-in closet.Expansive covered patio for gracious outdoor entertaining.Stuff of Life storage to help keep home organized.

    K. Hovnanian Homes Builder
    20818 Pasadena Ave Unit 36455200, Buckeye, AZ 85396
  • /23

    $343,490

    New Construction
    • 3 Beds
    • 2 Baths
    • 1,232 Sq Ft

    Jerome Plan 3563 at Teravalis - Premier, Buckeye, AZ 85396

    A charming courtyard greets residents and their guests into this single-story home. The open floorplan seamlessly connects the Great Room, kitchen and nook, plus a sliding glass door extends the living space to the covered patio. The owner’s suite is located toward the back of the home with two secondary bedrooms down the hall.

    Lennar Builder
    12350 N 303rd Ln Unit 38250345, Buckeye, AZ 85396
  • /3

    $419,990

    New Construction
    • 3 - 5 Beds
    • 2.5 - 3.5 Baths
    • 2,314+ Sq Ft

    Pastora Plan at Bentridge - Peak Series, Buckeye, AZ 85326

    The Pastora floor plan is the design your family has been waiting for, offering a study and up to five bedrooms, three bathrooms, and a three-car tandem garage. Entertaining at home is effortless with a spacious great room that flows into the dining area and kitchen, creating one connected hub for everyday living. Step outside to the sought-after covered patio-extendable for even more

    Risewell Homes Builder
    3106 S 234th Ln Unit 36470703, Buckeye, AZ 85326

Showing Results 121 - 160, Page 4 of 18

How to Buy a Home How to Finance a Home How to Sell a Home