1,370

Buckeye, AZ Homes for Sale under $600,000

Section Image Section Image
  • /22

    $507,900

    New Construction
    • 5 Beds
    • 3 Baths
    • 3,056 Sq Ft

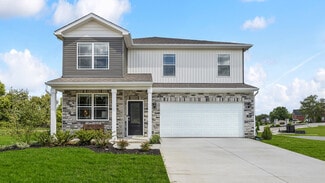
    Saguaro Plan at Montana Vista - Summit, Buckeye, AZ 85326

    Discover the Saguaro, a two-story, single-family home designed for comfortable living and entertaining. Enjoy an open-concept great room perfect for gatherings, a versatile loft upstairs, an optional extra bathroom, plus an optional outdoor living extension. Welcome to your ideal space to call home.

    Beazer Homes Builder
    23999 W Dekalb Ln Unit 36848626, Buckeye, AZ 85326
  • /9

    $375,990

    New Construction $10K PRICE DROP
    • 4 Beds
    • 2 Baths
    • 2,578 Sq Ft

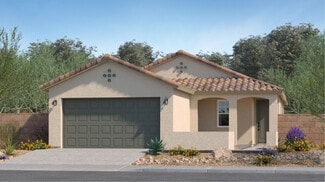
    Plan 2578 Modeled at Teravalis - Mesquite, Buckeye, AZ 85396

    * Spacious great room * Flex Space * Walk-in closet at all bedrooms * Dual-sink vanity at primary bath * Walk-in kitchen pantry * WaterSense labeled faucets * Open floor plan * Covered patio * Kitchen island * Smart thermostat * Extra storage space * ENERGY STAR certified home * Planned community center * Planned parks * Planned lap pool * Planned fitness center * Mountain views * Planned sports

    KB Home Builder
    12545 N 300th Ln Unit 39637916, Buckeye, AZ 85396
  • /17

    $429,900

    New Construction
    • 3 Beds
    • 2 Baths
    • 2,429 Sq Ft

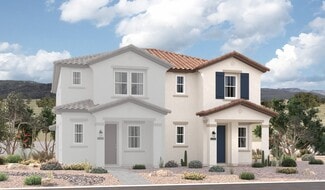
    Pantano Plan at Montana Vista - Highland, Buckeye, AZ 85326

    The Pantano is a spacious two-story, single-family home designed for comfort and versatility. Welcome guests with a front porch and entryway, and personalize your layout with optional fourth and fifth bedrooms. Upstairs, the loft offers a perfect space to relax, watch movies, or enjoy quiet time.

    Beazer Homes Builder
    23999 W Dekalb Ln Unit 36848755, Buckeye, AZ 85326
  • /42

    $415,990

    New Construction
    • 5 Beds
    • 3 Baths
    • 2,096 Sq Ft

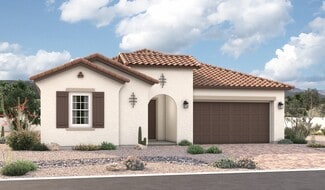
    Hayden Plan at Remington, Buckeye, AZ 85326

    The Hayden is a beautiful single level floor plan with an open common area. Enter through the foyer, and pass all 4 secondary bedrooms, leading to the kitchen. The kitchen has a walk-in corner pantry, as well as an island that looks over the dining room. The great room looks out onto the covered back patio. The owner's suite is tucked towards the back of the home, with its own bathroom, as well

    D.R. Horton Builder
    26040 W Lynne Ln Unit 36202001, Buckeye, AZ 85326
  • /3

    $505,990

    New Construction
    • 4 Beds
    • 3 Baths
    • 2,456 Sq Ft

    Amethyst Plan at Arroyo Seco - Hacienda, Buckeye, AZ 85396

    Part of the versatile Hacienda Series, the Amethyst floor plan combines thoughtful design with relaxed sophistication. A gourmet kitchen with a spacious island invites both creativity and conversation, becoming the natural gathering place of the home. Flowing living areas encourage connection while still offering peaceful places to unwind. Refined finishes and bright, open spaces create a sense

    DRB Homes Builder
    3051 N 202nd Dr Unit 38065463, Buckeye, AZ 85396
  • /36

    $539,900

    New Construction
    • 4 Beds
    • 4 Baths
    • 2,514 Sq Ft

    Bartlett Plan at The Ridge at Sienna Hills, Buckeye, AZ 85396

    The Bartlett The Bartlett Floor Plan is an exquisite 2-story haven designed to elevate your living experience. With an expansive 2514 square feet, this home offers a fusion of space, style, and functionality. Discover the allure of 4 beautifully appointed bedrooms, providing ample space for family and guests. The Owners Suite is a true retreat, featuring a spacious walk-in closet that adds a

    William Ryan Homes Builder
    21463 W Cartwright Ave Unit 36482588, Buckeye, AZ 85396
  • /15

    $473,240

    New Construction
    • 5 Beds
    • 3.5 Baths
    • 2,653 Sq Ft

    3782 S 241st Ave, Buckeye, AZ 85326

    Desert Modern Elevation.

    Mattamy Homes Builder
    3782 S 241st Ave, Buckeye, AZ 85326
  • /2

    $378,990

    New Construction
    • 3 Beds
    • 2 Baths
    • 1,680 Sq Ft

    Bluebell Plan at Apache Farms, Buckeye, AZ 85326

    Easygoing yet refined, the Bluebell floor plan blends thoughtful design with timeless appeal. Open living areas invite conversation and connection, while quiet nooks throughout the home create space to unwind. The well-appointed kitchen makes daily routines feel elevated, with modern finishes that enhance both form and function. Whether you're entertaining or enjoying the peace of a quiet

    DRB Homes Builder
    24266 W Atlantis Way Unit 40094706, Buckeye, AZ 85326
  • /67

    $499,900

    $60K PRICE DROP
    • 4 Beds
    • 3 Baths
    • 2,590 Sq Ft

    3554 N Hooper St, Buckeye, AZ 85396

    LOCATION! Dramatic golf course & sunset mountain views from your patio or balcony! Welcoming stone courtyard leads into coved formal entry w/mosaic tile. The light-filled, fully tiled greatroom with fireplace shares the entertainment space with formal dining, gourmet kitchen & exit to the private terrace. Kitchen features rich upgraded cabinets extended, separate cooktop & wall ovens, granite and

    Sharon Vincent Realty Executives Arizona Terr

    3554 N Hooper St, Buckeye, AZ 85396
  • /25

    $413,990

    New Construction
    • 4 Beds
    • 3 Baths
    • 1,946 Sq Ft

    Ironwood Plan 3518 at Ventana Ranch - Discovery, Buckeye, AZ 85326

    A generous open living space serves as the heart of this single-level home, offering seamless transition between the Great Room, kitchen and dining room, while sliding glass doors lead to a covered patio for indoor-outdoor living. You will find plenty of room for your family with three secondary bedrooms and a stunning owner’s suite complete with a spa-like bathroom.

    Lennar Builder
    5062 S 234th Ln Unit 36033408, Buckeye, AZ 85326
  • /18

    $465,990

    New Construction
    • 3 Beds
    • 2 Baths
    • 1,800 Sq Ft

    Marana Plan at Hayden Estates, Buckeye, AZ 85326

    The Marana floor plan is the perfect home for those who love adventure! Not only does the home come equipped with an RV garage, but the Marana home has a multitude of customizable options that can make this plan the perfect fit for you and your family. This floor plan comes with a standard two-car garage with a 2.5-car option, as well as the option to extend the RV garage. Inside, you are met

    CastleRock Communities Builder
    0 S Rooks Rd Unit 41011545, Buckeye, AZ 85326
  • /3

    $484,990

    New Construction
    • 4 - 6 Beds
    • 3 Baths
    • 3,240 Sq Ft

    Wrightson Plan at Bentridge - Peak Series, Buckeye, AZ 85326

    Welcome to the Wrightson, the most spacious floor plan in the Bentridge | Peak Series. This two-story design offers up to six bedrooms and three bathrooms, plus a three-car tandem garage for plenty of storage or parking. A wide-open living area and covered patio-extendable for even more room-set the stage for everyday life and celebrations. With a large walk-in pantry, a private study, and a

    Risewell Homes Builder
    3106 S 234th Ln Unit 36492283, Buckeye, AZ 85326
  • /9

    $357,990

    New Construction
    • 2 Beds
    • 2 Baths
    • 1,253 Sq Ft

    Brisa Plan at Mira Vista at Victory - Duplexes, Buckeye, AZ 85396

    Welcome to the Brisa plan, a stunning 2-bedroom, 2-bathroom patio home offering 1,253 square feet of thoughtfully designed living space, ideal for those seeking both comfort and style. This floorplan combines modern conveniences with a layout that’s perfect for a low-maintenance lifestyle. Every detail in the Brisa is designed to offer ease and comfort, allowing you to spend more time enjoying

    Risewell Homes Builder
    20818 W Pasadena Ave Unit 36476108, Buckeye, AZ 85396
  • /40

    $399,990

    New Construction
    • 4 Beds
    • 2 Baths
    • 1,825 Sq Ft

    Cali Plan at Remington, Buckeye, AZ 85326

    The Cali plan is an inviting home with a thoughtfully designed layout. As you enter through the front porch, the foyer guides you past two bedrooms and into the kitchen. The kitchen boasts a corner pantry and an island that overlooks the dining room, creating a seamless flow for cooking and entertaining. The dining room opens to a covered patio and the backyard, perfect for outdoor dining and

    D.R. Horton Builder
    26040 W Lynne Ln Unit 36202003, Buckeye, AZ 85326
  • /43

    $447,990

    New Construction
    • 4 Beds
    • 2.5 Baths
    • 2,507 Sq Ft

    Rio Grande AZ Plan at Hayden Estates, Buckeye, AZ 85326

    The wonderful, two-story Rio Grande home features an open-concept layout that is ideal for most any lifestyle. Upon entry, you are met with a private study room, a walk-in utility room, a closet, and access to your two-car garage. If you need extra storage space to store holiday decorations, tools, or even another car, opt to tack on an additional five feet for a two-and a half car garage or a

    CastleRock Communities Builder
    0 S Rooks Rd Unit 41011542, Buckeye, AZ 85326
  • /14

    $344,990

    New Construction
    • 2 Beds
    • 2 Baths
    • 1,256 Sq Ft

    Calder Plan at Four Seasons at Victory at Verrado Cottages, Buckeye, AZ 85396

    Open designer kitchen with large island and pantry.Intimate dining area adjacent to kitchen and covered patio.Welcoming foyer to great family and friends.Lovely primary suite with bath and large walk-in closet.Included covered patio for entertaining family and friends.

    K. Hovnanian Homes Builder
    20818 Pasadena Ave Unit 36456025, Buckeye, AZ 85396
  • /21

    $386,240

    New Construction
    • 3 Beds
    • 2 Baths
    • 1,609 Sq Ft

    Solana Plan 3078 at Ventana Ranch - Crest, Buckeye, AZ 85326

    This new single-level home features a low-maintenance and modern layout. Immediately off the foyer is an inviting open-concept floorplan consisting of the kitchen, dining room and Great Room, with a covered patio providing convenient outdoor access. All three bedrooms are tucked away to the side of the home for enhanced privacy, including the lavish owner’s suite.

    Lennar Builder
    5062 S 234th Ln Unit 36033205, Buckeye, AZ 85326
  • /14

    $392,325

    New Construction
    • 3 Beds
    • 2 Baths
    • 1,596 Sq Ft

    3744 S 241st Ave, Buckeye, AZ 85326

    Ranch Elevation.

    Mattamy Homes Builder
    3744 S 241st Ave, Buckeye, AZ 85326
  • /22

    $437,490

    New Construction
    • 4 Beds
    • 3 Baths
    • 2,105 Sq Ft

    Latitude Plan 3580 at Ventana Ranch - Discovery, Buckeye, AZ 85326

    This single-story home features ample space for growing families. Four bedrooms are lined up in a neat row, including the owner’s suite, while an additional bedroom near the entry offers an ideal space for overnight guests. An open floorplan hosts the kitchen, dining room and Great Room with a spacious covered patio attached.

    Lennar Builder
    5062 S 234th Ln Unit 36033411, Buckeye, AZ 85326
  • /34

    $420,990

    New Construction
    • 5 Beds
    • 2 Baths
    • 2,108 Sq Ft

    Hayden Plan at Copper Falls, Buckeye, AZ 85326

    The Hayden is a beautiful single level floor plan with an open common area. Enter through the foyer, and pass all 4 secondary bedrooms, leading to the kitchen. The kitchen has a walk-in corner pantry, as well as an island that looks over the dining room. The great room looks out onto the covered back patio. The owner's suite is tucked towards the back of the home, with its own bathroom, as well

    D.R. Horton Builder
    25476 W La Salle St Unit 36201964, Buckeye, AZ 85326
  • /4

    $410,990

    New Construction
    • 3 Beds
    • 2 Baths
    • 1,921 Sq Ft

    Clover Plan at Sienna Park, Buckeye, AZ 85326

    The Clover brings natural charm and everyday ease to the Castillo Series. A bright, flowing layout sets the stage for meaningful gatherings and relaxed living alike. Every detail — from the airy kitchen to the spacious living areas — is designed to support comfort, functionality, and a sense of home. Whether you're starting out, settling in, or simply looking to enjoy life more fully, the Clover

    DRB Homes Builder
    21556 W Yavapai Street St Unit 38065827, Buckeye, AZ 85326
  • /37

    $429,990

    New Construction
    • 4 Beds
    • 2 Baths
    • 1,775 Sq Ft

    Huntsville Plan at Desert Moon Estates, Buckeye, AZ 85326

    Discover the charm of the Huntsville—a delightful single-level floor plan offering 1,775 square feet of living space, with 4 bedrooms and 2 bathrooms to accommodate your family's needs. The heart of the home, the kitchen, boasts a corner pantry and an inviting island that seamlessly connects to the great room, creating a perfect space for gatherings and relaxation. Meanwhile, the dining room

    D.R. Horton Builder
    24046 W Yavapai St Unit 36201978, Buckeye, AZ 85326
  • /24

    $369,990

    New Construction $25K PRICE DROP
    • 4 Beds
    • 2.5 Baths
    • 2,014 Sq Ft

    Arlo Plan at Mountain View Estates - Signature Series, Buckeye, AZ 85326

    Kick your feet up and relax in this inviting single-story home. This open floorplan with a kitchen and a great room is perfect for entertaining. Plus, every homecomes with a washer, dryer, fridge and whole home blinds.

    Meritage Homes Builder
    24381 W Hazel Dr Unit 40633312, Buckeye, AZ 85326
  • /43

    $441,990

    New Construction
    • 4 Beds
    • 2.5 Baths
    • 2,653 Sq Ft

    Lagoon Plan at Tyler Ranch - Sapphire, Buckeye, AZ 85326

    The 2,653 sq. ft. Lagoon floorplan has two stories of stylish living space, with thoughtful features throughout. The first level is devoted to luxurious living, with a foyer and flex room leading to the large combined Great Room, dining area and kitchen opening onto the covered patio. Upstairs, a large loft area leads to bedrooms 2, 3 and 4 (sharing a full bath) and the luxurious owners suite

    Mattamy Homes Builder
    3866 S 242nd Ln Unit 36475759, Buckeye, AZ 85326
  • /41

    $418,990

    New Construction
    • 3 Beds
    • 2.5 Baths
    • 2,286 Sq Ft

    Sienna Plan at Tyler Ranch - Amber, Buckeye, AZ 85326

    The 2,286 sq. ft. Sienna floorplan offers two levels of living space to elevate your life and inspire great memories. The first floor has a flex room (perfect as a sitting room, if you wish) and an open-concept kitchen, dining area and Great Room with covered patio. Upstairs, a spacious loft provides additional space for gatherings or as a teen retreat. 2 bedrooms with walk-in closets share a

    Mattamy Homes Builder
    3866 S 242nd Ln Unit 36488524, Buckeye, AZ 85326
  • /33

    $449,990

    New Construction
    • 5 Beds
    • 3 Baths
    • 2,242 Sq Ft

    25454 W Graham Trail, Buckeye, AZ 85326

    The Laveen is a single story home, with a beautiful central open layout. The foyer leads past the four secondary bedrooms, into the kitchen. The kitchen has a walk-in corner pantry, and an island that looks over the dining room and great room. The great room looks out onto the covered back patio. The owner's suite is nestled near the back of the home, and has a thoughtfully laid out bathroom that

    D.R. Horton Builder
    25454 W Graham Trail, Buckeye, AZ 85326
  • /35

    $499,900

    Open Sat 1PM - 3PM $29K PRICE DROP
    • 2 Beds
    • 2.5 Baths
    • 1,825 Sq Ft

    20364 W Elm Dr, Buckeye, AZ 85396

    Unbeatable value meets the ultimate Arizona lifestyle! This is your chance to step into Victory's premier resort lifestyle at an incredible, adjusted price! Located just a golf cart ride away from pickleball, sunset hikes, dining, retail temptations, and the award-winning Victory Club (4 pools, spa, fitness, tennis, pickleball, bocce, and championship golf), this home offers maximum value. It

    Maureen Woods HomeSmart

    20364 W Elm Dr, Buckeye, AZ 85396
  • /30

    $440,110

    New Construction
    • 4 Beds
    • 2 Baths
    • 1,788 Sq Ft

    25478 W Graham Trail, Buckeye, AZ 85326

    The Mockingbird is a large single story floor plan that features a beautiful kitchen with a corner pantry and a large kitchen island that overlooks the dining and great room and out to the backyard. The first bedroom neighbors the great room and looks over the backyard.More amazing features of this home include smart home technology, 9' flat ceilings, front landscaping, optional upgrades and

    D.R. Horton Builder
    25478 W Graham Trail, Buckeye, AZ 85326
  • /24

    $440,490

    New Construction
    • 6 Beds
    • 3 Baths
    • 2,546 Sq Ft

    Pacifica Plan 3059 at Ventana Ranch - Crest, Buckeye, AZ 85326

    The first floor of this new two-story home is host to an inviting open-concept layout with access to a covered patio, perfect for everyday entertaining and multitasking. A bedroom is tucked into a private corner at the back of the home, perfect for a guest suite or home office. On the second floor, five additional bedrooms boast access to a versatile loft, including the lavish owner’s suite with

    Lennar Builder
    5062 S 234th Ln Unit 36033203, Buckeye, AZ 85326
  • /47

    $464,990

    $3K PRICE INCREASE
    • 3 Beds
    • 2 Baths
    • 1,601 Sq Ft

    24024 W Papago St, Buckeye, AZ 85326

    Wow! 3 CAR GARAGE AND DOUBLE GATE! I'm so vain you probably think this house is about me!! you are absolutely right I am so good looking and one of the smartest homes around!....I have SMART HOME TECHNOLOGY! Super cool video doorbell so I can see you before you see me just to mention one! I'm also ENERGY STAR SMART! OH, I'm saying it I'm saving you money! Smooth top range with air fryer and

    Jan Citko DRH Properties Inc

    24024 W Papago St, Buckeye, AZ 85326
  • /9

    $486,900

    New Construction
    • 4 Beds
    • 2 Baths
    • 2,399 Sq Ft

    Savannah Plan at Tirreno at IronWing, Litchfield Park, AZ 85340

    The Savannah is a single-story, single-family plan featuring a foyer that creates an inviting space to welcome guests into your home. The thoughtfully-designed kitchen opens to the great room and breakfast area, providing a place to host a dinner party, or enjoy the perfect weekend brunch.

    Beazer Homes Builder
    5874 N 194th Ln Unit 37072422, Litchfield Park, AZ 85340
  • /83

    $440,080

    New Construction
    • 3 Beds
    • 2 Baths
    • 1,747 Sq Ft

    4051 S 241st Dr, Buckeye, AZ 85326

    The Bartlett is a thoughtfully designed single-story home features three bedrooms, two bathrooms, and a two-car garage, offering a functional and inviting layout. Upon entering through the front door, you are welcomed into a foyer with two bedrooms located to the right, conveniently positioned near a shared full bathroom—ideal for family members or guests. Continuing forward, the home opens into

    Dream Finders Homes Builder
    4051 S 241st Dr, Buckeye, AZ 85326
  • 24528 W St Anne Ave, Buckeye, AZ 85326

    $319,990

    New Construction $1K PRICE DROP
    • 3 Beds
    • 2 Baths
    • 1,290 Sq Ft

    24528 W St Anne Ave, Buckeye, AZ 85326

    3 bed | 2 bath | 2-bay | 1316 sqft

    Century Complete Builder
    24528 W St Anne Ave, Buckeye, AZ 85326
  • /33

    $579,000

    $6K PRICE DROP
    • 5 Beds
    • 4.5 Baths
    • 2,746 Sq Ft

    2334 S 245th Dr, Buckeye, AZ 85326

    Move-in ready 5 bed, 4.5 bath with main-level living and room to gather. Hardwood floors lead to a chef's kitchen with a large quartz island, gas cooking, walk-in pantry, and open great room that flows to a covered BBQ area and extended patio. Primary suite on the main level with double sinks, separate shower and soaking tub, and a spacious closet. Second main-level ensuite for guests. Upstairs

    Peggy Young RE/MAX Fine Properties

    2334 S 245th Dr, Buckeye, AZ 85326
  • /37

    $349,900

    $5K PRICE DROP
    • 4 Beds
    • 2 Baths
    • 1,861 Sq Ft

    23830 W Chambers St, Buckeye, AZ 85326

    Discover this adorable 4-bedroom home! Fall in love with the inviting living areas, ready to bring you joy, featuring wood-look floors, vaulted ceilings that enhance the space, arched passageways, and an earthy palette that makes every space feel warm and welcoming. Whip up your signature dishes in the spotless kitchen, complete with spacious cabinetry, tile backsplash, quartz counters, and SS

    Amy Laidlaw HomeSmart

    23830 W Chambers St, Buckeye, AZ 85326
  • /35

    $389,999

    • 4 Beds
    • 2 Baths
    • 1,879 Sq Ft

    25954 W Swilling Rd, Buckeye, AZ 85396

    Looking for a new home? This charming 4-bed, 2-bath residence in the desirable Festival Foothills is the one! A 2-car garage, a low-care landscape, and a paver-front patio are just the beginning. Enter to find a large living room paired with sliding doors to the back! Natural light fills the inviting interior, complemented by a neutral palette, high ceilings, and carpet & tile flooring

    Derek Rothe West USA Realty

    25954 W Swilling Rd, Buckeye, AZ 85396
  • /26

    $339,900

    • 3 Beds
    • 2 Baths
    • 1,540 Sq Ft

    25744 W Winston Dr, Buckeye, AZ 85326

    Welcome to this beautifully maintained, move-in ready home in Buckeye's growing Terravista community. Built in 2023, this spacious 3-bedroom, 2-bath residence offers approximately 1,540 square feet of thoughtfully designed living space with modern finishes and an open-concept layout perfect for today's lifestyle. Step inside to discover a bright and inviting floor plan featuring luxury plank

    Ruben Lujan Desert Gateway Realty

    25744 W Winston Dr, Buckeye, AZ 85326
  • /23

    $414,990

    New Construction $5K PRICE DROP
    • 4 Beds
    • 2 Baths
    • 1,450 Sq Ft

    25447 W La Salle St, Buckeye, AZ 85326

    The Abbot is a stunning single level floor plan with so much to offer! The front porch enters the foyer which leads to the kitchen and the dining room. The secondary bedrooms are spacious and perfect for family and guests. The large first bedroom features a bathroom and a walk-in closet. The open spaces are perfect for entertaining. Some fantastic features of this home include a stainless-steel

    D.R. Horton Builder
    25447 W La Salle St, Buckeye, AZ 85326
  • /39

    $509,999

    $15K PRICE DROP
    • 5 Beds
    • 3.5 Baths
    • 3,176 Sq Ft

    535 S 219th Dr, Buckeye, AZ 85326

    Spectacular 5-bedroom home in Sundance boasts impressive curb appeal with a stone façade, 3-car garage, and low-maintenance landscaping. Inside, enjoy tall ceilings, tile flooring in high-traffic areas, and abundant natural light. The spacious living/dining room features laminate floors, while a cozy family room offers plush carpeting. The kitchen includes ample cabinetry, appliances, and a

    Brian Cunningham eXp Realty

    535 S 219th Dr, Buckeye, AZ 85326
  • /34

    $349,900

    $20K PRICE DROP
    • 3 Beds
    • 2 Baths
    • 1,625 Sq Ft

    26057 W Sequoia Dr, Buckeye, AZ 85396

    Step into this warm and inviting residence featuring a thoughtfully designed layout filled with natural light perfect for both everyday living and effortless entertaining. As you enter, you're greeted by a versatile den or family room, ideal for a home office, cozy retreat, or gathering space.The open kitchen is the heart of the home, showcasing beautiful cabinetry and ample counter space,

    Rick Metcalfe Canam Realty Group

    26057 W Sequoia Dr, Buckeye, AZ 85396

Showing Results 161 - 200, Page 5 of 18

How to Buy a Home How to Finance a Home How to Sell a Home