773

Buckeye, AZ Homes for Sale under $700,000

Section Image Section Image
  • /5

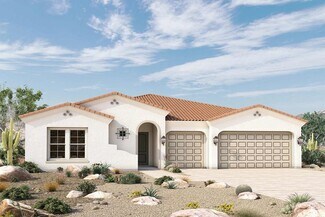
    $436,990

    New Construction
    • 3 Beds
    • 2.5 Baths
    • 2,476 Sq Ft

    Plan 8 at Village at Sundance - The Vistas Collection, Buckeye, AZ 85326

    Two-Story | 2 Bay Garage with Entry | Mud Room | Foyer | Main Floor Study | Main Floor Half Bath | Kitchen with Island and Pantry | Dining Room | Great Room | Loft | Primary Suite with Bath and Large Walk in Closet | Secondary Bedrooms Share Full Bath | Upstairs Laundry | Covered Patio Options: Bedroom 4 and Bath 3 in Lieu of Study | Bedroom 5 in Lieu of Loft | Primary Bath Tub and Shower,

    Century Communities Builder
    2076 S 246th Ln Unit 36681866, Buckeye, AZ 85326
  • /3

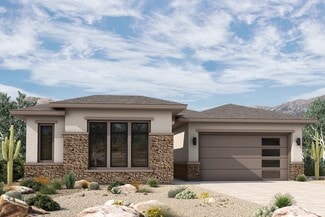
    $686,490

    New Construction
    • 3 Beds
    • 2 Baths
    • 2,305 Sq Ft

    Barrel Plan at Skyline at Verrado Regent Hills, Buckeye, AZ

    The innovative and elegant Barrel by David Weekley Homes is a great floor plan to live at the heart of your dream home in Skyline at Verrado Regent Hills. Your interior decor style will be right at home in the versatile family and dining spaces. Gather around the kitchen island to enjoy delectable treats and celebrate special achievements. Enjoy your outdoor leisure time on the covered porch

    David Weekley Homes Builder
    0 Skyline at Verrado Regent Hills St Unit 37704142, Buckeye, AZ
  • /35

    $492,990

    $1K PRICE DROP
    • 3 Beds
    • 2.5 Baths
    • 1,987 Sq Ft

    26402 W Florence Ave, Buckeye, AZ 85326

    Brand new Floor Plan! Estimate closing for August. The Dune is a 1,987sq. ft. home with 3 bedrooms and 2.5 bathrooms, and a Tandem 3 car garage!! Open Floorplan designed for you and guests to come together and enjoy the great room, dining room and kitchen spaces that flow together seamlessly. Quartz counter tops, 42'' white cabinets, Wood-look tile throughout, carpet only in bedrooms. Smart home

    Suzanne Chesley DRH Properties Inc

    26402 W Florence Ave, Buckeye, AZ 85326
  • /25

    $600,900

    New Construction
    • 3 Beds
    • 2 Baths
    • 1,981 Sq Ft

    Pinehurst Plan at Victory at Verrado - Fairways, Buckeye, AZ 85396

    The Pinehurst – 1,981 Sq. Ft. 3 Bedrooms | Flex Room | 2.5 Baths | 2-Car Garage The Pinehurst blends generous space, flexible living, and modern design in a stunning 1,981-square-foot single-story layout. This thoughtfully designed home offers all the right spaces in all the right places. When you enter through the inviting foyer, you'll appreciate the openness of the great room, cafe dining

    William Ryan Homes Builder
    20818 Pasadena Ave Unit 37930551, Buckeye, AZ 85396
  • /26

    $499,000

    • 4 Beds
    • 3 Baths
    • 2,342 Sq Ft

    20185 W Palo Verde Dr, Litchfield Park, AZ 85340

    Don't miss this stunning 3-year-old Meritage Home in Canyon Views! These unique single-story offers 4 bedrooms, 3 bathrooms, and OWNED solar for lasting energy savings and all the bells and whistles. The gourmet kitchen showcases a stylish backsplash, abundant cabinetry, and an oversized island, opening seamlessly to the great room and dining area. A flex room and den provide versatile spaces to

    Joanna Siravo-Hamric Realty ONE Group

    20185 W Palo Verde Dr, Litchfield Park, AZ 85340
  • /35

    $499,900

    $19K PRICE DROP
    • 2 Beds
    • 2 Baths
    • 1,596 Sq Ft

    20682 W Colina Ct, Buckeye, AZ 85396

    Welcome to this beautifully maintained 2-bedroom, 2-bath, PLUS DEN. Extended Porch perfect to relax outdoors, enjoy morning coffee, or gather with friends. Fresh interior & exterior paint create a clean, modern feel throughout. The open-concept layout connects the living, dining, & kitchen areas, ideal for relaxing & entertaining. The upgraded kitchen features white cabinetry, double oven,

    Wendy Covarrubias HomeSmart

    20682 W Colina Ct, Buckeye, AZ 85396
  • /2

    $415,000

    • Land
    • 41,817 Sq Ft
    • $432,292 per Acre

    21393 W Mountain Cove Place Unit 105, Buckeye, AZ 85396

    Nestled in Verrado's exclusive Foothill District .96 acre Verrado homesite is situated at the base of the White Tank Mtns adj to Crescent Pk on 1 side, the other side is protected open space & a wash to create an intimate & comfortable setting w/panoramic mtn views for your dream home. Embrace the luxury & privacy that comes w/being the only homesite on it's side of the street.

    Terry Wilson West USA Realty

    21393 W Mountain Cove Place Unit 105, Buckeye, AZ 85396
  • /53

    $524,000

    New Construction
    • 3 Beds
    • 2.5 Baths
    • 2,526 Sq Ft

    30412 Nightshade Dr, Buckeye, AZ 85396

    MODEL HOMES FOR SALE WITH A LEASE BACK OPTION. SEE SALES AGENT FOR MORE DETAILS.

    Ron Nixon Caruso Real Estate

    30412 Nightshade Dr, Buckeye, AZ 85396
  • /48

    $405,000

    • 4 Beds
    • 2 Baths
    • 1,799 Sq Ft

    19585 W Washington St, Buckeye, AZ 85326

    ASSUMABLE CONVENTIONAL LOAN AVAILABLE AT 3.125%! This is unheard of! Ask listing agent for more information! Nestled on a desirable corner lot, this adorable 4-bedroom home is a dream come true! Inside, you'll be greeted by the inviting open floor plan designed for comfortable living and effortless entertaining. Features like tile & carpet flooring, neutral tone, abundant natural light, and

    Martha Craft West USA Realty

    19585 W Washington St, Buckeye, AZ 85326
  • /17

    $449,990

    New Construction $3K PRICE DROP
    • 4 Beds
    • 3.5 Baths
    • 2,044 Sq Ft

    24176 W Carver Dr, Buckeye, AZ 85326

    Welcome to the Fossil, a single-story, single-family home featuring an enclosed, private study ideal for an office, playroom, or additional bedroom. An expansive, open-concept kitchen provides the perfect place to prepare chef-inspired meals while entertaining your company in the great room.

    Beazer Homes Builder
    24176 W Carver Dr, Buckeye, AZ 85326
  • /62

    $578,850

    $1K PRICE DROP
    • 4 Beds
    • 3.5 Baths
    • 3,305 Sq Ft

    2263 N Park Meadows Dr, Buckeye, AZ 85396

    Move-in ready and beautifully updated, this Verrado home offers 4 bedrooms, 3.5 baths, and 3305 SqFt of well-designed living space, including a welcoming front living/dining room, a large family room open to the kitchen, and a spacious upstairs loft. Recent upgrades include fresh interior paint and new carpet and tile. The kitchen impresses with maple cabinetry, granite counters, black

    Beth Rider Keller Williams Arizona Realty

    2263 N Park Meadows Dr, Buckeye, AZ 85396
  • /15

    $414,990

    New Construction $7K PRICE DROP
    • 4 Beds
    • 2 Baths
    • 1,832 Sq Ft

    5292 S 246th Ln, Buckeye, AZ 85326

    Large great room, dining space, and flex space. Enjoy a front porch and covered back patio perfect for entertaining guests.

    Meritage Homes Builder
    5292 S 246th Ln, Buckeye, AZ 85326
  • /24

    $525,000

    • 3 Beds
    • 3 Baths
    • 2,393 Sq Ft

    155 S 197th Dr, Buckeye, AZ 85326

    Rare opportunity to own an exceptional Lennar Next Gen® home in the highly sought-after Blue Horizons community! Designed for today's lifestyle, the private attached Next Gen suite features its own separate entrance, living room, full kitchen, bedroom, and bathroom- perfect for multigenerational living, extended family, guests, a private home office, or the potential for long-term rental income,

    April Audiss Orchard Brokerage

    155 S 197th Dr, Buckeye, AZ 85326
  • /47

    $410,090

    New Construction
    • 4 Beds
    • 2.5 Baths
    • 2,234 Sq Ft

    30495 W Whitethorn Acacia, Buckeye, AZ 85396

    The Ponderosa | Spacious Two-Story Living with Versatile Design Experience the perfect combination of style and functionality in the Ponderosa, a thoughtfully designed two-story home that offers generous living spaces and modern convenience. This popular floor plan provides flexibility for today’s lifestyles. Choose Your Elevation Style: Elevation A – Spanish: Warm tones, arched details, and

    Century Communities Builder
    30495 W Whitethorn Acacia, Buckeye, AZ 85396
  • /34

    $580,000

    • 4 Beds
    • 2 Baths
    • 1,973 Sq Ft

    2620 S 233rd Ave, Buckeye, AZ 85326

    Arizona desert living on over an acre in Buckeye! This 4-bedroom, 2-bath, no HOA property offers the space buyers seek in large-lot living. Natural desert vegetation, mature landscaping, and a circular driveway create a welcoming setting. Inside, you'll find vaulted ceilings, skylights, all tile flooring, hickory cabinets, granite countertops, pantry, and kitchen island with trash compactor. The

    Liz Contreras Realty ONE Group

    2620 S 233rd Ave, Buckeye, AZ 85326
  • /28

    $464,990

    New Construction
    • 4 Beds
    • 2.5 Baths
    • 1,854 Sq Ft

    23933 W Yavapai St, Buckeye, AZ 85326

    The Harris is a spacious single-level floor plan with plenty of room for the whole family. This gorgeous plan enters a foyer that immediately leads to two secondary bedrooms. The foyer continues to the kitchen which features a corner pantry and a large island. This home includes a large walk-in closet in the first bedroom and includes ample space for storage. Images represent the Harris plan only

    D.R. Horton Builder
    23933 W Yavapai St, Buckeye, AZ 85326
  • /31

    $402,990

    New Construction
    • 3 Beds
    • 3 Baths
    • 1,612 Sq Ft

    Caden Plan at Copper Falls, Buckeye, AZ 85326

    Introducing the Caden—a single-level floor plan designed with an open common area for modern living. As you enter through the foyer, you'll pass the secondary bedrooms on your way to the kitchen and dining room. The kitchen boasts a stainless-steel electric range, hardwood cabinets, granite countertops, and a kitchen island that opens to the dining room. The great room features a large sliding

    D.R. Horton Builder
    25476 W La Salle St Unit 36201963, Buckeye, AZ 85326
  • /6

    $669,999

    New Construction
    • 4 Beds
    • 4 Baths
    • 2,383 Sq Ft

    4401 N 313th Ave, Buckeye, AZ 85396

    Almost 2 acres of land in the growing Buckeye Ranchos area, which sits west of Tartesso. This beautiful custom home is in framing stage to be completed by September/October. This is a perfect size home for a growing family.

    Yesenia Espinoza A.Z. & Associates

    4401 N 313th Ave, Buckeye, AZ 85396
  • /11

    $546,990

    New Construction $3K PRICE DROP
    • 2 Beds
    • 2.5 Baths
    • 1,832 Sq Ft

    26911 W Rosemonte Dr, Buckeye, AZ 85396

    Up to 3% of base price or total purchase price, whichever is less, is available through preferred lender to be used toward closing costs, pre-paids, rate buy downs, &/or price adjustments. This 2-Bedroom, 2.5-Bath home offers a second bedroom featuring an ensuite full bath plus a den and a 4' garage extension. Exterior highlights include a paver driveway and walkway, plus a gas stub and outlet

    Robert Bitteker PCD Realty, LLC

    26911 W Rosemonte Dr, Buckeye, AZ 85396
  • /47

    $499,000

    $51K PRICE DROP
    • 4 Beds
    • 3 Baths
    • 2,480 Sq Ft

    2334 N 195th Dr, Buckeye, AZ 85396

    Single story home in the master planned community of Arroyo Seco with a full, separate entrance, CASITA and corner glass sliders in the family room/kitchen. Main home has 3 beds plus a den in a split floor plan. Tile floor in main areas & carpet in bedrooms. White shaker cabinet kitchen with large island. The dining area opens up with an upgraded corner slider for true indoor/outdoor living

    Matthew Topie eXp Realty

    2334 N 195th Dr, Buckeye, AZ 85396
  • /57

    $424,990

    New Construction $31K PRICE DROP
    • 3 Beds
    • 2.5 Baths
    • 2,216 Sq Ft

    30180 W Windrose Dr, Maricopa, AZ 85396

    Discover your dream home in the Carlsbad, a beautifully crafted single-story home in the Willow Collection at Teravais. Enter into a welcoming foyer that leads to Bedrooms 2 and 3, thoughtfully positioned with a shared guest bath between them. A functional mud room offers direct access from the 2-bay garage and connects to the powder room and versatile study/den.The open-concept kitchen is a

    Octavia Valencia Century Communities of Arizona, LLC

    30180 W Windrose Dr, Maricopa, AZ 85396
  • /3

    $600,000

    $125K PRICE DROP
    • Land
    • 4.4 Acres
    • $136,364 per Acre

    XX W Adams St, Buckeye, AZ 85326

    Paved access with ZERO flood plain or floodway. Quick, easy access to I-10 allowing just a few minute drive to shopping & entertainment. Buckeye is one of the fastest growing cities in the Nation, and this site provides the perfect mix of easy access and seclusion.

    Jeremy Lovejoy Insight Land & Investments

    XX W Adams St, Buckeye, AZ 85326
  • /57

    $615,000

    $10K PRICE DROP
    • 2 Beds
    • 2.5 Baths
    • 2,477 Sq Ft

    19099 N 269th Dr, Buckeye, AZ 85396

    Located in the highly desirable Sun City Festival community, this beautifully upgraded home offers access to a scenic golf course, community pool, and breathtaking mountain and desert surroundings--delivering the best of resort-style living. Inside, you'll find a private den with French doors and a versatile flex room, ideal for a home office, hobby space, or additional living area. The home is

    Beth Jo Zeitzer R.O.I. Properties

    19099 N 269th Dr, Buckeye, AZ 85396
  • /26

    $450,000

    $15K PRICE DROP
    • 3 Beds
    • 2 Baths
    • 1,729 Sq Ft

    19867 W Palo Verde Dr, Litchfield Park, AZ 85340

    Welcome to this stunning 2021-built single-level home that perfectly blends modern design, comfort, and convenience. Thoughtfully designed and impeccably maintained, this 3-bedroom + den, 2-bath residence offers the feel of a model home -- lightly lived in and exceptionally clean throughout. Step inside to discover the popular Hewitt floor plan, featuring upgraded shaker-style maple gray

    Ulises Sandoval Coldwell Banker Realty

    19867 W Palo Verde Dr, Litchfield Park, AZ 85340
  • /47

    $439,999

    $10K PRICE DROP
    • 4 Beds
    • 3 Baths
    • 3,018 Sq Ft

    21610 W Ashleigh Marie St, Buckeye, AZ 85326

    You won't want to miss this incredible, 3018 sq. ft. home, FOAM INSULTED WALLS & BLOWN IN IN ATTIC, two-story gem featuring a 3 car garage tandem, epoxy, and a cozy front patio! SOLAR PD OFF AT COE. 2- 16 seer AC units, Appealing interior boasts wood-look tile flooring, custom palette, ceiling fans, abundant natural light, and a dedicated den or office. At the heart of the home, the harmonious

    Ilaria Flores West USA Realty

    21610 W Ashleigh Marie St, Buckeye, AZ 85326
  • /32

    $412,990

    New Construction
    • 4 Beds
    • 2 Baths
    • 1,605 Sq Ft

    Loon Plan at Desert Moon Estates, Buckeye, AZ 85326

    Experience the beauty of the Loon—a breathtaking single-level floor plan designed to enchant. Step onto the inviting front porch, where the foyer gracefully leads you into the heart of the home—the kitchen and dining room. The kitchen is a culinary haven, complete with a corner pantry, a spacious island, and an open living space, perfect for entertaining guests and creating memories. The large

    D.R. Horton Builder
    24046 W Yavapai St Unit 36201974, Buckeye, AZ 85326
  • /31

    $459,990

    New Construction $8K PRICE DROP
    • 4 Beds
    • 3 Baths
    • 2,487 Sq Ft

    26240 W Nancy Ln, Buckeye, AZ 85326

    The Ozark floor plan is a beautifully designed two-story home that offers 2,487 sq. ft. of versatile living space with room for everyone. The open-concept kitchen, dining area, and great room flow seamlessly together and open onto a covered patio, perfect for indoor-outdoor living. The first-floor primary suite provides a private retreat with a full bathroom and walk-in closet, while an

    D.R. Horton Builder
    26240 W Nancy Ln, Buckeye, AZ 85326
  • /27

    $414,990

    New Construction $25K PRICE DROP
    • 4 Beds
    • 2 Baths
    • 1,788 Sq Ft

    5516 S 254th Glen, Buckeye, AZ 85326

    The Mockingbird is a large single story floor plan that features a beautiful kitchen with a corner pantry and a large kitchen island that overlooks the dining and great room and out to the backyard. The first bedroom neighbors the great room and looks over the backyard.

    D.R. Horton Builder
    5516 S 254th Glen, Buckeye, AZ 85326
  • /20

    $414,990

    New Construction $24K PRICE DROP
    • 3 Beds
    • 2 Baths
    • 1,747 Sq Ft

    24047 W Pueblo Ave, Buckeye, AZ 85326

    Professionally decorated Dream Finders Homes model available with leaseback—an exceptional turnkey investment opportunity. Collect guaranteed rental income while the builder showcases the home. This single-story features an open-concept layout with a spacious great room and designer kitchen complete with quartz countertops, stainless steel appliances, espresso cabinetry, and a large island with

    Jennifer Vela Clark DFH Realty Arizona, LLC

    24047 W Pueblo Ave, Buckeye, AZ 85326
  • /11

    $434,990

    New Construction $3K PRICE DROP
    • 3 Beds
    • 2 Baths
    • 1,375 Sq Ft

    26684 W Pontiac Dr, Buckeye, AZ 85396

    Up to 3% of base price or total purchase price, whichever is less, is available through preferred lender to be used toward closing costs, pre-paids, rate buy downs, &/or price adjustments. Discover the new Skyline Lock & Leave Series with the Kinsey Plan. This 3 bed, 2 bath home features a rear patio with paver courtyard, full landscaping, and maintenance included. Interior highlights include 10

    Robert Bitteker PCD Realty, LLC

    26684 W Pontiac Dr, Buckeye, AZ 85396
  • /36

    $484,990

    New Construction $40K PRICE DROP
    • 4 Beds
    • 3 Baths
    • 2,239 Sq Ft

    24043 W Papago St, Buckeye, AZ 85326

    The Winchester is a large, spacious single level floor plan that features a separated living space with its own entrance through the garage! The separated living space includes a kitchenette, living room, bedroom, bathroom and washer/dryer space. Some fantastic features of this home include a stainless-steel electric standard, hardwood cabinets throughout, upgraded laminate countertops, polished

    D.R. Horton Builder
    24043 W Papago St, Buckeye, AZ 85326
  • /2

    $444,990

    New Construction
    • 5 Beds
    • 3 Baths
    • 2,624 Sq Ft

    23218 W Florence Ave, Buckeye, AZ 85326

    This stunning 5-bedroom, 3-bath Aspen floor plan offers over 2,600 sq ft of open-concept living with huge loft. Step into your dream kitchen with upgraded cabinets & granite countertops as well as stainless steel appliances and walk in pantry. Upstairs you will find the primary bedroom with ensuite bathroom as well as secondary bedrooms, hall bathroom and laundry room. This home has all the space

    Risewell Homes Builder
    23218 W Florence Ave, Buckeye, AZ 85326
  • /46

    $419,777

    • 5 Beds
    • 3 Baths
    • 2,234 Sq Ft

    1004 S 240th Dr, Buckeye, AZ 85326

    Lots of upgrades and pride of ownership shine on this beautiful home nestled along the desert with no neighbors behind, and a Mother-In-Law Suite/Guest Quarters with WALK IN CLOSET, shower & tub, & separate A/C!!! Gourmet chef's kitchen boasting gorgeous GRANITE COUNTERTOPS & ISLAND, custom backsplash, STAINLESS STEEL APPLIANCES, & upgraded cabinets. Enormous primary suite with REMODELED

    Logan Hall Century 21 Northwest

    1004 S 240th Dr, Buckeye, AZ 85326
  • /21

    $559,775

    New Construction
    • 3 Beds
    • 2.5 Baths
    • 2,141 Sq Ft

    21305 W Edgemont Ave, Buckeye, AZ 85396

    The Apache Welcome to the Apache Floor Plan, a stunning single-story retreat meticulously designed to provide comfort, style, and versatility. Spanning an impressive 2141 square feet, this abode offers a harmonious blend of space and sophistication. As you step inside, you'll be greeted by 3 elegantly designed bedrooms, each offering a peaceful haven for rest and rejuvenation. The Owners Suite is

    William Ryan Homes Builder
    21305 W Edgemont Ave, Buckeye, AZ 85396
  • /29

    $470,000

    • 3 Beds
    • 2 Baths
    • 1,623 Sq Ft

    20643 W Edgemont Ave, Buckeye, AZ 85396

    Homes with pools in Verrado under $500,000 don't come along often. Here's your opportunity to enjoy the lifestyle everyone talks about. Offering 3 bedrooms, 2 bathrooms, and a versatile den, this thoughtfully designed floor plan provides the flexibility today's buyers are looking for whether you need a home office, playroom, or additional living space.Tailored with both style and

    Ashley Walmsley Real Broker

    20643 W Edgemont Ave, Buckeye, AZ 85396
  • /3

    $440,900

    New Construction
    • 3 Beds
    • 2.5 Baths
    • 1,908 Sq Ft

    Flagstaff Plan at Westpark - Alta Vida at Westpark, Buckeye, AZ 85326

    The Flagstaff is a single-story home offering 1,908 square feet, designed with a spacious layout, added flexibility, and enhanced privacy. It features 3 bedrooms, 2.5 bathrooms, and a 2-car garage, making it ideal for comfortable everyday living and entertaining. With 3 bedrooms, 2.5 bathrooms, and an open-concept layout, this home is perfect for buyers looking for both functionality and style.

    William Ryan Homes Builder
    2725 S 263rd Dr Unit 40481271, Buckeye, AZ 85326
  • /40

    $465,000

    • 4 Beds
    • 3 Baths
    • 2,684 Sq Ft

    30213 W Fairmount Ave, Buckeye, AZ 85396

    Welcome to this beautifully upgraded 4 bed, 3 bath home with a versatile den in the highly desirable Tartesso community of Buckeye. This popular split floor plan features wood-look tile flooring throughout and a private front bedroom and full bath ideal for guests, multigenerational living, or teens. The gourmet kitchen is the heart of the home, showcasing granite countertops, white shaker-style

    Ryan Herrera RE/MAX Excalibur

    30213 W Fairmount Ave, Buckeye, AZ 85396
  • /47

    $425,000

    $5K PRICE DROP
    • 3 Beds
    • 2.5 Baths
    • 2,250 Sq Ft

    29822 W Mitchell Ave, Buckeye, AZ 85396

    Check out this gorgeous two-story home with pool, a 2-car garage & RV gates! Inside, you'll find bright and inviting living areas with tile flooring, soaring ceilings adding an airy feel, plantation shutters in all the right places, arched passageways, and a soothing palette that makes you want to stay. The kitchen comes equipped with oak cabinetry, a spacious peninsula, and built-in appliances

    Leonardo Bordatto HomeSmart

    29822 W Mitchell Ave, Buckeye, AZ 85396
  • /2

    $492,715

    New Construction
    • 4 Beds
    • 2.5 Baths
    • 2,526 Sq Ft

    24128 W Hacienda Ave, Buckeye, AZ 85326

    The Saguaro plan at Apache Farms is a spacious two-story home offering 2,526 square feet of versatile living space. Featuring 4 bedrooms, 2.5 bathrooms, and multiple flexible living areas, this thoughtfully designed floor plan is perfect for families, remote professionals, and those who enjoy entertaining. As you enter the home, you'll find the staircase to the second level immediately to your

    Dream Finders Homes Builder
    24128 W Hacienda Ave, Buckeye, AZ 85326

Showing Results 321 - 360, Page 9 of 18

How to Buy a Home How to Finance a Home How to Sell a Home