468

Homes for Sale near Youngker High School

Section Image Section Image
  • /25

    $398,990

    New Construction $1K PRICE DROP
    • 3 Beds
    • 2 Baths
    • 1,866 Sq Ft

    Heron Plan at Montana Vista, Buckeye, AZ 85326

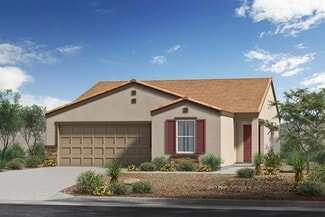
    The Heron | Designed for Effortless Living Experience a home that blends modern layout with functional elegance, crafted for both entertaining and everyday comfort. The Heron offers open spaces, private retreats, and flexible options to suit your lifestyle. Choose Your Elevation Style: Elevation A - Spanish: Warm tones, arched details, and traditional stucco finishes Elevation B - Farmhouse:

    Century Communities Builder
    24182 W Sheraton Ln Unit 39048888, Buckeye, AZ 85326
  • /2

    $349,990

    New Construction $46K PRICE DROP
    • 3 Beds
    • 2 Baths
    • 1,585 Sq Ft

    24187 W Dekalb Ln, Buckeye, AZ 85326


    The Dartford | Designed for Convenient Living Step into a home that blends thoughtful design with elevated finishes, crafted for comfort, style, and everyday ease. The Dartford offers a fresh take on single-story living, with flexible spaces and upgraded interiors that reflect a more refined lifestyle. Choose Your Elevation Style: Elevation A - Spanish: Warm tones, arched details, and traditional

    Century Communities Builder
    24187 W Dekalb Ln, Buckeye, AZ 85326
  • /29

    $390,000

    • 4 Beds
    • 2 Baths
    • 2,153 Sq Ft

    2440 S 246th Ln, Buckeye, AZ 85326

    This original-owner Sundance home offers a beautifully flowing 4-bedroom PLUS den layout with 2 baths across 2,153 SqFt, featuring an open great room design that blends comfort and functionality. The kitchen stands out with espresso maple cabinets, granite countertops, stainless appliances, a walk-in pantry, and an island with a breakfast bar, all opening seamlessly to the main living space. From

    Beth Rider Keller Williams Arizona Realty

    2440 S 246th Ln, Buckeye, AZ 85326
  • /15

    $254,000

    • 2 Beds
    • 2 Baths
    • 1,016 Sq Ft

    959 S 230th Dr, Buckeye, AZ 85326

    Welcome to this one-story 2-bedroom, 2-bath home in the Sundance community of Buckeye. The home offers a practical layout access to the community's recreational amenities. Sundance features a clubhouse, resort-style and lap pool, spa, fitness center, tennis, pickleball, bocce and racquetball courts. Outdoor recreation is close by at Sundance Park, featuring a fishing lake, splash pad, shaded

    Viktor Miljesic Trillionaire Realty

    959 S 230th Dr, Buckeye, AZ 85326
  • /55

    $440,000

    • 5 Beds
    • 3 Baths
    • 2,840 Sq Ft

    25814 W Magnolia St, Buckeye, AZ 85326

    Space, Style, and your own Pool -Tucked into the sought-after Westpark neighborhood in Buckeye, this spacious 5-bedroom, 3-bathroom, 2-story home offers 2,840 square feet of beautifully updated living space - all on a quiet street with only neighborhood traffic, yet close to everyday amenities.Step inside to soaring ceilings in the living room that create an immediate sense of openness.

    Terri Sloan eXp Realty

    25814 W Magnolia St, Buckeye, AZ 85326
  • /46

    $369,900

    • 4 Beds
    • 3 Baths
    • 2,189 Sq Ft

    2501 S 255th Dr, Buckeye, AZ 85326

    *Welcome to this beautifully appointed 4BR/3BA single-level home in the desirable Westpark community of Buckeye!* Offering 2,189 square feet of thoughtfully designed living space, this spacious home features an open-concept floor plan with tile and wood-look vinyl flooring throughout. The heart of the home is the bright and expansive great room, where large windows provide an abundance of natural

    Angela Wipperfurth West USA Realty

    2501 S 255th Dr, Buckeye, AZ 85326
  • /54

    $426,990

    New Construction
    • 4 - 5 Beds
    • 3 - 4.5 Baths
    • 2,179 Sq Ft

    Horizon Plan at Apache Farms, Buckeye, AZ 85326

    Introducing the Horizon Plan, a beautifully designed single-story home boasting 2,179 square feet of versatile living space. Featuring 4 bedrooms and 3 bathrooms, this plan is perfect for families who value space, comfort, and flexibility. The heart of the home centers around a spacious island kitchen that seamlessly opens to the casual dining area and family room, creating an inviting space for

    Dream Finders Homes Builder
    24266 W Atlantis Way Unit 39120125, Buckeye, AZ 85326
  • /46

    $399,999

    $20K PRICE DROP
    • 5 Beds
    • 2.5 Baths
    • 2,704 Sq Ft

    24885 W Wayland Dr, Buckeye, AZ 85326

    MOTIVATED SELLER Beautiful two-story home with paid solar, soaring high ceilings, and an open stair railing that creates a bright, spacious feel. The versatile floor plan features a downstairs in-law/guest suite, an upstairs loft perfect for a second living area or office, a 3-car garage with EV charger, and an RV gate for added convenience. Ideally located just minutes from the new shopping,

    Guadalupe Giles Rodriguez eXp Realty

    24885 W Wayland Dr, Buckeye, AZ 85326
  • /22

    $360,000

    $15K PRICE DROP
    • 4 Beds
    • 2 Baths
    • 1,449 Sq Ft

    2117 S 239th Dr, Buckeye, AZ 85326

    Price Reduced and Better than New! ASSUMABLE FHA loan at 4.99% for the remainder of the 30 year loan. This beautiful 4 bedroom/2 bath Smart home has upgrades throughout. White shaker cabinets, 18X18 inch tile through the main living areas, upgraded carpet in bedrooms. Gourmet kitchen has stainless steel appliances, range/oven, microwave and dishwasher, large sink with upgraded faucet. The subway

    Toni Clifton Superlative Realty

    2117 S 239th Dr, Buckeye, AZ 85326
  • /2

    $431,375

    New Construction $3K PRICE INCREASE
    • 3 Beds
    • 2 Baths
    • 1,866 Sq Ft

    5144 S 242nd Ln, Buckeye, AZ 85326

    Experience a home that blends modern layout with functional elegance, crafted for both entertaining and everyday comfort in the Montana Vista Collection. The Heron offers open spaces, private retreats, and flexible options to suit your lifestyle.At the front of the home, two secondary bedrooms share a full bath--perfect for guests, family, or a home office setup.The open-concept great

    Octavia Valencia Century Communities of Arizona, LLC

    5144 S 242nd Ln, Buckeye, AZ 85326
  • /18

    $374,490

    New Construction $4K PRICE DROP
    • 3 Beds
    • 2 Baths
    • 1,424 Sq Ft

    23167 W Corona Ave, Buckeye, AZ 85326

    This new single-level home features a low-maintenance and modern layout. Immediately off the foyer is an inviting open-concept floorplan consisting of the kitchen, dining room and Great Room, with a covered patio providing convenient outdoor access. All three bedrooms are tucked away to the side of the home for enhanced privacy, including the lavish owner’s suite.

    Lennar Builder
    23167 W Corona Ave, Buckeye, AZ 85326
  • /50

    $325,900

    New Construction $2K PRICE DROP
    • 3 Beds
    • 2.5 Baths
    • 2,155 Sq Ft

    PENDLETON Plan at Pheasant Glen, Shelbyville, KY 40065

    Step into the Pendleton floor plan, a versatile two-story home in our Pheasant Glen community in Shelbyville, Kentucky. This new construction home featuring 3 spacious bedrooms, 2.5 baths, a second-floor loft or an optional 4th bedroom in lieu of the loft adapts to your lifestyle. The main level offers a bright, open living area with a front flex space that would serve perfectly as a home office,

    D.R. Horton Builder
    0 Tba St Unit 39800967, Shelbyville, KY 40065
  • /39

    $420,000

    • 4 Beds
    • 3 Baths
    • 2,226 Sq Ft

    2472 S 241st Ave, Buckeye, AZ 85326

    Why wait for new construction when this move-in-ready Buckeye home is ready now? Built in 2022, this spacious 4-bedroom, 3-bathroom home offers 2,226 square feet and a versatile layout designed for real life. With multiple bedrooms and bathrooms, there's room for guests, a home office, growing families, or multigenerational living. The open gathering spaces make entertaining easy, while the newer

    Araceli Simpson Realty ONE Group

    2472 S 241st Ave, Buckeye, AZ 85326
  • /20

    $374,990

    New Construction
    • 3 Beds
    • 2 Baths
    • 1,400 Sq Ft

    Bisbee Plan 3565 at Ventana Ranch - Premier, Buckeye, AZ 85326

    This single-level home is host to an inviting and modern layout, featuring an open-concept floorplan consisting of the kitchen, dining room and Great Room, with a covered patio offering convenient outdoor access. Three bedrooms are tucked away to the side of the home, with the owner’s suite nestled into a private corner at the back of the home, complete with a walk-in closet and en-suite bathroom.

    Lennar Builder
    5062 S 234th Ln Unit 36033211, Buckeye, AZ 85326
  • /4

    $373,990

    New Construction
    • 3 Beds
    • 2 Baths
    • 1,290 Sq Ft

    25558 W Encinas Ln, Buckeye, AZ 85326

    Upon entering the Leon home, you are first met with the spacious family room that overlooks both the convenient dining area, as well as the kitchen and provides access to your 2-car garage. Need extra storage space? Opt to include a 1/2-car garage! Your kitchen is equipped with granite countertops, ceramic tile backsplash, industry-leading appliances, and designer light fixtures for an elevated,

    CastleRock Communities Builder
    25558 W Encinas Ln, Buckeye, AZ 85326
  • /46

    $389,900

    $35K PRICE DROP
    • 4 Beds
    • 2.5 Baths
    • 3,208 Sq Ft

    24772 W Wedgewood Ave, Buckeye, AZ 85326

    You'll LOVE this incredible two-story home in Rancho Vista! Offering 4 beds, 2 baths + powder room, manicured landscape, and a 3-car tandem garage w/workbenches & shelving. The inviting interior showcases tons of natural light, high ceilings, a neutral palette, and carpet & tile flooring t/out. Great floor plan featuring a formal dining room and a large living room w/electric fireplace! The

    Matthew Potter Real Broker

    24772 W Wedgewood Ave, Buckeye, AZ 85326
  • /20

    $544,990

    New Construction
    • 4 Beds
    • 3 Baths
    • 2,647 Sq Ft

    23133 W Chipman Rd, Buckeye, AZ 85326

    This single-story Next Gen home offers comfortable co-living with a suite that features its own garage, entrance, kitchen and bedroom. The main home hosts an open floorplan among the Great Room, kitchen and dining room—accessing a covered patio for outdoor entertaining. The luxe owner’s suite with a private bathroom is located nearby, while two secondary bedrooms are near the front.

    Lennar Builder
    23133 W Chipman Rd, Buckeye, AZ 85326
  • /30

    $418,990

    New Construction $13K PRICE DROP
    • 3 Beds
    • 2.5 Baths
    • 2,377 Sq Ft

    Nightingale Plan at Montana Vista, Buckeye, AZ 85326

    The Nightingale | Designed for Comfort & Connection Experience a two-story home that blends open gathering spaces with private retreats. The Nightingale is crafted to support everyday living with thoughtful flow and flexible design. Choose Your Elevation Style: Elevation A - Spanish: Warm tones, arched details, and traditional stucco finishes Elevation B - Farmhouse: Sleek lines, balanced

    Century Communities Builder
    24182 W Sheraton Ln Unit 39048891, Buckeye, AZ 85326
  • /20

    $395,490

    New Construction
    • 4 Beds
    • 2 Baths
    • 1,649 Sq Ft

    4640 S 234th Dr, Buckeye, AZ 85326

    This new home features a modern and low-maintenance layout contained to a convenient single level. Three secondary bedrooms are located off the foyer, leading to a spacious and flexible open-concept floorplan that combines the kitchen, dining room and Great Room. A covered patio offers seamless outdoor entertainment and recreation off the main living area. The lavish owner’s suite is tucked into

    Lennar Builder
    4640 S 234th Dr, Buckeye, AZ 85326
  • /20

    $379,490

    New Construction $13K PRICE DROP
    • 4 Beds
    • 2 Baths
    • 1,649 Sq Ft

    23360 W Chipman Rd, Buckeye, AZ 85326

    This new home features a modern and low-maintenance layout contained to a convenient single level. Three secondary bedrooms are located off the foyer, leading to a spacious and flexible open-concept floorplan that combines the kitchen, dining room and Great Room. A covered patio offers seamless outdoor entertainment and recreation off the main living area. The lavish owner’s suite is tucked into

    Lennar Builder
    23360 W Chipman Rd, Buckeye, AZ 85326
  • /2

    $469,990

    New Construction $10K PRICE DROP
    • 5 Beds
    • 3 Baths
    • 3,026 Sq Ft

    3259 S 263rd Dr, Buckeye, AZ 85326

    Welcome to the Denali plan, a 3,026 square foot two-story floor plan is designed for spacious, versatile living, offering a perfect blend of communal gathering areas and private retreats. Upon entering from the covered front porch, you are welcomed into a functional foyer adjacent to a dedicated home office, providing an ideal space for productivity or quiet study. The heart of the home is an

    D.R. Horton Builder
    3259 S 263rd Dr, Buckeye, AZ 85326
  • /43

    $540,000

    $486K PRICE INCREASE
    • 5 Beds
    • 3 Baths
    • 3,112 Sq Ft

    23072 W Kimberly Dr, Buckeye, AZ 85326

    Uniquely designed remodel in this 5 bedroom, 3 bath home on a spacious corner lot. Upstairs features a large primary suite & en suite with dual sinks, & a generous walk-in closet. Additional 3 bedrooms upstairs. Downstairs is the beautifully pdated eat-in kitchen, which includes a breakfast bar & opens to the inviting family room, with a separate dformal ining area flowing into the living room,

    Bonnie Ditty Coldwell Banker Realty

    23072 W Kimberly Dr, Buckeye, AZ 85326
  • /56

    $574,000

    $1K PRICE DROP
    • 6 Beds
    • 4.5 Baths
    • 3,089 Sq Ft

    1655 N 214th Ave, Buckeye, AZ 85396

    This stunning home features all the upgrades and is ideal for multi-generational living. It includes a spacious Nex-Gen mother-in-law suite with its own entry, master bedroom, kitchenette, full bathroom, and separate living area on the main floor. Welcome guests through a covered front porch into a dramatic two-story foyer. The sophisticated main floor offers an expansive great room with a

    Amy Barnett Realty ONE Group

    1655 N 214th Ave, Buckeye, AZ 85396
  • /34

    $420,000

    • 5 Beds
    • 3 Baths
    • 2,645 Sq Ft

    21754 W Pima St, Buckeye, AZ 85326

    Solar is paid in full, no lease, no payments. This 5 bedroom, 3 bath DR Horton home in Sundance offers 2,645 sq ft, laminate flooring throughout, no carpet. Open living area with custom built in cabinetry, a second living space, and an eat in kitchen with granite counters, pantry, and butcher block island. Full bed and bath downstairs for guests or a home office. Upstairs: large loft plus four

    Keylani Ortiz Realty ONE Group

    21754 W Pima St, Buckeye, AZ 85326
  • /31

    $355,000

    $10K PRICE INCREASE
    • 3 Beds
    • 2 Baths
    • 1,552 Sq Ft

    24184 W Ripple Rd, Buckeye, AZ 85326

    This beautifully maintained home features an open-concept layout and a thoughtfully upgraded kitchen with a stylish backsplash, upgraded sink and faucet, and spacious island. Additional upgrades include an Ecosystem water softener and reverse osmosis system. Enjoy low-maintenance desert landscaping and convenient access to I-10, shopping, dining, schools, and everyday amenities. Located in one of

    Antonio Vaca Rocha A.Z. & Associates

    24184 W Ripple Rd, Buckeye, AZ 85326
  • /67

    $625,000

    $50K PRICE DROP
    • 5 Beds
    • 4 Baths
    • 2,698 Sq Ft

    21196 W Windsor Ave, Buckeye, AZ 85396

    Discover desert living at its finest in Buckeye with this beautifully designed home featuring a highly desirable attached casita--perfect for guests, multigenerational living, a private office, or rental potential. The spacious floor plan offers comfort and flexibility, while the true 3-car garage provides ample room for vehicles, storage, and toys. Enjoy stunning mountain views and Arizona

    Matthew Topie eXp Realty

    21196 W Windsor Ave, Buckeye, AZ 85396
  • /40

    $417,990

    New Construction
    • 4 Beds
    • 2 Baths
    • 1,958 Sq Ft

    Havasu Plan at Apache Farms, Buckeye, AZ 85326

    The Havasu plan is a spacious and well-organized single-story home offering four bedrooms, two bathrooms, and 1,958 square feet of comfortable living space. Upon entering the foyer, two bedrooms are located to the right and share a conveniently placed full bathroom, making this area ideal for family members or guests. Continuing through the home, an additional bedroom is positioned near the

    Dream Finders Homes Builder
    24266 W Atlantis Way Unit 39120129, Buckeye, AZ 85326
  • /3

    $177,450

    • Land
    • 2.72 Acres
    • $65,239 per Acre

    24941 W Adams St, Buckeye, AZ 85396

    Mountain Views to your North & Valley Views to the South. The perfect place for your custom home with all of your toys. White Tank Mountains to your North & easy access. This is the most private lot with NO CCR's

    Paul Clark Trident Land Companies

    24941 W Adams St, Buckeye, AZ 85396
  • /2

    $431,970

    New Construction
    • 3 Beds
    • 2 Baths
    • 2,064 Sq Ft

    24013 W Illini St, Buckeye, AZ 85326

    Desert Modern Elevation.

    Mattamy Homes Builder
    24013 W Illini St, Buckeye, AZ 85326
  • /20

    $393,490

    New Construction
    • 4 Beds
    • 2 Baths
    • 1,649 Sq Ft

    23402 W Chipman Rd, Buckeye, AZ 85326

    This new home features a modern and low-maintenance layout contained to a convenient single level. Three secondary bedrooms are located off the foyer, leading to a spacious and flexible open-concept floorplan that combines the kitchen, dining room and Great Room. A covered patio offers seamless outdoor entertainment and recreation off the main living area. The lavish owner’s suite is tucked into

    Lennar Builder
    23402 W Chipman Rd, Buckeye, AZ 85326
  • /31

    $625,000

    • 4 Beds
    • 3.5 Baths
    • 3,439 Sq Ft

    21424 W Terri Lee Dr, Buckeye, AZ 85396

    Luxury, space, and resort-style living await in this stunning 4-bedroom, 3.5-bath home with 3439 sq. ft. of beautifully designed living space! Perfectly situated in Buckeye with breathtaking mountain views. This impressive residence offers the ideal blend of elegance, comfort, and functionality.Step inside to soaring two-story ceilings, an inviting grand foyer, and an open-concept layout

    Leslie Beltran Mendoza HomePros

    21424 W Terri Lee Dr, Buckeye, AZ 85396
  • /3

    $389,990

    New Construction $4K PRICE DROP
    • 3 Beds
    • 2 Baths
    • 1,778 Sq Ft

    Raven Plan at Montana Vista, Buckeye, AZ 85326

    The Raven | Designed for Versatile Living A stylish single-story home crafted for comfort, flexibility, and everyday ease. The Raven offers a smart layout with open-concept living and thoughtfully placed private spaces perfect for the Arizona lifestyle. Choose Your Elevation Style: Elevation A - Spanish: Warm tones, arched details, and traditional stucco finishes Elevation B - Farmhouse: Sleek

    Century Communities Builder
    24182 W Sheraton Ln Unit 39048887, Buckeye, AZ 85326
  • /6

    $447,900

    New Construction
    • 3 Beds
    • 2 Baths
    • 2,166 Sq Ft

    Bartlett Plan at Montana Vista - Summit, Buckeye, AZ 85326

    The Bartlett is a single-story, single-family home offering an open-concept layout that brings the kitchen, dining, and great room together, perfect for everyday living and entertaining. Also, choose between a study or an optional fourth bedroom for your lifestyle needs.

    Beazer Homes Builder
    23999 W Dekalb Ln Unit 36848868, Buckeye, AZ 85326
  • /6

    $296,990

    New Construction
    • 3 Beds
    • 2 Baths
    • 1,356 Sq Ft

    Plan 1356 at Mystic Vista - Mystic Vista Traditions, Buckeye, AZ 85326

    * Spacious great room * Large kitchen island * Covered patio * Dual-sink vanity at primary bath * Oversized walk-in closet at primary bedroom * Smart thermostat * Open floor plan * Kitchen USB charging port * Extra storage space * WaterSense labeled faucets * Low-E windows * ENERGY STAR certified home * Walking paths * Ramadas * Tot lot * Near local schools * Hiking trails nearby * Mountain views

    KB Home Builder
    24380 W Pecan Rd Unit 36513546, Buckeye, AZ 85326
  • /43

    $504,990

    New Construction
    • 5 Beds
    • 3 Baths
    • 2,851 Sq Ft

    24250 W Atlantis Way, Buckeye, AZ 85326

    Step into the Stork, a captivating two-story residence boasting an open concept layout and an array of impressive features.On the main floor, you'll find two spacious bedrooms, providing ample space for guests or family members. A secluded dining room offers a peaceful setting for enjoying meals, while a large great room creates the perfect space for relaxation and entertaining. Step

    D.R. Horton Builder
    24250 W Atlantis Way, Buckeye, AZ 85326
  • /11

    $699,990

    • 4 Beds
    • 3.5 Baths
    • 2,639 Sq Ft

    2668 N 216th Dr, Buckeye, AZ 85396

    Spacious single level home in highly desirable, beautiful Sienna Hills community! The Juniper layout features 4 bedrooms plus versatile flex space and 3.5 bathrooms. Bedrooms 2 & 3 share a jack and jill bathroom while bedroom 4 has full bath and walk-in closet attached making it a perfect guest suite! Complete with a spacious 3-car tandem garage. Sienna Hills showcases stunning views-surrounded

    Pamela Meyer William Ryan Realty, Inc

    2668 N 216th Dr, Buckeye, AZ 85396
  • /75

    $919,000

    $31K PRICE DROP
    • 5 Beds
    • 3 Baths
    • 2,639 Sq Ft

    9233 S 227th Dr, Buckeye, AZ 85326

    RURAL PRIVACY + MODERN CONVENIENCE | 1 ACRE, HORSE PRIVILEGES & CUSTOM LUXURYEnjoy the best of both worlds in White Fence Farms -- the space, privacy and freedom of a 1-acre horse property, with Verrado Marketplace just minutes away for shopping, restaurants, entertainment and everyday conveniences. This exceptional custom home offers grandfathered irrigation rights, an irrigation canal along

    Juan Carlos West USA Realty

    9233 S 227th Dr, Buckeye, AZ 85326
  • /5

    $355,990

    New Construction
    • 3 Beds
    • 2 Baths
    • 1,290 Sq Ft

    Leon Plan at Hayden Estates, Buckeye, AZ 85326

    Upon entering the Leon home, you are first met with the spacious family room that overlooks both the convenient dining area, as well as the kitchen and provides access to your 2-car garage. Need extra storage space? Opt to include a 1/2-car garage! Your kitchen is equipped with granite countertops, ceramic tile backsplash, industry-leading appliances, and designer light fixtures for an elevated,

    CastleRock Communities Builder
    0 S Rooks Rd Unit 41011541, Buckeye, AZ 85326
  • /29

    $529,490

    $6K PRICE DROP
    • 4 Beds
    • 3.5 Baths
    • 2,442 Sq Ft

    26434 W Florence Ave, Buckeye, AZ 85326

    The Cascade is our new Multi-Gen plan. This home boasts 4 bedrooms 3.5 bathrooms, w/ separate Bedroom, Bathroom, & living room in its own private enclosed area. Giving everyone their own space to relax, play & live! Upgraded interiors include Sleek Quartz counter tops, 42'' white cabinets, & 6x36 Grey wood look tile throughout, & carpet in bedrooms only. A beautiful kitchen with a large island,

    Suzanne Chesley DRH Properties Inc

    26434 W Florence Ave, Buckeye, AZ 85326
  • /20

    $357,990

    New Construction
    • 3 Beds
    • 2 Baths
    • 1,219 Sq Ft

    Dalton Plan 3456 at Ventana Ranch - Premier, Buckeye, AZ 85326

    This single-level home makes everyday life simple with a convenient and low-maintenance layout. A spacious and flexible open-concept floorplan combines the kitchen, living and dining areas, with a nearby covered patio ready for outdoor entertainment or leisure. A secondary bedroom can be found off the foyer, with two additional bedrooms tucked away to the side of the home, including the luxurious

    Lennar Builder
    5062 S 234th Ln Unit 36033208, Buckeye, AZ 85326

Showing Results 361 - 400, Page 10 of 12

How to Buy a Home How to Finance a Home How to Sell a Home