18

Bucyrus, KS Homes for Sale with Pool

Section Image Section Image
  • /49

    $976,786

    $8K PRICE INCREASE
    • 4 Beds
    • 4.5 Baths
    • 3,041 Sq Ft

    12403 W 182nd Ct, Bucyrus, KS 66013

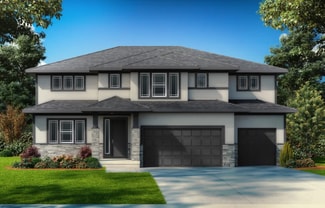
    The new Aspen floor plan by Coventry Builders. THIS IS A MODEL AND IS NOT AVAILABLE FOR SALE. 2026 KCHBA SPRING PARADE OF HOMES "DISTINCTIVE PLAN AND DESIGN" FIRST PLACE WINNER! This 4 bedroom + Loft, 4.5 bath, 1.5 Story home features a large front porch. The Great Room has a soaring two story ceiling and the open living area is complete with a beautiful fireplace, built-ins, and tons of natural

    Rob Lacio ReeceNichols - Overland Park

    12403 W 182nd Ct, Bucyrus, KS 66013
  • /16

    $554,754

    New Construction
    • 4 Beds
    • 3 Baths
    • 2,833 Sq Ft

    17645 Haskins, Bucyrus, KS 66013

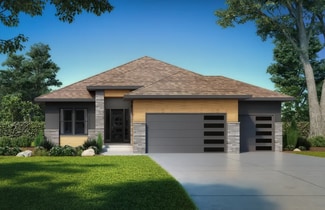
    A potential build opportunity in Wolf Run! Our Sheffield home plan invites you in with a welcoming foyer that opens into a bright and airy great room, which effortlessly connects to the kitchen and dining areas, creating a harmonious and functional living space perfect for both relaxing and entertaining. On the main level, the primary suite is a tranquil retreat, featuring a stunning bathroom

    Summit Homes Builder
    17645 Haskins, Bucyrus, KS 66013
  • /39

    $619,950

    New Construction Open Thu 5PM - 7PM
    • 5 Beds
    • 4 Baths
    • 2,451 Sq Ft

    13309 W 179th St, Bucyrus, KS 66013

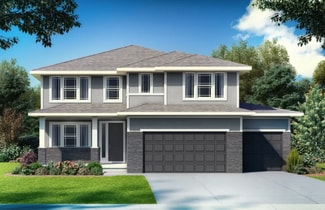
    RED, WHITE & a NEW BUILD - MOVE-IN READY! Save up to $17,760 + $250 to Charity!* This is the BEST PRICED 5 Bedroom 2 Story By A...M-I-L-E...literally! The thoughtful and convenient layout of this plan paired with above and beyond decor finishes that are hard to find are sure to wow you! Let's check off those boxes on your list: 5 Bedrooms with 5th Bedroom on Main Level - 4 Full Bathrooms - A Good

    Shelly Balthazor ReeceNichols- Leawood Town Center

    13309 W 179th St, Bucyrus, KS 66013
  • /26

    $886,307

    $29K PRICE INCREASE
    • 5 Beds
    • 4 Baths
    • 3,062 Sq Ft

    12411 W 182nd Ct, Bucyrus, KS 66013


    The Hawthorn EX floor plan by Coventry Builders. THIS IS A MODEL AND IS NOT AVAILABLE FOR SALE. This 5 bedroom, 4 bath, 2-story home features a large front porch that opens to a soaring two-story entry! The spacious open living area is complete with a beautiful linear fireplace, built-ins, and tons of natural light. The kitchen has lots of cabinet and countertop space and a huge island. The large

    Rob Lacio ReeceNichols - Overland Park

    12411 W 182nd Ct, Bucyrus, KS 66013
  • /39

    $544,011

    New Construction
    • 5 Beds
    • 3 Baths
    • 2,538 Sq Ft

    13300 W 179th St, Bucyrus, KS 66013

    A potential build opportunity in Wolf Run!Our Riverside home plan is a stylish 2-story lifestyle plan featuring 5 bedrooms and 3 bathrooms. Through the front door, youre greeted by a lovely foyer that leads to an open layout seamlessly connecting the great room, dining area, and kitchen, with a walk-in pantry. In addition, the main floor has a full bedroom and bathroom.Upstairs, youll find the

    Summit Homes Builder
    13300 W 179th St, Bucyrus, KS 66013
  • /40

    $719,980

    New Construction
    • 5 Beds
    • 4 Baths
    • 2,766 Sq Ft

    18257 Earnshaw St, Bucyrus, KS 66013

    Coventry Builders Hawthorn plan with the Rustic elevation. This home is available for a quick close! This 5 bedroom, 4 bath, 2-story home features a large front porch that opens to a soaring two-story entry! The spacious open living area is complete with a beautiful fireplace, built-ins, and tons of natural light. The kitchen has lots of cabinet and countertop space and a huge island. The large

    Rob Lacio ReeceNichols - Overland Park

    18257 Earnshaw St, Bucyrus, KS 66013
  • /32

    $589,126

    New Construction
    • 5 Beds
    • 4 Baths
    • 2,756 Sq Ft

    13451 W 179th Terrace, Bucyrus, KS 66013

    A potential build opportunity in Wolf Run!Our Carolina home plan is a two-story design that begins with a grand covered porch leading to an impressive entry foyer. The main level includes a spacious kitchen with a large island that overlooks both the expansive dining and great rooms. A home office on this floor provides a dedicated area for work or study. Upstairs, the primary bedroom features a

    Summit Homes Builder
    13451 W 179th Terrace, Bucyrus, KS 66013
  • /28

    $599,950

    Open Thu 5PM - 7PM
    • 4 Beds
    • 3.5 Baths
    • 2,333 Sq Ft

    13305 W 179th St, Bucyrus, KS 66013

    RED, WHITE & a NEW BUILD - MOVE-IN READY! Save up to $17,760 + $250 to Charity!* The thoughtfully designed layout and designer curated decor features are sure to put a smile on your face! Enjoy 4 Nice-Sized Bedrooms, 3.5 Bathrooms, 3 Car Garage, a Primary Suite that boasts 2 Separate Closets, a Covered Patio, a Chef's Kitchen with Gas Range & Hood, Gorgeous Tile Surfaces, Stained Cabinetry,

    Shelly Balthazor ReeceNichols- Leawood Town Center

    13305 W 179th St, Bucyrus, KS 66013
  • /43

    $1,001,652

    New Construction
    • 6 Beds
    • 5 Baths
    • 4,509 Sq Ft

    18220 Monrovia St, Bucyrus, KS 66013

    Inspired Homes popular "OPUS II" plan, This home is available for an October move-in. This is a fabulous home that shouldn't be missed. The home features soaring ceilings in the large Great Room with a wall of windows to flood the home with natural light. The Great Room flows into the kitchen & Dining area. The gorgeous kitchen features plenty of cabinet space, quartz countertops, a huge island,

    Rob Lacio ReeceNichols - Overland Park

    18220 Monrovia St, Bucyrus, KS 66013
  • /5

    Price To Be Determined

    New Construction
    • 5 Beds
    • 4 Baths
    • 3,359 Sq Ft

    Opus II Plan at Coventry Valley, Bucyrus, KS 66013

    The new and improved Opus II plan. This 5 bedroom + office home has so much to offer. Impress others with the grand 2 story open great room with soaring ceilings and fireplace. Open to the large kitchen which has an expansive island and separate prep kitchen with customizable options & features when building. Main level also includes a private 5th bedroom/bath as well as an office/flex room at

    Inspired Homes Builder
    12503 W 182nd Ct Unit 36485918, Bucyrus, KS 66013
  • /53

    $400,000

    • 4 Beds
    • 3.5 Baths
    • 1,816 Sq Ft

    13334 W 180th Terrace, Bucyrus, KS 66013

    Home: where you put your feet up and let your guard down. This home makes the transition a breeze, and one you'll anticipate returning to at the end of a long and fulfilling day. Fantastic 2-story home on corner lot with fenced backyard. Kitchen features beautiful quartz countertops, matching stainless steel appliances, easy access to the garage, and opens nicely to the Living Room and backyard.

    Paul Sidwell RE/MAX Revolution

    13334 W 180th Terrace, Bucyrus, KS 66013
  • /41

    $594,688

    New Construction
    • 5 Beds
    • 4 Baths
    • 2,756 Sq Ft

    13208 W 179th St, Bucyrus, KS 66013

    Welcome to our Model home in Wolf Run featuring our Carolina home plan!Our Carolina home plan is a two-story design that begins with a grand covered porch leading to an impressive entry foyer. The main level includes a spacious kitchen with a large island that overlooks both the expansive dining and great rooms. A home office on this floor provides a dedicated area for work or study. Upstairs,

    Summit Homes Builder
    13208 W 179th St, Bucyrus, KS 66013
  • /26

    $575,000

    New Construction Open Thu 5PM - 7PM
    • 4 Beds
    • 3.5 Baths
    • 2,333 Sq Ft

    13458 W 179th Terrace, Bucyrus, KS 66013

    Too Good to Be True! Arguably the best-priced new construction 2-story in Overland Park! What's even better is all the added value of more custom finishes and included features that truly stand above the rest! From the rocking chair front porch to the warm and inviting decor, this home just feels good the minute you walk in. The flex room is perfect for a home office, playroom, or sitting room,

    Shelly Balthazor ReeceNichols- Leawood Town Center

    13458 W 179th Terrace, Bucyrus, KS 66013
  • /46

    $855,589

    New Construction $1K PRICE INCREASE
    • 4 Beds
    • 4.5 Baths
    • 3,041 Sq Ft

    18221 Oakmont St, Bucyrus, KS 66013

    The award winning Aspen floor plan by Coventry Builders. New construction home is complete and move-in-ready. This 4 bedroom + Loft, 4.5 bath, 1.5 Story home features a large front porch. The Great Room has a soaring two story ceiling and the open living area is complete with a beautiful fireplace, built-ins, and tons of natural light. The kitchen has lots of cabinet and countertop space and a

    Rob Lacio ReeceNichols - Overland Park

    18221 Oakmont St, Bucyrus, KS 66013
  • /6

    Price To Be Determined

    New Construction
    • 4 Beds
    • 3 Baths
    • 3,212 Sq Ft

    Windsor Plan at Coventry Valley, Bucyrus, KS 66013

    The grand and impressive Windsor Reverse 1.5 Story by Inspired Homes. Truly elegant living with an inviting entry, tall 12' ceilings in the great room with custom sized windows allowing abundant natural lighting throughout the main floor. Kitchen boasts an oversized island and large walk-in pantry that can be customized when building for counterspace and windows. The Primary bedroom suite leads

    Inspired Homes Builder
    12503 W 182nd Ct Unit 36468242, Bucyrus, KS 66013
  • /41

    $832,354

    New Construction $3K PRICE INCREASE
    • 4 Beds
    • 4.5 Baths
    • 3,041 Sq Ft

    18273 Century St, Bucyrus, KS 66013

    The award winning Aspen floor plan by Coventry Builders. Move-in-Ready! This 4 bedroom + Loft, 4.5 bath, 1.5 Story home features a large front porch. The Great Room has a soaring two story ceiling and the open living area is complete with a beautiful fireplace, built-ins, and tons of natural light. The kitchen has lots of cabinet and countertop space and a huge island. The large pantry is

    Rob Lacio ReeceNichols - Overland Park

    18273 Century St, Bucyrus, KS 66013
  • /46

    $1,052,908

    New Construction
    • 6 Beds
    • 5 Baths
    • 4,509 Sq Ft

    12402 W 182nd Ct, Bucyrus, KS 66013

    Our popular OPUS II floor plan is showcased in this stunning model home, designed with soaring ceilings, abundant natural light, and luxury finishes. The Great Room features a dramatic wall of windows and flows into the open-concept kitchen and dining area. The chef’s kitchen boasts quartz countertops, a large island, gas cooktop, prep kitchen, and walk-in pantry. Step onto the screened-in deck

    Inspired Homes Builder
    12402 W 182nd Ct, Bucyrus, KS 66013
  • /3

    Price To Be Determined

    New Construction
    • 5 Beds
    • 4 Baths
    • 2,992 Sq Ft

    Calistoga Plan at Coventry Valley, Bucyrus, KS 66013

    Welcome to the Calistoga, a thoughtfully designed home featuring 5 bedrooms and 4 baths. The main floor includes a formal dining room, a kitchen with a cozy breakfast nook, a spacious great room, and a private 5th bedroom or office with a full bathroom conveniently located in the rear hallway. Upstairs, you'll find an expansive primary suite and three additional bedrooms connected by shared

    Inspired Homes Builder
    12503 W 182nd Ct Unit 36461372, Bucyrus, KS 66013
How to Buy a Home How to Finance a Home How to Sell a Home