44

Buffalo Grove, IL Homes for Sale under $900,000

Section Image Section Image Section Image
  • /38

    $899,900

    • 5 Beds
    • 4 Baths
    • 4,242 Sq Ft

    1309 Witney Ln, Buffalo Grove, IL 60089

    Big, Bright, & Beautiful...Welcome Home! Fantastic, flexible floor plan with volume ceilings, skylights, and 4,200+ sq.ft of finished living area. Hardwood floors, LED lighting, and neutral decor throughout. Separate living room and spacious dining room, plus a two-story family room with fireplace. Center island kitchen with plenty of 42" cabinets, quartz counters, tile backsplash, under cab

    Agent Photo

    David Pickard

    RE/MAX Suburban

    1309 Witney Ln, Buffalo Grove, IL 60089
  • /36

    $650,000

    $50K PRICE DROP
    • 4 Beds
    • 3.5 Baths
    • 2,400 Sq Ft

    1002 Hobson Dr Unit 5, Buffalo Grove, IL 60089

    MOVE-IN READY IN TOP-RATED STEVENSON DISTRICT 125, WITH THE BIG UPDATES ALREADY DONE. WELCOME TO 1002 HOBSON DRIVE, A BRIGHT AND FRESHLY PAINTED 4-BEDROOM, 3.5-BATH HOME IN ONE OF BUFFALO GROVE'S MOST SOUGHT-AFTER SCHOOL DISTRICTS, FEEDING TRIPP ELEMENTARY, APTAKISIC JUNIOR HIGH, AND NATIONALLY RANKED ADLAI E. STEVENSON HIGH SCHOOL. THE BIG-TICKET ITEMS ARE ALREADY HANDLED. A BRAND-NEW ROOF AND

    Paresh Shah Provident Realty, Inc.

    1002 Hobson Dr Unit 5, Buffalo Grove, IL 60089
  • /48

    $799,900

    • 4 Beds
    • 3.5 Baths
    • 2,859 Sq Ft

    5544 Oak Grove Dr, Long Grove, IL 60047

    Experience refined waterfront living in this meticulously maintained 4-bedroom, 3.1-bath home featuring a **BRAND-NEW ROOF** and ideally situated near a golf course, park, and award-winning schools including Country Meadows Elementary School, Woodlawn Middle School, and Adlai E. Stevenson High School. Thoughtfully updated with high-end finishes and timeless design, this exceptional property

    Jane Lee RE/MAX Top Performers

    5544 Oak Grove Dr, Long Grove, IL 60047
  • /32

    $625,000

    Pending
    • 3 Beds
    • 2.5 Baths
    • 2,371 Sq Ft

    585 Marseilles Cir Unit 19, Buffalo Grove, IL 60089

    BACK ON MARKET - BUYER FINANCING FELL THROUGH! THEIR LOSS IS YOUR BUYERS OPPORTUNITY! Welcome home to this stunning, meticulously maintained 3-bedroom, 2.1-bath home nestled in the heart of Buffalo Grove and located within award-winning Stevenson High School and top-rated elementary school districts! A dramatic two-story foyer and soaring living room create an unforgettable first impression,

    Sadie Winter RE/MAX Suburban

    585 Marseilles Cir Unit 19, Buffalo Grove, IL 60089
  • /30

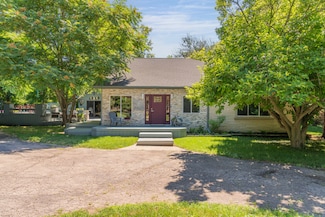
    $792,490

    New Construction $3K PRICE INCREASE
    • 3 Beds
    • 2.5 Baths
    • 2,360 Sq Ft

    Buffalo Grove, IL 60089

    ***NEW CONSTRUCTION IN BUFFALO GROVE*** The Barclay plan is a modern, 2-story home with a full basement and impressive design features throughout 2,360 square feet. The front door immediately opens to a wide foyer and dining room with a mud room off to the side. Steps ahead, discover the extra spacious open-concept kitchen, which connects seamlessly to a central breakfast area and the family

    Linda Little Little Realty

    Buffalo Grove, IL 60089
  • /15

    $793,990

    New Construction
    • 3 Beds
    • 2.5 Baths
    • 2,470 Sq Ft

    Dunbar Plan at Highbury Club, Buffalo Grove, IL 60089

    Welcome to the Dunbar, one of M/I Homes’ most highly-acclaimed single family floorplans! At over 2,500 square feet, three or four bedrooms, two-and-a-half bathrooms, a basement, and a two-car garage, you’ll love this home.

    M/I Homes Builder
    301 Weiland Rd Unit 40363181, Buffalo Grove, IL 60089
  • /42

    $749,900

    • 5 Beds
    • 3.5 Baths
    • 3,289 Sq Ft

    1170 Green Knolls Dr, Buffalo Grove, IL 60089

    PREVIOUS BUYER'S LOSS IS YOUR GAIN! Rarely Available 5 Bedroom 3 1/2 Bath 3289 Sq. Ft. Home in the Desirable Green Knolls Community, Offers Exceptional Space and Comfort. This Bold and Vibrant Home is Owned by an Artist. Thoughtfully Selected Colors were Chosen to Show Dynamic Living Spaces and the Crisp White Trim Accentuates the Striking Palette. The Generous Sized Living and Dining Rooms

    Leslie Radzin Coldwell Banker Realty

    1170 Green Knolls Dr, Buffalo Grove, IL 60089
  • /32

    $699,999

    $25K PRICE DROP
    • 3 Beds
    • 3.5 Baths
    • 2,610 Sq Ft

    740 Thompson Ct, Buffalo Grove, IL 60089

    Beautifully reimagined from top to bottom, this exceptional Buffalo Grove residence combines timeless design, modern functionality, and meticulous craftsmanship in one of the area's most desirable neighborhoods. Perfectly positioned on a private cul-de-sac and set on an expansive 0.39-acre homesite, this move-in-ready home offers an elevated lifestyle both inside and out. Designed for today's way

    Rafael Murillo Compass

    740 Thompson Ct, Buffalo Grove, IL 60089
  • /2

    $639,900

    Open Sat 1PM - 3PM
    • 4 Beds
    • 2.5 Baths
    • 2,444 Sq Ft

    256 E Fox Hill Dr, Buffalo Grove, IL 60089

    Welcome to this beautiful, updated and refreshed home! You will be drawn in by the large, inviting entry and the gorgeous Brazilian cherry wood floors throughout both floors. Featuring a New White Kitchen with granite, glass backsplash, new lighting and all SS appliances! The kitchen and eating area flow in to the family room, creating an open concept for entertaining. There you can relax in

    Vaseekaran Janarthanam RE/MAX Plaza

    256 E Fox Hill Dr, Buffalo Grove, IL 60089
  • /47

    $774,900

    • 5 Beds
    • 2.5 Baths
    • 3,200 Sq Ft

    68 Chestnut Terrace, Buffalo Grove, IL 60089

    Rare opportunity to own a beautifully maintained 5-bedroom, 2.5-bath home nestled in the highly sought-after Fiore subdivision of Buffalo Grove and located within the award-winning Stevenson High School District. Situated on a premium golf course lot, this exceptional property offers breathtaking views, unmatched privacy, and a backyard setting that's truly one of a kind. The thoughtfully

    Almas Malik eXp Realty

    68 Chestnut Terrace, Buffalo Grove, IL 60089
  • /16

    $899,900

    $30K PRICE DROP
    • 5 Beds
    • 3.5 Baths
    • 2,685 Sq Ft

    737 Joel Ln, Buffalo Grove, IL 60089

    This spacious Parkchester Estates home offers of layout that makes everyday life easy while giving you plenty of room to gather, entertain, and spread out. A soaring two-story foyer creates an impressive welcome, while the heart of the home is the beautifully remodeled and expanded kitchen. Generous cabinetry, a large center island, professional-style range, and abundant prep space open to a

    Heather Schmidt AXEN Realty

    737 Joel Ln, Buffalo Grove, IL 60089
  • /26

    $659,000

    Pending
    • 4 Beds
    • 2.5 Baths
    • 2,646 Sq Ft

    1344 Logsdon Ln, Buffalo Grove, IL 60089

    Step into this turn-key transformation you've been waiting for. Every inch of this complete remodel has been thoughtfully designed with sophisticated details and finishes. At the heart of the home, the chef-inspired kitchen with custom white cabinetry, granite countertops, an island breakfast bar with seating, tiled backsplash and premium stainless steel appliances, it's the ultimate setup for

    Marla Fox Compass

    1344 Logsdon Ln, Buffalo Grove, IL 60089
  • /32

    $619,000

    • 4 Beds
    • 3.5 Baths
    • 2,413 Sq Ft

    212 Willow Pkwy Unit 473, Buffalo Grove, IL 60089

    Rarely available and highly sought-after Kensington model townhome in the desirable Woodlands of Fiore! Offering 2,413 sq. ft. above grade and an impressive 3,415 sq. ft. of total finished space, this spacious home combines dramatic architecture, thoughtful updates, and comfortable living. Soaring cathedral ceilings create an airy, open feel throughout the Living Room, Family Room, Kitchen, and

    Chris Peters Coldwell Banker Realty

    212 Willow Pkwy Unit 473, Buffalo Grove, IL 60089
  • /40

    $650,000

    Open Sun 2PM - 4PM
    • 4 Beds
    • 2.5 Baths
    • 2,638 Sq Ft

    933 Country Ln, Buffalo Grove, IL 60089

    Welcome to Buffalo Grove's largest 4-bedroom, 2.5-bath home offering an impressive 2,638 square feet of living space in one of Buffalo Grove's most sought after neighborhood: Strathmore well known for its beautiful mature trees. The classic stone-and-siding exterior creates timeless curb appeal and a welcoming first impression. Step inside to a spacious and functional floor plan designed for both

    Christophe DuPont HomeSmart Connect LLC

    933 Country Ln, Buffalo Grove, IL 60089
  • /29

    $837,490

    New Construction
    • 4 Beds
    • 2.5 Baths
    • 2,688 Sq Ft

    250 Raymond Dr, Buffalo Grove, IL 60089

    ***NEW CONSTRUCTION IN BUFFALO GROVE*** Welcome to the Easton, an innovative floorplan at over 2,700 square feet. This stunning single-family home features 4 bedrooms, 2.5 bathrooms, a convenient second-floor laundry room, and a 2-car garage. Upon entering the home, the 2-story foyer and flex room sets the tone of the impressive home design. Walk down the hall, past the powder room and coat

    Linda Little Little Realty

    250 Raymond Dr, Buffalo Grove, IL 60089
  • /2

    $879,770

    New Construction Pending
    • 4 Beds
    • 2.5 Baths
    • 2,688 Sq Ft

    236 Sheffield Dr, Buffalo Grove, IL 60089

    NEW CONSTRUCTION IN BUFFALO GROVE! Welcome to Better, Welcome to the Easton! Lot 16

    Linda Little Little Realty

    236 Sheffield Dr, Buffalo Grove, IL 60089
  • /32

    $802,490

    New Construction $3K PRICE INCREASE
    • 3 Beds
    • 2.5 Baths
    • 2,470 Sq Ft

    Buffalo Grove, IL 60089

    ***NEW CONSTRUCTION IN BUFFALO GROVE*** Welcome to the Dunbar, one of our most highly-acclaimed single family floorplans! At about 2,500 square feet, three bedrooms, two-and-a-half bathrooms, a full basement, and a two-car garage, you'll love this home. The front door leads you to a spacious two-story foyer, which provides a sneak peek of what's to come throughout the entire home! To the side is

    Linda Little Little Realty

    Buffalo Grove, IL 60089
  • /37

    $749,000

    Open Sat 12PM - 2PM
    • 4 Beds
    • 2.5 Baths
    • 2,517 Sq Ft

    44 Chestnut Terrace, Buffalo Grove, IL 60089

    Outstanding offering in Woodlands of Fiore! Impressive 2-story entry invites you into this well-maintained and updated home. 4 bedrooms plus a loft, 2.5 bathrooms, finished basement with additional living space and ample storage. Open floor plan, newer windows and doors by Marvin throughout the house. Updated baths, kitchen with custom cabinets, granite counter tops, SS appliances, stove 2025,

    Linda Zielinski Berkshire Hathaway HomeServices Chicago

    44 Chestnut Terrace, Buffalo Grove, IL 60089
  • /16

    $783,990

    New Construction
    • 3 Beds
    • 2.5 Baths
    • 2,360 Sq Ft

    Barclay Plan at Highbury Club, Buffalo Grove, IL 60089

    The Barclay plan is a modern, 2-story home with a full basement and impressive design features throughout 2,360–2,488 square feet.

    M/I Homes Builder
    301 Weiland Rd Unit 40363180, Buffalo Grove, IL 60089
  • /2

    $824,340

    New Construction Pending
    • 3 Beds
    • 2.5 Baths
    • 2,470 Sq Ft

    260 Raymond Rd, Buffalo Grove, IL 60089

    NEW CONSTRUCTION IN BUFFALO GROVE! Welcome to Better, Welcome to the Dunbar! Lot 30

    Linda Little Little Realty

    260 Raymond Rd, Buffalo Grove, IL 60089
  • /34

    $789,900

    Pending
    • 4 Beds
    • 2.5 Baths
    • 2,988 Sq Ft

    810 Edgemere Rd, Buffalo Grove, IL 60089

    Welcome to this beautifully maintained all-brick home offering approximately 3,000 square feet of comfortable and elegantly designed living space in a quiet Buffalo Grove neighborhood - all within the boundaries of the highly acclaimed Stevenson High School district, along with top-rated elementary and junior high schools. This is the complete package! Step into the impressive two-story foyer and

    Xixia Yu RE/MAX Top Performers

    810 Edgemere Rd, Buffalo Grove, IL 60089
  • /33

    $799,000

    Pending
    • 3 Beds
    • 3.5 Baths
    • 2,475 Sq Ft

    2351 Apple Hill Ln, Buffalo Grove, IL 60089

    Welcome to 2351 Apple Hill Lane in the highly desirable Tenerife subdivision, where location, space, and lifestyle come together. This beautifully maintained 3-bedroom, 3.5-bath home offers thoughtfully designed living space, a finished lower level, and a highly sought-after location near top-rated schools, the Metra station, parks, shopping, dining, and major transportation routes. Positioned

    Vishal Antiya Berkshire Hathaway HomeServices American Heritage

    2351 Apple Hill Ln, Buffalo Grove, IL 60089
  • /59

    $889,000

    Pending
    • 5 Beds
    • 4 Baths
    • 3,537 Sq Ft

    2116 Birchwood Ln, Buffalo Grove, IL 60089

    Move right in and enjoy the space, style, and flexibility today's lifestyle demands. Newly renovated from top to bottom with high-quality renovations, this impressive home is ready for you to simply unpack and enjoy. A dramatic two-story foyer with a sweeping curved staircase welcomes you into sun-filled living spaces featuring Brazilian cherry hardwood floors and an open, inviting flow ideal for

    Van Ann Kim Compass

    2116 Birchwood Ln, Buffalo Grove, IL 60089
  • /2

    $835,140

    New Construction Pending
    • 3 Beds
    • 2.5 Baths
    • 2,470 Sq Ft

    298 Sheffield Dr, Buffalo Grove, IL 60089

    NEW CONSTRUCTION IN BUFFALO GROVE! Welcome to Better, Welcome to the Dunbar! Lot 25

    Linda Little Little Realty

    298 Sheffield Dr, Buffalo Grove, IL 60089
  • /31

    $619,900

    $9K PRICE DROP
    • 4 Beds
    • 4 Baths
    • 2,400 Sq Ft

    2645 Chelsey St, Buffalo Grove, IL 60089

    Beautiful, move-in-ready end-unit townhome located in the highly acclaimed Stevenson High School and District 103 schools. This well-maintained home offers 4 bedrooms, 2 full baths, 2 half baths, and a finished basement with a recreation room, half bath, and storage. Recent updates include refinished hardwood floors, new carpeting, fresh paint, brand-new stainless-steel appliances, and a

    Weinan Wu Concentric Realty, Inc

    2645 Chelsey St, Buffalo Grove, IL 60089
  • /15

    $823,990

    New Construction
    • 4 Beds
    • 2.5 Baths
    • 2,688 Sq Ft

    Easton Plan at Highbury Club, Buffalo Grove, IL 60089

    Welcome to the Easton, a thoughtfully designed home that blends timeless elegance with modern convenience. Offering 2,688 to 2,926 square feet of living space across two levels, 4 bedrooms, and 2.5 bathrooms, this versatile floorplan offers the perfect balance of open-concept living and flexible spaces for every lifestyle.

    M/I Homes Builder
    301 Weiland Rd Unit 40363186, Buffalo Grove, IL 60089
  • /34

    $849,000

    Pending
    • 4 Beds
    • 3.5 Baths
    • 3,405 Sq Ft

    634 Raintree Rd, Buffalo Grove, IL 60089

    Welcome home to this beautifully updated 4 bedroom, 3.1 bath home in the highly sought after Woodlands of Fiore offering over 3,400 square feet of thoughtfully designed living space, plus a fully finished basement, in the award-winning Stevenson High School and D96 school districts. A dramatic two-story foyer with double coat closets welcomes you into an inviting floor plan. Hardwood flooring

    Judy Greenberg Compass

    634 Raintree Rd, Buffalo Grove, IL 60089
  • /25

    $611,000

    $29K PRICE DROP
    • 4 Beds
    • 2.5 Baths
    • 2,518 Sq Ft

    750 Dunhill Dr, Buffalo Grove, IL 60089

    Welcome to this East Facing dream home in the highly sought-after Highland Point subdivision, perfectly situated within the award-winning D102 school district and top-rated Stevenson High School boundaries. This exceptional residence seamlessly combines a premier Buffalo Grove location with a staggering over $90K in recent capital improvements, making it entirely turnkey and worry-free. From the

    Vijay Ghuge Coldwell Banker Realty

    750 Dunhill Dr, Buffalo Grove, IL 60089
  • /39

    $669,500

    • 4 Beds
    • 2.5 Baths
    • 2,931 Sq Ft

    154 Newtown Dr, Buffalo Grove, IL 60089

    Welcome to 154 Newtown Dr. An immaculate and full of light with open floor plan in highly sought-after Buffalo Grove and within the Stevenson school district. The main level features a open layout with hardwood floors, a fireplace, and new windows. updated kitchen with new cabinets and countertop. The layout is perfect for both daily living and entertaining. Sliding door leads to a huge wood deck

    Nader Shahat Green Equities LLC

    154 Newtown Dr, Buffalo Grove, IL 60089
  • /23

    $700,000

    Pending
    • 4 Beds
    • 3.5 Baths
    • 4,425 Sq Ft

    16373 W Menna Ln, Lincolnshire, IL 60069

    Let the sunshine in! Open floor plan with skylights and vaulted ceilings. Expanded and updated Mid-century 4 bedrooms, 3.5 baths. Minutes from Stevenson High School, Lincolnshire elementary schools, and Metra station. Beautiful maple floors, island kitchen with stainless steel appliances. Primary bedroom has whirlpool tub with separate shower, walk-in closet, and loft office. Newer powder room.

    Eve Del Monte Coldwell Banker Realty

    16373 W Menna Ln, Lincolnshire, IL 60069
  • /30

    $650,000

    Pending
    • 4 Beds
    • 2.5 Baths
    • 2,202 Sq Ft

    809 W Kingsley Dr, Arlington Heights, IL 60004

    Nestled in the heart of the vibrant Lake Terramere community. This fabulous home offers more than just a prime location - it's a lifestyle! Across the street from Terramere Park, the lively hub of the neighborhood and 1 block from Nickol Knoll golf course and walking path. You'll enjoy easy access to parks, playdates, and picnics! A cozy home that embraces comfort and practicality. The large

    Robin Chessick Baird & Warner

    809 W Kingsley Dr, Arlington Heights, IL 60004
  • /11

    $780,295

    New Construction Pending
    • 3 Beds
    • 2.5 Baths
    • 2,205 Sq Ft

    410 Edgeworth Place, Lincolnshire, IL 60069

    *Below Market Interest Rate Available for Qualified Buyers* The Walker is a beautifully designed home that combines contemporary elegance with functional versatility across 2,244 square feet. Featuring 3 bedrooms, 2.5 bathrooms, and a full basement, this layout offers open, airy spaces and upscale design touches that cater to modern lifestyles. Step through the inviting covered porch and into a

    Linda Little Little Realty

    410 Edgeworth Place, Lincolnshire, IL 60069
  • /12

    $702,990

    New Construction
    • 3 Beds
    • 2.5 Baths
    • 2,244 Sq Ft

    Walker Plan at The Townes at Barclay, Lincolnshire, IL 60069

    Every detail of the Walker reflects thoughtful design and upscale comfort. With flexible living areas, modern finishes, and the option to personalize key spaces, this home delivers a luxurious yet livable design perfectly suited for today’s discerning homeowners.

    M/I Homes Builder
    447 W Aptakisic Rd Unit 38305426, Lincolnshire, IL 60069
  • /52

    $800,000

    Pending
    • 4 Beds
    • 3.5 Baths
    • 3,544 Sq Ft

    Unlisted Address

    Welcome to 20687 William in Prairie View, Illinois-a beautifully maintained, move-in ready home offering over 3,500 square feet of thoughtfully designed living space in the highly sought-after Stevenson High School District. This spacious 4-bedroom, 3.5-bath residence combines timeless style with modern updates, making it the perfect place to call home. Upon entering trough the front door you are

    Sharon Dolezal Compass

    Unlisted Address
  • /15

    $824,375

    New Construction Pending
    • 3 Beds
    • 2.5 Baths
    • 2,436 Sq Ft

    412 Edgeworth Place, Lincolnshire, IL 60069

    *Below Market Interest Rate Available for Qualified Buyers* New Construction in Licolnshire!* The York is a refined 2-story home that blends timeless style with luxurious livability. Spanning 2,436 square feet, this thoughtfully designed floorplan offers 3 bedrooms, 2.5 bathrooms, a 2-car garage, and a full basement, creating an exceptional layout for both entertaining and everyday comfort. From

    Linda Little Little Realty

    412 Edgeworth Place, Lincolnshire, IL 60069
  • /2

    $796,680

    New Construction Pending
    • 3 Beds
    • 2.5 Baths
    • 2,436 Sq Ft

    120 Sterling Dr, Lincolnshire, IL 60069

    Welcome to Better, Welcome to the York! Lot 8.04

    Linda Little Little Realty

    120 Sterling Dr, Lincolnshire, IL 60069
  • /30

    $779,990

    New Construction $37K PRICE DROP
    • 3 Beds
    • 4 Baths
    • 2,436 Sq Ft

    301 Avondale Ln, Lincolnshire, IL 60069

    301 Avondale Lane is a refined 2-story townhome that blends timeless style with luxurious livability. Spanning 2,436 square feet, this thoughtfully designed floorplan offers 3 bedrooms, 2.5 bathrooms, a 2-car garage, and a full basement, creating an exceptional layout for both entertaining and everyday comfort.From the moment you step inside, the two-story foyer makes a striking first

    M/I Homes Builder
    301 Avondale Ln, Lincolnshire, IL 60069
  • /11

    $842,990

    New Construction
    • 3 - 4 Beds
    • 2.5 Baths
    • 2,328 Sq Ft

    Valor Plan at The Townes at Barclay, Lincolnshire, IL 60069

    The Valor delivers the perfect balance of luxury, functionality, and timeless design across 2,328 square feet. With 3 bedrooms, 2.5 bathrooms, and a full basement, this sophisticated home offers modern conveniences and spacious elegance ideal for both entertaining and everyday living.

    M/I Homes Builder
    447 W Aptakisic Rd Unit 38305428, Lincolnshire, IL 60069
  • /12

    $740,990

    New Construction
    • 3 Beds
    • 2.5 Baths
    • 2,436 Sq Ft

    York Plan at The Townes at Barclay, Lincolnshire, IL 60069

    Every detail of the York reflects modern sophistication and upscale design. From the open-concept living areas to the serene private suite, this home perfectly balances luxury, flexibility, and comfort—making it an ideal choice for those who appreciate elegant living in every square foot.

    M/I Homes Builder
    447 W Aptakisic Rd Unit 38305423, Lincolnshire, IL 60069
  • /33

    $774,000

    • 4 Beds
    • 2 Baths
    • 1,804 Sq Ft

    20665 N Weiland Rd, Lincolnshire, IL 60069

    Very spacious, beautifully updated home with 4 bedrooms and 2 baths, situated on a two large lots. Plenty of privacy and room to entertain. Magnificent huge deck surrounding front, side, and around above ground swimming pool. Sought after Stevenson high school. Soaring ceiling in living room, dining room and the kitchen. Office/family area in the loft. Whole yard fenced in. Detached 3 1/2 car

    Joanna Zieba HomeSmart Connect LLC

    20665 N Weiland Rd, Lincolnshire, IL 60069

Showing Results 1 - 40, Page 1 of 2

Home Price Trends

Median Sale Price
$415,000
Median Single Family Sale Price
$495,000
Median Townhouse Sale Price
$415,000
Median 2 Bedroom Sale Price
$289,500
Median 1 Bedroom Sale Price
$180,000
Average Price Per Sq Ft
$249
Number of Homes for Sale
92
Last 12 months Home Sales
535
Months of Supply
2.10
Median List Price
$429,900
Median Change From 1st List Price
0%
Median Home Sale Price YoY Change
3%
How to Buy a Home How to Finance a Home How to Sell a Home