A rating for the building relative to other buildings of the same type throughout the country.Learn more
159Units
10Stories
2008Year Built
$304K - $813KValue Range
Available Units
For Sale
For Rent
No Units Available
Highlights
Rooftop Deck
Oakland Technical High School Rated A
Gated Community
City Lights View
Clubhouse
5 min walk to Chinese Garden Park
About 8 Orchids Condominium
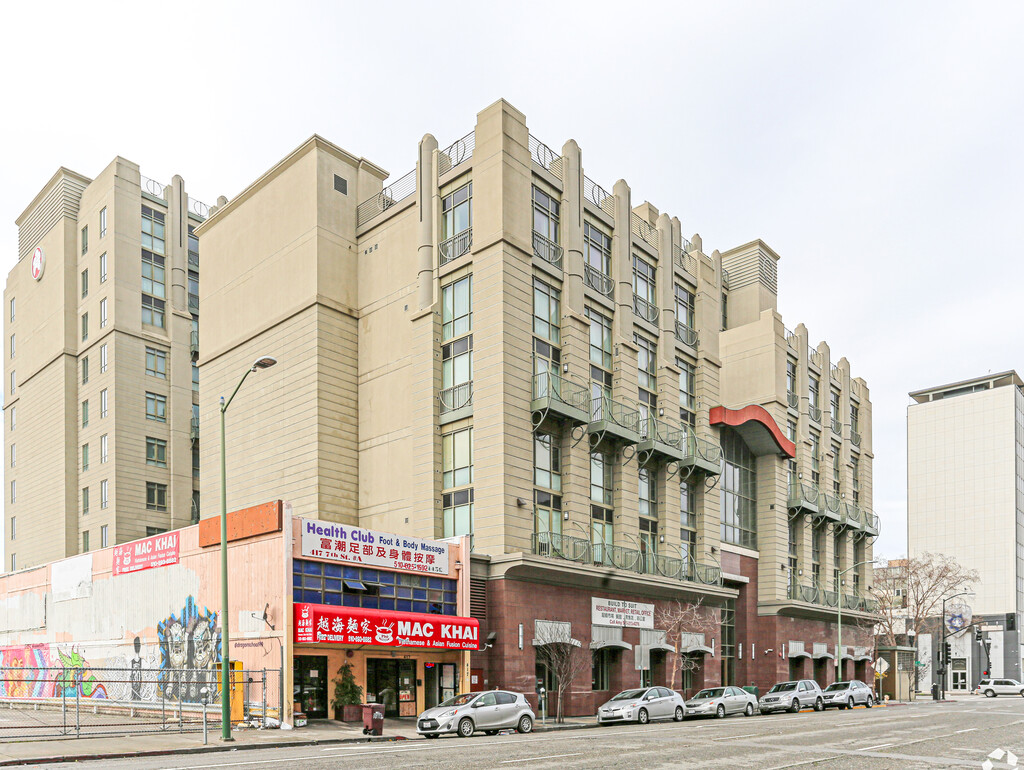
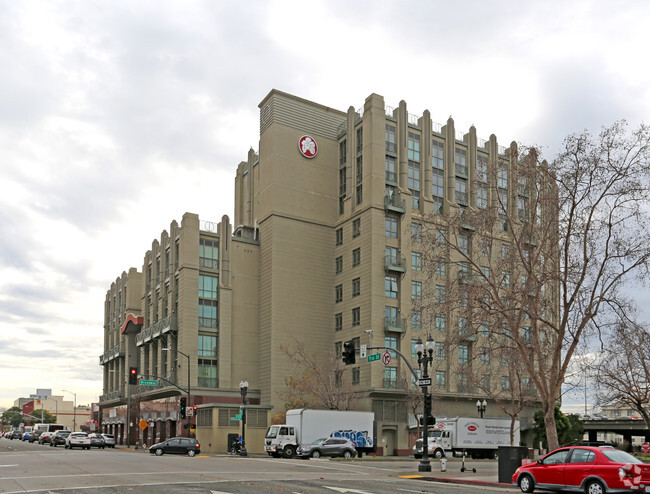
Designed by the renowned HDO Architects and unveiled in 2008, 8 Orchids stands as a ten-story beacon of modernity amidst the historic backdrop of Oakland's Chinatown. This residential edifice, comprising 157 units, offers a range of living spaces that cater to diverse preferences, from cozy one-bedroom retreats to expansive three-bedroom penthouses, all within a community that values security and convenience.
The residences at 8 Orchids present a variety of floor plans to suit individual lifestyles. The smallest units, at a comfortable 770 square feet, provide an intimate setting with one bedroom, ideal for those seeking a personal haven in the city. The pinnacle of the offerings is the 1,667-square-foot three-bedroom units, which afford ample space for families or those desiring extra room for guests or home offices. Sale prices range from $459,800 to $548,888, reflecting the building's commitment to providing value in a dynamic urban setting. Each home is thoughtfully designed with high ceilings and open floor plans, enhancing the sense of space and light. Kitchens are equipped with modern appliances, including gas stovetops and granite countertops, making them a delight for culinary exploration.
Residents of 8 Orchids enjoy a suite of amenities that enrich the living experience. The building's secured entrance ensures peace of mind, while the convenience of garage parking alleviates the typical urban stress of finding a spot for one's vehicle. The heart of the community is the two-story clubhouse, a versatile space that includes a party room for social gatherings and a community workspace for collaborative endeavors. The rooftop garden is a verdant oasis, offering 360° views that invite contemplation and relaxation. Here, the panoramic vistas of the city and bay become a daily luxury. The landscaped courtyard adds a touch of nature's tranquility to the urban environment, providing a serene backdrop for residents to unwind.
Nestled in the bustling Chinatown neighborhood, 8 Orchids is surrounded by a tapestry of cultural landmarks, dining destinations, and entertainment venues. The Oakland Museum of California, a hub of regional art, history, and science exhibits, lies within easy reach. Residents can indulge in the local flavor with weekly farmers' markets, savor live music, or catch the latest films at the nearby movie theater. The historic Fox Theater and the culinary delights of Jack London Square are just a few blocks away, offering endless opportunities for cultural immersion and gastronomic adventures. For those seeking green spaces, the proximity to parks like Jefferson Square Park and Lincoln Square Park provides urban dwellers with a welcome escape to nature.
The strategic location of 8 Orchids offers residents unparalleled access to transportation options. The building is a stone's throw from the 12th St. Oakland City Center BART station, connecting to the wider Bay Area with ease. Amtrak services and the SF Bay Ferry expand the horizons for travel and commuting, while the proximity to the 980/880 freeway facilitates quick road trips. Public transit is abundant, with numerous bus stops within walking distance, ensuring that whether it's a daily commute or a spontaneous adventure, the journey is as smooth as the destination.
Collateral AnalyticsCollateral Analytics
Collateral Analytics AVMs (Automated Valuation Model) employ a number of statistical approaches combined with neighborhood-specific comparable selection guarantees the most up-to-date and precise valuations.
Black Knight®Black Knight
Black Knight’s AVM (Automated Valuation Model) is a state-of-the-art online residential property valuation tool that provides a quick and accurate estimate of the value of almost any home in the U.S.
First AmericanFirst American
First American Data & Analytics’ next-generation AVM combines unrivaled data assets with a blended ensemble of valuation models to produce highly accurate, reliable valuations you can trust.
Quantarium
Current List Price
Sold Price
Area Factors
Moderately bikeable
Bikeability®
60/ 100
Very walkable
Walkability®
80/ 100
Exceptional public transit
Transit®
100/ 100
Source: Local Logic
Sources: Local Logic
Local Logic measures the walkability, access to public transit and bikeability of any address. CAP Index provides objective, accurate, and consistent data to help measure, compare, and mitigate crime risks.
Sound Score® measures the noise level of any address. Environmental risk data is provided by First Street Foundation® and is designed to approximate risk and not intended to include all possible scenarios.
Parks in this Area
Chinese Garden Park
5 min walk
Trails
Jefferson Square Park
5 min walk
Dog Park
Trails
Playground
Lincoln Square Park
7 min walk
Basketball
Tennis
Playground
Frank H. Ogawa Plaza
9 min walk
Trails
Events
Amphitheater
Lafayette Square
9 min walk
Picnic Area
Trails
Playground
Jack London Square Marina Lawn
10 min walk
Boating
Picnic Area
Trails
Wilma Chan Park
10 min walk
Basketball
Tennis
Trails
Henry J. Kaiser Memorial Park
15 min walk
Trails
Snow Park
2 min drive
Trails
Playground
Schools
Source:
GreatSchools:
The GreatSchools Rating helps parents compare schools within a state based on a variety of school quality indicators and provides a helpful picture of how effectively each school serves all of its students. Ratings are on a scale of 1 (below average) to 10 (above average) and can include test scores, college readiness, academic progress, advanced courses, equity, discipline and attendance data. We also advise parents to visit schools, consider other information on school performance and programs, and consider family needs as part of the school selection process.
View GreatSchools Rating Methodology
Disclaimer: Please note that this building may not be in these schools' attendance zones.
Disclaimer: Certain information contained herein is derived from information provided by parties other than Homes.com. All information provided is deemed reliable, but is not guaranteed to be accurate and should be independently verified.