A rating for the building relative to other buildings of the same type throughout the country.Learn more
76Units
5Stories
1965Year Built
$271K - $529KValue Range
Available Units
For Sale
No Units Available
For Rent
No Units Available
Highlights
Elevator
Lincoln Elementary School Rated A
Balcony
1 Garage Space Per Unit
Resident Manager or Management On Site
4 min walk to Thomas E. Snyder Park & Tot Lot
About this Building
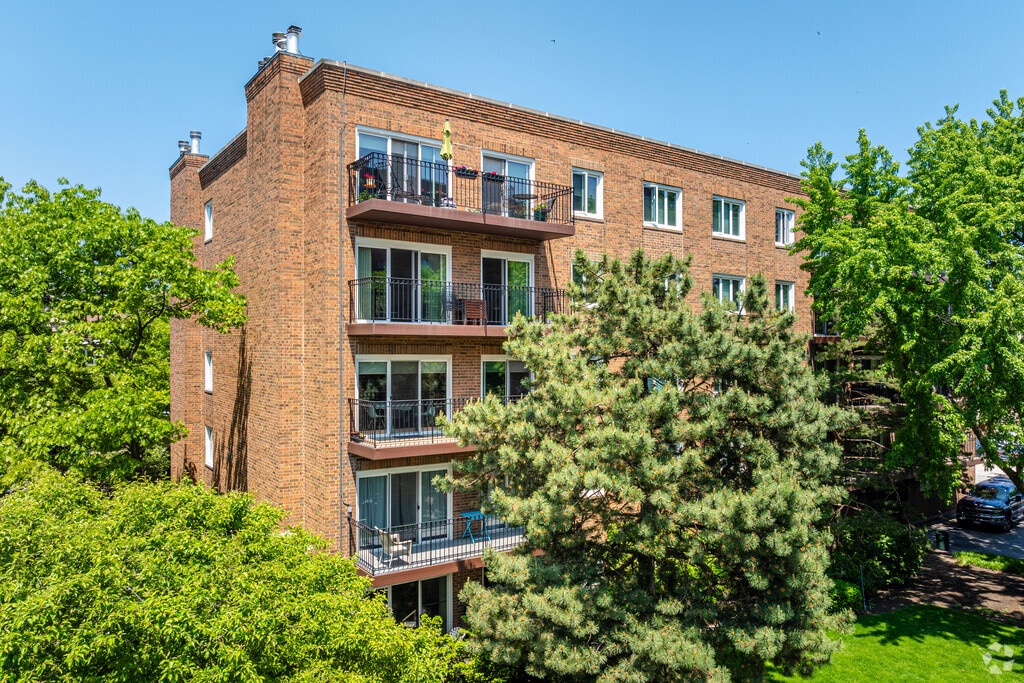
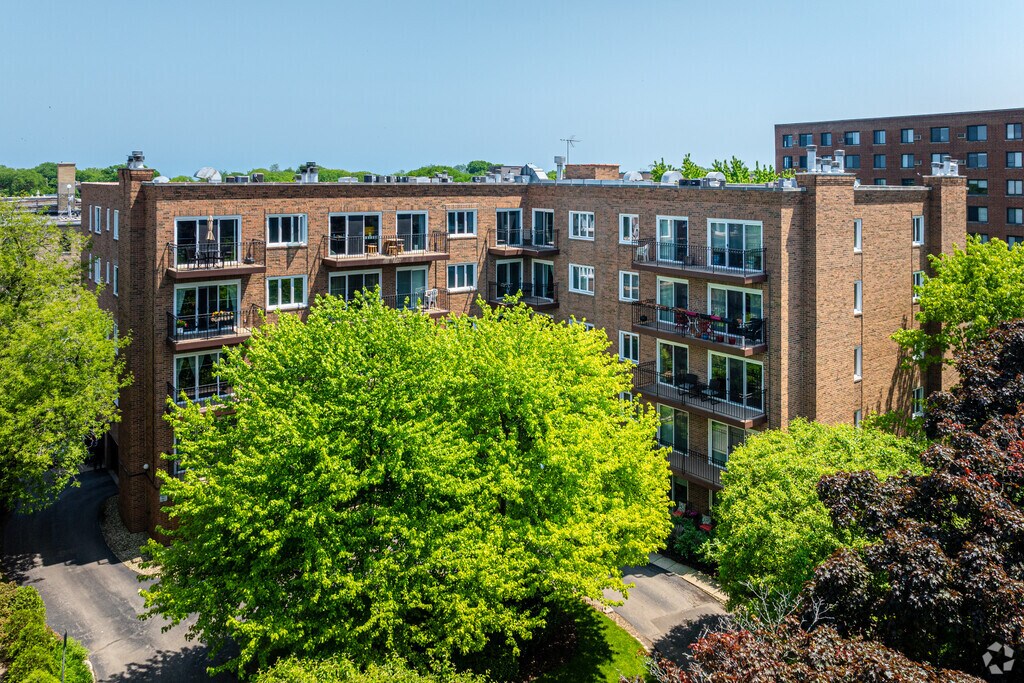
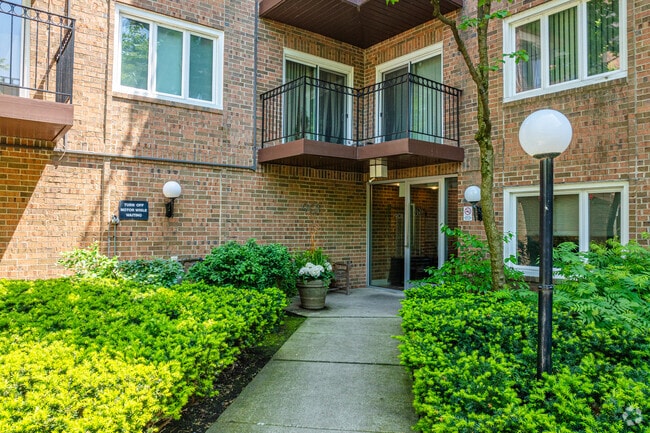
Historic charm meets modern living at 901 Hinman Avenue, a mid-century condominium nestled in the vibrant Evanston neighborhood. Constructed in 1965, this 5-story building has stood the test of time, offering 76 residential units that blend classic design with contemporary comforts. The building's well-maintained facade and thoughtful architectural details reflect the era of its inception, providing a sense of character that is both inviting and enduring.
The condominiums within 901 Hinman Avenue present a range of spacious floor plans to suit various lifestyles. The largest units span approximately 1,200 square feet and feature two bedrooms, ideal for small families or those desiring extra space for a home office or guest room. The smaller units, at 1,130 square feet, offer a comfortable one-bedroom layout, perfect for singles or couples. All residences boast practical layouts designed to maximize living space and natural light. Prices for these homes range from $342,000 to $401,000, providing accessible options for those seeking a slice of Evanston living.
Residents of 901 Hinman Avenue enjoy a selection of amenities that enhance the living experience. The building's unique rooftop terrace is a highlight, offering a tranquil outdoor escape with views that invite residents to unwind and socialize against the backdrop of the neighborhood. Standard amenities such as a gym and pool cater to fitness and leisure needs, while the inclusion of balconies in many units allows for private outdoor enjoyment. The building is also pet-friendly, accommodating cat or small pet owners.
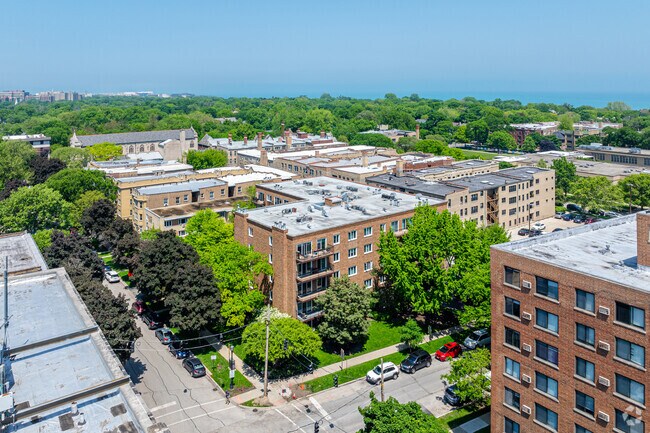
Evanston's charm is palpable, with a variety of dining, shopping, and green spaces within walking distance. The area is home to 9 restaurants, including the nearby Cross-Rhodes Restaurant, known for its Greek fare, and 10Q Chicken, offering casual dining just a mile away. Parks such as Baker Park and Charles B. Eiden Park provide lush landscapes for outdoor activities, each less than half a mile from the doorstep. Cultural and community centers, along with a selection of grocery stores like Jewel-Osco and Trader Joe's, ensure that residents have everything they need within a comfortable radius.
901 Hinman Avenue benefits from its proximity to multiple transportation options, ensuring that residents can navigate Evanston and the greater Chicago area with ease. The South Boulevard Station, serviced by the "L" Purple Line, is just a short walk away, while the nearby Evanston Main Street Station offers Metra's Union Pacific North Line for those commuting to Chicago. Bus services on Green Bay Road provide additional connectivity, making it simple for residents to reach various destinations without the need for a car.
Was this overview helpful?
Building Details
Outdoor Features
Common Area
Amenities
Resident Manager or Management On Site
Parking
1 Garage Space Per Unit
1 Car Attached Garage
On-Site Parking
Off Alley Parking
Assigned Parking
Pet Policy
Cats Allowed
Condo Association
$588 Monthly HOA Fees
Monthly HOA Fees Range from $490 - $667
Association fees include water, gas, parking, insurance, exterior maintenance, lawn care, scavenger, snow removal
Kenny Parquette Association, Phone Number (773) 975-7234
Property managed by Advantage Mgt kparquette@advantage-management.com
Collateral AnalyticsCollateral Analytics
Collateral Analytics AVMs (Automated Valuation Model) employ a number of statistical approaches combined with neighborhood-specific comparable selection guarantees the most up-to-date and precise valuations.
Black Knight®Black Knight
Black Knight’s AVM (Automated Valuation Model) is a state-of-the-art online residential property valuation tool that provides a quick and accurate estimate of the value of almost any home in the U.S.
First AmericanFirst American
First American Data & Analytics’ next-generation AVM combines unrivaled data assets with a blended ensemble of valuation models to produce highly accurate, reliable valuations you can trust.
Quantarium
Current List Price
Sold Price
Area Factors
Low Crime
Crime®
4/ 10
Moderately bikeable
Bikeability®
70/ 100
Very walkable
Walkability®
80/ 100
Strong public transit
Transit®
80/ 100
Source: Local Logic
Sources: Local Logic
Local Logic measures the walkability, access to public transit and bikeability of any address. CAP Index provides objective, accurate, and consistent data to help measure, compare, and mitigate crime risks.
Sound Score® measures the noise level of any address. Environmental risk data is provided by First Street Foundation® and is designed to approximate risk and not intended to include all possible scenarios.
Parks in this Area
Thomas E. Snyder Park & Tot Lot
4 min walk
Trails
Playground
Jennifer Morris Park
5 min walk
Picnic Area
Trails
Hinman Park
6 min walk
Picnic Area
Trails
Playground
Eiden Park
7 min walk
Trails
Playground
Multi-Purpose Field
Fitzsimmons Park
8 min walk
Picnic Area
Soccer
Tennis
Clark Square Park
9 min walk
Lake
Trails
Parking Lot
Grey Park
9 min walk
Trails
Playground
Amphitheater
Baker Park
9 min walk
Baseball/Softball
Basketball
Picnic Area
Lee Street Beach
9 min walk
Schools
Source:
GreatSchools:
The GreatSchools Rating helps parents compare schools within a state based on a variety of school quality indicators and provides a helpful picture of how effectively each school serves all of its students. Ratings are on a scale of 1 (below average) to 10 (above average) and can include test scores, college readiness, academic progress, advanced courses, equity, discipline and attendance data. We also advise parents to visit schools, consider other information on school performance and programs, and consider family needs as part of the school selection process.
View GreatSchools Rating Methodology
Disclaimer: Please note that this building may not be in these schools' attendance zones.
Disclaimer: Certain information contained herein is derived from information provided by parties other than Homes.com. All information provided is deemed reliable, but is not guaranteed to be accurate and should be independently verified.