A rating for the building relative to other buildings of the same type throughout the country.Learn more
165Units
10Stories
1986Year Built
$178K - $603KValue Range
Available Units
For Sale
For Rent
Highlights
Building Security
Hopkins Senior High School Rated A-
1 - 2 Garage Spaces Per Unit
City View
Community Garden
Elevator
Modern Living with Panoramic Views
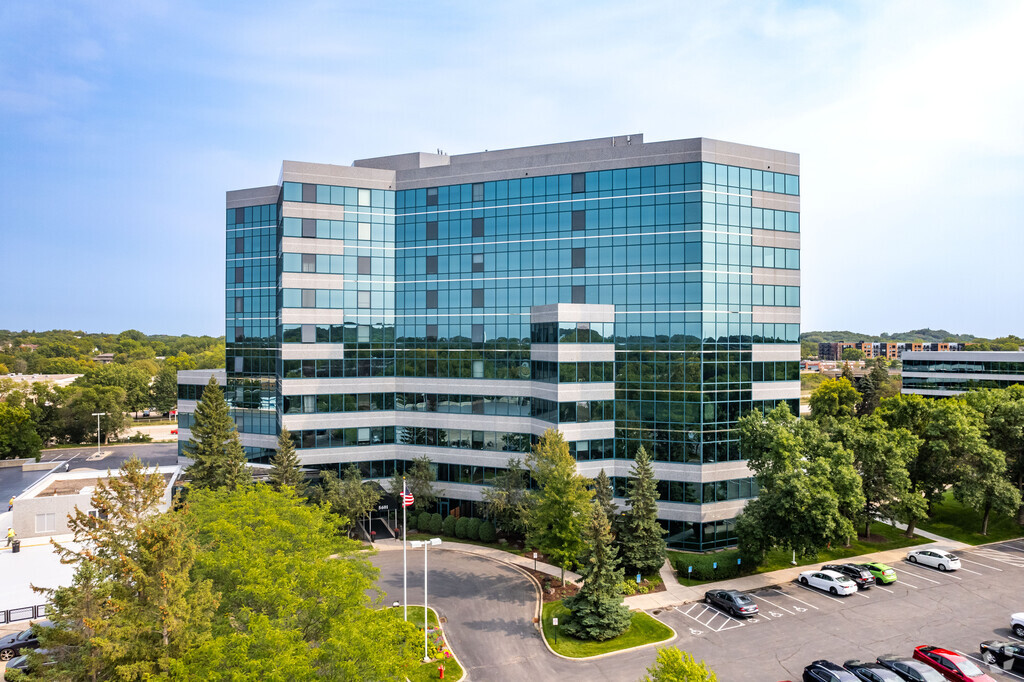
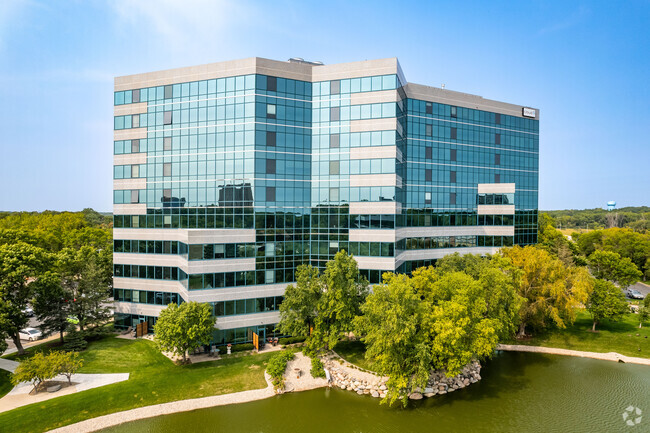
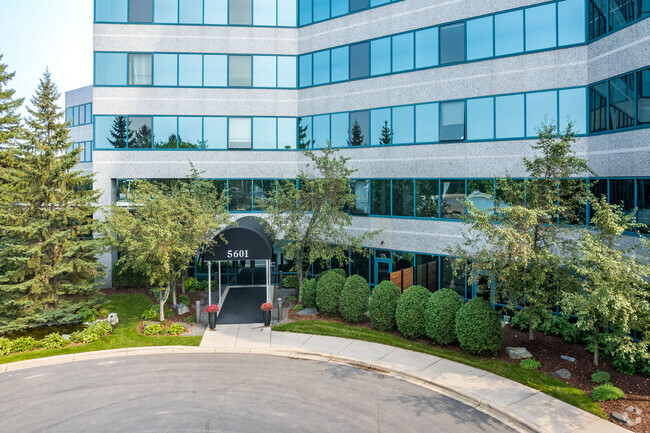
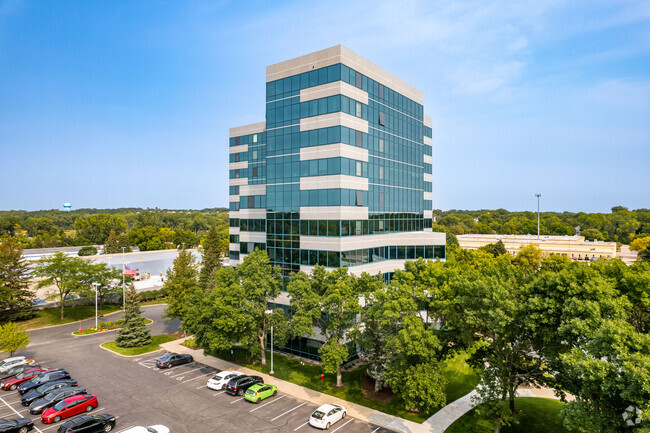
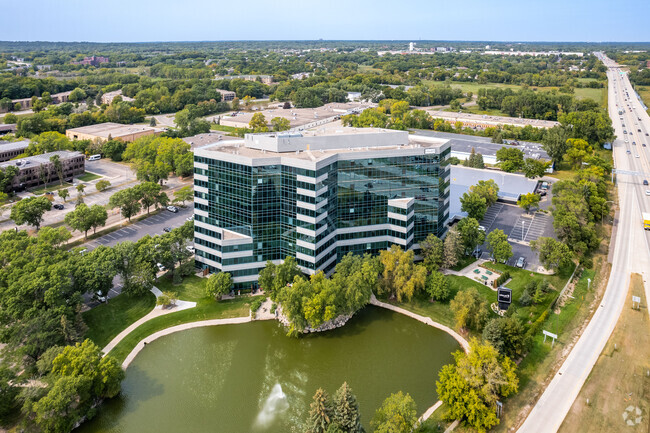
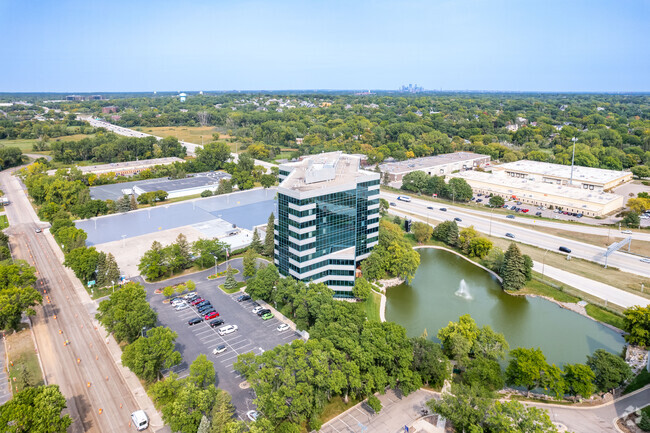
Cloud 9 at Sky Flats is a contemporary condominium building located in a prime suburban area. Completed in 1986, this 10-story structure houses 165 units, offering a range of living spaces to suit various needs. Designed with a symmetrical glass facade and a flat roof, the building stands out for its modern aesthetic and expansive views. The building's design maximizes natural light, creating bright and inviting living spaces.
Diverse Layouts with Luxurious Finishes
Cloud 9 at Sky Flats offers a variety of floor plans, including 1, 2, and 4-bedroom units. The 1-bedroom units range from 636 to 1,550 square feet and feature 1 bathroom. These units are priced between $220,000 and $275,000. They are designed with open floor plans, large windows, and modern kitchens equipped with stainless steel appliances and granite countertops. The 2-bedroom units, ranging from 1,068 to 1,698 square feet, offer 1 to 2 and a half bathrooms and are priced between $290,000 and $614,861.5. These units often include features like 10-foot ceilings, hardwood floors, and electric fireplaces. The largest units, with 4 bedrooms and approximately 2,600 square feet, include 1 and a half bathrooms and are priced around $600,000. These spacious units are perfect for larger families or those needing extra space. All units provide stunning views, whether of the skyline, pond, or surrounding landscape. Monthly HOA fees range from $400 to $1,500, covering maintenance, cable TV, internet, gas, water, and more.
Comprehensive Amenities for a Comfortable Lifestyle
Cloud 9 at Sky Flats offers a wide range of amenities designed to enhance the living experience. Residents can enjoy a well-equipped fitness center, outdoor grills, and a car wash area. The building also features EV charging stations, bike storage, and multiple outdoor patio areas with fire pits and grills. For those who enjoy gardening, there is a community herb and veggie garden. The rooftop patio provides a perfect spot for hosting gatherings or simply enjoying the view. The building is pet-friendly and offers a secure, heated underground storage area and a covered parking garage. Business services include secure key fob entry, an on-site manager, full-time property management, and a doorman with dry-cleaning pick-up and delivery. Additional conveniences include a locker area for packages, laundry facilities, and building security.
Convenient Suburban Living with Access to Nature and Shopping
The neighborhood surrounding Cloud 9 at Sky Flats offers a blend of suburban tranquility and urban convenience. Nature enthusiasts will appreciate the proximity to 9 Mile Creek and the Minnetonka Regional Trail, perfect for biking and walking. For shopping, residents can visit The Shoppes at Knollwood, T.J. Maxx & HomeGoods, and Kohl's, all within a short drive. Grocery shopping is convenient with stores like ALDI, Cub - St. Louis Park Knollwood, and Whole Foods Market nearby. Dining options are plentiful, with local favorites like My Burger and Chick-fil-A Knollwood. The area also boasts several parks, including Green Circle Park and Valley Park, offering amenities like bike trails, picnic areas, and playgrounds. The neighborhood provides a balanced lifestyle with easy access to both nature and urban amenities.
Accessible Transportation Options
Cloud 9 at Sky Flats is well-connected to various transportation options, making commuting and travel convenient. The nearest bus stop, Smetana Dr & #5720 Brenwood Offices, is just a 5-minute walk away. For air travel, Minneapolis-St Paul International/Wold-Chamberlain Airport is approximately 20 minutes away by car. While the area is car-dependent, it is also bikeable, offering a practical balance for residents who prefer cycling. The building's covered parking garage and EV charging stations add to the convenience for car owners.
Association fees include building exterior, cable TV, controlled access, gas, hazard insurance, internet, lawn care, ground maintenance, parking, professional mgmt, sanitation, security system, sewer, shared amenities, snow removal, water
First Service Residential Association, Phone Number (952) 277-2700
Collateral AnalyticsCollateral Analytics
Collateral Analytics AVMs (Automated Valuation Model) employ a number of statistical approaches combined with neighborhood-specific comparable selection guarantees the most up-to-date and precise valuations.
Black Knight®Black Knight
Black Knight’s AVM (Automated Valuation Model) is a state-of-the-art online residential property valuation tool that provides a quick and accurate estimate of the value of almost any home in the U.S.
First AmericanFirst American
First American Data & Analytics’ next-generation AVM combines unrivaled data assets with a blended ensemble of valuation models to produce highly accurate, reliable valuations you can trust.
Quantarium
Current List Price
Sold Price
Area Factors
Fairly bikeable
Bikeability®
50/ 100
Fairly walkable
Walkability®
40/ 100
Limited public transit
Transit®
30/ 100
Source: Local Logic
Sources: Local Logic
Local Logic measures the walkability, access to public transit and bikeability of any address. CAP Index provides objective, accurate, and consistent data to help measure, compare, and mitigate crime risks.
Sound Score® measures the noise level of any address. Environmental risk data is provided by First Street Foundation® and is designed to approximate risk and not intended to include all possible scenarios.
Parks in this Area
Green Circle Park
11 min walk
Bike Trails
Picnic Area
Trails
Park Valley Playground
5 min drive
Basketball
Grills
Picnic Area
Valley Park
5 min drive
Basketball
Bike Trails
Grills
Van Valkenberg Park
5 min drive
Baseball/Softball
Dog Park
Picnic Area
Buffer Park
5 min drive
Baseball/Softball
Bike Trails
Picnic Area
Walnut Ridge Park
6 min drive
Picnic Area
Tennis
Trails
Creek Valley Park
6 min drive
Bike Trails
Football
Picnic Area
Alden Park
6 min drive
Basketball
Bike Trails
Picnic Area
Fox Meadow Park
8 min drive
Picnic Area
Trails
Playground
Schools
Source:
GreatSchools:
The GreatSchools Rating helps parents compare schools within a state based on a variety of school quality indicators and provides a helpful picture of how effectively each school serves all of its students. Ratings are on a scale of 1 (below average) to 10 (above average) and can include test scores, college readiness, academic progress, advanced courses, equity, discipline and attendance data. We also advise parents to visit schools, consider other information on school performance and programs, and consider family needs as part of the school selection process.
View GreatSchools Rating Methodology
Disclaimer: Please note that this building may not be in these schools' attendance zones.
Disclaimer: Certain information contained herein is derived from information provided by parties other than Homes.com. All information provided is deemed reliable, but is not guaranteed to be accurate and should be independently verified.