A rating for the building relative to other buildings of the same type throughout the country.Learn more
176Units
14Stories
1964Year Built
$250K - $389KValue Range
Available Units
For Sale
For Rent
Highlights
Marina
Laundry Service
Clubhouse
Community Pool
Outdoor Tennis Courts
Community Garden
Comfortable high-rise living in Quincy Center
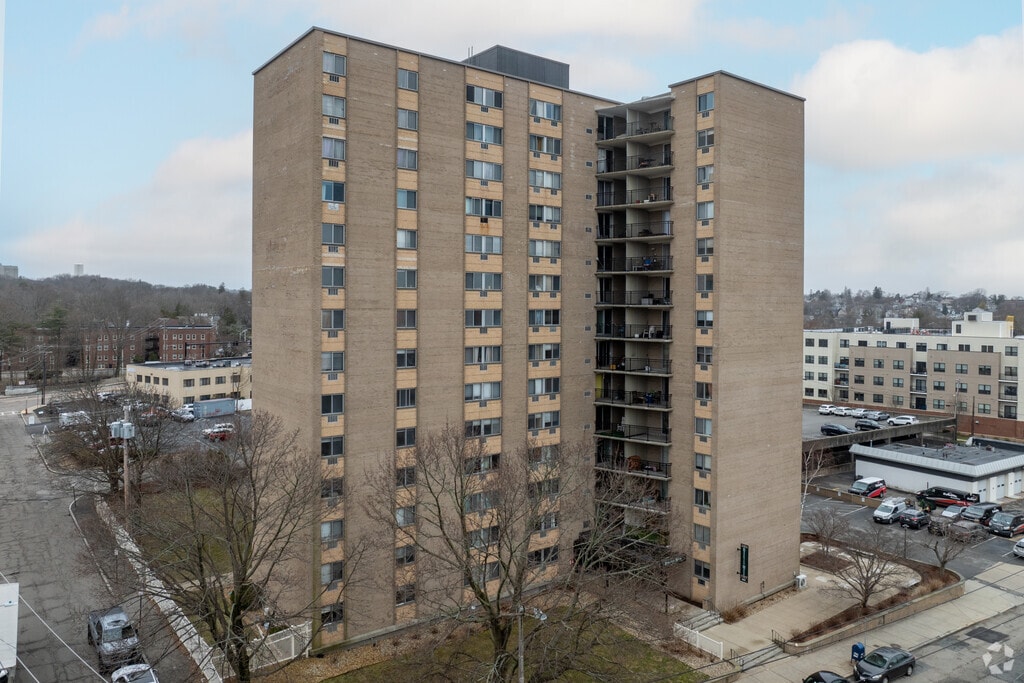
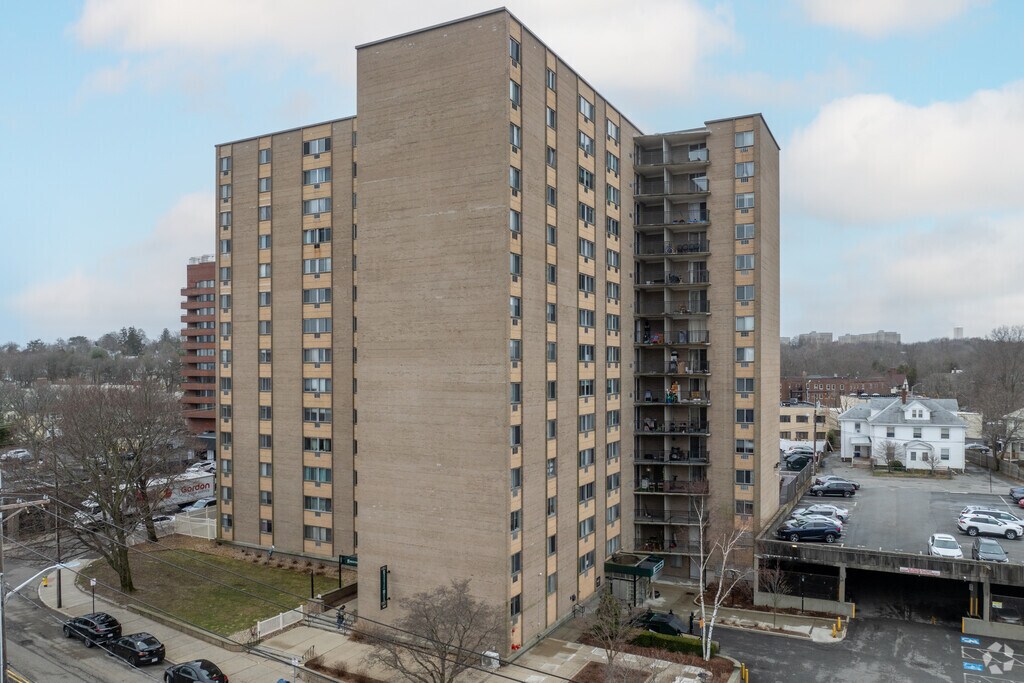
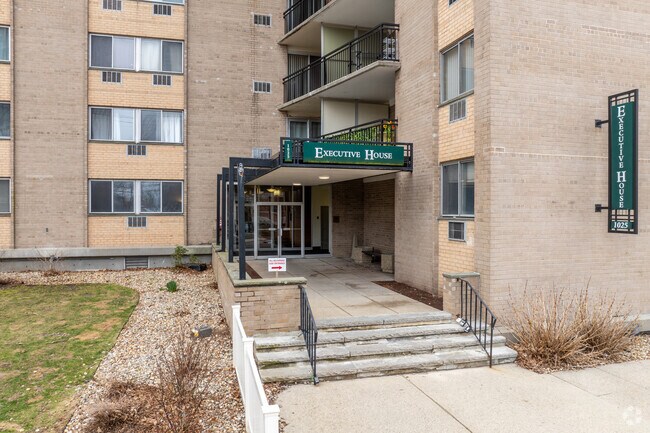
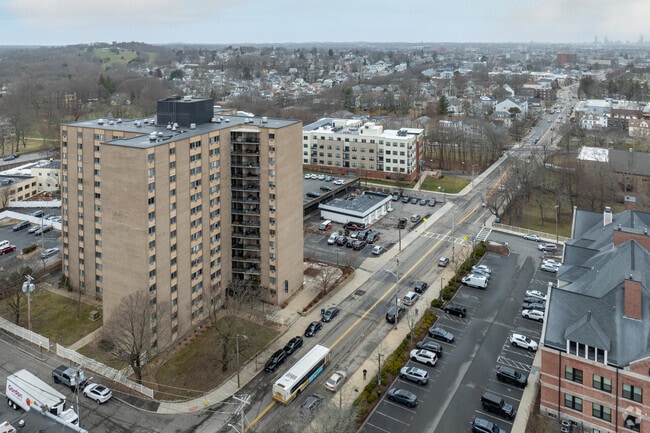
Executive House is a 14-story condominium building located in the heart of Quincy Center. Completed in 1964, this building comprises 176 units, offering a range of living spaces that cater to various needs. The building's straightforward design and unadorned facade provide a practical and welcoming environment for residents. Its prime location ensures easy access to the vibrant amenities and historical charm of Quincy Center.
Versatile layouts with modern conveniences
Executive House offers a variety of floor plans, including studio, one-bedroom, and two-bedroom units. Studio units, approximately 400 square feet, are priced around $290,000 and provide a compact yet efficient living space. One-bedroom units range from 445 to 750 square feet, with prices between $305,000 and $319,500. These units often feature open floor plans, granite countertops, and private balconies with views of Quincy Center or the Boston skyline. Two-bedroom units range from 670 to 950 square feet, with prices from $325,000 to $353,000. These units offer spacious living areas, updated kitchens with stainless steel appliances, and ample storage. Monthly HOA fees range from $400 to $700, covering heat, water, insurance, maintenance, and snow removal.
Essential amenities for convenient living
Residents of Executive House enjoy a range of amenities designed to enhance daily living. The building features laundry facilities, a meeting room, and elevators for easy access. Each unit includes a private balcony, providing a personal outdoor space to enjoy the views. Garage parking is available, with deeded and covered parking options ensuring secure and convenient vehicle storage. Additional storage units are provided, offering extra space for residents' belongings. The building is pet-friendly, accommodating furry friends. On-site maintenance and professional management ensure that the property is well-maintained and that residents' needs are promptly addressed.
Historic charm and modern conveniences in Quincy Center
Quincy Center is a neighborhood rich in history and modern amenities. Known as the birthplace of American presidents, it was home to John Adams, John Quincy Adams, and John Hancock. The area has undergone significant revitalization, blending its historical roots with contemporary developments. Residents can explore Adams National Historical Park, a 13-acre compound with historic homes and gardens. The Hancock Adams Common offers a park and plaza for community events and leisurely strolls. For daily needs, Star Market and other grocery stores are within a short distance. Dining options abound, with restaurants like Fuji, Fowler House Café, and The Early American offering a variety of cuisines. Parks such as Merrymount Park and Furnace Brook Park provide green spaces for outdoor activities.
Excellent transit options for easy commuting
Executive House is well-connected to public transportation, making commuting a breeze. Quincy Center Station, a major transit hub, is about a 10-minute walk away and provides access to the Red Line, connecting residents to downtown Boston and other areas. Several bus stops, including Hancock St & Butler Rd and Adams St & Alleyne St, are within a short walking distance, offering routes to various destinations. For those who prefer to drive, major highways and roads are easily accessible, and the building provides secure parking options. The proximity to General Edward Lawrence Logan International Airport, approximately 20 minutes by car, adds to the convenience for frequent travelers.
Collateral AnalyticsCollateral Analytics
Collateral Analytics AVMs (Automated Valuation Model) employ a number of statistical approaches combined with neighborhood-specific comparable selection guarantees the most up-to-date and precise valuations.
Black Knight®Black Knight
Black Knight’s AVM (Automated Valuation Model) is a state-of-the-art online residential property valuation tool that provides a quick and accurate estimate of the value of almost any home in the U.S.
First AmericanFirst American
First American Data & Analytics’ next-generation AVM combines unrivaled data assets with a blended ensemble of valuation models to produce highly accurate, reliable valuations you can trust.
Quantarium
Current List Price
Sold Price
Area Factors
Low Crime
Crime®
3/ 10
Fairly bikeable
Bikeability®
50/ 100
Moderately walkable
Walkability®
70/ 100
Good public transit
Transit®
70/ 100
Source: Local Logic
Sources: Local Logic
Local Logic measures the walkability, access to public transit and bikeability of any address. CAP Index provides objective, accurate, and consistent data to help measure, compare, and mitigate crime risks.
Sound Score® measures the noise level of any address. Environmental risk data is provided by First Street Foundation® and is designed to approximate risk and not intended to include all possible scenarios.
Disclaimer: Certain information contained herein is derived from information provided by parties other than Homes.com. All information provided is deemed reliable, but is not guaranteed to be accurate and should be independently verified.