Rock Hill District Park

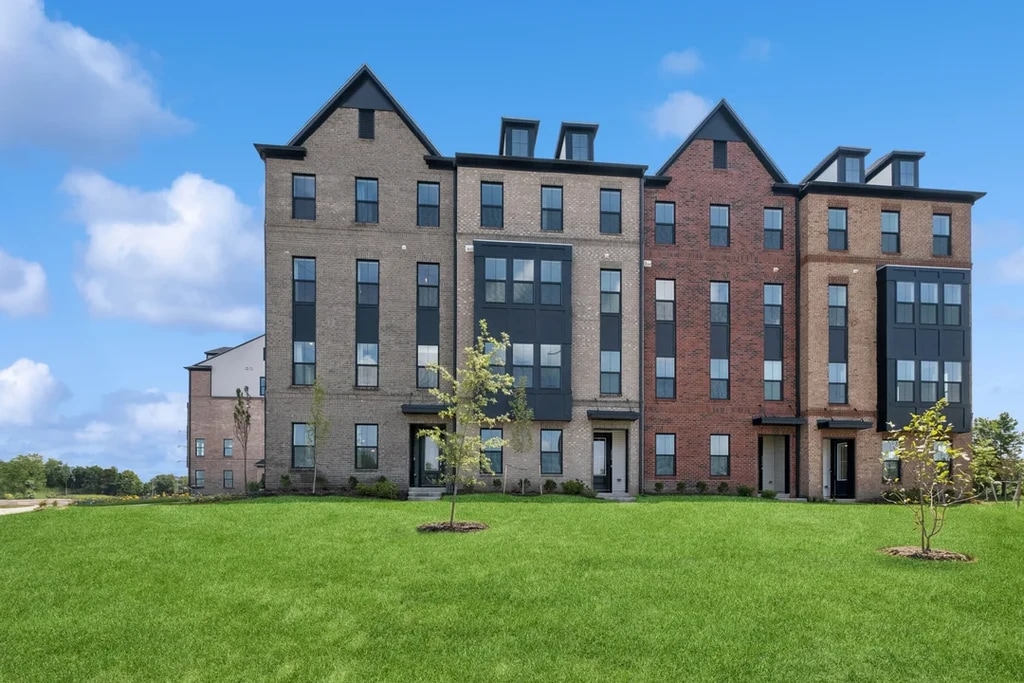


Discover Gallery Park at Westfields, a stunning community of new-construction townhome-style condominiums for sale in Chantilly, Virginia. These 2-story townhome condominiums offer up to 3 beds, 2.5 baths, and 2,479 sq. ft., with designer-curated finishes in one of our interior Looks. A prime Fairfax County location near commuter routes, shopping, dining, recreation, and Washington D.C. means you can cultivate the lifestyle of your dreams.
Find a home that fits your life and style, with 2 thoughtfully designed floorplans and a choice between designer-curated finishes in our Farmhouse, Loft, Classic, or Elements interior Looks.
With proximity to major commuter routes like Route 28 and I-66, residents will enjoy the perfect blend of neighborhood charm and urban access. Commonwealth Centre and other hubs of shopping and dining are just moments away. Explore 4 miles of hiking trails at Ellanor C. Lawrence Park. Hop on the metro less than 14 miles from your new home for a day of work or fun in Washington D.C.
Explore our new-construction 2-story townhome-style condos in Chantilly today! Offered By: K. Hovnanian Homes at the Gallery Park at Westfields, LLC
Take advantage of exclusive incentives – available for a limited time!
Hours
| Monday - Saturday | 10:00 AM - 6:00 PM |
| Sunday | 11:00 AM - 6:00 PM |
Sales Team
Justina Sheppard
Jamie Hile
Carmel Harrington
Office Address
Shares
58
Favorites
92
Home Type
Year Built
HOA Fees
Taxes
Home Design
Interior Spaces
Overview
Amenities
Recreation
Bikeability
Walkability
Transit
Local Logic measures the walkability, access to public transit and bikeability of any address. CAP Index provides objective, accurate, and consistent data to help measure, compare, and mitigate crime risks.
Sound Score®
Air Pollution
Flood Factor
Fire Factor
Heat Factor
Wind Factor
Sound Score® measures the noise level of any address. Environmental risk data is provided by First Street Foundation® and is designed to approximate risk and not intended to include all possible scenarios.
Ask me questions while you tour the home.