Town Center Park

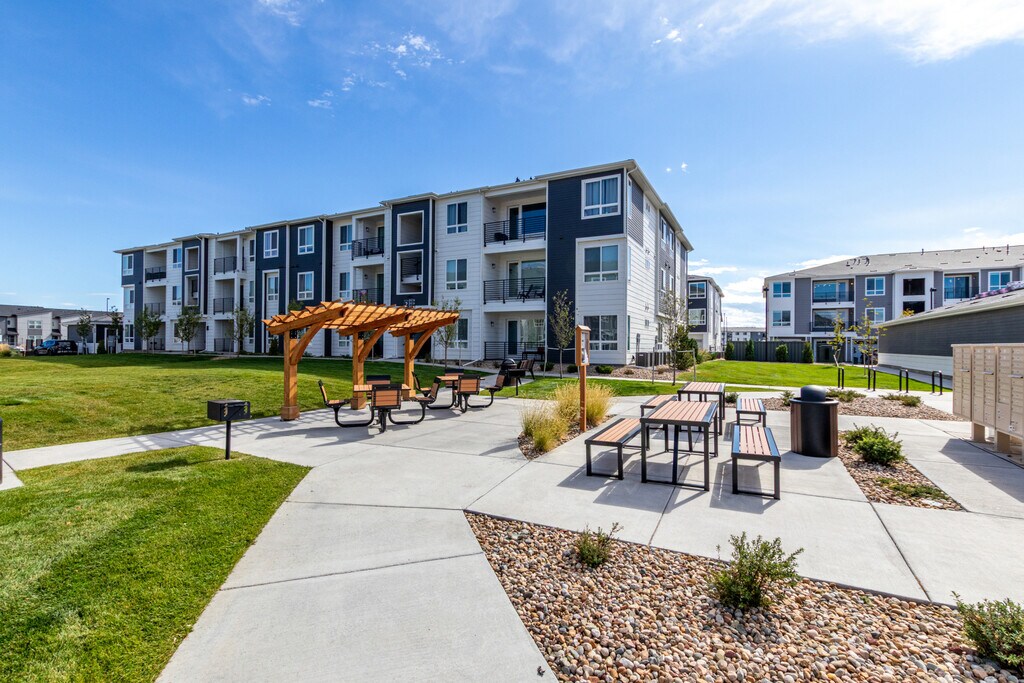
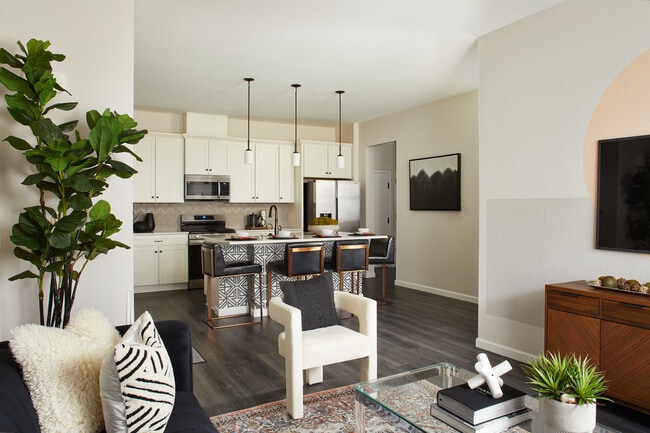

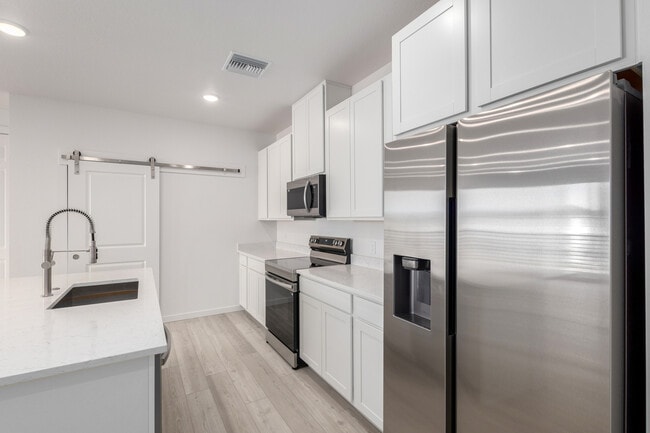
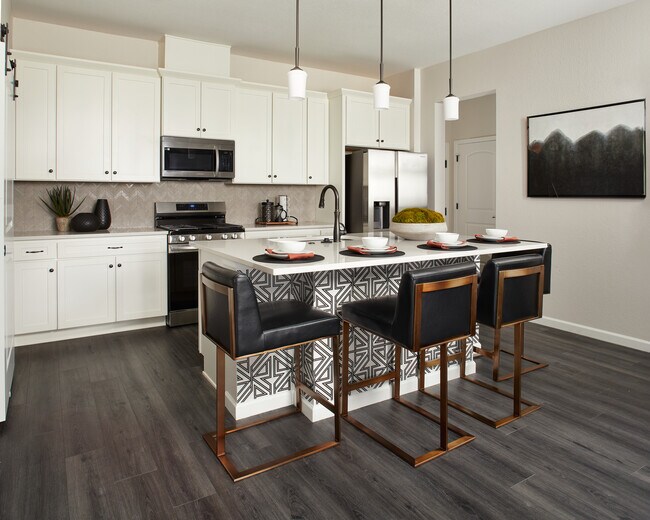


NEW HOMES AND UNBEATABLE PRICES Gateway Commons offers a collection of sleek, modern condos in a prime Denver location, perfect for those seeking high-end living without the high-end price tag. With convenient access to major highways and employment hubs, these homes deliver high-end features at exceptionally affordable prices—and ALL appliances are included, even your washer and dryer. *Limited time New Year's Event - Ask our sales team how you can get an additional $10,000-15,000 to use towards a new home purchase* At Gateway Commons, Lokal Homes is making homeownership more accessible than ever with programs that allow you to buy a new condo with as little as 1% down or payments starting in the low $2,000s per month. These condos are designed to help more people achieve the dream of homeownership in Denver, without the large upfront costs typically associated with buying a home and without compromising on quality or location. Lokal Homes Condos at Gateway Commons: - Blend of 2-3 bedroom floor plans - ranging from 1,051 to 1,264 sq. ft. - Quartz countertops - Included one-car garage with every unit - Walk-in closets - Kohler plumbing fixtures standard - Desirable community amenities such as - Central grass park - Gathering area with a fire pit - Dedicated dog park Let us show you why purchasing a brand-new condominium is a great alternative to renting in the Denver area. Visit us today and let Lokal Homes make homeownership affordable for you.
All tours are by appointment only. Please contact sales office to schedule.
Sales Team
Hope Pexton
Office Address
Shares
44
Favorites
32
Home Type
Year Built
HOA Fees
Home Design
Interior Spaces
Kitchen
Bedrooms and Bathrooms
Laundry
Parking
Outdoor Features
Recreation
Additional Features
Bikeability
Walkability
Local Logic measures the walkability, access to public transit and bikeability of any address. CAP Index provides objective, accurate, and consistent data to help measure, compare, and mitigate crime risks.
Sound Score®
Air Pollution
Flood Factor
Fire Factor
Heat Factor
Wind Factor
Sound Score® measures the noise level of any address. Environmental risk data is provided by First Street Foundation® and is designed to approximate risk and not intended to include all possible scenarios.
Ask me questions while you tour the home.