Section Image

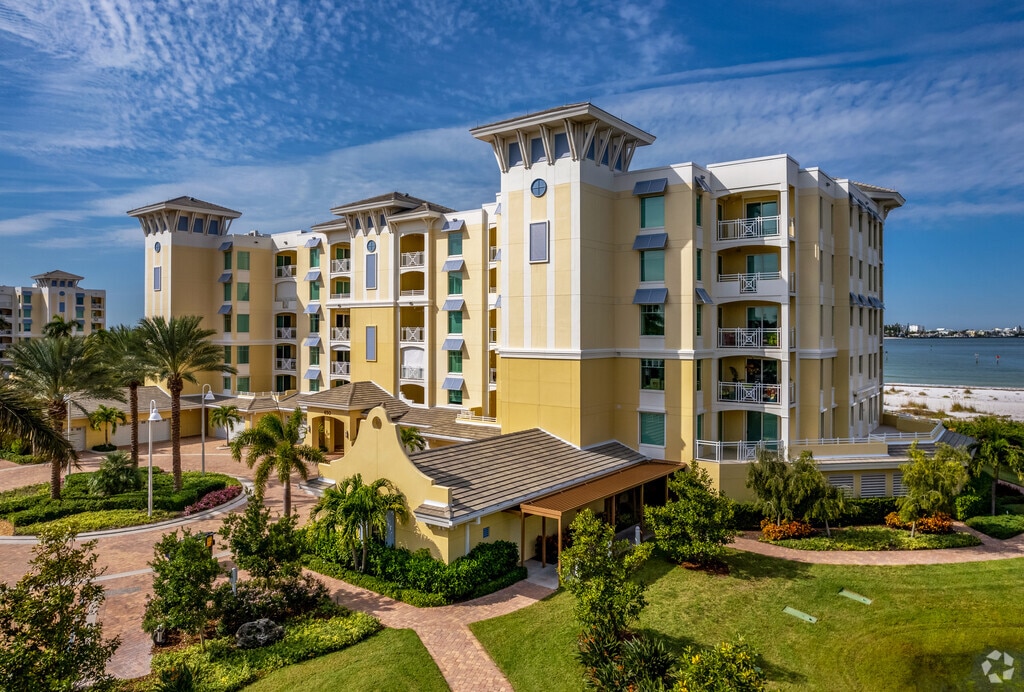
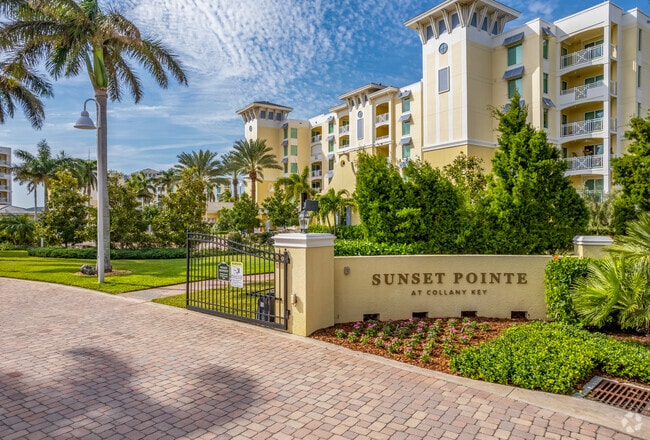
Sunset Pointe at Collany Key

Sunset Pointe at Collany Key

Sunset Pointe at Collany Key
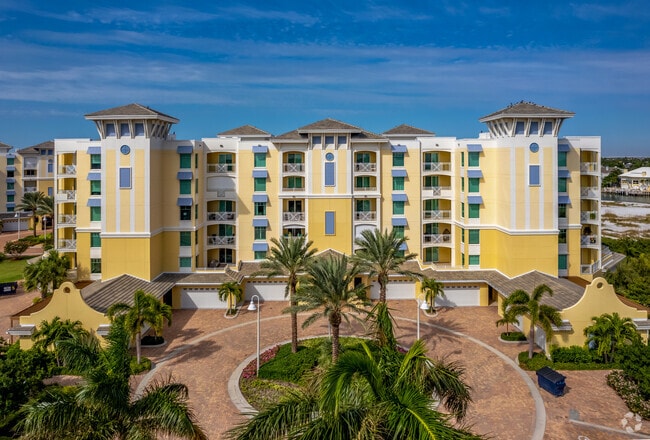
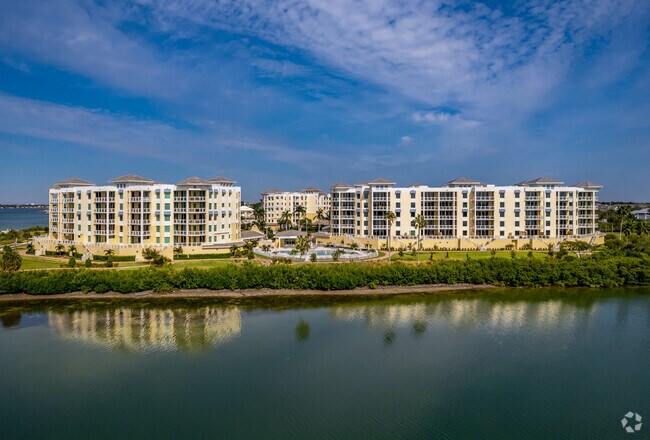
Condominium Building Complex
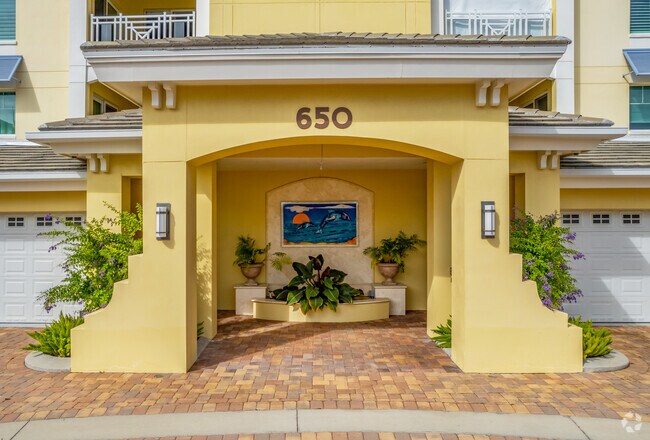
650 Collany Rd,
Tierra Verde, FL 33715
The Costar Building Rating

A rating for the building relative to other buildings of the same type throughout the country. Learn more

130 Units
6 Stories
2017 Year Built
$1.3M - $3M Value Range

Available Units

For Sale
For Rent
No Units Available

Highlights

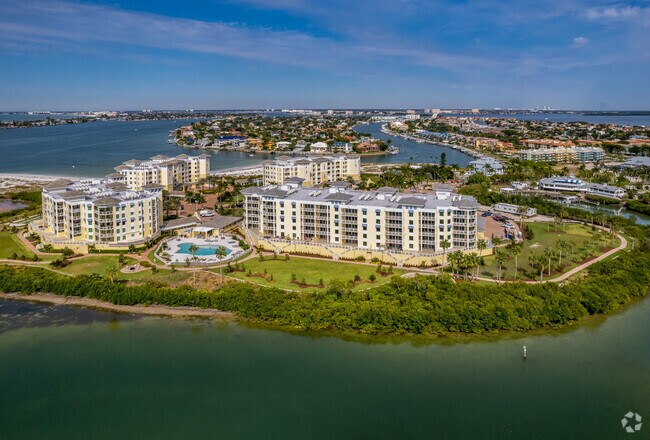
  • Beach Front
  • Water access To Gulf or Ocean
  • Fitness Center
  • Elevator
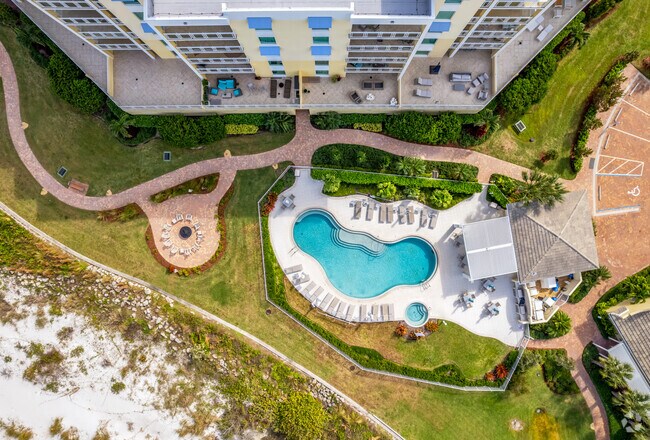
  • Heated In Ground Pool
  • Gated Community

Available Units

No units matching this criteria are available right now.

Building Details

Views

  • Beach
  • Full Gulf or Ocean
  • Lagoon

Recreation

  • Recreation Facilities
  • Fitness Center
  • Heated In Ground Pool
  • Heated Spa
  • In Ground Spa
  • Community Pool
  • Community Spa
  • Outdoor Shower
  • Dog Park

Outdoor Features

  • Water access To Gulf or Ocean
  • Access To Intracoastal Waterway
  • Fishing Pier
  • Beach Front
  • Property fronts gulf or ocean

Amenities

  • Clubhouse
  • Community Storage Space
  • Security Service
  • Card or Code Access
  • Gated Community

Parking

  • 1 - 2 Garage Spaces Per Unit
  • 1 Car Garage
  • Electric Vehicle Home Charger
  • Guest Parking
  • Reserved Parking
  • Assigned Parking

Pet Policy

  • Pets up to 100 lbs
  • Pet Size Limit
  • 2 Pets Allowed
  • Dogs and Cats Allowed
  • Breed Restrictions

Condo Association

  • $2,029 Monthly HOA Fees
  • Monthly HOA Fees Range from $2,029 - $2,410
  • Association fees include common area taxes, pool, fidelity bond, insurance, maintenance structure, ground maintenance, management, private road, recreational facilities, sewer, trash, water
  • Helem Martin Association, Phone Number (727) 573-9300
  • Visit Association Website
  • Sunset Pointe At Collany Key Association
  • Sunset Pointe At Collany Key III Condo Subdivision
  • Association Owns Recreation Facilities

Building Design

  • Elevator
  • Storm Windows
  • Fire Sprinkler System
  • Mid-Rise Community

Unit Features

  • Open Floorplan
  • Laundry Room
  • Balcony

Activity

Views

169

Unit Information By Building

Unit
401
Beds
3 Beds
Baths
3.5 Baths
Sq Ft
2,721
Price
$2,695,000
Price / Sq Ft
$990 / Sq Ft
List Date
07/07/2026

Unit Size and Value Ranges

Studio Units
Sq Ft Range
784 - 2,746
Est. Values
$1,706,000 - $2,897,500
3 Bedroom Units
Sq Ft Range
2,495 - 4,118
Est. Values
$1,307,000 - $2,995,468

Map

Area Factors

Low Crime

Crime®

1 / 10

Fairly bikeable

Bikeability®

40 / 100

Somewhat walkable

Walkability®

20 / 100
Source: Local Logic
Sources: Local Logic

Local Logic measures the walkability, access to public transit and bikeability of any address. CAP Index provides objective, accurate, and consistent data to help measure, compare, and mitigate crime risks.

Environmental Factors

Calm

Sound Score®

83 / 100

--

Air Pollution®

N/A / 10

--

Flood Factor®

N/A / 10

--

Fire Factor®

N/A / 10

--

Heat Factor®

N/A / 10

--

Wind Factor®

N/A / 10
Source: First Street, How Loud
Sources: First Street, How Loud

Sound Score® measures the noise level of any address. Environmental risk data is provided by First Street Foundation® and is designed to approximate risk and not intended to include all possible scenarios.

Agents Active in this Building

See All Agents

Property Taxes

Range in Assessed Values
$2.8M
Range of Taxes in Building
$14,972 - $47,847
Range of Taxes per Sq Ft
$5.09 - $19.18

Property Tax History

Source: Public Records

Building Website

Building Team

Developer
Amprop Development Corporation
Architect
Curts Gaines Hall Jones Architects, Inc.
Disclaimer: Certain information contained herein is derived from information provided by parties other than Homes.com. All information provided is deemed reliable, but is not guaranteed to be accurate and should be independently verified.