Section Image

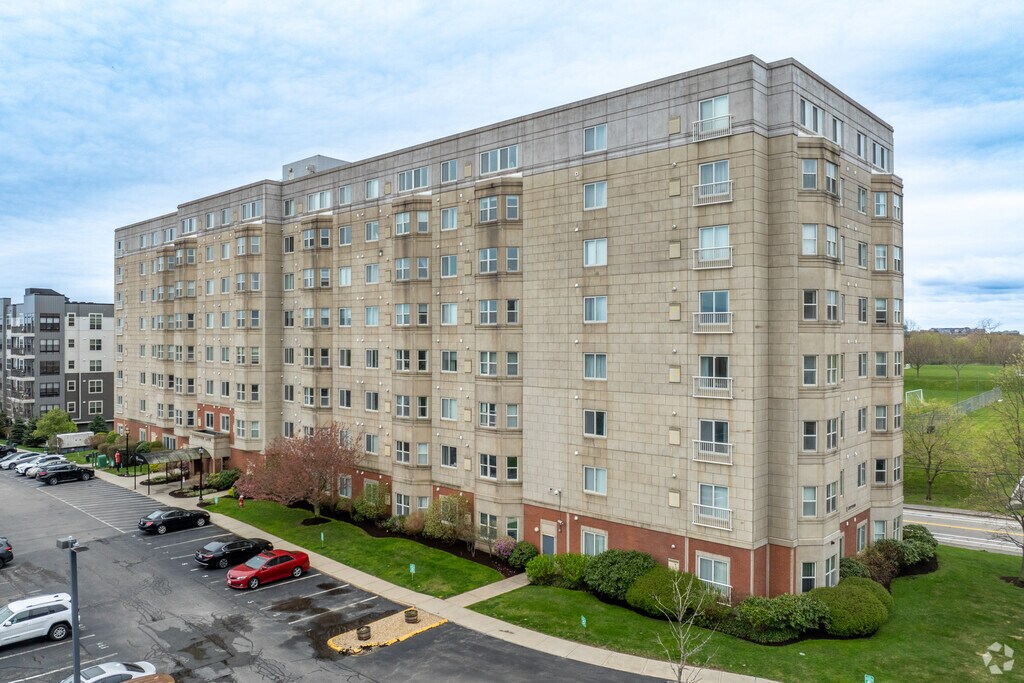
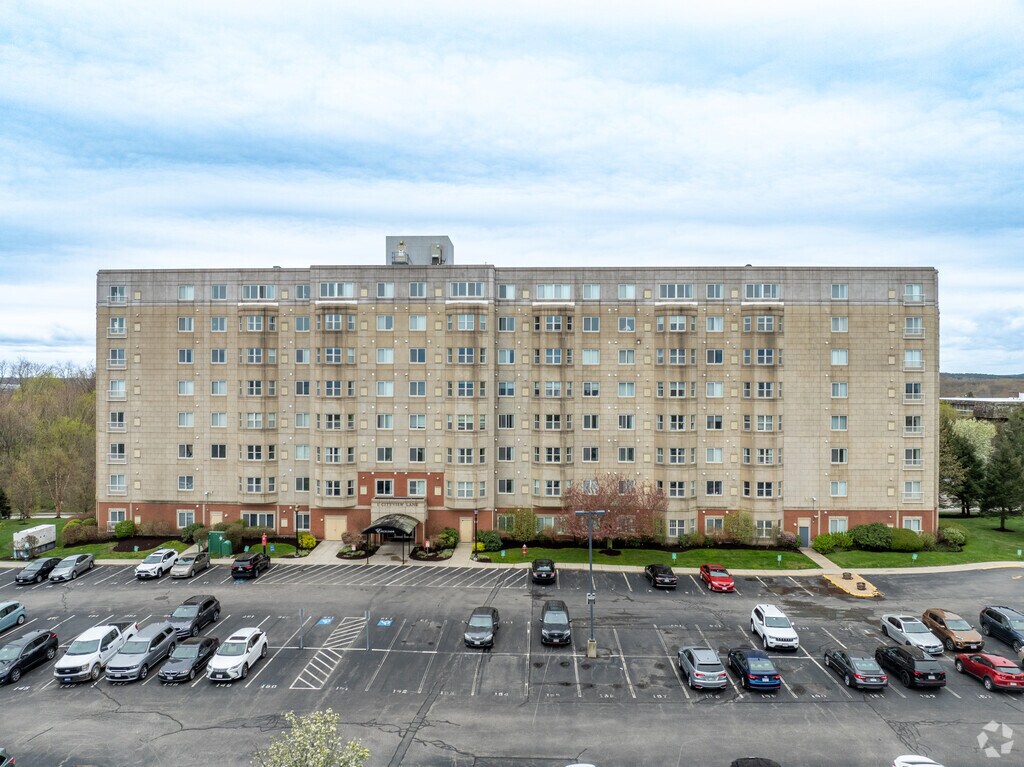
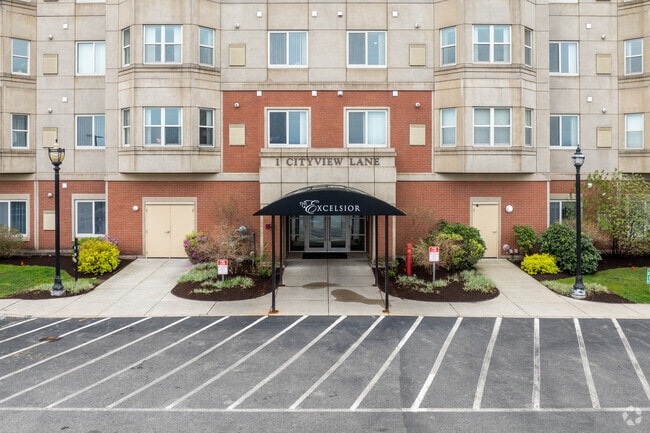
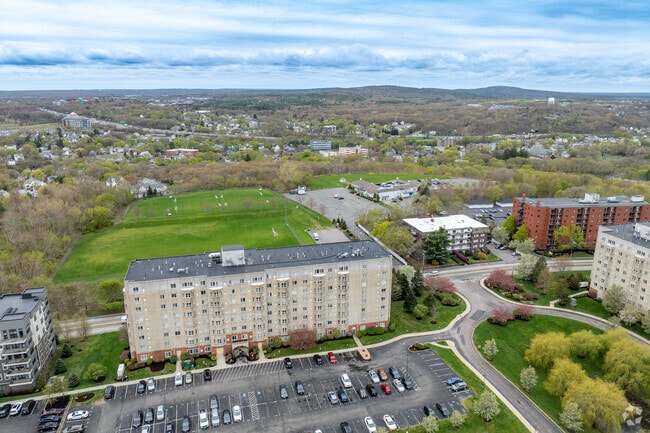
The Excelsior

The Excelsior

The Excelsior
Condominium Building
1 Cityview Ln
Quincy, MA 02169
The Costar Building Rating

A rating for the building relative to other buildings of the same type throughout the country. Learn more

126 Units
8 Stories
2004 Year Built
$399K - $573K Value Range

Available Units

For Sale
No Units Available
For Rent
No Units Available

Highlights

  • Fitness Center
  • Medical Services
  • In Ground Pool
  • Open Floorplan
  • Clubhouse
  • Outdoor Tennis Courts

Building Details

Recreation

  • Property is near golf course
  • Outdoor Tennis Courts
  • Fitness Center
  • In Ground Pool
  • Community Pool
  • Park
  • Jogging Path

Outdoor Features

  • Community Barbecue Grill
  • Common Area

Amenities

  • Medical Services
  • Shops
  • Clubhouse
  • Game Room
  • Meeting Room
  • Lounge

Parking

  • 1 - 2 Open Parking Spaces Per Unit
  • 1 Open Parking Space
  • 1 Car Parking Space
  • Off-Street Parking
  • Deeded Parking

Pet Policy

  • Call for details about the types of pets allowed

Condo Association

  • $474 Monthly HOA Fees
  • Monthly HOA Fees Range from $397 - $511
  • Other Mandatory Fees include Swimming Pool, Tennis Court, Recreational Facilities, Exercise Room, Clubroom
  • Association fees include water, sewer, insurance, security, maintenance structure, ground maintenance, snow removal
  • The Excelsior Community

Building Design

  • High-Rise Community
  • Elevator

Unit Features

  • Open Floorplan
  • Laundry in unit

Activity

Views

79

Unit Information

Unit
204
210
211
303
506
709
Date
12/05/2025
12/09/2025
09/11/2026
10/07/2025
03/09/2026
03/18/2026
Beds
1 Bed
1 Bed
1 Bed
1 Bed
2 Beds
2 Beds
Baths
1 Bath
1 Bath
1 Bath
1 Bath
2 Baths
2 Baths
Sq Ft
834
865
836
794
1,231
1,083
Price
$415,000
$420,000
$425,000
$423,000
$467,343
$512,000
Price / Sq Ft
$498 / Sq Ft
$486 / Sq Ft
$508 / Sq Ft
$533 / Sq Ft
$380 / Sq Ft
$473 / Sq Ft

Unit Size and Value Ranges

1 Bedroom Units
Sq Ft Range
756 - 1,083
Est. Values
$399,354 - $470,033
2 Bedroom Units
Sq Ft Range
1,031 - 1,232
Est. Values
$405,341 - $572,690

Map

Area Factors

Fairly bikeable

Bikeability®

50 / 100

Moderately walkable

Walkability®

60 / 100

Some public transit

Transit®

40 / 100
Source: Local Logic
Sources: Local Logic

Local Logic measures the walkability, access to public transit and bikeability of any address. CAP Index provides objective, accurate, and consistent data to help measure, compare, and mitigate crime risks.

Environmental Factors

Active

Sound Score®

74 / 100

--

Air Pollution®

N/A / 10

--

Flood Factor®

N/A / 10

--

Fire Factor®

N/A / 10

--

Heat Factor®

N/A / 10

--

Wind Factor®

N/A / 10
Source: First Street, How Loud
Sources: First Street, How Loud

Sound Score® measures the noise level of any address. Environmental risk data is provided by First Street Foundation® and is designed to approximate risk and not intended to include all possible scenarios.

Parks in this Area

Schools

Source:
GreatSchools: The GreatSchools Rating helps parents compare schools within a state based on a variety of school quality indicators and provides a helpful picture of how effectively each school serves all of its students. Ratings are on a scale of 1 (below average) to 10 (above average) and can include test scores, college readiness, academic progress, advanced courses, equity, discipline and attendance data. We also advise parents to visit schools, consider other information on school performance and programs, and consider family needs as part of the school selection process. View GreatSchools Rating Methodology
Disclaimer: Please note that this building may not be in these schools' attendance zones.

Agents Active in this Building

See All Agents

Property Taxes

Range in Assessed Values
$344K - $523K
Range of Taxes in Building
$3,966 - $6,032
Range of Taxes per Sq Ft
$4.00 - $5.76

Property Tax History

Source: Public Records

Similar Condominium Buildings

Building Team

Developer
The Congress Group, Inc.
Architect
Sheskey Architects
Disclaimer: Certain information contained herein is derived from information provided by parties other than Homes.com. All information provided is deemed reliable, but is not guaranteed to be accurate and should be independently verified.