160

Bullitt County KY Homes under $400,000

Section Image Section Image Section Image
  • /41

    $365,000

    Open Sun 2PM - 4PM
    • 3 Beds
    • 2 Baths
    • 2,118 Sq Ft

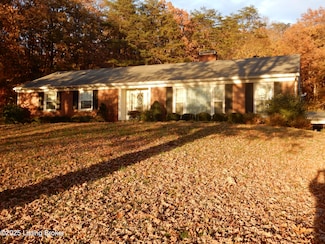
    200 Castlerock Dr, Shepherdsville, KY 40165

    Welcome to 200 Castlerock Dr - a timeless gem in the heart of Blankenship Estates! Lovingly cared for by the same owners for over 52 years, this charming home offers the perfect blend of tradition, comfort, and space - both inside and out. Step inside to discover a bright and inviting main level, where natural light pours through large windows, illuminating the beautiful hardwood floors in the

    Agent Photo

    Tyler Beeson

    Segrest Flaherty Realtors LLC

    (502) 878-7681

    200 Castlerock Dr, Shepherdsville, KY 40165
  • /9

    $352,100

    New Construction
    • 3 Beds
    • 2 Baths
    • 1,842 Sq Ft

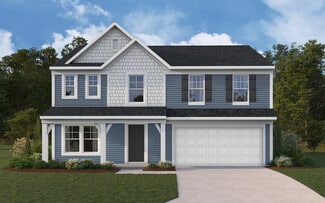
    187 Bethel Springs Dr, Mount Washington, KY 40047

    New construction by Fischer Homes in the beautiful Bethel Springs community, featuring the stunning Wesley design. This thoughtfully designed layout is perfect for style and practicality with, 3 bedrooms 2 full baths, and 1 half baths. The inviting family room is the heart of this plan, making it the perfect gathering space. The open kitchen with a large island and walk-in pantry connects to the

    Builder Photo

    Fischer Homes

    Builder

    187 Bethel Springs Dr, Mount Washington, KY 40047
  • /62

    $397,900

    $2K PRICE DROP
    • 4 Beds
    • 2 Baths
    • 2,724 Sq Ft

    283 Tollview Dr, Shepherdsville, KY 40165

    One owner home. All brick with sunroom. All large rooms, living room and dining room. Utility room on 1st floor and walk up basement. 1.5 stories on large corner lot. Mature trees, roof 9 years old. Well maintained. Hardwood flooring throughout and in excellent condition. Detached garage is 24x28, blacktop driveway. This house is close to I-65, schools, shopping.

    Agent Photo

    Lou Ann Moore

    Century 21 Advantage Plus

    (502) 557-8508

    283 Tollview Dr, Shepherdsville, KY 40165
  • /53

    $394,000

    $21K PRICE DROP
    • 5 Beds
    • 3 Baths
    • 2,900 Sq Ft

    274 Knobview Dr, Lebanon Junction, KY 40150

    Sprawling ranch - not in flood plain. 5 bedrooms, 3 bath home on 2.9 acres with sunroom, partial basement, 1 car detached garage. Some updates complete. In Lebanon Junction. Easy access to I-65.

    Agent Photo

    Lou Ann Moore

    Century 21 Advantage Plus

    (502) 469-5055

    274 Knobview Dr, Lebanon Junction, KY 40150
  • /26

    $350,000

    • 3 Beds
    • 2.5 Baths
    • 1,620 Sq Ft

    182 Diane Ct, Shepherdsville, KY 40150

    2 story red brick front walkout. Large great room, kitchen and family room - dining room off kitchen. Light gray cabinets. 1/2 bath on first floor for convenience. 2nd floor has 3 bedrooms, 2 full baths and utility room. Primary bedroom has large closet that can walk into utility room and utility room also has entrance to hallway. Full basement is unfinished and walks out to patio. Large deck

    Agent Photo

    Lou Ann Moore

    Century 21 Advantage Plus

    (502) 383-0977

    182 Diane Ct, Shepherdsville, KY 40150
  • /8

    $337,512

    New Construction $2K PRICE DROP
    • 3 Beds
    • 2 Baths
    • 1,414 Sq Ft

    223 Bethel Springs Dr, Mount Washington, KY 40047

    New construction by Fischer Homes in the beautiful Bethel Springs community, featuring the stunning Beacon design. This thoughtfully designed layout is perfect for style and practicality with, 3 bedrooms and 2 full baths. The inviting family room is the heart of this plan, making it the perfect gathering space. The open kitchen with a large island and walk-in pantry connects to the morning room.

    Builder Photo

    Fischer Homes

    Builder

    223 Bethel Springs Dr, Mount Washington, KY 40047
  • /41

    $315,000

    • 3 Beds
    • 1 Bath
    • 1,344 Sq Ft

    474 Cedar Grove Rd, Shepherdsville, KY 40165

    One owner home that is like new. No carpet, hardwood flooring and tile throughout. Custom made cabinets with high end granite countertops and sprawling is/and in kitchen. Quartz countertop on bath vanity with tile flooring and bath. Custom wood shelving in bedroom closets. Replacement windows in 2015, Anderson. Covered patio, remote controlled sunshades, 14x16 with brick pavers on patio and

    Agent Photo

    Lou Ann Moore

    Century 21 Advantage Plus

    (502) 503-8634

    474 Cedar Grove Rd, Shepherdsville, KY 40165
  • /55

    $354,990

    New Construction
    • 4 Beds
    • 2.5 Baths
    • 2,794 Sq Ft

    Jensen Plan at Maple Street Collection in Bethel Springs, Mount Washington, KY 40047

    The Jensen by Fischer Homes offers a spacious and flexible design, perfect for modern living. The open kitchen flows seamlessly into the living spaces, with options for a morning room expansion, a guest suite, or a private study on the main level. The included recreation room adds versatility, while optional features like a dining room, second study, or a 4x16 garage expansion provide additional

    Fischer Homes Builder
    108 Deer Creek Dr Unit 36658381, Mount Washington, KY 40047
  • /55

    $369,990

    New Construction
    • 4 - 6 Beds
    • 2.5 - 3.5 Baths
    • 2,794 Sq Ft

    Jensen Plan at River Crest - Maple Street Collection, Mount Washington, KY 40047

    The Jensen by Fischer Homes offers a spacious and flexible design, perfect for modern living. The open kitchen flows seamlessly into the living spaces, with options for a morning room expansion, a guest suite, or a private study on the main level. The included recreation room adds versatility, while optional features like a dining room, second study, or a 4x16 garage expansion provide additional

    Fischer Homes Builder
    104 Preserves Blvd Unit 36659380, Mount Washington, KY 40047
  • /48

    $331,990

    New Construction
    • 3 - 4 Beds
    • 2.5 Baths
    • 2,258 Sq Ft

    Yosemite Plan at Maple Street Collection in Sanctuary at Mallard Lake, Shepherdsville, KY 40165

    The Yosemite by Fischer Homes offers a versatile and functional design with plenty of options to suit your needs. The main level includes a formal living or dining room, with options for a study, a kitchen island, and a bay window or customized window configuration in the morning and family rooms. An optional electric fireplace and a 4x16 garage expansion add style and convenience. The second

    Fischer Homes Builder
    141 Mallard Lake Blvd Unit 36659471, Shepherdsville, KY 40165
  • /21

    $316,990

    New Construction
    • 3 Beds
    • 2 Baths
    • 1,730 Sq Ft

    DaVinci Plan at Maple Street Collection in Bethel Springs, Mount Washington, KY 40047

    The DaVinci by Fischer Homes offers a flexible and thoughtfully designed layout perfect for modern living. The home features an owners suite with a walk-in closet and the option for a direct laundry room connection for added convenience. The open kitchen design includes a large island with seating and flows seamlessly into the expansive family room, which can be enhanced with an optional tray

    Fischer Homes Builder
    108 Deer Creek Dr Unit 36658387, Mount Washington, KY 40047
  • /35

    $343,751

    New Construction
    • 3 Beds
    • 2 Baths
    • 2,187 Sq Ft

    309 Harvest Point Way, Mount Washington, KY 40047

    New construction by Fischer Homes in the beautiful Harvest Point community with the Wembley plan, featuring a stunning island kitchen with lots of cabinet and countertop space. Spacious family room expands to open dining area. Private study with double doors. Primary Suite with private bath and walk-in closet. Upstairs features two additional secondary bedrooms, loft, and hall bath. Two car

    Fischer Homes Builder
    309 Harvest Point Way, Mount Washington, KY 40047
  • /42

    $313,990

    New Construction
    • 3 - 4 Beds
    • 2.5 - 3.5 Baths
    • 1,842 Sq Ft

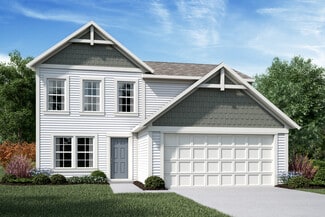
    Wesley Plan at Maple Street Collection in Sanctuary at Mallard Lake, Shepherdsville, KY 40165

    This stylish two-story home includes everything you need for your next home. The kitchen features a large serving island with room for seating. A private staircase in the back of the home leads to 3 bedroomswith loft or optional 4th bedroom. The owner's suite includes a generous walk-in closet and a private bathroom. Additional features of the Wesley include a living room/study and a convenient

    Fischer Homes Builder
    141 Mallard Lake Blvd Unit 36659466, Shepherdsville, KY 40165
  • /26

    $314,990

    New Construction
    • 3 - 4 Beds
    • 2 - 3 Baths
    • 1,621+ Sq Ft

    Magnolia Plan at Designer Collection in Sanctuary at Mallard Lake, Shepherdsville, KY 40165

    The Magnolia by Fischer Homes offers a versatile and inviting design with three bedrooms and the option to convert the third bedroom into a private study. The open family room, with an optional fireplace, creates a cozy gathering space, while the kitchen flows seamlessly into the morning room, which can be expanded for additional space. The owners suite features a walk-in closet and the option to

    Fischer Homes Builder
    141 Mallard Lake Blvd Unit 36659479, Shepherdsville, KY 40165
  • /29

    $376,490

    New Construction
    • 3 - 4 Beds
    • 2 - 3 Baths
    • 2,069 Sq Ft

    Calvin Plan at Designer Collection in Bluegrass Meadows, Mount Washington, KY 40047

    The Calvin ranch floorplan by Fischer Homes offers a spacious and versatile layout designed for single-level living. The expansive family room flows seamlessly into the kitchen and morning room, with the option to add a 4-foot morning room expansion or a raised tray ceiling for added elegance. The owners suite features a large walk-in closet and an optional door to the laundry for convenience.

    Fischer Homes Builder
    111 Meadow Rose Ln Unit 36658410, Mount Washington, KY 40047
  • /42

    $330,990

    New Construction
    • 3 - 4 Beds
    • 2.5 - 3.5 Baths
    • 1,842 Sq Ft

    Wesley Plan at Bluegrass Meadows - Maple Street Collection, Mount Washington, KY 40047

    This stylish two-story home includes everything you need for your next home. The kitchen features a large serving island with room for seating. A private staircase in the back of the home leads to 3 bedroomswith loft or optional 4th bedroom. The owner's suite includes a generous walk-in closet and a private bathroom. Additional features of the Wesley include a living room/study and a convenient

    Fischer Homes Builder
    111 Meadow Rose Ln Unit 36658394, Mount Washington, KY 40047
  • /40

    $369,990

    New Construction
    • 3 - 6 Beds
    • 2.5 - 4.5 Baths
    • 2,457 Sq Ft

    Charles Plan at Designer Collection in Sanctuary at Mallard Lake, Shepherdsville, KY 40165

    The Charles by Fischer Homes offers a thoughtfully designed layout with spacious living areas and modern features. The entry foyer welcomes you into the home, leading to an included living room or optional dining area. The two-story family room creates a bright and open centerpiece, seamlessly connecting to the kitchen with an oversized walk-in pantry. The first-floor owners suite features a

    Fischer Homes Builder
    141 Mallard Lake Blvd Unit 36659482, Shepherdsville, KY 40165
  • /21

    $329,990

    New Construction
    • 3 Beds
    • 2 Baths
    • 1,730+ Sq Ft

    DaVinci Plan at River Crest - Maple Street Collection, Mount Washington, KY 40047

    The DaVinci by Fischer Homes offers a flexible and thoughtfully designed layout perfect for modern living. The home features an owners suite with a walk-in closet and the option for a direct laundry room connection for added convenience. The open kitchen design includes a large island with seating and flows seamlessly into the expansive family room, which can be enhanced with an optional tray

    Fischer Homes Builder
    104 Preserves Blvd Unit 36659386, Mount Washington, KY 40047
  • /21

    $338,990

    New Construction
    • 3 Beds
    • 2 - 3 Baths
    • 1,730+ Sq Ft

    DaVinci Plan at Bluegrass Meadows - Maple Street Collection, Mount Washington, KY 40047

    The DaVinci by Fischer Homes offers a flexible and thoughtfully designed layout perfect for modern living. The home features an owners suite with a walk-in closet and the option for a direct laundry room connection for added convenience. The open kitchen design includes a large island with seating and flows seamlessly into the expansive family room, which can be enhanced with an optional tray

    Fischer Homes Builder
    111 Meadow Rose Ln Unit 36658417, Mount Washington, KY 40047
  • /51

    $389,990

    New Construction
    • 4 - 5 Beds
    • 2.5 - 4.5 Baths
    • 2,731 Sq Ft

    Wyatt Plan at Designer Collection in Sanctuary at Mallard Lake, Shepherdsville, KY 40165

    The Wyatt by Fischer Homes offers a flexible and open design tailored for modern living. The main level features a versatile living or dining space that can be converted into a private study. The open-concept layout connects the family room, morning room, and kitchen, which boasts an expansive island with seating and a large walk-in pantry, with options for a pocket office and pantry or a morning

    Fischer Homes Builder
    141 Mallard Lake Blvd Unit 36659486, Shepherdsville, KY 40165
  • /42

    $359,900

    New Construction
    • 3 Beds
    • 2 Baths
    • 1,672 Sq Ft

    114 Dayflower Ct, Shepherdsville, KY 40165

    New Construction by Fischer Homes in the beautiful Sanctuary at Mallard Lake community. This plan offers an island kitchen with pantry, upgraded cabinetry, upgraded countertops, and stainless steel appliances. Spacious family room expands to light-filled morning room. Primary Suite with private bath and walk-in closet. Two additional secondary bedrooms and hall bath. Back patio. Two car garage.

    Fischer Homes Builder
    114 Dayflower Ct, Shepherdsville, KY 40165
  • /62

    $389,990

    New Construction
    • 4 - 5 Beds
    • 2 - 5 Baths
    • 2,711+ Sq Ft

    Grandin Plan at Designer Collection in Sanctuary at Mallard Lake, Shepherdsville, KY 40165

    The Grandin by Fischer Homes offers a stunning and versatile design tailored for modern living. The main level features a soaring two-story family room and a light-filled morning room, seamlessly connected to an open kitchen with an expansive island and seating. A casual living space at the rear of the home can be customized into a private guest suite or a pocket office with a first-floor laundry

    Fischer Homes Builder
    141 Mallard Lake Blvd Unit 36659487, Shepherdsville, KY 40165
  • /47

    $384,990

    New Construction
    • 4 - 6 Beds
    • 2.5 - 5.5 Baths
    • 2,692+ Sq Ft

    Ivy Plan at Designer Collection in Sanctuary at Mallard Lake, Shepherdsville, KY 40165

    The Ivy by Fischer Homes combines welcoming design with flexible living spaces. The entry foyer opens to the second level, with options for a living/dining room, study, or guest suite. The expansive kitchen features an extra-large pantry and optional butlers or prep pantry, with added natural light from optional windows beside the range. The first-floor owners suite includes an optional expansion

    Fischer Homes Builder
    141 Mallard Lake Blvd Unit 36659493, Shepherdsville, KY 40165
  • /33

    $368,990

    New Construction
    • 4 Beds
    • 2.5 - 3.5 Baths
    • 2,330 Sq Ft

    Fairfax Plan at Bluegrass Meadows - Maple Street Collection, Mount Washington, KY 40047

    The Fairfax by Fischer Homes offers a versatile and thoughtfully designed layout, perfect for modern living. The open kitchen features a large island with seating, a walk-in pantry, and options for customized morning room configurations or a 2-foot expansion. The family room can be enhanced with window configurations and an optional fireplace. Upstairs, the home includes four bedrooms with

    Fischer Homes Builder
    111 Meadow Rose Ln Unit 36658416, Mount Washington, KY 40047
  • /47

    $334,990

    New Construction
    • 3 Beds
    • 2 Baths
    • 2,439 Sq Ft

    Cumberland Plan at Maple Street Collection in Bethel Springs, Mount Washington, KY 40047

    The Cumberland by Fischer Homes offers a flexible and thoughtfully designed layout to suit modern living. The first floor features an open kitchen with a large pantry, optional island, and customizable morning room or family room configurations. Additional options include a first-floor guest suite, electric fireplace, and a 4x16 garage expansion. Upstairs, the home includes three bedrooms with a

    Fischer Homes Builder
    108 Deer Creek Dr Unit 36658380, Mount Washington, KY 40047
  • /29

    $339,990

    New Construction
    • 3 - 4 Beds
    • 2 - 3 Baths
    • 2,069 Sq Ft

    Calvin Plan at Designer Collection in Sanctuary at Mallard Lake, Shepherdsville, KY 40165

    The Calvin ranch floorplan by Fischer Homes offers a spacious and versatile layout designed for single-level living. The expansive family room flows seamlessly into the kitchen and morning room, with the option to add a 4-foot morning room expansion or a raised tray ceiling for added elegance. The owners suite features a large walk-in closet and an optional door to the laundry for convenience.

    Fischer Homes Builder
    141 Mallard Lake Blvd Unit 36659484, Shepherdsville, KY 40165
  • /47

    $341,990

    New Construction
    • 3 - 4 Beds
    • 2 - 2.5 Baths
    • 2,439 Sq Ft

    Cumberland Plan at Maple Street Collection in Sanctuary at Mallard Lake, Shepherdsville, KY 40165

    The Cumberland by Fischer Homes offers a flexible and thoughtfully designed layout to suit modern living. The first floor features an open kitchen with a large pantry, optional island, and customizable morning room or family room configurations. Additional options include a first-floor guest suite, electric fireplace, and a 4x16 garage expansion. Upstairs, the home includes three bedrooms with a

    Fischer Homes Builder
    141 Mallard Lake Blvd Unit 36659472, Shepherdsville, KY 40165
  • /18

    $320,990

    New Construction
    • 3 - 4 Beds
    • 2.5 - 3.5 Baths
    • 1,740 Sq Ft

    Danville Plan at Bluegrass Meadows - Maple Street Collection, Mount Washington, KY 40047

    The Danville by Fischer Homes offers a versatile and modern design with thoughtful features throughout. The first floor includes a spacious kitchen with a large island and seating, with options to customize the kitchen and dining area with expanded windows, doors, or a 2-foot morning room expansion. Additional options include a covered porch, an electric fireplace, and a 4x16 garage expansion to

    Fischer Homes Builder
    111 Meadow Rose Ln Unit 36658393, Mount Washington, KY 40047
  • /15

    $386,990

    New Construction
    • 4 - 5 Beds
    • 2.5 - 3.5 Baths
    • 3,135+ Sq Ft

    Breckenridge Plan at River Crest - Maple Street Collection, Mount Washington, KY 40047

    The Breckenridge by Fischer Homes offers a spacious and customizable design for modern living. The main level features an open kitchen with a walk-in pantry and options for a kitchen island, morning room expansion, and various door and window configurations. Additional options include a study, electric or internal fireplace with a hearth, and a built-in bench with storage in the family foyer.

    Fischer Homes Builder
    104 Preserves Blvd Unit 36724245, Mount Washington, KY 40047
  • /42

    $316,990

    New Construction
    • 3 Beds
    • 2.5 Baths
    • 1,842 Sq Ft

    Wesley Plan at Maple Street Collection in Bethel Springs, Mount Washington, KY 40047

    This stylish two-story home includes everything you need for your next home. The kitchen features a large serving island with room for seating. A private staircase in the back of the home leads to 3 bedroomswith loft or optional 4th bedroom. The owner's suite includes a generous walk-in closet and a private bathroom. Additional features of the Wesley include a living room/study and a convenient

    Fischer Homes Builder
    108 Deer Creek Dr Unit 36658376, Mount Washington, KY 40047
  • /18

    $359,990

    New Construction
    • 3 - 6 Beds
    • 2.5 - 4.5 Baths
    • 2,417+ Sq Ft

    Olive Plan at Designer Collection in Sanctuary at Mallard Lake, Shepherdsville, KY 40165

    The Olive plan features a soaring two-story Family Room at its center, with the Kitchen at the rear for easy indoor-outdoor living. The spacious Owners Suite offers privacy and direct access to the Family Foyer, with an expansive bath and optional laundry room access. Upstairs, two bedrooms and a loft, which can be a fourth bedroom, overlook the Family Room. The entry Living Room can be converted

    Fischer Homes Builder
    141 Mallard Lake Blvd Unit 36659492, Shepherdsville, KY 40165
  • /47

    $354,990

    New Construction
    • 3 - 4 Beds
    • 2 - 2.5 Baths
    • 2,439 Sq Ft

    Cumberland Plan at River Crest - Maple Street Collection, Mount Washington, KY 40047

    The Cumberland by Fischer Homes offers a flexible and thoughtfully designed layout to suit modern living. The first floor features an open kitchen with a large pantry, optional island, and customizable morning room or family room configurations. Additional options include a first-floor guest suite, electric fireplace, and a 4x16 garage expansion. Upstairs, the home includes three bedrooms with a

    Fischer Homes Builder
    104 Preserves Blvd Unit 36659377, Mount Washington, KY 40047
  • /55

    $365,990

    New Construction
    • 4 - 6 Beds
    • 2.5 - 3.5 Baths
    • 2,794 Sq Ft

    Jensen Plan at Maple Street Collection in Sanctuary at Mallard Lake, Shepherdsville, KY 40165

    The Jensen by Fischer Homes offers a spacious and flexible design, perfect for modern living. The open kitchen flows seamlessly into the living spaces, with options for a morning room expansion, a guest suite, or a private study on the main level. The included recreation room adds versatility, while optional features like a dining room, second study, or a 4x16 garage expansion provide additional

    Fischer Homes Builder
    141 Mallard Lake Blvd Unit 36659473, Shepherdsville, KY 40165
  • /47

    $363,990

    New Construction
    • 3 - 4 Beds
    • 2 Baths
    • 2,439 Sq Ft

    Cumberland Plan at Bluegrass Meadows - Maple Street Collection, Mount Washington, KY 40047

    The Cumberland by Fischer Homes offers a flexible and thoughtfully designed layout to suit modern living. The first floor features an open kitchen with a large pantry, optional island, and customizable morning room or family room configurations. Additional options include a first-floor guest suite, electric fireplace, and a 4x16 garage expansion. Upstairs, the home includes three bedrooms with a

    Fischer Homes Builder
    111 Meadow Rose Ln Unit 36658400, Mount Washington, KY 40047
  • /48

    $350,990

    New Construction
    • 3 - 4 Beds
    • 2.5 Baths
    • 2,258 Sq Ft

    Yosemite Plan at Bluegrass Meadows - Maple Street Collection, Mount Washington, KY 40047

    The Yosemite by Fischer Homes offers a versatile and functional design with plenty of options to suit your needs. The main level includes a formal living or dining room, with options for a study, a kitchen island, and a bay window or customized window configuration in the morning and family rooms. An optional electric fireplace and a 4x16 garage expansion add style and convenience. The second

    Fischer Homes Builder
    111 Meadow Rose Ln Unit 36658399, Mount Washington, KY 40047
  • /35

    $329,900

    Open Sun 12PM - 2PM $12K PRICE DROP
    • 3 Beds
    • 2.5 Baths
    • 2,187 Sq Ft

    309 Harvest Point Way Unit 222A, Mount Washington, KY 40047

    New construction by Fischer Homes in the beautiful Harvest Point community with the Wembley plan, featuring a stunning island kitchen with lots of cabinet and countertop space. Spacious family room expands to open dining area. Private study with double doors. Primary Suite with private bath and walk-in closet. Upstairs features two additional secondary bedrooms, loft, and hall bath. Two car

    Alexander Hencheck HMS Real Estate

    309 Harvest Point Way Unit 222A, Mount Washington, KY 40047
  • /21

    $319,990

    New Construction
    • 3 Beds
    • 2 Baths
    • 1,730 Sq Ft

    DaVinci Plan at Maple Street Collection in Sanctuary at Mallard Lake, Shepherdsville, KY 40165

    The DaVinci by Fischer Homes offers a flexible and thoughtfully designed layout perfect for modern living. The home features an owners suite with a walk-in closet and the option for a direct laundry room connection for added convenience. The open kitchen design includes a large island with seating and flows seamlessly into the expansive family room, which can be enhanced with an optional tray

    Fischer Homes Builder
    141 Mallard Lake Blvd Unit 36659489, Shepherdsville, KY 40165
  • /33

    $344,990

    New Construction
    • 4 Beds
    • 2.5 Baths
    • 2,330 Sq Ft

    Fairfax Plan at Maple Street Collection in Bethel Springs, Mount Washington, KY 40047

    The Fairfax by Fischer Homes offers a versatile and thoughtfully designed layout, perfect for modern living. The open kitchen features a large island with seating, a walk-in pantry, and options for customized morning room configurations or a 2-foot expansion. The family room can be enhanced with window configurations and an optional fireplace. Upstairs, the home includes four bedrooms with

    Fischer Homes Builder
    108 Deer Creek Dr Unit 36658388, Mount Washington, KY 40047
  • /45

    $329,990

    New Construction
    • 3 - 4 Beds
    • 2 - 2.5 Baths
    • 1,983 Sq Ft

    Greenbriar Plan at River Crest - Maple Street Collection, Mount Washington, KY 40047

    The Greenbriar by Fischer Homes offers a versatile and thoughtfully designed layout to suit modern living. The first floor features a formal living and dining room, which can be converted into an optional study for added flexibility. The open kitchen offers options such as a large island, custom window configurations, and a bay window or alternate door layout in the morning room. Additional

    Fischer Homes Builder
    104 Preserves Blvd Unit 36724234, Mount Washington, KY 40047
  • /15

    $374,990

    New Construction
    • 4 Beds
    • 2.5 Baths
    • 3,135 Sq Ft

    Breckenridge Plan at Maple Street Collection in Bethel Springs, Mount Washington, KY 40047

    The Breckenridge by Fischer Homes offers a spacious and customizable design for modern living. The main level features an open kitchen with a walk-in pantry and options for a kitchen island, morning room expansion, and various door and window configurations. Additional options include a study, electric or internal fireplace with a hearth, and a built-in bench with storage in the family foyer.

    Fischer Homes Builder
    108 Deer Creek Dr Unit 36658389, Mount Washington, KY 40047

Showing Results 1 - 40, Page 1 of 4

How to Buy a Home How to Finance a Home How to Sell a Home