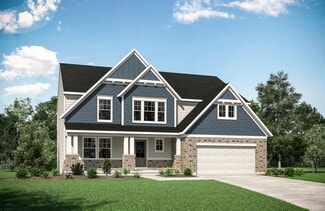

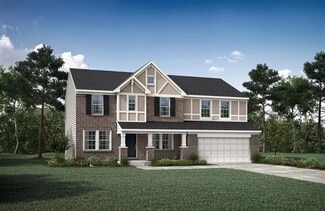
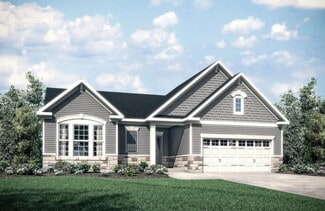
65

Burlington, KY Homes for Sale under $600,000

Section Image Section Image Section Image
  • /50

    $525,000

    $14K PRICE DROP
    • 4 Beds
    • 4 Baths
    • 2,534 Sq Ft

    6545 Cannondale Dr, Burlington, KY 41005

    Motivated sellers! Custom-built Nantucket floorplan by Brookstone Homes. cCompleted in 2019 and designed with both style and functionality in mind. This spacious home features 4 bedrooms, 2 full baths and 2 half baths, along with a 3-car garage. Backs up to a farm so enoy the peace and serenity of noneighbors behind the home. The partially finished basement offers a great recreation area and

    Agent Photo

    Aimee Pelletier

    Sibcy Cline, REALTORS-Florence

    6545 Cannondale Dr, Burlington, KY 41005
  • /47

    $469,900

    $10K PRICE DROP
    • 3 Beds
    • 2.5 Baths
    • 2,278 Sq Ft

    5019 Pinebluff Ct, Burlington, KY 41005

    Built in 2022 with nearly $100K in upgrades, this move-in-ready Burlington home delivers new construction quality without the wait. Enjoy an open-concept layout, 9-foot ceilings, quartz countertops with extended backsplash, a large island, 42'' cabinetry, soft-close drawers, and a spacious primary suite upstairs. The laundry room, with added cabinetry, is conveniently located on the upper level.

    Agent Photo

    Cherish Jessup

    eXp Realty, LLC

    5019 Pinebluff Ct, Burlington, KY 41005
  • /44

    $380,000

    Open Sun 12PM - 1:30PM
    • 3 Beds
    • 2.5 Baths

    6518 Westgate Ln, Burlington, KY 41005

    Welcome to this ranch-style home located in the desirable Hanover Park subdivision. Offering 3 bedrooms and a finished lower level, this property provides flexible living space to fit a variety of needs. The finished basement includes an additional room that can serve as a home office, study, workout space, hobby room, or other use to suit your lifestyle. The main level features a functional

    Agent Photo

    Cara Chitwood

    Keller Williams Realty Service

    6518 Westgate Ln, Burlington, KY 41005
  • /40

    $359,900

    $5K PRICE DROP
    • 4 Beds
    • 3 Baths
    • 1,736 Sq Ft

    2951 Babbling Brook Way, Burlington, KY 41005

    FIRST FLOOR PRIMARY SUITE + PRIVATE YARD! This beautiful 4-bedroom Cape Cod in the Cooper High School district offers the convenience of first-floor living with a spacious sunroom and very private backyard. The main-level primary suite features a walk-in closet and attached bath, while the eat-in kitchen includes newer stainless steel appliances and flows into a bright 4-season room. Step outside

    Agent Photo

    Jessica Noto

    Century 21 Advantage Realty - Georgetown

    2951 Babbling Brook Way, Burlington, KY 41005
  • /49

    $550,000

    • 5 Beds
    • 3.5 Baths
    • 3,193 Sq Ft

    6533 Cannondale Dr, Burlington, KY 41005

    Welcome to Valley View Farms! Stunning 5-bedroom, 3.5-bath home with a 3-car garage showcasing an open-concept design with numerous high-end finishes and upgrades throughout. The main level features gorgeous hardwood floors, 9' ceilings, coffered ceiling, wainscoting, crown molding, and a beautiful stone gas fireplace. The gourmet kitchen is a showstopper with granite countertops, stainless steel

    Agent Photo

    Tasha Klaber-Flood

    Sibcy Cline, REALTORS-Florence

    6533 Cannondale Dr, Burlington, KY 41005
  • /22

    $400,000

    • 4 Beds
    • 2.5 Baths
    • 1,880 Sq Ft

    7680 Falls Creek Way, Burlington, KY 41005

    OPEN SAT 12-2pmStunning quartz countertops anchor the beautifully updated kitchen in this immaculate 4-bedroom, 2.5-bath Burlington home on more than a quarter-acre lot! The kitchen shines with newer white cabinetry, island, butler's pantry, eat-in area, luxury vinyl floors, and access to the new composite deck overlooking the backyard. The open-concept first floor offers spacious family and

    Agent Photo

    Doug Mayberry

    Huff Realty - Florence

    7680 Falls Creek Way, Burlington, KY 41005
  • /11

    $397,990

    New Construction
    • 4 - 5 Beds
    • 2.5 - 3.5 Baths
    • 3,135+ Sq Ft

    Breckenridge Plan at Hunters Ridge - Maple Street Collection, Burlington, KY 41005

    The Breckenridge by Fischer Homes offers a spacious and customizable design for modern living. The main level features an open kitchen with a walk-in pantry and options for a kitchen island, morning room expansion, and various door and window configurations. Additional options include a study, electric or internal fireplace with a hearth, and a built-in bench with storage in the family foyer.

    Fischer Homes Builder
    6108 Springfield Blvd Unit 36503246, Burlington, KY 41005
  • /28

    $476,800

    New Construction
    • 3 - 4 Beds
    • 2.5 - 8 Baths
    • 2,294+ Sq Ft

    SHELBURN Plan at Stillwater, Burlington, KY 41005

    Drees is excited to present the Shelburn, a new home design offering convenient one-level living. From the welcoming foyer and gallery with optional tray ceilings, you'll view an impressive central living space showcasing a large family room with optional fireplace, well-equipped kitchen and open, airy dining area. You can choose to add a relaxing covered rear porch. The secluded primary suite

    Drees Homes Builder
    5824 Stillwater Ln Unit 37221140, Burlington, KY 41005
  • /26

    $419,300

    New Construction
    • 3 Beds
    • 2 - 2.5 Baths
    • 1,863+ Sq Ft

    BEACHWOOD Plan at Stillwater, Burlington, KY 41005

    The Beachwood presents comfortable one-level living with an open arrangement of the family room with optional fireplace, kitchen with serving island and dining area. A secluded first floor primary suite includes a private bath with options for a garden bath or deluxe shower bath. Entertaining will be easy in the optional large lower level rec room with optional wet bar. Additional upgrades

    Drees Homes Builder
    5824 Stillwater Ln Unit 37221051, Burlington, KY 41005
  • /49

    $420,285

    New Construction
    • 4 - 6 Beds
    • 2.5 - 5.5 Baths
    • 2,817+ Sq Ft

    Carlisle Plan at Valley Creek Farms, Burlington, KY 41005

    Welcome to The Carlisle Thoughtfully Designed for Comfort, Space & Everyday Living The Carlisle is a spacious two-story floor plan offering 4 bedrooms, 2 bathrooms, and at least 2,797 square feet of finished living space—perfect for families seeking both comfort and functionality. On the main level, enjoy a bright, open layout that seamlessly connects the kitchen, dining, and living areas—ideal

    Maronda Homes Builder
    2547 Winners Post Way Unit 37046351, Burlington, KY 41005
  • /35

    $349,990

    New Construction
    • 3 - 4 Beds
    • 2 - 2.5 Baths
    • 1,983 Sq Ft

    Greenbriar Plan at Hunters Ridge - Maple Street Collection, Burlington, KY 41005

    The Greenbriar by Fischer Homes offers a versatile and thoughtfully designed layout to suit modern living. The first floor features a formal living and dining room, which can be converted into an optional study for added flexibility. The open kitchen offers options such as a large island, custom window configurations, and a bay window or alternate door layout in the morning room. Additional

    Fischer Homes Builder
    6108 Springfield Blvd Unit 36451025, Burlington, KY 41005
  • /61

    $502,100

    New Construction
    • 4 - 6 Beds
    • 2.5 - 6 Baths
    • 3,295+ Sq Ft

    VANDERBURGH Plan at Stillwater, Burlington, KY 41005

    . The open, spacious Vanderburgh offers a variety of options for you to customize to fit your family's lifestyle. Step inside and discover an elegant formal dining room just off the main foyer. Beyond the foyer, a large central living area features an open arrangement of the family room with a wall of windows and optional fireplace, a kitchen with convenient island, and breakfast room - the

    Drees Homes Builder
    5824 Stillwater Ln Unit 37221164, Burlington, KY 41005
  • /38

    $334,990

    New Construction
    • 2 - 3 Beds
    • 2 - 3 Baths
    • 1,621 Sq Ft

    Preston Plan at Hunters Ridge - Maple Street Collection, Burlington, KY 41005

    The Preston by Fischer Homes offers a versatile and inviting design with thoughtful features throughout. The open family room includes an optional tray ceiling and electric fireplace, while the morning room offers customizable window and door configurations or an optional bay window for added charm. The kitchen features a large island with seating and a spacious walk-in pantry. Choose between

    Fischer Homes Builder
    6108 Springfield Blvd Unit 36458429, Burlington, KY 41005
  • /53

    $433,885

    New Construction
    • 3 - 4 Beds
    • 2.5 - 3.5 Baths
    • 2,691+ Sq Ft

    Birmingham Plan at Valley Creek Farms, Burlington, KY 41005

    Discover The Birmingham A Two-Story Home Designed for the Way You Live The Birmingham offers the perfect blend of space, style, and flexibility to match your lifestyle. This impressive two-story floorplan welcomes you with a wide foyer and open layout that leads into a bright and spacious family room—ideal for everyday living and entertaining. Add even more warmth and character with optional

    Maronda Homes Builder
    2547 Winners Post Way Unit 37046350, Burlington, KY 41005
  • /77

    $435,990

    New Construction
    • 4 - 5 Beds
    • 2.5 - 6.5 Baths
    • 2,930+ Sq Ft

    Chattanooga Plan at Valley Creek Farms, Burlington, KY 41005

    Explore the Chattanooga Spacious, Flexible, and Built for the Way You Live Welcome to the Chattanooga, a thoughtfully designed single-family home from Maronda Homes’ Americana Series. With 2,965–3,228 square feet of finished living space, this home offers both comfort and versatility—perfect for growing families or those who love to entertain. Choose the layout that fits your lifestyle, with

    Maronda Homes Builder
    2547 Winners Post Way Unit 37046348, Burlington, KY 41005
  • /71

    $442,000

    New Construction
    • 4 Beds
    • 2.5 - 3.5 Baths
    • 2,797+ Sq Ft

    QUENTIN Plan at Stillwater, Burlington, KY 41005

    Open space and clean, modern lines characterize the Quentin floor plan, giving you that refreshed, rejuvenated feeling that home is supposed to. The study just off the main foyer is perfect for working from home. Step up the elegance in the dining room with the tray ceiling option, if you like. The spacious family room offers a comfy optional corner fireplace. The breakfast room and kitchen flow

    Drees Homes Builder
    5824 Stillwater Ln Unit 37221076, Burlington, KY 41005
  • /29

    $381,990

    New Construction
    • 4 Beds
    • 2.5 Baths
    • 2,330+ Sq Ft

    Fairfax Plan at Hunters Ridge - Maple Street Collection, Burlington, KY 41005

    The Fairfax by Fischer Homes offers a versatile and thoughtfully designed layout, perfect for modern living. The open kitchen features a large island with seating, a walk-in pantry, and options for customized morning room configurations or a 2-foot expansion. The family room can be enhanced with window configurations and an optional fireplace. Upstairs, the home includes four bedrooms with

    Fischer Homes Builder
    6108 Springfield Blvd Unit 36493334, Burlington, KY 41005
  • /37

    $362,990

    New Construction
    • 3 - 4 Beds
    • 2 - 2.5 Baths
    • 2,439 Sq Ft

    Cumberland Plan at Hunters Ridge - Maple Street Collection, Burlington, KY 41005

    The Cumberland by Fischer Homes offers a flexible and thoughtfully designed layout to suit modern living. The first floor features an open kitchen with a large pantry, optional island, and customizable morning room or family room configurations. Additional options include a first-floor guest suite, electric fireplace, and a 4x16 garage expansion. Upstairs, the home includes three bedrooms with a

    Fischer Homes Builder
    6108 Springfield Blvd Unit 36462810, Burlington, KY 41005
  • /39

    $354,990

    New Construction
    • 3 - 4 Beds
    • 2.5 Baths
    • 2,258 Sq Ft

    Yosemite Plan at Hunters Ridge - Maple Street Collection, Burlington, KY 41005

    The Yosemite by Fischer Homes offers a versatile and functional design with plenty of options to suit your needs. The main level includes a formal living or dining room, with options for a study, a kitchen island, and a bay window or customized window configuration in the morning and family rooms. An optional electric fireplace and a 4x16 garage expansion add style and convenience. The second

    Fischer Homes Builder
    6108 Springfield Blvd Unit 36492651, Burlington, KY 41005
  • /59

    $473,300

    New Construction
    • 2 - 3 Beds
    • 2 - 3.5 Baths
    • 1,987+ Sq Ft

    HIALEAH Plan at Stillwater, Burlington, KY 41005

    If you're looking for convenient living on one level, discover Drees' Hialeah plan today. This home showcases an open arrangement of the large family room, spectacular kitchen with generous island, and a spacious dining area. You'll expand your living with a covered outdoor area with optional fireplace. Relaxing is easy in your secluded primary suite which includes a luxurious bath and large

    Drees Homes Builder
    5824 Stillwater Ln Unit 37221124, Burlington, KY 41005
  • /45

    $381,990

    New Construction
    • 4 - 6 Beds
    • 2.5 - 3.5 Baths
    • 2,794 Sq Ft

    Jensen Plan at Hunters Ridge - Maple Street Collection, Burlington, KY 41005

    The Jensen by Fischer Homes offers a spacious and flexible design, perfect for modern living. The open kitchen flows seamlessly into the living spaces, with options for a morning room expansion, a guest suite, or a private study on the main level. The included recreation room adds versatility, while optional features like a dining room, second study, or a 4x16 garage expansion provide additional

    Fischer Homes Builder
    6108 Springfield Blvd Unit 36447316, Burlington, KY 41005
  • /138

    $398,585

    New Construction
    • 3 - 4 Beds
    • 2.5 - 4.5 Baths
    • 2,382+ Sq Ft

    Somerset Plan at Valley Creek Farms, Burlington, KY 41005

    Welcome to The Somerset — Spacious Living Designed for Your Family The Somerset is a beautiful four-bedroom, three-bath home offering up to 3,365 square feet of living space. This single-family design features an open floor plan with a spacious great room, a bright kitchen, and a cozy breakfast area—perfect for everyday living and entertaining. Upstairs, retreat to the large owner’s suite

    Maronda Homes Builder
    2547 Winners Post Way Unit 37046207, Burlington, KY 41005
  • /39

    $454,000

    New Construction
    • 3 Beds
    • 2 Baths
    • 2,019 Sq Ft

    6445 Browning Trail, Burlington, KY 41005

    Some photos have been virtually staged. Stylish new Greenbriar Hyde Park Cottage plan by Fischer Homes in beautiful Hunters Ridge featuring a private 1st floor study with double doors. Open concept with an island kitchen with painted maple cabinetry with 42 inch uppers and soft close hinges, gleaming quartz counters. pantry, and walk-out breakfast room all open to the spacious family room.

    Fischer Homes Builder
    6445 Browning Trail, Burlington, KY 41005
  • /127

    $411,685

    New Construction
    • 3 - 4 Beds
    • 2 - 3 Baths
    • 2,039+ Sq Ft

    Miramar Plan at Valley Creek Farms, Burlington, KY 41005

    Welcome to The Miramar The Perfect Blend of Openness and Privacy Introducing The Miramar, a standout floor plan from our Americana series featuring 3 bedrooms and 2 to 3 bathrooms. This design offers a thoughtful balance of spacious common areas and private retreats. All bedrooms, including the master suite, are thoughtfully positioned for privacy, nestled in the corners of the home. At the heart

    Maronda Homes Builder
    2547 Winners Post Way Unit 37046206, Burlington, KY 41005
  • /17

    $353,990

    New Construction
    • 3 Beds
    • 2 Baths
    • 1,730+ Sq Ft

    DaVinci Plan at Hunters Ridge - Maple Street Collection, Burlington, KY 41005

    The DaVinci by Fischer Homes offers a flexible and thoughtfully designed layout perfect for modern living. The home features an owners suite with a walk-in closet and the option for a direct laundry room connection for added convenience. The open kitchen design includes a large island with seating and flows seamlessly into the expansive family room, which can be enhanced with an optional tray

    Fischer Homes Builder
    6108 Springfield Blvd Unit 36472222, Burlington, KY 41005
  • /32

    $346,990

    New Construction
    • 3 - 4 Beds
    • 2.5 - 3.5 Baths
    • 1,842 Sq Ft

    Wesley Plan at Hunters Ridge - Maple Street Collection, Burlington, KY 41005

    This stylish two-story home includes everything you need for your next home. The kitchen features a large serving island with room for seating. A private staircase in the back of the home leads to 3 bedroomswith loft or optional 4th bedroom. The owner's suite includes a generous walk-in closet and a private bathroom. Additional features of the Wesley include a living room/study and a convenient

    Fischer Homes Builder
    6108 Springfield Blvd Unit 36456861, Burlington, KY 41005
  • /77

    $384,780

    New Construction
    • 3 - 4 Beds
    • 2.5 - 3.5 Baths
    • 2,035+ Sq Ft

    Rockford Plan at Valley Creek Farms, Burlington, KY 41005

    Welcome to The Rockford Contemporary Comfort with Bright, Open Spaces Introducing The Rockford, a stylish single-family home by Maronda Homes offering 2,195 square feet of finished living space designed for modern living. Enjoy a spacious 16' x 6' front porch, perfect for relaxing or greeting guests. Inside, an open front room and foyer welcome you, with elegant double glass doors that can close

    Maronda Homes Builder
    2547 Winners Post Way Unit 37046347, Burlington, KY 41005
  • /88

    $369,685

    New Construction
    • 3 - 4 Beds
    • 2 Baths
    • 1,704+ Sq Ft

    Sanibel Plan at Valley Creek Farms, Burlington, KY 41005

    Welcome to The Sanibel Designed for Your Busy Life and Relaxation The Sanibel by Maronda Homes is the ideal home for those with a fast-paced lifestyle who also value moments of relaxation. Featuring 3 spacious bedrooms, including an owner’s suite with a luxurious spa-style bath, this home offers comfort and tranquility. The open-concept design provides versatile space perfect for any activity or

    Maronda Homes Builder
    2547 Winners Post Way Unit 37046209, Burlington, KY 41005
  • /29

    $350,685

    New Construction
    • 2 - 3 Beds
    • 2 - 3 Baths
    • 1,498 Sq Ft

    Avalon Plan at Valley Creek Farms, Burlington, KY 41005

    Welcome to The Avalon Smart. Stylish. Designed for Your Life. The Avalon is a brand-new ranch-style floorplan created with comfort and simplicity in mind—perfect for homebuyers looking to downsize without giving up the features they love. With 3 bedrooms, including a spacious first-floor owner’s suite featuring a walk-in closet and a private en-suite bath, plus 2 full bathrooms and 1,498 square

    Maronda Homes Builder
    2547 Winners Post Way Unit 37046349, Burlington, KY 41005
  • /38

    $459,000

    New Construction $9K PRICE DROP
    • 3 Beds
    • 2 Baths
    • 2,258 Sq Ft

    6453 Browning Trail, Burlington, KY 41005

    New construction by Fischer Homes in the beautiful Hunters Ridge community, This thoughtfully designed layout is perfect for style and practicality with, 3 bedrooms 2 full baths, and 1 half baths. The inviting family room is the heart of this plan, making it the perfect gathering space. The open kitchen with a large island and walk-in pantry connects to the morning room. The owner's suite

    Fischer Homes Builder
    6453 Browning Trail, Burlington, KY 41005
  • /62

    $468,900

    New Construction
    • 4 - 6 Beds
    • 2.5 - 7 Baths
    • 3,055+ Sq Ft

    ALDEN Plan at Stillwater, Burlington, KY 41005

    The Alden presents open, spacious living in a comfortable 2-story plan that's designed with your needs in mind. From the open foyer, you'll view a flex room that can be used as a private library or formal dining room. An open arrangement of the family room with optional corner fireplace, kitchen with generous serving island, and dining area is a great space for relaxing or entertaining. You'll

    Drees Homes Builder
    5824 Stillwater Ln Unit 37221108, Burlington, KY 41005
  • /14

    $510,000

    $10K PRICE DROP
    • 4 Beds
    • 3.5 Baths
    • 2,251 Sq Ft

    6529 Cannondale Dr, Burlington, KY 41005

    Welcome home to the highly desired Valley Creek Farms! Gorgeous 4 Bed 3 1/2 bath offers 3,000 square feet of finished living space. You'll be amazed at what this home has to offer. With a bright, open-concept main level, dedicated office space, 9 ft+ ceilings, recessed lighting, built ins, gourmet kitchen, sunlit dining area and spacious great room with stone gas fireplace. Impressive primary

    Shi Marshall Huff Realty - Florence

    6529 Cannondale Dr, Burlington, KY 41005
  • /2

    $395,900

    New Construction
    • 2 Beds
    • 2 Baths
    • 1,451 Sq Ft

    4907 Woodmoss Ln, Burlington, KY 41005

    New construction by Fischer Homes in the beautiful Hunters Ridge community, featuring the stunning Beacon design. This thoughtfully designed layout is perfect for style and practicality with 2 bedrooms and 2 full baths. The inviting family room is the heart of this plan, making it the perfect gathering space. The open kitchen with a large island and walk-in pantry connects to the morning room.

    Fischer Homes Builder
    4907 Woodmoss Ln, Burlington, KY 41005
  • /22

    $330,000

    $5K PRICE DROP
    • 4 Beds
    • 2 Baths
    • 936 Sq Ft

    3066 Cattail Cove Ln, Burlington, KY 41005

    Large bi-level with 4 bedroom (two up, two down) Two full bathrooms. Granite counters custom island counter. Newer roof and hot water. Peaceful, private serene back yard with stamped concrete patio.

    Jeff Duff Key House Realty

    3066 Cattail Cove Ln, Burlington, KY 41005
  • /24

    $499,999

    $100K PRICE DROP
    • Land
    • 13.77 Acres
    • $36,324 per Acre


    7620 E Bend Rd, Burlington, KY 41005

    Seller may be willing to offer seller financing with a substantial downpayment. 13.765+/- acres just south of Burlington. Here's your chance to have your own private sanctuary or multiple home sites! This property currently doesn't have an address. 7620 was made up to give you a vicinity between 2 current addresses. Tax ID #028.00-00-017.10. Electric, water, sewer at the street Approximately

    Melissa Van Treeck Simple Fee Realty

    7620 E Bend Rd, Burlington, KY 41005
  • /39

    $500,000

    • 3 Beds
    • 2.5 Baths
    • 2,204 Sq Ft

    1814 Perry Ln, Burlington, KY 41005

    A distinctive, one owner, three-bed, two-and-a-half-bath home, set on 3 + peaceful acres, offering space, privacy, and timeless craftsmanship. This residence welcomes you with a unique stone façade that immediately sets it apart, giving the exterior a sense of permanence and personality. Inside, you'll find generous room sizes throughout--true to the era--providing comfortable living spaces that

    Carol Jackson The Realty Place

    1814 Perry Ln, Burlington, KY 41005
  • /22

    $314,000

    • 2 Beds
    • 2.5 Baths
    • 1,422 Sq Ft

    3092 Palmer Place, Burlington, KY 41005

    **Sellers offering a $5,000 Buyers Credit at closing**Welcome home to this inviting and stylish townhome in the heart of Burlington! Perfectly located just minutes from I-275 and Florence, this beautifully updated 2-bedroom, 3.5-bath home offers the perfect blend of comfort, convenience, and modern charm.Step inside to find gorgeous hardwood flooring throughout the main level and a

    Mckensi Madden Huff Realty - Ft. Mitchell

    3092 Palmer Place, Burlington, KY 41005
  • /39

    $405,000

    • 4 Beds
    • 2.5 Baths
    • 1,728 Sq Ft

    7412 Indian Ridge Way, Burlington, KY 41005

    Welcome to this beautifully updated 4-bedroom, 2.5-bath brick home nestled in the sought-after Pebble Creek subdivision in Burlington, KY.From the moment you arrive, you'll notice the fresh curb appeal backed by a Roof replaced by Power Home along with replacing the trim along the roof line, the soffets, and not only replacing the gutters and downspouts but upgrading them with larger ones --

    Steve Briner Simple Fee Realty

    7412 Indian Ridge Way, Burlington, KY 41005
  • /2

    $600,000

    New Construction
    • 3 Beds
    • 2 Baths

    7050 Solomon Rd, Burlington, KY 41005

    Brand New home built by TK Constructors on over an acre located in the heart of Boone County.

    Brock Hart Keller Williams Realty Service

    7050 Solomon Rd, Burlington, KY 41005
  • /50

    $529,000

    $30K PRICE DROP
    • 5 Beds
    • 3.5 Baths
    • 2,083 Sq Ft

    3187 Millakin Place, Burlington, KY 41005

    5 bedroom home situated on a 1.5 acre hillside lot in a beautiful community filled with rolling hills and mature trees. The 2nd floor features 4 bedrooms and 2 full baths. A 5th bedroom on the main level can be converted back to a living room or study. HVAC installed June 2026 - 3 ton 6 speed inverter unit by Trane. New carpet on the stairs, two bedrooms upstairs, closets, and 3 basement rooms.

    Barbara Cox Huff Realty - Florence

    3187 Millakin Place, Burlington, KY 41005

Showing Results 1 - 40, Page 1 of 2

Home Price Trends

Median Sale Price
$325,500
Median Single Family Sale Price
$353,000
Median Townhouse Sale Price
$230,000
Median 2 Bedroom Sale Price
$223,000
Median 1 Bedroom Sale Price
$225,000
Average Price Per Sq Ft
$198
Number of Homes for Sale
83
Last 12 months Home Sales
342
Months of Supply
2.90
Median List Price
$346,990
Median Change From 1st List Price
1%
Median Home Sale Price YoY Change
3%
How to Buy a Home How to Finance a Home How to Sell a Home