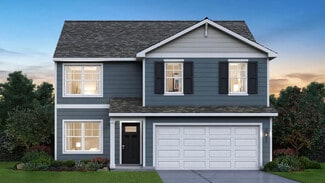
28

Burlington, WI Homes for Sale under $700,000

Section Image Section Image
  • /43

    $444,990

    New Construction
    • 3 Beds
    • 2 Baths
    • 1,505 Sq Ft

    794B Concord Cir, Burlington, WI 53105

    Home for sale in Burlington, WI! This brand-new construction ranch townhome is now available at Schaefer Farm. This end unit ranch townhome will be ready for a summer move-in! Homesite includes fully sodded yard, landscaping and covered back patio. This particular homesite offers a walk-out basement that backs up against a beautiful scenic private area with trees and greenery. The Taylor offers 3

    D.R. Horton Builder
    794B Concord Cir, Burlington, WI 53105
  • /52

    $409,900

    • 3 Beds
    • 2.5 Baths
    • 2,901 Sq Ft

    N2472 Fisk Dr, Burlington, WI 53105

    Lovely walkout ranch nestled on a wooded double lot near Lake Ivanhoe, Hwy 50 and Lake Geneva! This home offers main-floor living with generous room sizes, a beautiful living/dining area with stone fireplace, and a private den/office tucked just off the galley kitchen. The kitchen features stainless steel appliances, abundant storage, and a built-in countertop gas grill. 3main-floor bedrooms

    Charlene Nikolai Cove Realty, LLC

    N2472 Fisk Dr, Burlington, WI 53105
  • /19

    $459,990

    New Construction $10K PRICE DROP
    • 3 Beds
    • 2 Baths
    • 1,498 Sq Ft

    573 Revere St, Burlington, WI 53105

    Welcome to 573 Revere St, Burlington WI, a new construction single family RANCH home at the D.R. Horton's, America's builder, newest SE Wisconsin community -Schaefer Farm! This home will ready for you to move in this summer! The Harmony floor plan offers 3 bedrooms, 2 baths, a partial basement and 2 car attached garage. Open-concept kitchen, living and dining area, with 9' ceilings and LVP

    Anita Olsen Anita Olsen

    573 Revere St, Burlington, WI 53105
  • /40

    $409,990

    New Construction
    • 3 Beds
    • 2 Baths
    • 1,505 Sq Ft

    802A Concord Cir, Burlington, WI 53105

    Envision yourself at 802A Concord Circle in Burlington, Wisconsin, a beautiful new home in our Schaefer Farm community. This ranch duplex home will be ready for a summer move-in! Homesite includes fully sodded yard, landscaping and covered back patio. The Taylor offers 1,505 square feet of living space with 3 bedrooms, 2 baths, 9-foot ceilings, a 2 car garage and partial basement- perfect for

    D.R. Horton Builder
    802A Concord Cir, Burlington, WI 53105
  • /40

    $474,990

    New Construction
    • 4 Beds
    • 2.5 Baths
    • 2,051 Sq Ft

    Bellamy Plan at Schaefer Farm, Burlington, WI 53105

    Welcome home to the Bellamy floor plan located in the Schaefer Farms community in Burlington, WI. This 2-story single family home offers 4 bedrooms, 2.5 bathrooms, 2 car garage and 2,051 sq. ft. of living space. Imagine walking into your new home, as you enter through the front door you will see a study/flex space flowing to the foyer that has ample wall space for decor. As you walk down the

    D.R. Horton Builder
    589 Revere St Unit 38478671, Burlington, WI 53105
  • /50

    $444,990

    • 3 Beds
    • 2 Baths
    • 1,505 Sq Ft

    794 Concord Cir Unit B, Burlington, WI 53105

    Ranch living at Schaefer Farm community in Burlington! Brand new construction open-concept ranch townhome boasts a walk-out basement, 3 bedrooms, 2 full baths, and 2 car garage. The great room offers an easy flow for everyday living and entertaining, and the covered porch is perfect for morning coffee or unwinding after a long day. The partial, unfinished walk-out basement provides abundant

    Anita Olsen Anita Olsen, Broker

    794 Concord Cir Unit B, Burlington, WI 53105
  • /55

    $669,900

    $15K PRICE DROP
    • 4 Beds
    • 2.5 Baths
    • 2,996 Sq Ft

    5823 Raccoon Dr, Burlington, WI 53105

    Welcome to Valley Club, a private wooded community with winding roads, towering trees, and resort-style amenities. This move-in-ready ranch offers 4 bedrooms, 2.5 baths, and a spacious main-floor primary suite with a walk-in closet. Updates include fresh paint, new flooring, remodeled baths, updated lighting, recessed lights, and three new garage doors with openers. The great room features a

    Martha Cucco @properties

    5823 Raccoon Dr, Burlington, WI 53105
  • /37

    $599,900

    New Construction $35K PRICE DROP
    • 4 Beds
    • 2.5 Baths
    • 2,484 Sq Ft

    2264 Ravenswood Rd, Burlington, WI 53105

    BRAND NEW CONSTRUCTION!! HOME IS COMPLETED AND READY TO MOVE IN!!. Open concept design on one of the last lots in Stonegate! Tiled shower and a 3 car garage! His and her walk in closets.

    Christopher Conigliaro Birchwood Realty Plus

    2264 Ravenswood Rd, Burlington, WI 53105
  • /50

    $409,990

    • 3 Beds
    • 2 Baths
    • 1,505 Sq Ft

    802 Concord Cir Unit A, Burlington, WI 53105

    Brand new construction open-concept ranch townhome in Burlington at D.R. Horton's new Schaefer Farm Community! The Taylor Plan has 3 bedrooms, 2 full baths, 2 car garage and a partial basement. The great room offers an easy flow for everyday living and entertaining, and the covered porch is perfect for morning coffee or unwinding after a long day. The partial, unfinished basement provides

    Anita Olsen Anita Olsen, Broker

    802 Concord Cir Unit A, Burlington, WI 53105
  • /33

    $579,900

    • 4,683 Sq Ft

    201 S Pine St, Burlington, WI 53105

    Unique opportunity to live and work in the same property! This mixed use property offers 3 main floor commercial suites. 2 are currently rented. Upstairs you'll find a 4 bedroom, 2 bath home over 2,000 sq ft that is currently vacant. Purchase this property to live in and allow the commercial spaces to help pay, or rent them all out as your own investment property. Call for your private showing

    Bradley Lois Bear Realty Of Burlington

    201 S Pine St, Burlington, WI 53105
  • /46

    $675,000

    $20K PRICE DROP
    • 4 Beds
    • 3 Baths
    • 3,422 Sq Ft

    341 S Kane St, Burlington, WI 53105

    Exquisite 4BR,3 Full bath stunning home featuring gorgeous maple, cherry, red oak & African wood floors,beautiful walnut staircase,updated kitchen w/maple cabinets,granite counter tops,stainless stl applnces,tile backsplash, breakfast bar,maple trim & baseboards,natural FP w/sugar maple mantle,sprawling formal living rm w/FP, large bonus rm w/built-in benches & cabinets,den w/slate floor &

    Andrew Schkeryantz Venture Realty, LLC

    341 S Kane St, Burlington, WI 53105
  • /32

    $575,000

    • 3 Beds
    • 2 Baths
    • 1,836 Sq Ft

    1401 Devon Rd, Burlington, WI 53105

    Brand-new ranch home in a desirable Burlington location, thoughtfully designed with an open-concept layout and full handicap accessibility throughout. This spacious home features in-floor heating across the entire main level and a 26x20 heated garage offering ample storage. A welcoming covered porch leads into a bright great room that flows seamlessly into the kitchen, complete with a large

    Renata Greeley Shorewest Realtors, Inc.

    1401 Devon Rd, Burlington, WI 53105
  • /10

    $639,900

    New Construction
    • 3 Beds
    • 2 Baths
    • 1,824 Sq Ft

    2164 River Glen Way, Burlington, WI 53105

    Introducing ''The Kendal'', in our new River Glen community along the scenic Fox River in Burlington! This ranch style plan offers over 1800 square feet of Spacious open concept living with 3 bedrooms and 2 full baths. A fireplace is the focal point of the spacious great room. Highlights include quartz countertops, SPC flooring, a tiled primary bath with walk-in shower, and a stainless steel

    Kristin Day-Thiele Bear Realty , Inc. Ken

    2164 River Glen Way, Burlington, WI 53105
  • /49

    $499,999

    • 4 Beds
    • 2.5 Baths
    • 2,464 Sq Ft

    948 Cedar Dr, Burlington, WI 53105

    Beautifully maintained true Colonial with timeless brick and steel siding in the highly sought-after Bear Meadows subdivision! Exceptional curb appeal begins with the expanded foyer featuring two coat closets. Spacious living and formal dining rooms, an inviting family room with a natural wood-burning fireplace, and a finished lower level with a wet bar offer abundant living space. The kitchen

    Jayne Petty Compass Wisconsin-Lake Geneva

    948 Cedar Dr, Burlington, WI 53105
  • /22

    $449,990

    New Construction
    • 3 Beds
    • 2 Baths
    • 1,498 Sq Ft

    Harmony Plan at Schaefer Farm, Burlington, WI 53105

    Discover the Harmony, our single family ranch floor plan at our Schaefer Farm community in Burlington, WI. This ranch home is the perfect blend of functionality and design. Find all the space you need inside this 1,498 square foot, 3 bedroom, 2 bathroom ranch home. Stepping into the entry, you’ll first see the secondary bedrooms with a full bathroom nestled in between. Across the hall from

    D.R. Horton Builder
    589 Revere St Unit 38478672, Burlington, WI 53105
  • /26

    $419,900

    $15K PRICE DROP
    • 3 Beds
    • 2.5 Baths
    • 1,753 Sq Ft

    1116 Springbrook Dr, Burlington, WI 53105

    Beautiful one-owner home in a sought-after neighborhood!!! This well-maintained 3-bedroom, 2.5-bath home offers the perfect blend of comfort, space, and convenience. Featuring a 2.5-car attached garage, this one-owner property has been lovingly cared for and is move-in ready. Enjoy the privacy of the newly fenced backyard complete with a patio, perfect for relaxing or entertaining. Inside, you'll

    Adam Troestler Keller Williams Thrive-Caledonia

    1116 Springbrook Dr, Burlington, WI 53105
  • /6

    $425,000

    • 1,044 Sq Ft

    30527 Durand Ave, Burlington, WI 53105

    Located across the road from Browns Lake, this 2.5 acre property is prime for your business's growing needs! This commercial zoned property is currently home to a few rental units. Imagine the potential of what could be a high traffic site for your business. With over 4,400 vehicles per day, call today to learn more about why this location could be right for you!

    Bradley Lois Bear Realty Of Burlington

    30527 Durand Ave, Burlington, WI 53105
  • /29

    $489,990

    New Construction $10K PRICE DROP
    • 4 Beds
    • 2.5 Baths
    • 1,953 Sq Ft

    672 Heartland Dr, Burlington, WI 53105

    Discover yourself at 672 Heartland Drive, a beautiful new home in our Schaefer Farm community in Burlington, WI! This stunning single-family home will be ready for an early fall move-in! Homesite includes a private road, a fully sodded yard, and conservancy views. The beautiful Sloan floor plan offers 1,953 sq ft new construction home offers an open-concept living and dining area and a partial

    D.R. Horton Builder
    672 Heartland Dr, Burlington, WI 53105
  • /73

    $499,990

    New Construction Open Sun 11AM - 5PM $5K PRICE DROP
    • 4 Beds
    • 2.5 Baths
    • 1,953 Sq Ft

    680 Heartland Dr, Burlington, WI 53105

    Welcome to 680 Heartland Dr, Burlington WI, a new construction single family home at the new D.R. Horton community -Schaefer Farm! This home ready to move in! The Sloan floor plan features an open-concept living and dining area, with the dining room bumped out next to the kitchen, featuring large windows and a sliding glass door, and partial basement. The kitchen boasts 42" soft-close designer

    Anita Olsen Anita Olsen

    680 Heartland Dr, Burlington, WI 53105
  • /25

    $501,490

    New Construction
    • 4 Beds
    • 2.5 Baths
    • 2,051 Sq Ft

    522 Freedom Trail, Burlington, WI 53105

    Envision yourself at 522 Freedom Trail in Burlington, Wisconsin, a beautiful new home in our Schaefer Farm community. This stunning single-family home will be available for a late fall move-in! Homesite includes a fully sodded and landscaped yard. The Bellamy Plan offers 2051 square feet with 4 bedrooms, 2.5 baths, 9-foot ceilings on first floor, and a partial basement. As you step through the

    D.R. Horton Builder
    522 Freedom Trail, Burlington, WI 53105
  • /28

    $519,490

    New Construction
    • 4 Beds
    • 2.5 Baths
    • 2,600 Sq Ft

    530 Freedom Trail, Burlington, WI 53105

    Discover yourself at 530 Freedom Trail in Burlington, WI, a beautiful new home in our Schaefer Farm community. This home will be ready for a fall move-in! This spacious Henley floorplan features 4 large bedrooms, 2.5 bathrooms, a bonus loft space for an added second level living area, a partial basement, and 2,600 square feet of living space. As you enter the home from the covered front porch,

    D.R. Horton Builder
    530 Freedom Trail, Burlington, WI 53105
  • /41

    $474,990

    New Construction
    • 4 Beds
    • 2.5 Baths
    • 1,953 Sq Ft

    Sloan Plan at Schaefer Farm, Burlington, WI 53105

    Discover the Sloan plan at Schaefer Farm in Burlington, WI, an inviting two-story home designed for modern living. Find all the space you need in this 1,953 square foot home that offers 4 bedrooms, and 2.5 baths, a 2-car garage and smart home technology. The main level living area offers a bright open layout with a bump out dining area, and a spacious living room, perfect for family time and

    D.R. Horton Builder
    589 Revere St Unit 38478674, Burlington, WI 53105
  • /18

    $459,990

    New Construction
    • 3 Beds
    • 2 Baths
    • 1,498 Sq Ft

    565 N River Rd, Burlington, WI 53105

    Brand new single family ranch home under construction at D.R. Horton's new community-Schaefer Farm in Burlington! Fall move-in! The Harmony plan offers 3 bedrooms, 2 baths, partial basement and attached 2 car garage. Open concept living area includes island kitchen, dining area and great room-all with LVP flooring. The kitchen features stainless steel appliances, 42'' soft close cabinets with

    Anita Olsen Anita Olsen, Broker

    565 N River Rd, Burlington, WI 53105
  • /11

    $459,990

    New Construction
    • 3 Beds
    • 2 Baths
    • 1,498 Sq Ft

    565 Revere St, Burlington, WI 53105

    Imagine yourself at 565 Revere Street in Burlington, Wisconsin, a beautiful new home in our Schaefer Farm community. This single-family ranch-style home will be available for a late-fall move-in! Homesite includes a fully sodded and landscaped yard. This Harmony plan offers 1,498 square feet of living space with 3 bedrooms, 2 baths, 9-foot ceilings, and a partial basement. When you first enter

    D.R. Horton Builder
    565 Revere St, Burlington, WI 53105
  • /34

    $494,990

    New Construction
    • 4 Beds
    • 2.5 Baths
    • 2,600 Sq Ft

    Henley Plan at Schaefer Farm, Burlington, WI 53105

    Discover the Henley floor plan located in Burlington, WI at our Schaefer Farm community. This spacious home features 4 large bedrooms, 2.5 bathrooms, a bonus loft space for an added second level living area, a partial basement, and 2,600 square feet of living space. As you enter the home from the covered front porch, you will see the flex space with optional French doors for added privacy. The

    D.R. Horton Builder
    589 Revere St Unit 39816014, Burlington, WI 53105
  • /2

    $425,000

    Open Sun 2PM - 4PM
    • 3 Beds
    • 3 Baths
    • 1,676 Sq Ft

    300 W Chestnut St, Burlington, WI 53105

    Completely rebuilt Victorian-era home in the established downtown area of burlington. Every major system has been replaced. New 200 amp electric service and panel, new electric water heater, all new kitchen with custom cabineets & granite countertops. Full window replacement while maintaining original charm & new fooring throughout. 2 new bathrooms upstairs with all new plumbing, fixtures and

    Laura Scheel EXP Realty, LLC~MKE

    300 W Chestnut St, Burlington, WI 53105
  • /32

    $580,000

    • 3 Beds
    • 1 Bath
    • 1,366 Sq Ft

    29306 Durand Ave, Burlington, WI 53105

    Ranch home sitting on 7.99 acres of beautiful mature hardwoods. 3 bedroom, 1 bath with a large living room featuring a gas fireplace. All 3 bedrooms are large in size, with ample closet space. Additional 3 plus car detached garage is an added plus.

    Jeff Erickson Bear Realty Of Burlington

    29306 Durand Ave, Burlington, WI 53105
  • /34

    $489,990

    New Construction
    • 4 Beds
    • 2 Baths
    • 1,970 Sq Ft

    Fairfield Plan at Schaefer Farm, Burlington, WI 53105

    Your new home awaits you at Schaefer Farm community in Burlington, WI. Step into the popular ranch style Fairfield floor plan which comes with 4 bedrooms, 2 full bathrooms, and a 3-car garage. This open concept plan offers modern functionality with 1,970 square feet of bright and spacious living space. With no stairs to climb, you will have two large bedrooms in the front of the home, and the

    D.R. Horton Builder
    589 Revere St Unit 39816015, Burlington, WI 53105

Home Price Trends

Median Sale Price
$390,000
Median Single Family Sale Price
$395,000
Median Townhouse Sale Price
$409,990
Median 2 Bedroom Sale Price
$263,900
Median 1 Bedroom Sale Price
$199,900
Average Price Per Sq Ft
$234
Number of Homes for Sale
67
Last 12 months Home Sales
314
Months of Supply
2.60
Median List Price
$409,900
Median Change From 1st List Price
1%
Median Home Sale Price YoY Change
13%
How to Buy a Home How to Finance a Home How to Sell a Home