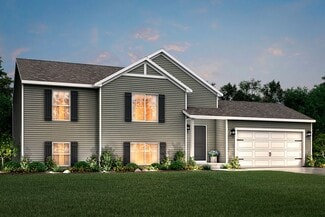
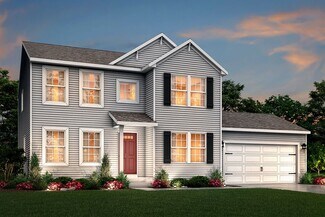
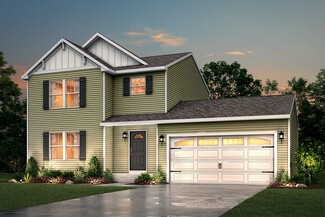
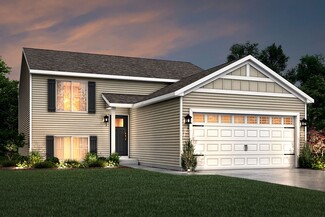
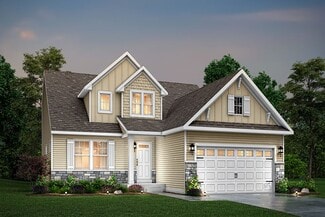
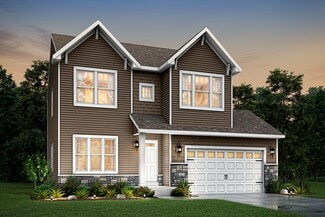
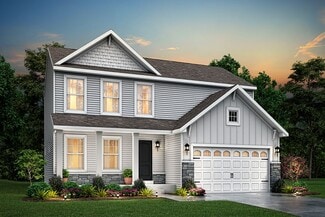
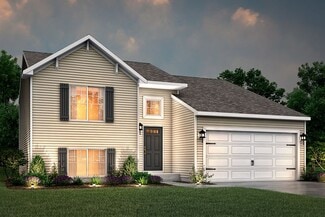
103

Homes for Sale near Atherton Junior & Senior High School

Section Image Section Image Section Image
  • /37

    $975,000

    $25K PRICE INCREASE
    • 4,385 Sq Ft

    4154 Davison Rd, Burton, MI 48509

    Located at 4154 Davison Rd in Burton, Michigan, this expansive 3.8 acres of commercial real estate offers over 4300 square feet of available space, all on one level. It includes two bathrooms and two main offices - one with large glass walls to give an open accessible feel. Very well-maintained mechanicals featuring multi-section heating and cooling and an under-ground sump pump all powered by a

    Agent Photo

    Robert Condie

    MBA Real Estate Services

    4154 Davison Rd, Burton, MI 48509
  • /34

    $1,250,000

    • 11,400 Sq Ft

    4067 E Court St, Burton, MI 48509

    This is your chance to earn rental income from this great commercial opportunity. 13 units of 874 square foot per unit, all with individual doors ready to split out and rent however you feel. Units can be converted into a larger unit for individual client needs. Several units have multiple doors already set up to show your clients. Each unit has it's own bathroom and electricity. This sale

    Agent Photo

    Robert Condie

    MBA Real Estate Services

    4067 E Court St, Burton, MI 48509
  • /2

    $35,000

    • Land
    • 39,639 Sq Ft
    • $38,462 per Acre

    3267 S Center Rd, Flint, MI 48519

    Just under 1 acre commercial-zoned parcel fronting Center Road — municipal water and sewer available at the street. Ideal for retail, office, service or mixed-use development; permitted uses vary by municipality, so buyer should confirm local zoning and approvals with the planning department.
    Agent Photo

    Mark Yost

    Coldwell Banker Professionals

    3267 S Center Rd, Flint, MI 48519
  • /17

    $295,035

    New Construction
    • 2 Beds
    • 1 Bath
    • 1,252 Sq Ft

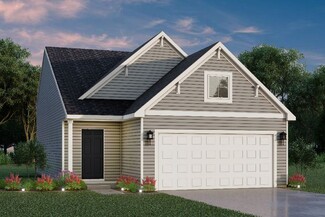
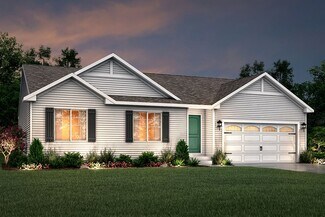
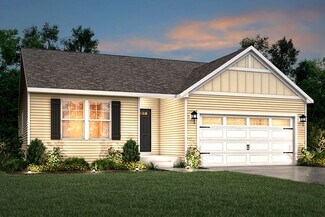
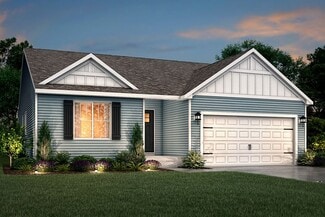
    Integrity 1250 Plan at The Orchards, Burton, MI 48519

    Not too big and not too small, this 1,200 square foot ranch is just right! The well laid out floorplan is cleverly designed to maximize space without compromising on convenience. There are 2 generously sized bedrooms on one side of the home, with a large bathroom in between. The spacious Great Room, located in the center, is truly the heart of the home and allows the option of a dramatic vaulted

    Allen Edwin Homes Builder
    5501 Pear Tree Dr Unit 36486575, Burton, MI 48519
  • /17

    $287,900

    New Construction
    • 2 Beds
    • 1 Bath
    • 1,252 Sq Ft

    Integrity 1250 Plan at Spring Gardens, Burton, MI 48519

    The Integrity 1250 is a traditional ranch floor plan with a footprint designed for optimal and inclusive living & storage.

    Allen Edwin Homes Builder
    3151 Daisy Way Unit 37690540, Burton, MI 48519
  • /19

    $341,880

    New Construction
    • 3 Beds
    • 2.5 Baths
    • 2,075 Sq Ft

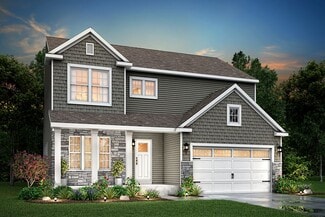
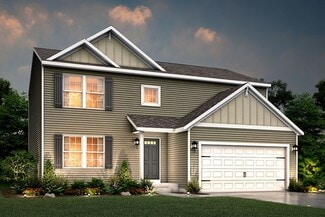
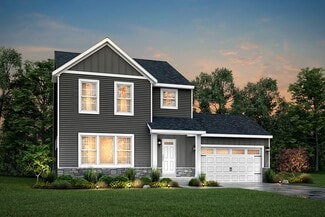
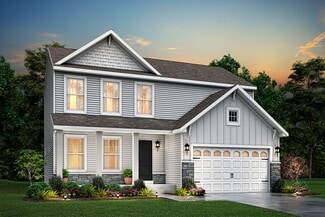
    Elements 2070 Plan at The Orchards, Burton, MI 48519

    Discover the perfect blend of form and function in this popular two story floorplan equipped with 3 bedrooms and 2 1⁄2 baths. The home includes a second floor game room which can be converted to a 4th bedroom, plus we offer the option to add a full finished basement for even more space. The first floor open concept layout features a large great room, dining nook and spacious kitchen with walk in

    Allen Edwin Homes Builder
    5501 Pear Tree Dr Unit 36465678, Burton, MI 48519
  • /19

    $332,900

    New Construction
    • 3 Beds
    • 2.5 Baths
    • 2,075 Sq Ft

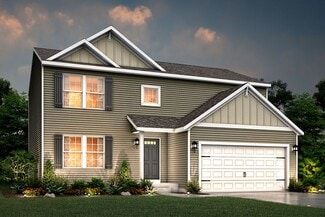
    Elements 2070 Plan at Spring Gardens, Burton, MI 48519

    The Elements 2070 is a traditional 2-story floor plan with a footprint designed for optimal and inclusive living & storage.

    Allen Edwin Homes Builder
    3151 Daisy Way Unit 37690568, Burton, MI 48519
  • /17

    $324,900

    New Construction
    • 4 Beds
    • 2.5 Baths
    • 2,062 Sq Ft

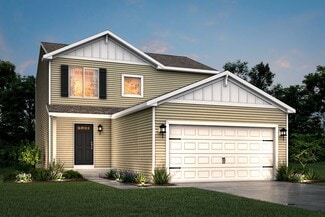
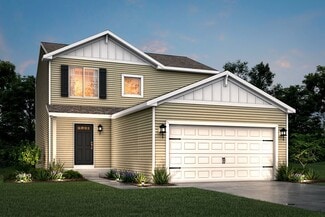
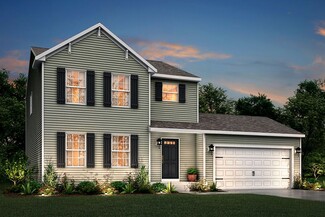
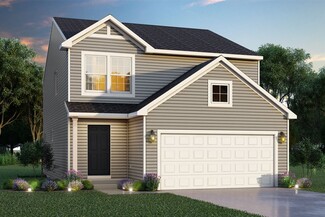
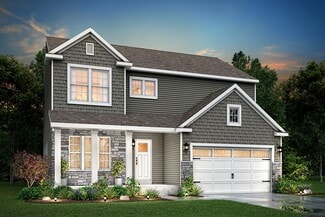
    Integrity 2080 Plan at Spring Gardens, Burton, MI 48519

    The Integrity 2080 is a traditional 2-story floor plan with a footprint designed for optimal and inclusive living & storage.

    Allen Edwin Homes Builder
    3151 Daisy Way Unit 37690544, Burton, MI 48519
  • /27

    $314,900

    New Construction
    • 4 Beds
    • 2.5 Baths
    • 1,882 Sq Ft

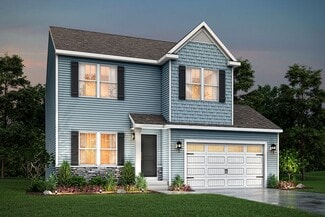
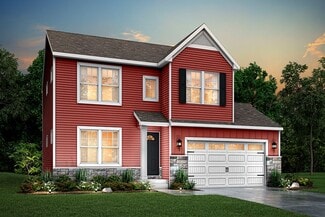
    Integrity 1880 Plan at Spring Gardens, Burton, MI 48519

    The Integrity 1880 is a traditional 2-story floor plan with a footprint designed for optimal and inclusive living & storage.

    Allen Edwin Homes Builder
    3151 Daisy Way Unit 37690574, Burton, MI 48519
  • /21

    $316,900

    New Construction
    • 4 Beds
    • 2.5 Baths
    • 1,911 Sq Ft

    Integrity 1910 Plan at Spring Gardens, Burton, MI 48519

    The Integrity 1910 is a traditional 2-story floor plan with a footprint designed for optimal and inclusive living & storage.

    Allen Edwin Homes Builder
    3151 Daisy Way Unit 37690545, Burton, MI 48519
  • /9

    $345,310

    New Construction
    • 3 Beds
    • 2.5 Baths
    • 1,805 Sq Ft

    Elements 1800 Plan at The Orchards, Burton, MI 48519

    The newest addition to the Elements portfolio features a unique floorplan in which the primary bedroom suite is conveniently located on the main level. With over over 1,800 square feet of living space this plan is sure to cater to a wide array of homeowners. There are two guest bedrooms located on the second floor plus a game room. For those in need of an extra bedroom upstairs, convert the game

    Allen Edwin Homes Builder
    5501 Pear Tree Dr Unit 36457027, Burton, MI 48519
  • /12

    $352,780

    New Construction
    • 3 Beds
    • 2.5 Baths
    • 2,246 Sq Ft

    Elements 2200 Plan at The Orchards, Burton, MI 48519

    This unique traditional-yet-open floor plan features the kitchen and great room situated in the rear of the home. Multiple first floor and second floor options means this spacious home will fit a variety of needs! Finish the basement for even more space to include a guest bedroom with full bath and rec room.

    Allen Edwin Homes Builder
    5501 Pear Tree Dr Unit 36484896, Burton, MI 48519
  • /21

    $334,900

    New Construction
    • 3 Beds
    • 2.5 Baths
    • 2,276 Sq Ft

    integrity 2280 Plan at Spring Gardens, Burton, MI 48519

    The Integrity 2280 is a traditional 2-story floor plan with a footprint designed for optimal and inclusive living & storage.

    Allen Edwin Homes Builder
    3151 Daisy Way Unit 37690554, Burton, MI 48519
  • /18

    $310,225

    New Construction
    • 3 Beds
    • 2 - 2.5 Baths
    • 2,192 Sq Ft

    Integrity 2190 Plan at The Orchards, Burton, MI 48519

    Featuring over 2,190 square feet of open living space, this home blends space & style together perfectly! The main floor boasts a large great room, a kitchen with dining nook and a walk in closet that can be converted to either a pantry or powder room. Another great feature of this floorplan is the included den, which can either be used as a flex space or formal dining room, but can also be

    Allen Edwin Homes Builder
    5501 Pear Tree Dr Unit 36448088, Burton, MI 48519
  • /21

    $342,325

    New Construction
    • 3 Beds
    • 2.5 Baths
    • 2,276 Sq Ft

    Integrity 2280 Plan at The Orchards, Burton, MI 48519

    This traditional 2-story home is anything but boring! With over 2,200 square feet of living space, including a first floor den plus a dining room along with the second floor game room and 3 bedrooms, each occupant is sure to find their perfect niche space. Did we mention the amazing layout? Starting on the first floor, enter into a large foyer and find a powder room, conveniently tucked away from

    Allen Edwin Homes Builder
    5501 Pear Tree Dr Unit 36484576, Burton, MI 48519
  • /13

    $286,900

    New Construction
    • 3 Beds
    • 2.5 Baths
    • 1,516 Sq Ft

    Integrity 1520 Plan at Spring Gardens, Burton, MI 48519

    The Integrity 1520 is a traditional 2-story floor plan with a footprint designed for optimal and inclusive living & storage.

    Allen Edwin Homes Builder
    3151 Daisy Way Unit 37690549, Burton, MI 48519
  • /24

    $304,070

    New Construction
    • 3 Beds
    • 2 Baths
    • 2,072 Sq Ft

    Integrity 2060 Plan at The Orchards, Burton, MI 48519

    This home has been reconceived to optimize the flow & flexibility of the 2,072 sq ft layout. Combine that with the optional designer features and it's easy to see why this one of the most popular floorplans we offer! The main floor includes a spacious open concept footprint with the option to add a kitchen island, but still have plenty of space for a dedicated dining area. Architectural

    Allen Edwin Homes Builder
    5501 Pear Tree Dr Unit 36482177, Burton, MI 48519
  • /18

    $294,900

    New Construction
    • 3 Beds
    • 2.5 Baths
    • 1,798 Sq Ft

    integrity 1800 Plan at Spring Gardens, Burton, MI 48519

    The Integrity 1800 is a traditional split-level floor plan with a footprint designed for optimal and inclusive living & storage.

    Allen Edwin Homes Builder
    3151 Daisy Way Unit 37690571, Burton, MI 48519
  • /17

    $332,000

    New Construction
    • 4 Beds
    • 2.5 Baths
    • 2,062 Sq Ft

    Integrity 2080 Plan at The Orchards, Burton, MI 48519

    This new and innovative two story design includes a dedicated bonus room that can be utilized as an office and/or study. The home features 4 bedrooms, 2.5 baths and over 2,000 square feet of living space plus the option for a finished basement, including a Rec Room, Guest Bedroom or Bathroom. The home has a generously sized great room, and a large open concept kitchen and dining nook. For

    Allen Edwin Homes Builder
    5501 Pear Tree Dr Unit 36459128, Burton, MI 48519
  • /14

    $363,795

    New Construction
    • 3 Beds
    • 2.5 Baths
    • 2,393 Sq Ft

    Elements 2390 Plan at The Orchards, Burton, MI 48519

    This popular design has an incredible layout that includes 3 bedrooms, 2 1⁄2 baths, a large game room plus an endless amount of options to create a truly unique home. The first floor includes a den, which can be converted to a bedroom with access to a full bath. The large great room is open to the dining nook and spacious kitchen with walk in pantry. The mudroom includes a large closet and offers

    Allen Edwin Homes Builder
    5501 Pear Tree Dr Unit 36493030, Burton, MI 48519
  • /18

    $298,305

    New Construction
    • 3 Beds
    • 2.5 Baths
    • 1,576 Sq Ft

    Integrity 1560 Plan at The Orchards, Burton, MI 48519

    This traditional two story home features 3 bedrooms, 2.5 baths and over 1,500 square feet of living space. The large great room has open sight lines into the kitchen and eating nook. The first floor also includes a guest powder room, laundry room and mudroom. Head upstairs to the primary suite, which features a private bath and spacious walk in closet. Two additional bedrooms and a full bath

    Allen Edwin Homes Builder
    5501 Pear Tree Dr Unit 36465995, Burton, MI 48519
  • /27

    $322,410

    New Construction
    • 4 Beds
    • 2.5 Baths
    • 1,882 Sq Ft

    Integrity 1880 Plan at The Orchards, Burton, MI 48519

    This traditional 2 story floorplan features 4 bedrooms, 2.5 baths and 1,882 sqft of living space. The footprint is designed for optimal and inclusive living & storage. The first floor features an open concept layout with a large great room, dedicated dining nook and kitchen with peninsula. Take advantage of the opportunity to add the optional breakfast bar - ideal for casual dining or doing

    Allen Edwin Homes Builder
    5501 Pear Tree Dr Unit 36453409, Burton, MI 48519
  • /14

    $348,910

    New Construction
    • 3 Beds
    • 2.5 Baths
    • 2,121 Sq Ft

    Elements 2100 Plan at The Orchards, Burton, MI 48519

    With over 2,100 square feet of living space, this home is packed with options and room to grow. The first floor includes an open kitchen with optional island great room with optional fireplace, half bath and gorgeous sun room. Upstairs features a second floor laundry, primary bedroom suite with private bath and walk in closet, two additional bedrooms, full bath, and a game room or optional fourth

    Allen Edwin Homes Builder
    5501 Pear Tree Dr Unit 36455995, Burton, MI 48519
  • /13

    $294,325

    New Construction
    • 3 Beds
    • 2.5 Baths
    • 1,516 Sq Ft

    Integrity 1520 Plan at The Orchards, Burton, MI 48519

    With over 1,500 square feet of living space and so many great options, there is something for everyone in this great 2 story floor plan! There are 3 large bedrooms and 1.5 baths included with the option to create a grand master suite for a total of 2.5 baths. The large great room has open sight lines into the kitchen and eating nook and there is both a powder room and a mud room located on the

    Allen Edwin Homes Builder
    5501 Pear Tree Dr Unit 36479823, Burton, MI 48519
  • /18

    $380,900

    New Construction
    • 4 Beds
    • 2.5 Baths
    • 2,735 Sq Ft

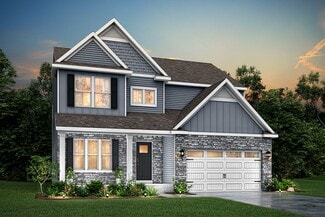
    Elements 2700 Plan at Spring Gardens, Burton, MI 48519

    The Elements 2700 is a traditional 2-story floor plan with a footprint designed for optimal and inclusive living & storage.

    Allen Edwin Homes Builder
    3151 Daisy Way Unit 37690570, Burton, MI 48519
  • /14

    $323,900

    New Construction
    • 3 Beds
    • 2 Baths
    • 1,607 Sq Ft

    Integrity 1610 Plan at Spring Gardens, Burton, MI 48519

    The Integrity 1610 is a traditional ranch floor plan with a footprint designed for optimal and inclusive living & storage.

    Allen Edwin Homes Builder
    3151 Daisy Way Unit 37690539, Burton, MI 48519
  • /29

    $307,900

    New Construction
    • 4 Beds
    • 2.5 Baths
    • 1,830 Sq Ft

    integrity 1830 Plan at Spring Gardens, Burton, MI 48519

    The Integrity 1830 is a traditional 2-story floor plan with a footprint designed for optimal and inclusive living & storage.

    Allen Edwin Homes Builder
    3151 Daisy Way Unit 37690550, Burton, MI 48519
  • /16

    $332,410

    New Construction
    • 3 Beds
    • 2 Baths
    • 1,603 Sq Ft

    Integrity 1605 Plan at The Orchards, Burton, MI 48519

    This spacious ranch includes 3 bedrooms, 2 full baths and over 1,600 square feet of living space. The great room is ideal for relaxing or entertaining since its open to the dining nook and sprawling kitchen. Add the optional vaulted ceiling in the great room for a grand architectural effect! There is the capability to add an island in the kitchen, and a large pantry is included. The primary

    Allen Edwin Homes Builder
    5501 Pear Tree Dr Unit 36449750, Burton, MI 48519
  • /30

    $329,090

    New Construction
    • 4 Beds
    • 2.5 Baths
    • 2,022 Sq Ft

    Integrity 2000 Plan at The Orchards, Burton, MI 48519

    With over 2,000 square feet of living space, this 4 bedroom, 2.5 bath floorplan is sure to please! The home features a large great room along with a well-designed kitchen layout with an optional center island plus a spacious dining nook. The large mud room is a multi-functional space, tucked away from the main living space, and includes a walk in laundry room as well as a powder room. The second

    Allen Edwin Homes Builder
    5501 Pear Tree Dr Unit 36481036, Burton, MI 48519
  • /10

    $290,900

    New Construction
    • 3 Beds
    • 2 Baths
    • 2,060 Sq Ft

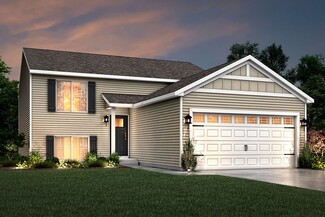
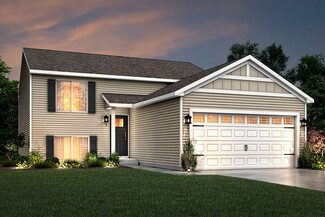
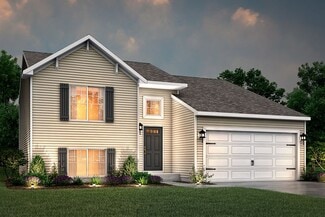
    Integrity 2061 V8.1a Plan at Spring Gardens, Burton, MI 48519

    The Integrity 2061 is a traditional split-level floor plan with a footprint designed for optimal and inclusive living & storage.

    Allen Edwin Homes Builder
    3151 Daisy Way Unit 37690543, Burton, MI 48519
  • /30

    $321,900

    New Construction
    • 4 Beds
    • 2.5 Baths
    • 2,022 Sq Ft

    Integrity 2000 Plan at Spring Gardens, Burton, MI 48519

    The Integrity 2000 is a traditional 2-story floor plan with a footprint designed for optimal and inclusive living & storage.

    Allen Edwin Homes Builder
    3151 Daisy Way Unit 37690536, Burton, MI 48519
  • /18

    $290,900

    New Construction
    • 3 Beds
    • 2.5 Baths
    • 1,576 Sq Ft

    Integrity 1560 Plan at Spring Gardens, Burton, MI 48519

    The Integrity 1560 is a traditional 2-story floor plan with a footprint designed for optimal and inclusive living & storage.

    Allen Edwin Homes Builder
    3151 Daisy Way Unit 37690572, Burton, MI 48519
  • /13

    $336,900

    New Construction
    • 3 Beds
    • 2.5 Baths
    • 1,805 Sq Ft

    Elements 1800 Plan at Spring Gardens, Burton, MI 48519

    The Elements 1800 is a traditional 2-story floor plan with a footprint designed for optimal and inclusive living & storage.

    Allen Edwin Homes Builder
    3151 Daisy Way Unit 37690548, Burton, MI 48519
  • /12

    $342,900

    New Construction
    • 3 Beds
    • 2.5 Baths
    • 2,246 Sq Ft

    Elements 2200 Plan at Spring Gardens, Burton, MI 48519

    The Elements 2200 is a traditional 2-story floor plan with a footprint designed for optimal and inclusive living & storage.

    Allen Edwin Homes Builder
    3151 Daisy Way Unit 37690567, Burton, MI 48519
  • /13

    $321,900

    New Construction
    • 3 Beds
    • 2.5 Baths
    • 1,870 Sq Ft

    Elements 1870 Plan at Spring Gardens, Burton, MI 48519

    The Elements 1870 is a traditional 2-story floor plan with a footprint designed for optimal and inclusive living & storage.

    Allen Edwin Homes Builder
    3151 Daisy Way Unit 37690553, Burton, MI 48519
  • /16

    $283,900

    New Construction
    • 3 Beds
    • 2 Baths
    • 1,662 Sq Ft

    Integrity 1750 Plan at Spring Gardens, Burton, MI 48519

    The Integrity 1750 is a traditional split-level floor plan with a footprint designed for optimal and inclusive living & storage.

    Allen Edwin Homes Builder
    3151 Daisy Way Unit 37690541, Burton, MI 48519
  • /10

    $298,115

    New Construction
    • 3 Beds
    • 2 - 2.5 Baths
    • 2,060 Sq Ft

    Integrity 2061 V8.1a Plan at The Orchards, Burton, MI 48519

    This split level home features 2,060 sq ft and includes a main floor great room, lower level rec room plus 3 bedrooms standard with the option for a 4th bedroom. This home also offers great designer options such as vaulted ceilings and a main floor powder room. Enjoy open concept living on the main floor with a dedicated dining nook and kitchen that opens up to a large great room. The primary

    Allen Edwin Homes Builder
    5501 Pear Tree Dr Unit 36503034, Burton, MI 48519
  • /4

    $390,660

    New Construction
    • 4 Beds
    • 2.5 Baths
    • 2,735 Sq Ft

    Elements 2700 Plan at The Orchards, Burton, MI 48519

    Allen Edwin Homes invites you to experience a grand addition to the Elements Collection. This 4 bedroom, 2.5 bath home features over 2,700 sq. ft. of living space and seamlessly blends space with style in perfect harmony. The large two story foyer flows directly into a great multi-functional room that can used as a den or study. Right around the corner is a main floor powder room which is an

    Allen Edwin Homes Builder
    5501 Pear Tree Dr Unit 36487058, Burton, MI 48519
  • /29

    $315,315

    New Construction
    • 4 Beds
    • 2.5 Baths
    • 1,830 Sq Ft

    Integrity 1830 Plan at The Orchards, Burton, MI 48519

    This great two story plan includes more than 1,800 square feet of living space. Enjoy an open first floor layout with a huge foyer, large eat-in kitchen, mudroom with space for built in storage, powder room and first floor laundry! There are 3 bedrooms on the second floor including a primary suite with a large walk-in closet and private bath. The second floor also features a large game room that

    Allen Edwin Homes Builder
    5501 Pear Tree Dr Unit 36467432, Burton, MI 48519
  • /24

    $296,900

    New Construction
    • 3 Beds
    • 2 Baths
    • 2,072 Sq Ft

    Integrity 2060 Plan at Spring Gardens, Burton, MI 48519

    The Integrity 2060 is a traditional split-level floor plan with a footprint designed for optimal and inclusive living & storage.

    Allen Edwin Homes Builder
    3151 Daisy Way Unit 37690546, Burton, MI 48519

Showing Results 1 - 40, Page 1 of 3

How to Buy a Home How to Finance a Home How to Sell a Home