590

Butler County OH Homes for Sale with No HOA Fee

Section Image Section Image
  • /26

    $592,900

    New Construction
    • 4 Beds
    • 2.5 Baths
    • 2,929 Sq Ft

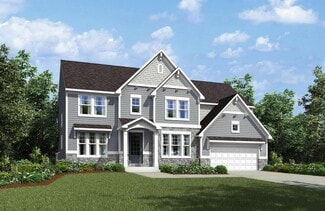
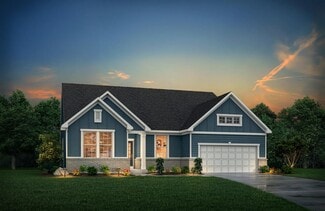
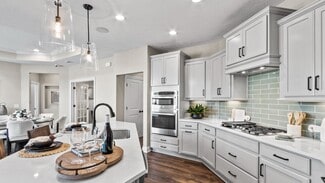
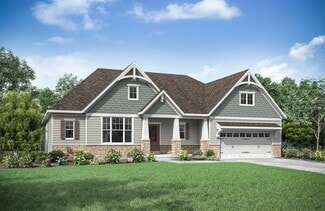
    Grayson Plan at Stonybrook - Masterpiece Collection, West Chester, OH 45069

    The Grayson by Fischer Homes offers a distinctive design that blends style and functionality. The home features a unique light-filled corner staircase at the front entry, paired with 9-foot ceilings on the first floor for an open and airy feel. The family room and kitchen layout create a seamless flow, with options for a hearth room expansion or a prep kitchen or pocket office in place of the

    Fischer Homes Builder
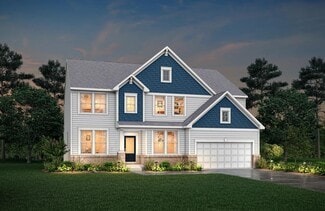
    7242 Otley Dr Unit 36659723, West Chester, OH 45069
  • /11

    $481,275

    New Construction
    • 3 Beds
    • 3 Baths
    • 2,238 Sq Ft

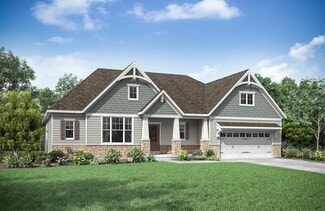
    5601 Birch Ct, Fairfield Township, OH 45011

    Welcome to 5601 Birch Court, Fairfield Township, OH — a stunning new construction home built by M/I Homes. This thoughtfully designed home offers 2,238 square foot of well-planned living space, featuring 3 bedrooms, 3 full bathrooms, and stunning design features throughout.Key Features: Ranch-style villa design with a bonus room Extended covered porch Open-concept living space Storage

    M/I Homes Builder
    5601 Birch Ct, Fairfield Township, OH 45011
  • /13

    $477,495

    New Construction
    • 3 - 4 Beds
    • 2.5 Baths
    • 2,460+ Sq Ft

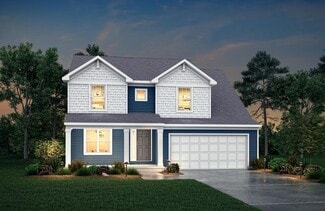
    Dawson Plan at Timberhill - Classic Series, Liberty Township, OH 45011

    The Dawson is a 2-story single-family home, offering 3 bedrooms, 2.5 baths, and 5 different elevations to choose from. From exteriors with covered front porches to stone arches, the Dawson has it all.

    M/I Homes Builder
    5635 Timberhill Dr Unit 36466884, Liberty Township, OH 45011
  • /12

    $367,000

    New Construction
    • 2 Beds
    • 2 Baths
    • 1,476 Sq Ft

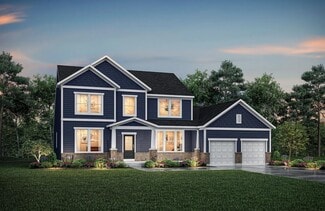
    5612 Birch Ct, Fairfield Township, OH 45011

    Discover this stunning new construction paired villa home at 5612 Birch Court in Fairfield, built by M/I Homes. This thoughtfully designed one-story home offers 1,476 square feet of comfortable living space with an open-concept floorplan that seamlessly connects your daily activities. Home Features: 2 bedrooms, 2 full bathrooms including an owner's en-suite Covered front and back porch

    M/I Homes Builder
    5612 Birch Ct, Fairfield Township, OH 45011
  • /54

    $633,900

    New Construction
    • 4 Beds
    • 2.5 Baths
    • 3,045 Sq Ft

    Leland Plan at Stonybrook - Masterpiece Collection, West Chester, OH 45069

    The Leland by Fischer Homes offers a spacious and elegant design, featuring a two-story foyer and family room with 9-foot ceilings on the first floor. The main level includes a primary suite, with options to add a morning or hearth room expansion for additional living space. Customize your home further with an optional study or guest suite. Upstairs, the included loft provides extra flexibility,

    Fischer Homes Builder
    7242 Otley Dr Unit 36659728, West Chester, OH 45069
  • /46

    $747,000

    New Construction
    • 4 - 6 Beds
    • 2.5 - 7 Baths
    • 3,078+ Sq Ft

    ASH LAWN Plan at Caravel, Liberty Township, OH 45044

    Customizing the personal space upstairs is where the Ash Lawn shines, yet the main level casts its share of light with a perfect living triangle featuring a family room with a fireplace, an eat-in kitchen with a walk-in pantry, and an optional trendy outdoor living area. The base floor plan for the second level begins with four bedrooms - all with walk-in closets - including the primary suite

    Drees Homes Builder
    6936 Gaspar Trail Unit 37241404, Liberty Township, OH 45044
  • /49

    $558,490

    New Construction
    • 4 - 6 Beds
    • 2.5 - 5.5 Baths
    • 2,817+ Sq Ft

    Carlisle Plan at Carriage Meadows, Liberty Township, OH 45011

    Welcome to The Carlisle Thoughtfully Designed for Comfort, Space & Everyday Living The Carlisle is a spacious two-story floor plan offering 4 bedrooms, 2 bathrooms, and at least 2,797 square feet of finished living space—perfect for families seeking both comfort and functionality. On the main level, enjoy a bright, open layout that seamlessly connects the kitchen, dining, and living areas—ideal

    Maronda Homes Builder
    5117 Sofia Cir Unit 36470508, Liberty Township, OH 45011
  • /28

    $498,495

    New Construction
    • 3 - 5 Beds
    • 2.5 - 6 Baths
    • 2,558+ Sq Ft

    Inglewood Plan at Timberhill - Classic Series, Liberty Township, OH 45011

    Make the Inglewood your new home today! This exceptional floorplan by M/I Homes offers the finest living with 3 bedrooms, 2.5 baths, a first-floor owner’s suite, and over 2,500 square feet of living space. From the beautifully crafted exterior to the open-concept design inside, this home offers everything you need and more.

    M/I Homes Builder
    5635 Timberhill Dr Unit 36468870, Liberty Township, OH 45011
  • /28

    $387,000

    New Construction $15K PRICE DROP
    • 3 Beds
    • 2.5 Baths
    • 1,464 Sq Ft

    7219 Grandway Dr, West Chester, OH 45069

    Discover the Allen model townhome at 7219 Grandway Drive in West Chester Township, Ohio—a modern, low-maintenance home by M/I Homes designed for comfort, style, and everyday ease. This beautifully decorated model showcases 3 bedrooms, 2.5 bathrooms, and 1,464 square feet of thoughtfully planned living space across two levels.An inviting exterior with a covered front porch and 2-car garage

    M/I Homes Builder
    7219 Grandway Dr, West Chester, OH 45069
  • /46

    $598,900

    New Construction
    • 2 Beds
    • 2 Baths
    • 2,212 Sq Ft

    Everett Plan at Stonybrook - Masterpiece Collection, West Chester, OH 45069

    The Everett by Fischer Homes offers a spacious and open design that seamlessly connects the family room and kitchen, making it perfect for modern living. The main level features 9-foot ceilings and dual barrel-vaulted openings from the entry and family foyers, adding an elegant touch. Enjoy outdoor living with an included covered patio or deck. Customize your home with multiple optional study

    Fischer Homes Builder
    7242 Otley Dr Unit 36659725, West Chester, OH 45069
  • /37

    $708,500

    New Construction
    • 3 - 4 Beds
    • 2.5 - 5 Baths
    • 2,392+ Sq Ft

    LYNDHURST Plan at Caravel, Liberty Township, OH 45044

    Drees' Lyndhurst plan offers comfortable one-level living in a ranch plan with plenty of options for you to make this home suit your style. Step inside and discover a quiet home office just off the main foyer. The open central living area includes a large family room with optional fireplace, bright and airy dining area nook and kitchen with serving island. A covered porch off the dining area is a

    Drees Homes Builder
    6936 Gaspar Trail Unit 37241373, Liberty Township, OH 45044
  • /19

    $482,495

    New Construction
    • 3 Beds
    • 2 - 2.5 Baths
    • 2,188+ Sq Ft

    Cheswicke Plan at Timberhill - Classic Series, Liberty Township, OH 45011

    The new home construction Cheswicke design is our best-selling ranch home with three bedrooms, two full bathrooms, and unfinished lower level.

    M/I Homes Builder
    5635 Timberhill Dr Unit 36472040, Liberty Township, OH 45011
  • /10

    $469,900

    New Construction
    • 2 - 4 Beds
    • 3 - 4 Baths
    • 2,157 Sq Ft

    Meridian Plan at Towns of Wetherington - Midtown Collection, West Chester Township, OH 45069

    The Meridian by Fischer Homes offers a sophisticated three-level townhome design with a rear-entry garage, blending functionality and style. The ground floor features an included finished recreation room, with options for a study or a guest suite with a full bath. On the main level, a centralized kitchen with a large pantry connects the flexible dining area to the family room, offering direct

    Fischer Homes Builder
    7242 Otley Dr Unit 38055049, West Chester Township, OH 45069
  • /100

    $639,900

    $10K PRICE DROP
    • 4 Beds
    • 5 Baths
    • 4,894 Sq Ft

    6853 Cloister Cliffs Dr, Middletown, OH 45042

    Welcome to this exceptional custom-built estate offering over 5,000 sq ft of refined living space, ideally positioned on a private, wooded corner lot just moments from Browns Run Country Club. Surrounded by mature trees & natural beauty, this 4-bedroom, 3 full & 2 half bath home delivers the perfect blend of luxury & comfort. Discover spacious, light-filled interiors enhanced by extensive updates

    Tami Holmes Tami Holmes Realty

    6853 Cloister Cliffs Dr, Middletown, OH 45042
  • /24

    $511,900

    New Construction
    • 4 - 5 Beds
    • 2.5 - 5 Baths
    • 2,064+ Sq Ft

    SAXON Plan at Stonybrook - Stonybrook Crossing, Monroe, OH 45044

    The Saxon presents a compact plan with lots of style. Step inside and discover a formal dining room or home office off the inviting foyer. You'll enjoy relaxing in the open family room, breakfast room and kitchen with optional serving island. Expand your living space on the first floor with an optional sunroom which lends an even more open feel to this home. Upstairs, you'll find a private

    Drees Homes Builder
    1686 Butler Warren Rd Unit 37237331, Monroe, OH 45044
  • /18

    $535,495

    New Construction
    • 4 - 5 Beds
    • 2.5 - 3.5 Baths
    • 3,317+ Sq Ft

    Nicholas Plan at Timberhill - Classic Series, Liberty Township, OH 45011

    The Nicholas is a beautiful 2-story, 4-bedroom, bonus room, and 2.5 bath home. This floorplan includes a 2-car garage and a variety of exterior elevation options to choose from.

    M/I Homes Builder
    5635 Timberhill Dr Unit 36485330, Liberty Township, OH 45011
  • /15

    $466,495

    New Construction
    • 3 - 4 Beds
    • 2 - 5 Baths
    • 1,865+ Sq Ft

    Melville Plan at Timberhill - Classic Series, Liberty Township, OH 45011

    The Melville is the ranch home for you! Everything you need is on the first floor of this home, including 3 bedrooms, 2 full baths, laundry, and more. The exterior offers various options to make this home your own.

    M/I Homes Builder
    5635 Timberhill Dr Unit 36494688, Liberty Township, OH 45011
  • /36

    $592,800

    New Construction
    • 3 - 4 Beds
    • 2.5 - 5 Baths
    • 2,417+ Sq Ft

    LYNDHURST Plan at Estates of Monroe Crossings, Monroe, OH 45050

    Drees' Lyndhurst plan offers comfortable one-level living in a ranch plan with plenty of options for you to make this home suit your style. Step inside and discover a quiet study just off the main foyer. The open central living area includes a large family room with optional fireplace, bright and airy dining area nook and kitchen with serving island. A covered porch off the dining area is a great

    Drees Homes Builder
    201 Shyia Ct Unit 37242998, Monroe, OH 45050
  • /61

    $610,700

    New Construction
    • 4 - 6 Beds
    • 2.5 - 7 Baths
    • 3,295 Sq Ft

    VANDERBURGH Plan, Middletown, OH 45044

    The open, spacious Vanderburgh offers a variety of options for you to customize to fit your family's lifestyle. Step inside and discover an elegant formal dining room just off the main foyer. Beyond the foyer, a large central living area features an open arrangement of the family room with wall of windows and optional fireplace, a kitchen with convenient island, and breakfast room - the perfect

    6499 Devon Dr Unit 37255910, Middletown, OH 45044
  • /39

    $634,000

    New Construction
    • 4 - 7 Beds
    • 3.5 - 8 Baths
    • 3,282 Sq Ft

    BENNETT Plan, Middletown, OH 45044

    The Bennett by Drees presents an open, spacious flexible two-story plan. Step inside and you'll be welcomed by an inviting foyer, which is open to a quiet home office. Beyond the main foyer is an open arrangement of the spacious kitchen with walk-in pantry, casual dining area and two-story family room. A flex room, situated in the rear of the first floor, can be used as an optional guest suite

    6499 Devon Dr Unit 37255913, Middletown, OH 45044
  • /2

    $370,000

    New Construction
    • 3 Beds
    • 2 Baths
    • 1,703 Sq Ft

    815 W Arlington Dr, Trenton, OH 45067

    The Mayfair Design by Cristo Homes! This beautiful 3 bed, 2 bath ranch boasts ~1703 sqft of living space! Eat-in kitchen with granite countertops + pantry offers a full view to the Great Rm & Dining Area. Split bedroom layout. Primary suite w adjoining bath ft. double vanity and walk-in closet. Convenient first floor laundry! Mudroom. 2-car oversized garage.

    Adam Marit Real Link

    815 W Arlington Dr, Trenton, OH 45067
  • /37

    $572,900

    New Construction
    • 3 Beds
    • 3 Baths
    • 2,155 Sq Ft

    7432 Wetherington Ln, West Chester, OH 45069

    Gorgeous new Tustin plan by Fischer Homes in beautiful Towns of Wetherington. Three levels of living space and rear-entry garage. Main level with 3rd bedroom and hall bath. The 2nd level is the main living area with a large walk-out family room to the deck. The furniture island kitchen includes stainless steel appliances, upgraded maple cabinetry, quartz counters and pantry all open to large

    Fischer Homes Builder
    7432 Wetherington Ln, West Chester, OH 45069
  • /77

    $569,990

    New Construction
    • 4 - 5 Beds
    • 2.5 - 6.5 Baths
    • 2,930+ Sq Ft

    Chattanooga Plan at Carriage Meadows, Liberty Township, OH 45011

    Explore the Chattanooga Spacious, Flexible, and Built for the Way You Live Welcome to the Chattanooga, a thoughtfully designed single-family home from Maronda Homes’ Americana Series. With 2,965–3,228 square feet of finished living space, this home offers both comfort and versatility—perfect for growing families or those who love to entertain. Choose the layout that fits your lifestyle, with

    Maronda Homes Builder
    5117 Sofia Cir Unit 36492241, Liberty Township, OH 45011
  • /16

    $528,495

    New Construction
    • 4 - 5 Beds
    • 2.5 - 3.5 Baths
    • 3,313+ Sq Ft

    Fairview Plan at Timberhill - Classic Series, Liberty Township, OH 45011

    The Fairview is a 2-story craftsman style floor plan that includes 4 -5 bedrooms and 2 and a half baths. It also includes a den, formal dining room, upstairs laundry room, and loft area with an optional 5th bedroom.

    M/I Homes Builder
    5635 Timberhill Dr Unit 36491644, Liberty Township, OH 45011
  • /37

    $589,900

    New Construction
    • 3 Beds
    • 3 Baths
    • 2,202 Sq Ft

    7251 Otley Dr, Wetherington, OH 45069

    Gorgeous new Meridian plan by Fischer Homes in beautiful Towns of Wetherington. Three levels of living space with in-unit elevator and rear-entry garage. Main level with rec room and full bath. The 2nd level is the main living area with a largefamily room, open to the breakfast room and spacious kitchen and dining room, which has walk-out access to the deck. The top floor features the primary

    Fischer Homes Builder
    7251 Otley Dr, Wetherington, OH 45069
  • /26

    $532,500

    New Construction
    • 3 Beds
    • 2 - 3.5 Baths
    • 1,863+ Sq Ft

    BEACHWOOD Plan at Stonybrook - Stonybrook Crossing, Monroe, OH 45044

    The Beachwood presents comfortable one-level living with an open arrangement of the family room with optional fireplace, kitchen with serving island and dining area. A secluded first floor primary suite includes a private bath with options for a garden bath or deluxe shower bath. Entertaining will be easy in the optional large lower level rec room with optional wet bar. Additional upgrades

    Drees Homes Builder
    1686 Butler Warren Rd Unit 37237392, Monroe, OH 45044
  • /45

    $749,900

    New Construction
    • 4 - 5 Beds
    • 3 - 4.5 Baths
    • 3,054+ Sq Ft

    BRENNAN Plan at Caravel, Liberty Township, OH 45044

    The Brennan provides exceptional space and is full of charm and curb appeal. Upon entering the foyer, you will be greeted by a well-appointed home office with optional built-in cabinetry and optional French doors. This provides the perfect place for the telecommuter or a stylish space for greeting clients. As you venture into the heart of the home, you will discover an open and airy family room,

    Drees Homes Builder
    6936 Gaspar Trail Unit 37241431, Liberty Township, OH 45044
  • /28

    $573,200

    New Construction
    • 3 - 4 Beds
    • 2.5 - 8 Baths
    • 2,294 Sq Ft

    SHELBURN Plan, Middletown, OH 45044

    Drees is excited to present the Shelburn, a new home design offering convenient one-level living. From the welcoming foyer and gallery with optional tray ceilings, you'll view an impressive central living space showcasing a large family room with optional fireplace, well-equipped kitchen and open, airy dining area. You can choose to add a relaxing covered rear porch. The secluded primary suite

    6499 Devon Dr Unit 37255761, Middletown, OH 45044
  • /17

    $575,000

    New Construction
    • 2 - 3 Beds
    • 2 - 3 Baths
    • 1,916+ Sq Ft

    Portico Plus Plan at Bel Haven, West Chester, OH 45069

    Epcon Communities Builder
    7933 N Bel Haven Ln Unit 38114087, West Chester, OH 45069
  • /35

    $613,900

    New Construction
    • 4 Beds
    • 2 Baths
    • 2,711 Sq Ft

    Mitchell Plan at Stonybrook - Masterpiece Collection, West Chester, OH 45069

    The Mitchell by Fischer Homes offers an impressive and versatile design, highlighted by a stunning two-story family room with soaring ceilings and a rear window wall that fills the space with natural light. The open-concept kitchen features an expansive island with seating, perfect for entertaining or casual gatherings. Enjoy the flexibility of an included casual living space, or customize with

    Fischer Homes Builder
    7242 Otley Dr Unit 36659721, West Chester, OH 45069
  • /37

    $599,700

    New Construction
    • 3 - 4 Beds
    • 2.5 - 5 Baths
    • 2,392 Sq Ft

    LYNDHURST Plan, Middletown, OH 45044

    Drees' Lyndhurst plan offers comfortable one-level living in a ranch plan with plenty of options for you to make this home suit your style. Step inside and discover a quiet study just off the main foyer. The open central living area includes a large family room with optional fireplace, bright and airy dining area nook and kitchen with serving island. A covered porch off the dining area is a great

    6499 Devon Dr Unit 37255746, Middletown, OH 45044
  • /40

    $309,900

    • 3 Beds
    • 2.5 Baths
    • 1,687 Sq Ft

    6309 Port Ln, Liberty Township, OH 45011

    Located on a quiet cul-de-sac within the highly regarded Lakota Local School District, this well-maintained 3-bedroom bi-level offers space, updates, and a park-like setting on .33 acres surrounded by mature trees. Spacious 2 car garage is a perfect fit for car enthusiasts, hobbies, or extra storage. Main living area features updated LVP flooring and new carpet on the steps. Finished lower level

    Scot Avery Huff Realty

    6309 Port Ln, Liberty Township, OH 45011
  • /38

    $564,900

    New Construction
    • 3 Beds
    • 3 Baths
    • 2,296 Sq Ft

    7438 Wetherington Ln, West Chester, OH 45069

    Gorgeous new Tustin plan by Fischer Homes in beautiful Towns of Wetherington. Three levels of living space and rear-entry garage. Main level with extra large rec room. The 2nd level is the main living area with a large walk-out family room to the deck. The furniture island kitchen includes stainless steel appliances, upgraded maple cabinetry, quartz counters and pantry all open to large dining

    Fischer Homes Builder
    7438 Wetherington Ln, West Chester, OH 45069
  • /64

    $475,000

    • 4 Beds
    • 3 Baths
    • 1,836 Sq Ft

    1387 Morman Rd, Hamilton, OH 45013

    Enjoy the space and possibilities of this refreshed mini-farm set on 5.1 beautiful acres with 2 large outbuildings, perfect for hobbies, animals, or equipment storage. The home has been updated with new flooring, fresh paint, and several mechanical improvements (see feature sheet for full list). Inside, the main level features two living areas, one with a fireplace, along with a bedroom, full

    Jenny England Coldwell Banker Realty

    1387 Morman Rd, Hamilton, OH 45013
  • /2

    $368,000

    New Construction
    • 4 Beds
    • 2.5 Baths
    • 2,261 Sq Ft

    838 W Arlington Dr, Trenton, OH 45067

    The Magellan Design by Cristo Homes. Beautiful 2-Story home offering 4-Bedrooms and 2.5 bath with approx. 2,261 sq. ft. of living space! Open kitchen design with included island and reach-in Pantry; the design also showcases 19x16 Great Room, Study off Foyer and 2nd Floor Loft Area!

    Adam Marit Real Link

    838 W Arlington Dr, Trenton, OH 45067
  • /59

    $435,000

    $10K PRICE DROP
    • 4 Beds
    • 3 Baths
    • 1,290 Sq Ft

    2575 Martha Ln, Hamilton, OH 45013

    Wow! This ranch has it all and move in ready! Open floor plan perfect for entertaining. Kitchen features stainless steel appliances, granite countertops, walk out to a tiered deck with an enclosed shelter perfect for a hot tub! Main floor has 3 bedrooms, 2 full baths. Primary suite complete with WIC and ensuite bath with tile walk in shower! The full finished lower-level features huge rec/family

    Justin Hansel RE/MAX Victory + Affiliates

    2575 Martha Ln, Hamilton, OH 45013
  • /46

    $624,900

    $50K PRICE DROP
    • 4 Beds
    • 4 Baths
    • 2,427 Sq Ft

    9034 Amy Marie Dr, West Chester, OH 45069

    Tucked away on a quiet, wooded cul-de-sac with just 14 homes and no HOA, this one-owner custom brick ranch by AI Custom Homes blends timeless craftsmanship with thoughtful design. From the moment you enter, 10' ceilings, 8' doors, rich hardwood floors (freshly buffed and polished March 2026), and detailed millwork create a warm, refined feel. The spacious great room with gas fireplace, surround

    Douglas Turner Robinson Sotheby's Internat'l

    9034 Amy Marie Dr, West Chester, OH 45069
  • /62

    $695,000

    • 4 Beds
    • 3 Baths
    • 3,104 Sq Ft

    7755 Fairfield Rd, Oxford, OH 45056

    Updated 4-5 BR home offers an impressive blend of comfort, space, and natural beauty, nestled on 5.73 private acres surrounded by mature trees and serene views. The main floor features an inviting flow with a spacious family room, formal dining room, and an updated eat‑in kitchen. Both the kitchen and the primary bedroom open onto a full‑length deck, perfect for morning coffee or

    Christina Hool Agora Realty Group

    7755 Fairfield Rd, Oxford, OH 45056
  • /28

    $615,100

    New Construction
    • 3 - 6 Beds
    • 3 - 6.5 Baths
    • 2,284 Sq Ft

    PARKETTE Plan, Middletown, OH 45044

    6499 Devon Dr Unit 37255923, Middletown, OH 45044
  • /62

    $599,900

    • 6 Beds
    • 3.5 Baths
    • 4,704 Sq Ft

    211 Highland St, Middletown, OH 45044

    Discover a timeless masterpiece, meticulously crafted for multi-generational living, nestled in the esteemed Highland Historical District. This magnificent residence seamlessly blends expansive indoor spaces with inviting outdoor areas, perfect for celebrating life's most cherished moments. Offering an impressive 5500+ square feet of refined living, this property provides an unparalleled setting

    Sean Chmura Robinson Sotheby's Internat'l

    211 Highland St, Middletown, OH 45044

Showing Results 81 - 120, Page 3 of 15

How to Buy a Home How to Finance a Home How to Sell a Home