1,044

Butler County OH Homes for Sale

Section Image Section Image
  • /61

    $708,900

    New Construction
    • 4 - 6 Beds
    • 2.5 - 5.5 Baths
    • 3,295+ Sq Ft

    VANDERBURGH Plan at Caravel, Liberty Township, OH 45044

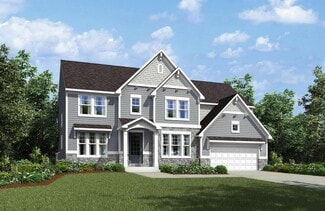
    The open, spacious Vanderburgh offers a variety of options for you to customize to fit your family's lifestyle. Step inside and discover an elegant formal dining room just off the main foyer. Beyond the foyer, a large central living area features an open arrangement of the family room with wall of windows and optional fireplace, a kitchen with convenient island, and breakfast room - the perfect

    Drees Homes Builder
    6936 Gaspar Trail Unit 37241381, Liberty Township, OH 45044
  • /28

    $594,300

    New Construction
    • 3 - 4 Beds
    • 2.5 - 8 Baths
    • 2,294+ Sq Ft

    SHELBURN Plan at Stonybrook - Stonybrook Crossing, Monroe, OH 45044

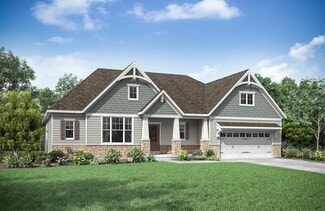
    Drees is excited to present the Shelburn, a new home design offering convenient one-level living. From the welcoming foyer and gallery with optional tray ceilings, you'll view an impressive central living space showcasing a large family room with optional fireplace, well-equipped kitchen and open, airy dining area. You can choose to add a relaxing covered rear porch. The secluded primary suite

    Drees Homes Builder
    1686 Butler Warren Rd Unit 37237476, Monroe, OH 45044
  • /36

    $544,900

    New Construction
    • 2 Beds
    • 3 Baths
    • 2,157 Sq Ft

    7440 Wetherington Ln, West Chester, OH 45069

    Gorgeous new Tustin plan by Fischer Homes in beautiful Towns of Wetherington. Three levels of living space and rear-entry garage. Main level with extra large rec room. The 2nd level is the main living area with a large walk-out family room to the deck. The furniture island kitchen includes stainless steel appliances, upgraded maple cabinetry, quartz counters and pantry all open to large dining

    Fischer Homes Builder
    7440 Wetherington Ln, West Chester, OH 45069
  • /28

    $579,900

    New Construction
    • 3 - 4 Beds
    • 2.5 - 8 Baths
    • 2,294+ Sq Ft

    SHELBURN Plan at Stonybrook - Stonybrook Reserve, Monroe, OH 45044

    Drees is excited to present the Shelburn, a new home design offering convenient one-level living. From the welcoming foyer and gallery with optional tray ceilings, you'll view an impressive central living space showcasing a large family room with optional fireplace, well-equipped kitchen and open, airy dining area. You can choose to add a relaxing covered rear porch. The secluded primary suite

    Drees Homes Builder
    1685 Butler Warren Rd Unit 37243338, Monroe, OH 45044
  • /59

    $557,200

    New Construction
    • 2 - 3 Beds
    • 2 - 3.5 Baths
    • 1,987+ Sq Ft

    HIALEAH Plan at Stonybrook - Stonybrook Reserve, Monroe, OH 45044

    If you're looking for convenient living on one level, discover the Hialeah today. This home showcases an open arrangement of the large family room with optional fireplace, spectacular kitchen with generous island, and a spacious dining area. Expand your living with a covered outdoor area with optional fireplace. Relaxing is easy in your secluded primary suite which includes a luxurious bath and

    Drees Homes Builder
    1685 Butler Warren Rd Unit 37243289, Monroe, OH 45044
  • /58

    $607,800

    New Construction
    • 4 - 6 Beds
    • 2.5 - 5.5 Baths
    • 3,326+ Sq Ft

    VANDERBURGH Plan at Estates of Monroe Crossings, Monroe, OH 45050

    The open, spacious Vanderburgh offers a variety of options for you to customize to fit your family's lifestyle. Step inside and discover an elegant formal dining room just off the main foyer. Beyond the foyer, a large central living area features an open arrangement of the family room with wall of windows and optional fireplace, a kitchen with convenient island, and breakfast room - the perfect

    Drees Homes Builder
    201 Shyia Ct Unit 37243002, Monroe, OH 45050
  • /22

    $592,900

    New Construction
    • 4 Beds
    • 2.5 Baths
    • 2,929 Sq Ft

    Grayson Plan at Stonybrook - Masterpiece Collection, West Chester, OH 45069

    The Grayson by Fischer Homes offers a distinctive design that blends style and functionality. The home features a unique light-filled corner staircase at the front entry, paired with 9-foot ceilings on the first floor for an open and airy feel. The family room and kitchen layout create a seamless flow, with options for a hearth room expansion or a prep kitchen or pocket office in place of the

    Fischer Homes Builder
    7242 Otley Dr Unit 36659723, West Chester, OH 45069
  • /55

    $481,275

    New Construction
    • 3 Beds
    • 3 Baths
    • 2,238 Sq Ft

    5601 Birch Ct, Fairfield Township, OH 45011

    Welcome to 5601 Birch Court, Fairfield Township, OH — a stunning new construction home built by M/I Homes. This thoughtfully designed home offers 2,238 square foot of well-planned living space, featuring 3 bedrooms, 3 full bathrooms, and stunning design features throughout.Key Features: Ranch-style villa design with a bonus room Extended covered porch Open-concept living space Storage

    M/I Homes Builder
    5601 Birch Ct, Fairfield Township, OH 45011
  • /13

    $480,995

    New Construction
    • 3 - 4 Beds
    • 2.5 Baths
    • 2,460+ Sq Ft

    Dawson Plan at Timberhill - Classic Series, Liberty Township, OH 45011

    The Dawson is a 2-story single-family home, offering 3 bedrooms, 2.5 baths, and 5 different elevations to choose from. From exteriors with covered front porches to stone arches, the Dawson has it all.

    M/I Homes Builder
    5635 Timberhill Dr Unit 36466884, Liberty Township, OH 45011
  • /67

    $1,125,000

    $25K PRICE DROP
    • 4 Beds
    • 4.5 Baths
    • 5,779 Sq Ft

    8077 Laurel Lake Ct, Liberty Township, OH 45044

    Welcome to this stunning home in the desirable Four Bridges community and perfectly positioned on the golf course with beautiful views. With 6000sqf, this luxury home offers lovely curb appeal w/prof landscaping, mature trees and a serene setting. Step inside to find spacious living areas filled with natural light, architectural details and expansive windows. The thoughtfully designed layout

    Donna Deaton RE/MAX Victory + Affiliates

    8077 Laurel Lake Ct, Liberty Township, OH 45044
  • /12

    $367,000

    New Construction
    • 2 Beds
    • 2 Baths
    • 1,476 Sq Ft

    5612 Birch Ct, Fairfield Township, OH 45011

    Discover this stunning new construction paired villa home at 5612 Birch Court in Fairfield, built by M/I Homes. This thoughtfully designed one-story home offers 1,476 square feet of comfortable living space with an open-concept floorplan that seamlessly connects your daily activities. Home Features: 2 bedrooms, 2 full bathrooms including an owner's en-suite Covered front and back porch

    M/I Homes Builder
    5612 Birch Ct, Fairfield Township, OH 45011
  • /45

    $633,900

    New Construction
    • 4 Beds
    • 2.5 Baths
    • 3,045 Sq Ft

    Leland Plan at Stonybrook - Masterpiece Collection, West Chester, OH 45069

    The Leland by Fischer Homes offers a spacious and elegant design, featuring a two-story foyer and family room with 9-foot ceilings on the first floor. The main level includes a primary suite, with options to add a morning or hearth room expansion for additional living space. Customize your home further with an optional study or guest suite. Upstairs, the included loft provides extra flexibility,

    Fischer Homes Builder
    7242 Otley Dr Unit 36659728, West Chester, OH 45069
  • /46

    $742,000

    New Construction
    • 4 - 6 Beds
    • 2.5 - 7 Baths
    • 3,078+ Sq Ft

    ASH LAWN Plan at Caravel, Liberty Township, OH 45044

    Customizing the personal space upstairs is where the Ash Lawn shines, yet the main level casts its share of light with a perfect living triangle featuring a family room with a fireplace, an eat-in kitchen with a walk-in pantry, and an optional trendy outdoor living area. The base floor plan for the second level begins with four bedrooms - all with walk-in closets - including the primary suite

    Drees Homes Builder
    6936 Gaspar Trail Unit 37241404, Liberty Township, OH 45044
  • /52

    $499,900

    $25K PRICE DROP
    • 4 Beds
    • 3 Baths
    • 2,787 Sq Ft

    1331 Peregrine Way, Hamilton, OH 45013

    This stunning ranch is a must-see showstopper. Why go through the hassle of building a new home, when this 2,787 sq ft home is “better than new” with over $200,000 in recent updates. The amazing landscape and hardscape is designed to amplify the natural beauty of the lot and add to the curb appeal. The details on the garage and entry door compliment each other as do many of the accents inside the

    Tami Holmes Tami Holmes Realty

    1331 Peregrine Way, Hamilton, OH 45013
  • /61

    $647,300

    New Construction
    • 4 - 6 Beds
    • 2.5 - 7 Baths
    • 3,295+ Sq Ft

    Vanderburgh Plan at Stonybrook - Stonybrook Estates, Liberty Township, OH 45044

    The open, spacious Vanderburgh offers a variety of options for you to customize to fit your family's lifestyle. Step inside and discover an elegant formal dining room just off the main foyer. Beyond the foyer, a large central living area features an open arrangement of the family room with wall of windows and optional fireplace, a kitchen with convenient island, and breakfast room - the perfect

    Drees Homes Builder
    5175 Brookfield Ln Unit 40546003, Liberty Township, OH 45044
  • /43

    $598,900

    New Construction
    • 2 Beds
    • 2 Baths
    • 2,212 Sq Ft

    Everett Plan at Stonybrook - Masterpiece Collection, West Chester, OH 45069

    The Everett by Fischer Homes offers a spacious and open design that seamlessly connects the family room and kitchen, making it perfect for modern living. The main level features 9-foot ceilings and dual barrel-vaulted openings from the entry and family foyers, adding an elegant touch. Enjoy outdoor living with an included covered patio or deck. Customize your home with multiple optional study

    Fischer Homes Builder
    7242 Otley Dr Unit 36659725, West Chester, OH 45069
  • /57

    $703,500

    New Construction
    • 3 - 4 Beds
    • 2.5 - 5 Baths
    • 2,392+ Sq Ft

    LYNDHURST Plan at Caravel, Liberty Township, OH 45044

    Drees' Lyndhurst plan offers comfortable one-level living in a ranch plan with plenty of options for you to make this home suit your style. Step inside and discover a quiet home office just off the main foyer. The open central living area includes a large family room with optional fireplace, bright and airy dining area nook and kitchen with serving island. A covered porch off the dining area is a

    Drees Homes Builder
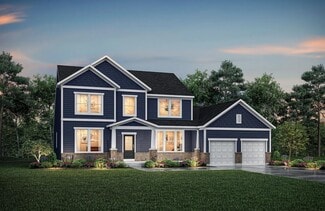
    6936 Gaspar Trail Unit 37241373, Liberty Township, OH 45044
  • /6

    $469,900

    New Construction
    • 2 - 4 Beds
    • 3 - 4 Baths
    • 2,157 Sq Ft

    Meridian Plan at Towns of Wetherington - Midtown Collection, West Chester Township, OH 45069

    The Meridian by Fischer Homes offers a sophisticated three-level townhome design with a rear-entry garage, blending functionality and style. The ground floor features an included finished recreation room, with options for a study or a guest suite with a full bath. On the main level, a centralized kitchen with a large pantry connects the flexible dining area to the family room, offering direct

    Fischer Homes Builder
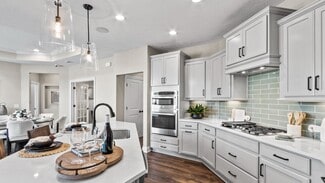
    7242 Otley Dr Unit 38055049, West Chester Township, OH 45069
  • /24

    $536,900

    New Construction
    • 4 - 5 Beds
    • 2.5 - 5 Baths
    • 2,064+ Sq Ft

    SAXON Plan at Stonybrook - Stonybrook Crossing, Monroe, OH 45044

    The Saxon presents a compact plan with lots of style. Step inside and discover a formal dining room or home office off the inviting foyer. You'll enjoy relaxing in the open family room, breakfast room and kitchen with optional serving island. Expand your living space on the first floor with an optional sunroom which lends an even more open feel to this home. Upstairs, you'll find a private

    Drees Homes Builder
    1686 Butler Warren Rd Unit 37237331, Monroe, OH 45044
  • /15

    $469,995

    New Construction
    • 3 - 4 Beds
    • 2 - 5 Baths
    • 1,865+ Sq Ft

    Melville Plan at Timberhill - Classic Series, Liberty Township, OH 45011

    The Melville is the ranch home for you! Everything you need is on the first floor of this home, including 3 bedrooms, 2 full baths, laundry, and more. The exterior offers various options to make this home your own.

    M/I Homes Builder
    5635 Timberhill Dr Unit 36494688, Liberty Township, OH 45011
  • /36

    $595,800

    New Construction
    • 3 - 4 Beds
    • 2.5 - 5 Baths
    • 2,417+ Sq Ft

    LYNDHURST Plan at Estates of Monroe Crossings, Monroe, OH 45050

    Drees' Lyndhurst plan offers comfortable one-level living in a ranch plan with plenty of options for you to make this home suit your style. Step inside and discover a quiet study just off the main foyer. The open central living area includes a large family room with optional fireplace, bright and airy dining area nook and kitchen with serving island. A covered porch off the dining area is a great

    Drees Homes Builder
    201 Shyia Ct Unit 37242998, Monroe, OH 45050
  • /28

    $259,900

    $5K PRICE DROP
    • 3 Beds
    • 2 Baths
    • 1,310 Sq Ft

    1200 Oakmont Ave, Hamilton, OH 45013

    Adorable Cape Cod with a spacious primary suite! This 3-bedroom, 2 full bath home offers the perfect blend of character & functionality. Sun-filled living room opens to a cheerful kitchen featuring stainless steel appliances, new countertop (2024) and breakfast nook. Two first-floor bedroomsincluding one with fresh, neutral paintand a full bath provide flexible living, while the entire 2nd floor

    Kimberly Mansfield Keller Williams Advisors

    1200 Oakmont Ave, Hamilton, OH 45013
  • /47

    $668,600

    New Construction
    • 4 - 6 Beds
    • 2.5 - 7 Baths
    • 3,078+ Sq Ft

    Ash Lawn Plan at Stonybrook - Stonybrook Estates, Liberty Township, OH 45044

    Customizing the personal space upstairs is where the Ash Lawn shines, yet the main level casts its share of light with a perfect living triangle featuring a family room with a fireplace, an eat-in kitchen with a walk-in pantry, and an optional trendy outdoor living area. The base floor plan for the second level begins with four bedrooms - all with walk-in closets - including the primary suite

    Drees Homes Builder
    5175 Brookfield Ln Unit 40545683, Liberty Township, OH 45044
  • /16

    $531,995

    New Construction
    • 4 - 5 Beds
    • 2.5 - 3.5 Baths
    • 3,313+ Sq Ft

    Fairview Plan at Timberhill - Classic Series, Liberty Township, OH 45011

    The Fairview is a 2-story craftsman style floor plan that includes 4 -5 bedrooms and 2 and a half baths. It also includes a den, formal dining room, upstairs laundry room, and loft area with an optional 5th bedroom.

    M/I Homes Builder
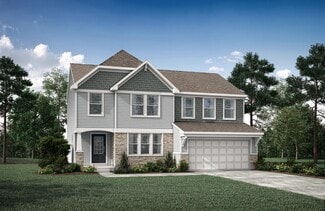
    5635 Timberhill Dr Unit 36491644, Liberty Township, OH 45011
  • /32

    $399,000

    • 4 Beds
    • 2.5 Baths
    • 2,119 Sq Ft

    7848 Red Fox Dr, West Chester, OH 45069

    Four bedrooms, an in-ground pool, and a spacious fenced backyard make this West Chester home one you will not want to miss. The backyard is built for entertaining, with a large deck, plenty of green space, and room to enjoy the pool without sacrificing the yard. Inside, the updated kitchen and bathrooms add immediate appeal, while the primary bedroom includes a private en-suite bath. The inviting

    Cody Brownfield Redfin Corporation

    7848 Red Fox Dr, West Chester, OH 45069
  • /37

    $589,900

    New Construction
    • 3 Beds
    • 3 Baths
    • 2,202 Sq Ft

    7251 Otley Dr, Wetherington, OH 45069

    Gorgeous new Meridian plan by Fischer Homes in beautiful Towns of Wetherington. Three levels of living space with in-unit elevator and rear-entry garage. Main level with rec room and full bath. The 2nd level is the main living area with a largefamily room, open to the breakfast room and spacious kitchen and dining room, which has walk-out access to the deck. The top floor features the primary

    Fischer Homes Builder
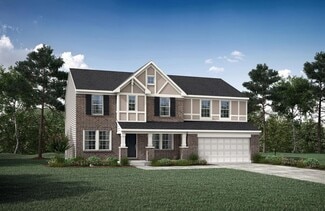
    7251 Otley Dr, Wetherington, OH 45069
  • /26

    $557,500

    New Construction
    • 3 Beds
    • 2 - 3.5 Baths
    • 1,863+ Sq Ft

    BEACHWOOD Plan at Stonybrook - Stonybrook Crossing, Monroe, OH 45044

    The Beachwood presents comfortable one-level living with an open arrangement of the family room with optional fireplace, kitchen with serving island and dining area. A secluded first floor primary suite includes a private bath with options for a garden bath or deluxe shower bath. Entertaining will be easy in the optional large lower level rec room with optional wet bar. Additional upgrades

    Drees Homes Builder
    1686 Butler Warren Rd Unit 37237392, Monroe, OH 45044
  • /22

    $488,550

    New Construction
    • 4 Beds
    • 2.5 Baths
    • 2,254 Sq Ft

    855 Countryside Ave, Trenton, OH 45067

    The Magellan is one of Cristo Homes' most popular family-focused floor plans, offering approximately 2,254 square feet of well-balanced living space across two stories. With 4 bedrooms, 2.5 baths, and a layout designed around the way modern Southwest Ohio families actually live, the Magellan is ideal for buyers searching for new construction homes near Cincinnati, OH that deliver real-world

    Cristo Homes Builder
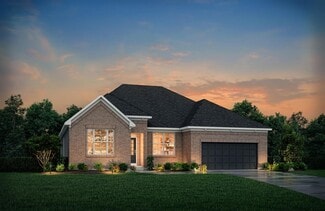
    855 Countryside Ave, Trenton, OH 45067
  • /45

    $744,900

    New Construction
    • 4 - 5 Beds
    • 3 - 4.5 Baths
    • 3,054+ Sq Ft

    BRENNAN Plan at Caravel, Liberty Township, OH 45044

    The Brennan provides exceptional space and is full of charm and curb appeal. Upon entering the foyer, you will be greeted by a well-appointed home office with optional built-in cabinetry and optional French doors. This provides the perfect place for the telecommuter or a stylish space for greeting clients. As you venture into the heart of the home, you will discover an open and airy family room,

    Drees Homes Builder
    6936 Gaspar Trail Unit 37241431, Liberty Township, OH 45044
  • /17

    $575,000

    New Construction
    • 2 - 3 Beds
    • 2 - 3 Baths
    • 1,916+ Sq Ft

    Portico Plus Plan at Bel Haven, West Chester, OH 45069

    Epcon Communities Builder
    7933 N Bel Haven Ln Unit 38114087, West Chester, OH 45069
  • /31

    $613,900

    New Construction
    • 4 Beds
    • 2 Baths
    • 2,711 Sq Ft

    Mitchell Plan at Stonybrook - Masterpiece Collection, West Chester, OH 45069

    The Mitchell by Fischer Homes offers an impressive and versatile design, highlighted by a stunning two-story family room with soaring ceilings and a rear window wall that fills the space with natural light. The open-concept kitchen features an expansive island with seating, perfect for entertaining or casual gatherings. Enjoy the flexibility of an included casual living space, or customize with

    Fischer Homes Builder
    7242 Otley Dr Unit 36659721, West Chester, OH 45069
  • /57

    $450,000

    Open Sat 1PM - 3PM
    • 4 Beds
    • 2.5 Baths
    • 2,170 Sq Ft

    8314 Sea Mist Ct, West Chester, OH 45069

    Spacious and inviting, this move-in ready 4-bedroom, 2.5-bath home blends comfort and functionality. A dramatic two-story entry opens to a flowing floor plan with formal living and dining rooms. The kitchen features a granite island, 42" Cabinets, ample workspace, and opens to the family room, creating the perfect gathering space. New lvp flooring and fresh paint were completed in 2026 New roof

    Denise Gifford Keller Williams Advisors

    8314 Sea Mist Ct, West Chester, OH 45069
  • /22

    $494,995

    New Construction
    • 4 Beds
    • 2.5 - 3.5 Baths
    • 2,624+ Sq Ft

    Cooke Plan at Timberhill - Classic Series, Liberty Township, OH 45011

    The Cooke design is a 2-story home featuring 4 bedrooms, 2.5 baths, and offers 4 different front elevation choices. This unique first floor design offers a rear staircase and a large family room that is paired with the kitchen to make both daily life and entertaining easy!

    M/I Homes Builder
    5635 Timberhill Dr Unit 36491591, Liberty Township, OH 45011
  • /27

    $618,900

    New Construction
    • 4 Beds
    • 2 Baths
    • 3,056 Sq Ft

    Clay Plan at Stonybrook - Masterpiece Collection, West Chester, OH 45069

    The Clay by Fischer Homes features an innovative five-level design that offers a unique and versatile layout for modern living. The two-story family room serves as the centerpiece of the home, complemented by a spacious recreation room with a 10-foot ceiling. The private primary suite, situated on its own level, includes a luxurious bath and an optional sitting room, creating a personal retreat.

    Fischer Homes Builder
    7242 Otley Dr Unit 36659715, West Chester, OH 45069
  • /42

    $547,500

    New Construction
    • 4 - 5 Beds
    • 2.5 - 6 Baths
    • 2,227+ Sq Ft

    ASHTON Plan at Stonybrook - Stonybrook Crossing, Monroe, OH 45044

    The Ashton is so well-designed you won't believe how many choices you have to customize the floor plan. It starts in the foyer with a unique alcove flanked by two cloak closets. Brilliant! Then there's the formal room, with optional tray ceiling, for you to express how you entertain. Fabulous! The family living area can have an optional relaxing fireplace and/or optional sunroom, if you wish, and

    Drees Homes Builder
    1686 Butler Warren Rd Unit 37237381, Monroe, OH 45044
  • /71

    $567,800

    New Construction
    • 4 - 5 Beds
    • 2.5 - 5 Baths
    • 2,801+ Sq Ft

    QUENTIN Plan at Stonybrook - Stonybrook Reserve, Monroe, OH 45044

    Open space and clean, modern lines characterize the Quentin floor plan, giving you that refreshed, rejuvenated feeling that home is supposed to. The home office just off the main foyer is perfect for working from home. Step up the elegance in the dining room with the tray ceiling option, if you like. The spacious family room offers a comfy optional corner fireplace. The breakfast room and kitchen

    Drees Homes Builder
    1685 Butler Warren Rd Unit 37243298, Monroe, OH 45044
  • /33

    $663,900

    New Construction
    • 4 Beds
    • 2.5 Baths
    • 3,605 Sq Ft

    Pearson Plan at Stonybrook - Masterpiece Collection, West Chester, OH 45069

    The Pearson by Fischer Homes offers unparalleled versatility with a design that adapts to your lifestyle. The home features 9-foot ceilings on the first floor and an inviting, open foyer that leads to a two-story family room. The centralized kitchen boasts a large island and pantry, with options for a prep space to enhance functionality. A secondary flex space and a spacious rec room provide

    Fischer Homes Builder
    7242 Otley Dr Unit 36659724, West Chester, OH 45069
  • /24

    $576,900

    New Construction
    • 3 - 4 Beds
    • 2.5 - 8 Baths
    • 2,294+ Sq Ft

    SHELBURN Plan at Estates of Monroe Crossings, Monroe, OH 45050

    Drees is excited to present the Shelburn, a new home design offering convenient one-level living. From the welcoming foyer and gallery with optional tray ceilings, you'll view an impressive central living space showcasing a large family room with optional fireplace, well-equipped kitchen and open, airy dining area. You can choose to add a relaxing covered rear porch. The secluded primary suite

    Drees Homes Builder
    201 Shyia Ct Unit 37242988, Monroe, OH 45050
  • /20

    $564,995

    New Construction
    • 4 - 5 Beds
    • 2.5 - 4.5 Baths
    • 3,175+ Sq Ft

    Ainsley II Plan at Timberhill - Classic Series, Liberty Township, OH 45011

    This gorgeous 2-story floorplan includes multiple exterior elevations. The Ainsley II has many distinct offerings, allowing you to customize it in many different ways. The standard layout includes a 3-car garage, a dining room, an open great room / kitchen, and a den tucked back in its own area.

    M/I Homes Builder
    5635 Timberhill Dr Unit 36470939, Liberty Township, OH 45011
  • /57

    $849,900

    New Construction
    • 5 Beds
    • 4 Baths

    7025 Welney Run, Middletown, OH 45044

    Builder/Agent - Ready Now - The Aria by John Henry Homes at Caravel on gorgeous site! Incredible 2 story design with approximately 3750sf, 5 bedrooms, 4 full baths, 2 car side entry garage with 3rd carriage, 2nd floor bonus room, 11' beamed great room ceilings, gourmet kitchen, mudroom with cubbies, 9' lower level, raised tray in primary, spa like luxury shower in primary and covered patio.

    Josh Blatt Coldwell Banker Realty

    7025 Welney Run, Middletown, OH 45044

Showing Results 81 - 120, Page 3 of 18

How to Buy a Home How to Finance a Home How to Sell a Home