1,153

Cabarrus County NC Homes for Sale

Section Image Section Image Section Image
  • /27

    $245,000

    New Construction Open Sat 11AM - 1PM $15K PRICE DROP
    • 3 Beds
    • 2.5 Baths
    • 1,405 Sq Ft

    344 Lincoln St SW Unit D, Concord, NC 28025

    Experience modern living in this beautifully crafted new-construction townhome in a growing,revitalizing area of Concord, NC, with a $5,000 guaranteed builder credit for all buyers, regardless ofincome, making affordability more attainable. Many buyers may qualify for down payment assistanceranging from $2,500 up to $182,500. There is a community land trust option at a home price

    Agent Photo

    Joslyn Blackburn

    Keller Williams Unlimited

    (980) 473-8081

    344 Lincoln St SW Unit D, Concord, NC 28025
  • /14

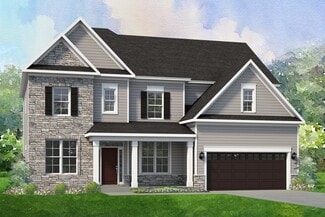
    $559,990

    New Construction
    • 4 Beds
    • 3 Baths
    • 2,618 Sq Ft

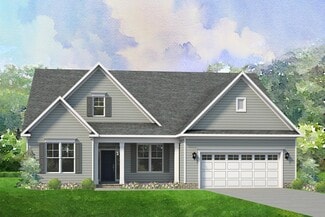
    Oxford Plan at Emerson Glen, Kannapolis, NC 28027

    This new ranch plan has up to 4 bedrooms, 3 bathrooms, and everything you are looking for in your dream home.

    M/I Homes Builder
    9905 Emerson Glen Dr Unit 36169462, Kannapolis, NC 28027
  • /36

    $175,000

    $24K PRICE DROP
    • 2 Beds
    • 2 Baths
    • 885 Sq Ft

    115 Red Bud Place NW, Concord, NC 28027

    Welcome to your next Home in the heart of Concord! Sitting on a private lot, this house features recent improvements such as newer flooring, updated bathrooms, and more! Spacious Open Layout of the Living Room leading to the Kitchen. Both bedrooms have their own full bathroom. Large front and back decks to enjoy the peaceful tranquility of your third of an acre lot at the end of the street. Great

    David Wishon Keller Williams Premier

    115 Red Bud Place NW, Concord, NC 28027
  • /14

    $545,900

    New Construction
    • 2 - 4 Beds
    • 2 - 3 Baths
    • 2,053+ Sq Ft

    Promenade Plan at The Courtyards at Hodges Farm, Harrisburg, NC 28075

    Looking for a spacious home that can comfortably accommodate your oversized furniture and host your family and friends? The Promenade is the ideal option - This expertly designed house offers ample space for all your needs, along with a range of features to help you relax and recharge. Here are some of the highlights: Optional gourmet kitchen with center island and walk-in pantry Secluded den and

    Epcon Communities Builder
    7800 Robinson Church Rd Unit 36455490, Harrisburg, NC 28075
  • /15

    $245,000

    New Construction
    • 3 Beds
    • 2.5 Baths
    • 1,338 Sq Ft

    Lucas TH Plan at Towns at Cliffwood, Concord, NC 28027

    Discover the Lucas Townhome, a versatile floorplan featuring 1,338 square feet, offering 3 Bedrooms and 2.5 Bathrooms to accommodate diverse family needs. This floorplan provides ample space for comfortable living, catering to smaller or larger families alike. On the First Floor, you'll find an open Great Room, Kitchen, and Dining Nook with a Powder Room attached. The Second Floor offers a

    True Homes Builder
    535 Concord Pkwy S Unit 36893529, Concord, NC 28027
  • /26

    $495,990

    New Construction
    • 2 - 3 Beds
    • 2 - 3 Baths
    • 1,520+ Sq Ft

    Palazzo Plan at The Courtyards at Hodges Farm, Harrisburg, NC 28075

    Looking for a home that offers a comfortable and luxurious living experience? Look no further than the Palazzo! This welcoming and vibrant home is filled with natural light and offers adaptable living spaces that cater to your needs. Here are some of the features that make the Palazzo stand out: A multipurpose sunroom where you can relax and enjoy the beautiful natural surroundings An upstairs

    Epcon Communities Builder
    7800 Robinson Church Rd Unit 36473754, Harrisburg, NC 28075
  • /19

    $638,000

    New Construction
    • 4 Beds
    • 3.5 Baths
    • 2,928+ Sq Ft

    Camden Plan at Camellia Gardens - Elms, Harrisburg, NC 28075

    The Camden has a first-floor Premier suite with a large deck/patio, which may be changed to a covered porch. Enjoy extra storage options in the Laundry & Mudroom, a unique coffered ceiling in the Breakfast area, plus a large Rec Room with tray ceiling upstairs. Entertain in the formal Dining room with tray ceiling, or use the wide open space of this home, with a large Family room, kitchen and

    Empire Homes Builder
    3808 Dahlia Dr Unit 36490280, Harrisburg, NC 28075
  • /35

    $338,000

    $12K PRICE DROP
    • 3 Beds
    • 1.5 Baths
    • 1,929 Sq Ft

    1130 Allman Extension, Mount Pleasant, NC 28124

    Charming full brick ranch with an open floor plan, spacious great room, and a cozy wood-burning fireplace in the dining area. The primary bedroom features a rare ensuite half bath—hard to find in homes of this era. Unfinished basement with garage provides excellent flexibility. Move-in ready with the opportunity to make it your own. The property needs some cosmetic repairs and is priced

    Rachel Fortune Charity Realty

    1130 Allman Extension, Mount Pleasant, NC 28124
  • /3

    $399,496

    New Construction $20K PRICE DROP
    • 3 Beds
    • 2.5 Baths
    • 2,177 Sq Ft

    12555 Forager Place, Midland, NC 28107

    This beautiful, two-story home showcases an open floor plan with 9-ft. ceilings that enhance every room's brightness. The kitchen island serves as a central hub for meal prep and gatherings. Upstairs, a versatile loft offers extra flexibility for work, play or additional living space. The deluxe primary bath features upgraded fixtures and design for comfort and convenience. Step outside to the

    KB Home Builder
    12555 Forager Place, Midland, NC 28107
  • /10

    $648,100

    New Construction
    • 5 Beds
    • 3 Baths
    • 3,265 Sq Ft

    Stratford Plan at Brighton Park, Mount Pleasant, NC 28124

    The Stratford delivers the space, style, and flexibility today's families need—plus thoughtful extras that make all the difference. At the heart of the home, a beautifully designed kitchen opens seamlessly to the breakfast nook and expansive family room. On the main level, a private guest suite offers comfort and convenience for overnight visitors, while a versatile flex room gives you the

    Niblock Homes Builder
    605 Brennan St Unit 38088752, Mount Pleasant, NC 28124
  • /31

    $451,999

    New Construction
    • 4 Beds
    • 2.5 Baths
    • 2,158 Sq Ft

    Sweetbay Plan at Summerlyn Village - Enclave, Kannapolis, NC 28081

    This new two-story home provides space for the whole family to thrive. The first floor features an open design among the kitchen, dining room and family room, which provides sliding-glass doors to the patio. The owner’s suite is tucked in a back corner of the home for maximum privacy. Upstairs are a versatile loft and three secondary bedrooms, which all have walk-in closets.

    Lennar Builder
    4510 Dusty Orchard Rd Unit 36035397, Kannapolis, NC 28081
  • /16

    $688,990

    New Construction
    • 5 - 6 Beds
    • 4.5 - 5.5 Baths
    • 3,314+ Sq Ft

    Blair Plan at Annsborough Park - Signature Series, Concord, NC 28027

    Build up to 6 bedrooms and 5 bathrooms in this stunning new construction home. Contact our team today for more information!

    M/I Homes Builder
    488 Creevy Dr NW Unit 36474545, Concord, NC 28027
  • /13

    $619,990

    New Construction
    • 4 Beds
    • 3 Baths
    • 2,552 Sq Ft

    Coventry Plan at Annsborough Park - Signature Series, Concord, NC 28027

    The Coventry is an exquisite master down home design from our Traditional Collection. With up to 5 bedrooms and up to 4.5 baths, this home has plenty to offer in its 2900+ square feet.

    M/I Homes Builder
    488 Creevy Dr NW Unit 36462645, Concord, NC 28027
  • /43

    $379,000

    $10K PRICE DROP
    • 3 Beds
    • 2.5 Baths
    • 2,070 Sq Ft

    1407 Skidaway St NW, Concord, NC 28027

    Welcome to 1407 Skidaway St NW, a thoughtfully updated townhome in the desirable Moss Creek community. This home offers low-maintenance, family-friendly living with a primary suite on the first floor, two bedrooms upstairs, and a striking two-story family room that fills the home with natural light. The kitchen features a gas stove and opens to casual dining and living spaces for effortless

    Balaji Tatineni JVC Realty, LLC

    1407 Skidaway St NW, Concord, NC 28027
  • /16

    $338,990

    New Construction
    • 3 Beds
    • 2.5 Baths
    • 1,704 Sq Ft

    Sierra Plan at Hedgecliff Townes, Kannapolis, NC 28083

    Upon entering the Sierra, you are greeted by a foyer that leads you into a large breakfast area, spacious kitchen and gathering room beyond. The kitchen boasts an island with breakfast bar, stainless-steel appliances and walk-in pantry. The owners suite, two additional bedrooms, hall bathroom and laundry room are on the second floor. The Sierra includes a 1-car garage. Hedgecliff Townes offers

    Mattamy Homes Builder
    2255 Hedgecliff Rd Unit 36603429, Kannapolis, NC 28083
  • /15

    $641,990

    New Construction
    • 4 Beds
    • 4.5 Baths
    • 3,524+ Sq Ft

    The Sonoma Plan at Emerson Glen, Kannapolis, NC 28027

    Entertain with ease in the Sonoma, a thoughtfully designed home offering 4 bedrooms, 4.5 bathrooms, and 3,524 to 3,717 square feet of flexible living space.

    M/I Homes Builder
    9905 Emerson Glen Dr Unit 36169427, Kannapolis, NC 28027
  • /15

    $359,990

    New Construction
    • 3 Beds
    • 2.5 Baths
    • 1,939 Sq Ft

    Kephart Plan at Meadow Creek Village, Locust, NC 28097

    You’ll fall in love with the Kephart, a versatile open-concept plan offering two stories of inviting living space and stylish features. As you enter the home from the ample front porch, a long foyer leads to a wide-open great room, a well-appointed kitchen with a spacious center island and a charming dining area with direct access to the patio. As you head upstairs, you’ll find an expansive loft,

    Century Communities Builder
    8138 Chilkoot Ln Unit 36581719, Locust, NC 28097
  • /44

    $687,990

    New Construction
    • 4 Beds
    • 3.5 Baths
    • 3,202+ Sq Ft

    Wembley Plan at Tramore, Harrisburg, NC 28075

    The Wembley is a stunning 2-story home that features the primary suite downstairs. The first floor is exquisite with an inviting great room that includes a gas fireplace, and a kitchen complete with a large walk-in pantry and luxurious food-prep island. This exceptionally spacious plan includes a first-floor primary suite at the rear of the home. Additional upgrades and features of this home

    Taylor Morrison Builder
    3010 Tramore Dr Unit 36664989, Harrisburg, NC 28075
  • /40

    $408,000

    • 3 Beds
    • 2 Baths
    • 1,614 Sq Ft

    10277 October Glory Way, Charlotte, NC 28215

    Elegant one-level living in a sought-after 55+ community — impeccably maintained and move-in ready six-years new. Beautiful wood floors throughout, screened porch and 10x10 concrete patio overlooking a premium lot with private tree-lined views. The kitchen boasts a large island with generous bar seating. An external ducted hood complements the electric cooktop. A generous pantry is conveniently

    marino Pirozzolo Valorem Realty

    10277 October Glory Way, Charlotte, NC 28215
  • /16

    $626,990

    New Construction
    • 4 Beds
    • 4.5 Baths
    • 3,314+ Sq Ft

    Blair Plan at Emerson Glen, Kannapolis, NC 28027

    Welcome to the Blair, a beautifully designed two-story home offering 4 bedrooms and 4.5 bathrooms, with plenty of space to live, gather, and entertain in comfort.

    M/I Homes Builder
    9905 Emerson Glen Dr Unit 36169425, Kannapolis, NC 28027
  • /48

    $749,900

    $15K PRICE DROP
    • 5 Beds
    • 3.5 Baths
    • 4,155 Sq Ft

    10719 Waycross Dr, Huntersville, NC 28078

    Two homes in one — and that's not a figure of speech.10719 Waycross Drive offers over 4,100 square feet across three fully finished levels, including a completely independent basement apartment with its own kitchen, bedroom, full bathroom, living room, dining area, and private walk-out entrance. Whether you're housing aging parents, an adult child, a long-term guest, or simply want the

    Rachel Lewis Lewis And Kirk Realty LLC

    10719 Waycross Dr, Huntersville, NC 28078
  • /12

    $374,990

    New Construction
    • 3 Beds
    • 2.5 Baths
    • 2,285 Sq Ft

    Woodruff II Plan at Meadow Creek Village, Locust, NC 28097

    The Woodruff at boasts an open-concept layout that's perfect for entertaining! An expanded kitchen—featuring a center island and a dining area with patio access—opens seamlessly to a spacious great room with an optional fireplace. Additional main-floor highlights include a private study. Upstairs, you'll find comfortable living space in two secondary bedrooms—each with a walk-in closet—and a

    Century Communities Builder
    8138 Chilkoot Ln Unit 36581722, Locust, NC 28097
  • /19

    $510,900

    New Construction
    • 2 - 3 Beds
    • 2 - 3 Baths
    • 1,769+ Sq Ft

    Portico Plan at The Courtyards at Hodges Farm, Harrisburg, NC 28075

    Looking for a luxurious yet practical home that caters to your lifestyle needs? The Portico is the perfect choice for you. This single-level home features a functional yet elegant design emphasizing manageability and convenience. Here are some of the highlights of the Portico: A grand entrance that leads to an efficient, open layout Luxurious amenities, such as an optional gourmet kitchen and a

    Epcon Communities Builder
    7800 Robinson Church Rd Unit 36469839, Harrisburg, NC 28075
  • /18

    $508,990

    New Construction
    • 3 Beds
    • 3 Baths
    • 2,493 Sq Ft

    Magnolia Plan at Encore at Harmony, Harrisburg, NC 28075

    Build your dream home with The Magnolia floor plan from Encore by David Weekley Homes in Harmony. Whether you’re creating new memories with those you love or merely going about your day-to-day life, the open family and dining spaces will provide a lovely backdrop. Gather around the kitchen island to enjoy delectable treats and celebrate special achievements. It’s easy to wake up on the right side

    David Weekley Homes Builder
    3244 Gavin Ln Unit 36462290, Harrisburg, NC 28075
  • /16

    $718,990

    New Construction
    • 5 - 6 Beds
    • 4.5 - 5.5 Baths
    • 3,402+ Sq Ft

    The Wilson II Plan at Annsborough Park - Premier Series, Concord, NC 28027

    Welcome to the Wilson II! With an open-concept main level and 3,412–3,485 sq. ft. of space, every aspect of this plan is designed to make daily tasks easier.

    M/I Homes Builder
    488 Creevy Dr NW Unit 36482550, Concord, NC 28027
  • /17

    $562,990

    New Construction
    • 4 Beds
    • 3.5 Baths
    • 2,730+ Sq Ft

    Juniper Plan at Emerson Glen, Kannapolis, NC 28027

    This stunning home offers up to 4 bedrooms and 3.5 bathrooms. Contact our team today to learn more!

    M/I Homes Builder
    9905 Emerson Glen Dr Unit 36169481, Kannapolis, NC 28027
  • /7

    $403,990

    New Construction
    • 4 Beds
    • 2.5 Baths
    • 2,723 Sq Ft

    Plan 2723 at Midland Crossing, Midland, NC 28107

    * Granite kitchen countertops * Flex Space * Den * Walk-in kitchen pantry * Mudroom * Loft * Open floor plan * Spacious family room * Kitchen USB charging port * Dedicated laundry room * WaterSense labeled faucets * ENERGY STAR certified home * Planned picnic area * Planned walking paths * Planned community garden * Wooded homesites available * Outdoor recreation nearby * Close to family friendly

    KB Home Builder
    12126 Plummer Ct Unit 36514394, Midland, NC 28107
  • /45

    $660,000

    $15K PRICE DROP
    • 5 Beds
    • 3.5 Baths
    • 3,438 Sq Ft

    11836 Glenwood Dr, Locust, NC 28097

    Beautiful golf course home offering 5 bedrooms, 3.5 baths, and over 3,000 square feet of well-maintained living space. The main-level primary suite provides comfort and convenience, while the impressive two-story family room features a stunning stone fireplace and abundant natural light. The spacious kitchen opens seamlessly to the dining area, making it ideal for everyday living and

    Kelly Rushmann Redfin Corporation

    11836 Glenwood Dr, Locust, NC 28097
  • /21

    $369,990

    New Construction
    • 4 Beds
    • 2.5 Baths
    • 2,097 Sq Ft

    Mitchell Plan at Meadow Creek Village, Locust, NC 28097

    The two-story Mitchell plan offers abundant space in an inviting open-concept layout. On the main floor, an expansive great room flows into a charming dining area and well-appointed kitchen with a generous corner pantry and center island. Additional main-floor highlights include patio access off the dining area. Upstairs, a versatile loft is surrounded by three generous secondary bedrooms and a

    Century Communities Builder
    8138 Chilkoot Ln Unit 36581720, Locust, NC 28097
  • /14

    $565,900

    New Construction
    • 2 - 4 Beds
    • 2 - 3 Baths
    • 2,053+ Sq Ft

    Promenade Plan at The Courtyards on Robinson Church, Harrisburg, NC 28075

    Looking for a spacious home that can comfortably accommodate your oversized furniture and host your family and friends? The Promenade is the ideal option - This expertly designed house offers ample space for all your needs, along with a range of features to help you relax and recharge. Here are some of the highlights: Optional gourmet kitchen with center island and walk-in pantry Secluded den and

    Epcon Communities Builder
    7800 Robinson Church Rd Unit 36503331, Harrisburg, NC 28075
  • /23

    $699,000

    New Construction
    • 4 - 5 Beds
    • 3.5 - 4.5 Baths
    • 3,690+ Sq Ft

    Hampton Plan at Camellia Gardens - Elms, Harrisburg, NC 28075

    The Hampton offers 2-story living with a first-floor In-Law/Guest suite, which includes a walk-in closet, linen storage, private bathroom, and optional private door to the rear covered porch. The remainder of the first floor offers a formal Dining and Living room/Study, a Morning room wrapped in windows, and a large Kitchen with plenty of counter and cabinet space. The large island is great for

    Empire Homes Builder
    3808 Dahlia Dr Unit 36459232, Harrisburg, NC 28075
  • /25

    $310,000

    • 3 Beds
    • 2 Baths
    • 1,500 Sq Ft

    607 Old Charlotte Rd SW, Concord, NC 28027

    Vintage charm meets modern convenience in this stylishly updated home in booming Concord. Relax on the rocking chair front porch, or the back deck overlooking the fenced yard. Inside, the living areas are spacious and offer flexibility. A front living room opens to den/dining space and then to the kitchen. It has white cabinetry, granite countertops, stainless appliances and a roomy island. There

    Bobby Sisk Nestlewood Realty, LLC

    607 Old Charlotte Rd SW, Concord, NC 28027
  • /9

    $346,990

    New Construction
    • 3 Beds
    • 2 Baths
    • 1,582 Sq Ft

    Plan 1582 Modeled at Midland Crossing, Midland, NC 28107

    * Walk-in kitchen pantry * Kitchen USB charging port * Split-bedroom layout * LED recessed lighting * Large open kitchen * Granite kitchen countertops * Open floor plan * Spacious family room * Dedicated laundry room * Smart thermostat * WaterSense labeled faucets * ENERGY STAR certified home * Planned picnic area * Planned walking paths * Planned community garden * Wooded homesites available *

    KB Home Builder
    12126 Plummer Ct Unit 36514385, Midland, NC 28107
  • 4087 Rothwood Ln Unit 36483952, Harrisburg, NC 28075

    $432,900

    New Construction
    • 3 Beds
    • 2.5 Baths
    • 1,957 Sq Ft

    Norman Plan at Harrisburg Village - Townhomes, Harrisburg, NC 28075

    The Norman is a two-story, three-bedroom, two-and-a-half-bath end-unit townhome with a one-car attached garage, spacious and open kitchen, dining area, and family room, plus a covered rear porch. The second floor features the primary suite, two additional bedrooms, a hall bath, a laundry room, and a loft area.

    Eastwood Homes Builder
    4087 Rothwood Ln Unit 36483952, Harrisburg, NC 28075
  • /7

    $615,200

    New Construction
    • 3 Beds
    • 3 Baths
    • 2,615 Sq Ft

    4814 Reason Ct, Harrisburg, NC 28075

    This luxury Portico floor plan features a 2nd floor bonus suite, grand entrance foyer, open layout. The Courtyards on Robinson Church is your premier 55+ active lifestyle community, with 4 community parks, walking trails, salt water pool and club house. This 77 home boutique neighbor is designed to offer the perfect blend of comfort, luxury, and low-maintenances living. Say goodbye to yard work

    Ryan Plowman Plowman Properties LLC.

    4814 Reason Ct, Harrisburg, NC 28075
  • /18

    $348,990

    New Construction
    • 3 Beds
    • 2.5 Baths
    • 1,771 Sq Ft

    Amira Plan at Hedgecliff Townes, Kannapolis, NC 28083

    Upon entering the Amira, you are greeted by a foyer that leads you into the large, open gathering room with kitchen and breakfast area beyond. The kitchen boasts an island with breakfast bar, stainless-steel appliances and walk-in pantry. The owners suite, two additional bedrooms, hall bathroom, loft and laundry room are on the second floor. The Amira includes a one-car garage. Hedgecliff Townes

    Mattamy Homes Builder
    2255 Hedgecliff Rd Unit 36479122, Kannapolis, NC 28083
  • /15

    $656,990

    New Construction
    • 5 Beds
    • 4.5 Baths
    • 3,016+ Sq Ft

    Tyler Plan at Annsborough Park - Signature Series, Concord, NC 28027

    The Tyler layout helps maximize your space! Make an appointment to learn about the available options for personalizing this home to meet your family’s needs.

    M/I Homes Builder
    488 Creevy Dr NW Unit 36464076, Concord, NC 28027
  • /7

    $548,900

    New Construction
    • 2 Beds
    • 2 Baths
    • 1,775 Sq Ft

    8111 Stillhouse Ln, Harrisburg, NC 28075

    This luxury ranch home features the Portico floor plan with a grand entrance foyer, and open layout. Luxurious amenities, such as a Deluxe kitchen with 42" cabinets, GE Profile 30" built-in combination convention microwave/ wall oven. Beautiful 36" fireplace witha floating mantel, built in cabinets, spacious primary suite with zero thershold universal shower, bench and transon windows. The

    Ryan Plowman Plowman Properties LLC.

    8111 Stillhouse Ln, Harrisburg, NC 28075
  • /4

    $651,990

    New Construction
    • 5 Beds
    • 4 Baths
    • 2,972+ Sq Ft

    The Fenmore Plan at Annsborough Park - Signature Series, Concord, NC 28027

    Build the home of your dreams with The Fenmore! This amazing floorplan boasts an open-concept design with 4 exterior elevations to choose from.

    M/I Homes Builder
    488 Creevy Dr NW Unit 36448856, Concord, NC 28027
  • /48

    $649,900

    $25K PRICE DROP
    • 5 Beds
    • 4 Baths
    • 3,125 Sq Ft

    1265 Braeburn Rd NW, Concord, NC 28027

    Exquisite Brick Estate in Carriage Downs | Concord, NCTucked deep within the mature, tree-lined streets of Carriage Downs, this stately brick residence offers an exceptional blend of timeless architecture, expansive living spaces, and resort-style outdoor amenities. Surrounded by lush, established landscaping and set on a private, wooded lot, the home delivers a rare sense of tranquility

    Noelle Donovan Baranuk Howard Hanna Allen Tate Concord

    1265 Braeburn Rd NW, Concord, NC 28027

Showing Results 81 - 120, Page 3 of 18

How to Buy a Home How to Finance a Home How to Sell a Home