689

Calhoun County MI Homes for Sale

Section Image Section Image Section Image
  • /27

    $299,000

    • 3 Beds
    • 1 Bath
    • 1,252 Sq Ft

    26865 Q Dr S, Homer, MI 49245

    2 acres of country living with a 3 bedroom ranch home, 2 car garage, 2 outbuildings, full basement that's 3/4 finished. Small deck in back of property even has a old fashion root cellar. Circle drive, Lots of potential here for a family or retirement home. Situated between Homer & Litchfield. Has a white oak with 155 in. circumference Possession is after personal property auction on 8-8-26.

    Agent Photo

    John Michael

    Michael Auction & Realty Service LLC

    26865 Q Dr S, Homer, MI 49245
  • /33

    $165,000

    • 2 Beds
    • 1 Bath
    • 940 Sq Ft

    349 N Marshall Ave, Marshall, MI 49068

    Charming two-story home full of character, nestled in one of the area's most desirable neighborhoods! This inviting home features two bedrooms plus a versatile bonus room on the main level, offering flexible space for a home office, playroom, guest room, or hobby area. Filled with timeless charm and ready for your personal touches, this home blends classic character with everyday functionality.

    Agent Photo

    Steve Stoeffler

    Bellabay Realty, LLC

    349 N Marshall Ave, Marshall, MI 49068
  • /39

    $209,377

    $20K PRICE DROP
    • 3 Beds
    • 2 Baths
    • 1,188 Sq Ft

    529 Riverside Dr, Battle Creek, MI 49015

    Welcome to 529 Riverside Drive, a beautifully renovated, move-in ready home in a great location! Lakeview Schools, close proximity to Riverside Park, shopping, dining on Columbia, and easy freeway access. The bright main floor features a seamless open-concept living room and kitchen, anchored by a cozy fireplace. The stunning updated kitchen boasts rich wood cabinetry, sleek countertops, and

    Agent Photo

    Brett Cosner

    Jaqua REALTORS

    529 Riverside Dr, Battle Creek, MI 49015
  • /60

    $389,000

    Open Thu 5AM - 6:30PM
    • 3 Beds
    • 2.5 Baths
    • 2,276 Sq Ft

    3300 Beckley Rd, Battle Creek, MI 49015

    This Charming 3BR, 2.5BA ranch in Lakeview Schools has it all, offering 2,276 sq ft of finished living space on a private, tastefully landscaped 1.1-acre lot. Updates include a newer roof, windows, carpet, and water heater, well pump, plus an included portable generator. Relax in the spectacular 19'x14' 4-season sunroom right off the kitchen and dining area, or step out onto the 14'x12' deck

    Agent Photo

    Brett Cosner

    Jaqua REALTORS

    3300 Beckley Rd, Battle Creek, MI 49015
  • /34

    $165,000

    $34K PRICE DROP
    • 3 Beds
    • 2 Baths
    • 1,328 Sq Ft

    365 Kendall St N, Battle Creek, MI 49037

    Experience the perfect blend of historic soul and contemporary living in this stunning 3-bedroom, 2-bathroom residence. While the home retains its classic 1930s silhouette, the exterior has been updated with fresh paint, vinyl siding, and replacement windows. The interior has been completely renovated throughout, offering a ''like-new'' living experience in the established Washington Heights

    Agent Photo

    Brett Cosner

    Jaqua REALTORS

    365 Kendall St N, Battle Creek, MI 49037
  • /20

    $130,000

    174 Cherry St, Battle Creek, MI 49017

    Major opportunity at 174 Cherry Street! This 4-unit property features four 2-bedroom, 1-bath units and is ready for its next chapter. This is a chance to step into a value-add multi-family with significant upside! All units are currently vacant, offering full flexibility to renovate, set rents, and maximize returns from day one. While updates are needed, the building offers a solid layout and

    Agent Photo

    Jessica Steele

    Berkshire Hathaway HomeServices MI

    174 Cherry St, Battle Creek, MI 49017
  • /27

    $175,000

    $5K PRICE DROP
    • 3 Beds
    • 1 Bath
    • 1,089 Sq Ft

    620 E Green St, Marshall, MI 49068

    The perfect blend of modern updates and small-town charm. Situated on a fenced corner lot in Marshall, this home offers incredible peace of mind with nearly every major system updated within the last four years—including the roof, furnace, water heater, windows, siding, plumbing, and electrical. Inside, enjoy the feel of brand-new carpet and fresh paint. Main-floor primary bedroom and laundry.

    Agent Photo

    Cassie Scramlin

    KW Ascent

    620 E Green St, Marshall, MI 49068
  • /31

    $218,900

    $41K PRICE DROP
    • 3 Beds
    • 1 Bath
    • 1,008 Sq Ft

    22915 Pine Lake Rd, Battle Creek, MI 49014

    Well maintained three bedroom ranch in Pennfield School District offering comfort, privacy, and a peaceful country setting. Features include a concrete driveway, welcoming interior, and a three season room overlooking the spacious backyard and natural surroundings—ideal for relaxing and enjoying the view.

    Agent Photo

    James Sheldon

    Century 21 Affiliated

    22915 Pine Lake Rd, Battle Creek, MI 49014
  • /35

    $275,000

    • 4 Beds
    • 2 Baths
    • 1,440 Sq Ft

    1055 Woodland Beach, Battle Creek, MI 49014

    Welcome to this spacious ranch-style home in the Harper Creek School District with deeded access to Beadle Lake, a private all-sports lake perfect for year-round enjoyment. Inside, you'll find an impressive kitchen designed for gathering--featuring abundant cabinetry, a center island, and an oversized dining space. Two newer 8-foot sliding doors on opposite corners fill the room with natural

    Agent Photo

    Randy Blankenship

    Real Broker LLC

    1055 Woodland Beach, Battle Creek, MI 49014
  • /5

    $79,000

    $21K PRICE DROP
    • Land
    • 13,068 Sq Ft
    • $263,333 per Acre


    3527 W Vanburen St, Battle Creek, MI 49037

    Agent Photo

    Hassan Scheib

    Own It Realty

    3527 W Vanburen St, Battle Creek, MI 49037
  • /19

    $179,000

    • 3 Beds
    • 2 Baths
    • 1,180 Sq Ft

    19 Evanston, Battle Creek, MI 49014

    Harper Creek home located next to Ott Biological Preserve and Calhoun County Trail. Two bedrooms and two full baths on the main floor. Kitchen, dining area and living room. Upper floor is large bedroom. Replacement windows, updated electrical and new water heater. Two car detached garage with work bench and storage.

    Agent Photo

    Cassie Scramlin

    KW Ascent

    19 Evanston, Battle Creek, MI 49014
  • /37

    $599,999

    • 4 Beds
    • 4.5 Baths
    • 4,290 Sq Ft

    16565 14 Mile Rd, Battle Creek, MI 49014

    Perfect setup for family who loves to work with horses, cattle, goats, chickens, and farm almost 30 acres! Ranch-type home has 4 bedrooms (1 in full walkout basement, 4.5 bathrooms, fireplace. Main floor laundry, newer well, septic recently pumped, newly shingled roof on home and one barn. His and Hers pole barns.... His is 54x56 workshop with multiple doors, 220 electric, and cement floors. Hers

    Agent Photo

    Jim Wellman

    The Real Estate Connection

    16565 14 Mile Rd, Battle Creek, MI 49014
  • /20

    $319,500

    • 4 Beds
    • 2 Baths
    • 2,662 Sq Ft

    12650 van Wert Rd, Litchfield, MI 49252

    Escape to the peace and privacy of country living with this charming 4-bedroom, 2-bath home situated on 1.7 beautiful acres. Surrounded by open space and natural scenery, this property offers the perfect blend of comfort, functionality, and rural charm. Inside, you'll find a spacious layout with plenty of room for family and guests, featuring generous living areas, a bright kitchen, and

    Agent Photo

    Mike Thompson

    First Choice Real Estate Associates

    12650 van Wert Rd, Litchfield, MI 49252
  • /119

    $724,900

    • 3 Beds
    • 2.5 Baths
    • 2,889 Sq Ft

    19501 B Dr S, Marshall, MI 49068

    Back on the market at no fault of the sellers or this beautiful property. One of a kind! No other property like it in the Marshall market. Situated on 14.55 acres, this impeccably maintained estate features a 3-bedroom, 2.5-bath home with first-floor primary suite, dedicated laundry room, comfortable living and dining areas, eat-in kitchen, and powder room. Two additional generously sized

    Agent Photo

    Heather Herndon

    Howard Hanna Real Estate Services

    19501 B Dr S, Marshall, MI 49068
  • /22

    $114,900

    • 2 Beds
    • 1 Bath
    • 768 Sq Ft

    1208 N Eaton St, Albion, MI 49224

    Welcome to this cozy two-bedroom, one-bath home in Albion offering comfort, character, and great potential! Conveniently located just minutes from the highway, this property is a commuter's dream. You'll also enjoy being just blocks from the local grocery store and only minutes from downtown Albion, making everyday errands and dining out quick and easy. Inside, the home features a spacious living

    Agent Photo

    Carolina Sabo

    Exit Great Lakes Realty

    1208 N Eaton St, Albion, MI 49224
  • /23

    $45,000

    • 2 Beds
    • 1 Bath
    • 760 Sq Ft

    3758 Michigan Ave W, Battle Creek, MI 49037

    Affordable opportunity with great potential! Conveniently located in Level Park area of Battle Creek, this home could make an excellent rental property or investment project. The property features a large backyard and offers plenty of possibilities for the right buyer. Home is being sold as-is, where-is, and the seller will not pay for any inspections or repairs.

    Agent Photo

    Peggy Paige

    Epique Realty

    3758 Michigan Ave W, Battle Creek, MI 49037
  • /23

    $273,900

    New Construction
    • 3 Beds
    • 1.5 Baths
    • 1,631 Sq Ft

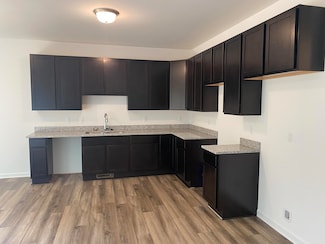
    1050 Rebecca St Unit 18, Marshall, MI 49068

    Agent Photo

    Lisa Bartleman

    Norfolk Realty Limited

    1050 Rebecca St Unit 18, Marshall, MI 49068
  • /13

    $299,999

    New Construction $5K PRICE DROP
    • 3 Beds
    • 2 Baths
    • 1,260 Sq Ft

    107 Hart St, Marshall, MI 49068

    Enjoy the best of Marshall living in this well-appointed 1,260 sq.ft NEW CONSTRUCTION RANCH, just minutes from downtown amenities, dining and local shops. Thoughtfully crafted for comfort and convenience, this three-bedroom, two-bath home offers a bright, open layout with stylish vinyl plank flooring throughout the main living area. The kitchen features granite countertops and white cabinets, and

    Agent Photo

    Lisa Bartleman

    Norfolk Realty Limited

    107 Hart St, Marshall, MI 49068
  • /31

    $331,967

    New Construction
    • 3 Beds
    • 2.5 Baths
    • 2,172 Sq Ft

    1049 Rebecca St Unit 3, Marshall, MI 49068

    Model for sale with all the extras!! Ready for immediate occupancy!! Located by The Emerald Hills Golf Club - 1 year golf membership included with purchase. The Rosedale plan, unit # 3 features an open first floor plan with 9' ceilings and vinyl plank flooring. The kitchen features white cabinets with 42'' uppers and granite countertops with oversized island. All SS appliances included. Gas

    Agent Photo

    Lisa Bartleman

    Norfolk Realty Limited

    1049 Rebecca St Unit 3, Marshall, MI 49068
  • /40

    $277,988

    New Construction
    • 3 Beds
    • 2 Baths
    • 1,216 Sq Ft

    1025 Rebecca St Unit 15, Marshall, MI 49068

    New construction townhomes at the Emerald Hills Golf Course with primary bed and bath on first floor!!. The Iris plan, unit # 15, features an open first floor plan with 9' ceilings and vinyl plank flooring. The kitchen features, 42'' uppers white cabinets, and granite countertops. The primary bedroom is conveniently located on the first floor, along with an adjacent full bath and laundry space

    Agent Photo

    Lisa Bartleman

    Norfolk Realty Limited

    1025 Rebecca St Unit 15, Marshall, MI 49068
  • /39

    $323,999

    New Construction
    • 3 Beds
    • 2.5 Baths
    • 1,694 Sq Ft

    1027 Rebecca St Unit 14, Marshall, MI 49068

    This new townhome blends modern design with everyday convenience, set within the desirable Emerald Hills Golf Course community. The open-concept main floor features luxury vinyl plank flooring throughout and a welcoming fireplace in the great room. The kitchen impresses with 42' upper cabinets, crisp white quartz countertops, and sleek black fixtures carried throughout the home for a bold, modern

    Agent Photo

    Lisa Bartleman

    Norfolk Realty Limited

    1027 Rebecca St Unit 14, Marshall, MI 49068
  • /39

    $322,932

    New Construction
    • 3 Beds
    • 2.5 Baths
    • 1,694 Sq Ft

    1029 Rebecca St Unit 13, Marshall, MI 49068

    This beautiful new townhome offers modern style and low-maintenance living on the scenic Emerald Hills Golf Course. The popular open-concept plan features luxury vinyl plank flooring throughout the main level and a cozy fireplace in the great room—perfect for relaxing after a round. The kitchen shines with 42' upper cabinets and sleek white quartz countertops, blending style and function

    Agent Photo

    Lisa Bartleman

    Norfolk Realty Limited

    1029 Rebecca St Unit 13, Marshall, MI 49068
  • /13

    $340,900

    New Construction
    • 3 Beds
    • 2.5 Baths
    • 1,805 Sq Ft

    Elements 1800 Plan at Valley View, Marshall, MI 49068

    The Elements 1800 is a traditional 2-story floor plan with a footprint designed for optimal and inclusive living & storage.

    Allen Edwin Homes Builder
    1002 Mann Rd Unit 38268112, Marshall, MI 49068
  • /18

    $300,900

    New Construction
    • 3 Beds
    • 2.5 Baths
    • 1,798 Sq Ft

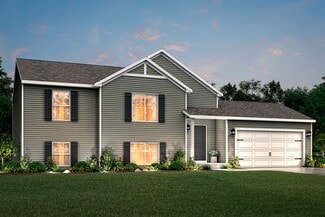
    integrity 1800 Plan at Valley View, Marshall, MI 49068

    The Integrity 1800 is a traditional split-level floor plan with a footprint designed for optimal and inclusive living & storage.

    Allen Edwin Homes Builder
    1002 Mann Rd Unit 38268124, Marshall, MI 49068
  • /13

    $312,900

    New Construction
    • 3 Beds
    • 1 Bath
    • 1,526 Sq Ft

    Integrity 1530 Plan at Valley View, Marshall, MI 49068

    The Integrity 1530 is a traditional ranch floor plan with a footprint designed for optimal and inclusive living & storage.

    Allen Edwin Homes Builder
    1002 Mann Rd Unit 38268114, Marshall, MI 49068
  • /13

    $326,900

    New Construction
    • 3 Beds
    • 2.5 Baths
    • 1,870 Sq Ft

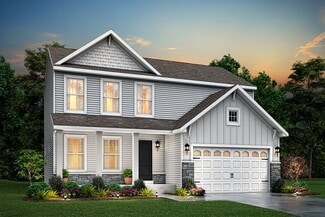
    Elements 1870 Plan at Valley View, Marshall, MI 49068

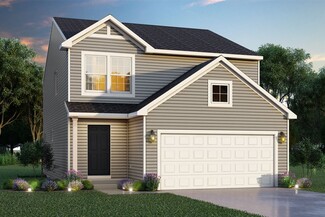
    The Elements 1870 is a traditional 2-story floor plan with a footprint designed for optimal and inclusive living & storage.

    Allen Edwin Homes Builder
    1002 Mann Rd Unit 38268105, Marshall, MI 49068
  • /17

    $357,900

    New Construction
    • 3 - 4 Beds
    • 2.5 Baths
    • 2,192 Sq Ft

    Integrity 2190 Plan at Loganwood Acres North, Battle Creek, MI 49014

    The Integrity 2190 is a traditional split-level floor plan with a footprint designed for optimal and inclusive living & storage.

    Allen Edwin Homes Builder
    9633 Natala Ln Unit 36594531, Battle Creek, MI 49014
  • /17

    $424,900

    New Construction
    • 4 Beds
    • 2.5 Baths
    • 2,276 Sq Ft

    18370 Loganwood Trail, Battle Creek, MI 49014

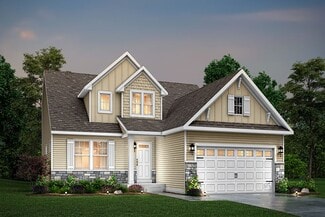
    New construction home in Loganwood Acres North in the Harper Creek school district. Designed with both structure and openness in mind, this 2,278 square foot two-story home offers 4 bedrooms and 2.5 baths with spaces that feel intentional and well balanced. A welcoming foyer sets the tone, leading to a conveniently placed powder room and a versatile den at the front of the home--perfect for a

    Allen Edwin Homes Builder
    18370 Loganwood Trail, Battle Creek, MI 49014
  • /13

    $363,900

    New Construction
    • 3 - 5 Beds
    • 1 - 3 Baths
    • 1,526 Sq Ft

    Integrity 1530 Plan at Loganwood Acres North, Battle Creek, MI 49014

    The Integrity 1530 is a traditional ranch floor plan with a footprint designed for optimal and inclusive living & storage.

    Allen Edwin Homes Builder
    9633 Natala Ln Unit 36594709, Battle Creek, MI 49014
  • /18

    $308,900

    New Construction
    • 3 Beds
    • 2 Baths
    • 2,192 Sq Ft

    Integrity 2190 Plan at Valley View, Marshall, MI 49068

    The Integrity 2190 is a traditional split-level floor plan with a footprint designed for optimal and inclusive living & storage.

    Allen Edwin Homes Builder
    1002 Mann Rd Unit 38268127, Marshall, MI 49068
  • /17

    $292,900

    New Construction
    • 2 Beds
    • 1 Bath
    • 1,252 Sq Ft

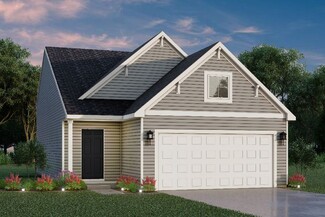
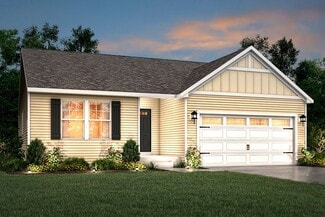
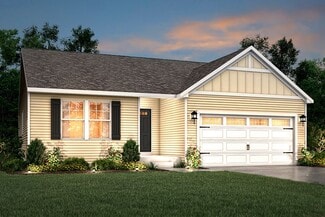
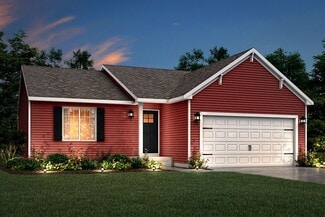
    Integrity 1250 Plan at Valley View, Marshall, MI 49068

    The Integrity 1250 is a traditional ranch floor plan with a footprint designed for optimal and inclusive living & storage.

    Allen Edwin Homes Builder
    1002 Mann Rd Unit 38268130, Marshall, MI 49068
  • /21

    $320,900

    New Construction
    • 4 Beds
    • 2.5 Baths
    • 1,911 Sq Ft

    Integrity 1910 Plan at Valley View, Marshall, MI 49068

    The Integrity 1910 is a traditional 2-story floor plan with a footprint designed for optimal and inclusive living & storage.

    Allen Edwin Homes Builder
    1002 Mann Rd Unit 38268119, Marshall, MI 49068
  • /18

    $432,900

    New Construction
    • 4 - 6 Beds
    • 2.5 - 3.5 Baths
    • 2,735 Sq Ft

    Elements 2700 Plan at Loganwood Acres North, Battle Creek, MI 49014

    The Elements 2700 is a traditional 2-story floor plan with a footprint designed for optimal and inclusive living & storage.

    Allen Edwin Homes Builder
    9633 Natala Ln Unit 36594748, Battle Creek, MI 49014
  • /14

    $378,900

    New Construction
    • 3 - 5 Beds
    • 2 - 3 Baths
    • 1,607 Sq Ft

    Integrity 1610 Plan at Loganwood Acres North, Battle Creek, MI 49014

    The Integrity 1610 is a traditional ranch floor plan with a footprint designed for optimal and inclusive living & storage.

    Allen Edwin Homes Builder
    9633 Natala Ln Unit 36594608, Battle Creek, MI 49014
  • /17

    $328,900

    New Construction
    • 4 Beds
    • 2.5 Baths
    • 2,062 Sq Ft

    Integrity 2080 Plan at Valley View, Marshall, MI 49068

    The Integrity 2080 is a traditional 2-story floor plan with a footprint designed for optimal and inclusive living & storage.

    Allen Edwin Homes Builder
    1002 Mann Rd Unit 38268115, Marshall, MI 49068
  • /16

    $378,900

    New Construction
    • 3 - 4 Beds
    • 2 - 3 Baths
    • 1,603 Sq Ft

    Integrity 1605 Plan at Loganwood Acres North, Battle Creek, MI 49014

    The Integrity 1605 is a traditional ranch floor plan with a footprint designed for optimal and inclusive living & storage.

    Allen Edwin Homes Builder
    9633 Natala Ln Unit 36594667, Battle Creek, MI 49014
  • /17

    $342,900

    New Construction
    • 2 - 4 Beds
    • 1 - 2 Baths
    • 1,252 Sq Ft

    Integrity 1250 Plan at Loganwood Acres North, Battle Creek, MI 49014

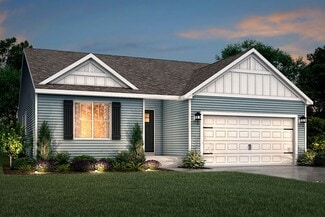
    The Integrity 1250 is a traditional ranch floor plan with a footprint designed for optimal and inclusive living & storage.

    Allen Edwin Homes Builder
    9633 Natala Ln Unit 36594534, Battle Creek, MI 49014
  • /29

    $312,900

    New Construction
    • 4 Beds
    • 2.5 Baths
    • 1,830 Sq Ft

    integrity 1830 Plan at Valley View, Marshall, MI 49068

    The Integrity 1830 is a traditional 2-story floor plan with a footprint designed for optimal and inclusive living & storage.

    Allen Edwin Homes Builder
    1002 Mann Rd Unit 38268118, Marshall, MI 49068
  • /13

    $324,900

    New Construction
    • 4 Beds
    • 2 Baths
    • 2,072 Sq Ft

    917 Valley View Ct, Marshall, MI 49068

    New Construction Home in Valley View in the Marshall school district. This thoughtfully designed split-level home offers 2,072 square feet, 4 bedrooms, and 2 full baths with a layout that maximizes both shared living space and private retreats. The kitchen showcases desirable upgrades including quartz countertops, a tile backsplash, white cabinetry, and a complete stainless steel appliance

    Allen Edwin Homes Builder
    917 Valley View Ct, Marshall, MI 49068
  • /14

    $406,900

    New Construction
    • 3 Beds
    • 2.5 Baths
    • 2,393 Sq Ft

    Elements 2390 Plan at Loganwood Acres North, Battle Creek, MI 49014

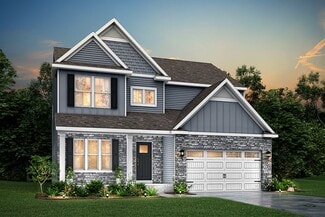
    The Elements 2390 is a traditional 2-story floor plan with a footprint designed for optimal and inclusive living & storage.

    Allen Edwin Homes Builder
    9633 Natala Ln Unit 36594600, Battle Creek, MI 49014

Showing Results 1 - 40, Page 1 of 18

How to Buy a Home How to Finance a Home How to Sell a Home