381

Homes for Sale in 98607

Section Image Section Image
  • /62

    $1,287,000

    New Construction
    • 3 Beds
    • 2 Baths
    • 2,258 Sq Ft

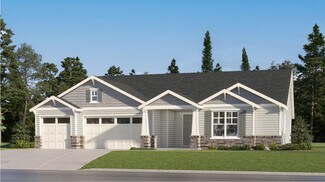
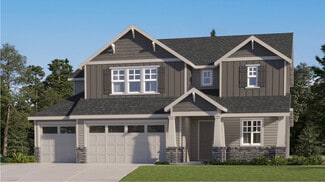
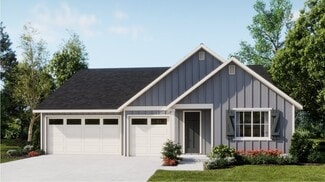
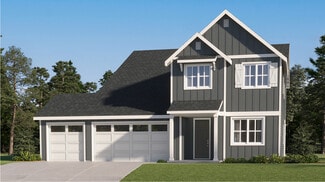
    The Laurelwood Plan at The Nines at Camas Meadows, Camas, WA 98607

    The Laurelwood is a beautifully designed 2,258-square-foot single-level home that blends comfort, style, and flexibility to suit a variety of lifestyles. With 3 bedrooms and 2 to 3 bathrooms, this thoughtfully crafted floor plan offers generous living spaces, modern amenities, and optional configurations to personalize your home. At the heart of the home, the kitchen features a spacious island,

    Pacific Lifestyle Homes Builder
    4615 NW Camas Meadows Drive St Unit 36831046, Camas, WA 98607
  • /20

    $625,000

    • Land
    • 13,568 Sq Ft
    • $2,006,421 per Acre

    0 NW Parkland Lot 2 Unit NWM2403721, Camas, WA 98607

    This is Lot #2, the middle lot for sale out of 3 total lots. Property lines shown are approximate and for illustration purposes only. Not a survey. Buyer to verify property boundaries. If you are looking for a place to build your dream home this might just be it! The Parklands at Camas Meadows has 3 vacant lots available, behind the gate, approximately 10,644sf to 13,570sf. The other 2 lots are

    Heather DeFord Cascade Hasson Sotheby's Int'l

    0 NW Parkland Lot 2 Unit NWM2403721, Camas, WA 98607
  • /20

    $625,000

    • Land
    • 10,663 Sq Ft
    • $2,553,105 per Acre

    0 NW Parklands Lot 3 Unit NWM2403716, Camas, WA 98607

    This is Lot #3, the East lot for sale out of 3 total lots. Property lines shown are approximate and for illustration purposes only. Not a survey. Buyer to verify property boundaries. If you are looking for a place to build your dream home this might just be it! The Parklands at Camas Meadows has 3 vacant lots available, gated, approximately 10,644sf to 13,570sf. Other 2 lots are NWMLS# 2403728

    Heather DeFord Cascade Hasson Sotheby's Int'l

    0 NW Parklands Lot 3 Unit NWM2403716, Camas, WA 98607
  • /20

    $625,000

    • Land
    • 11,682 Sq Ft
    • $2,330,350 per Acre

    0 NW Parklands Lot 1 Unit NWM2403728, Camas, WA 98607

    This is Lot #1, the West lot for sale out of 3 total lots. Property lines shown are approximate and for illustration purposes only. Not a survey. Buyer to verify property boundaries. If you are looking for a place to build your dream home this might just be it! The Parklands at Camas Meadows has 3 vacant lots available, gated, approximately 10,644sf to 13,570sf. This premier location is minutes

    Heather DeFord Cascade Hasson Sotheby's Int'l

    0 NW Parklands Lot 1 Unit NWM2403728, Camas, WA 98607
  • /18

    $625,000

    • Land
    • 0 Sq Ft

    3601 NW Camas Meadows Dr, Camas, WA 98607

    Property lines shown are approximate and for illustration purposes only. Not a survey. Buyer to verify property boundaries. If you are looking for a place to build your dream home this might just be it! The Parklands at Camas Meadows has 3 vacant lots available, gated, approximately 10,644sf to 13,570sf. This premier location is minutes from downtown Camas, freeway access, schools - Camas School

    Heather DeFord Cascade Hasson Sotheby's International Realty

    3601 NW Camas Meadows Dr, Camas, WA 98607
  • /22

    $759,990

    New Construction
    • 4 - 6 Beds
    • 2.5 - 4.5 Baths
    • 2,842 Sq Ft

    Quincy Plan at Northside, Washougal, WA 98671

    The new construction Quincy greets you with a charming entry foyer. The open great room includes the gourmet kitchen, cafe, and gathering room. Homeowners will love the Pulte Planning Center to stay organized and the Everyday Entry creating a comfortable drop zone from the garage. The second floor hosts a game room and 4 bedrooms, each with walk-in closet.

    Pulte Homes Builder
    29403 SE 23rd St Unit 36457902, Washougal, WA 98671
  • /26

    $899,990

    New Construction
    • 4 Beds
    • 4.5 Baths
    • 3,650 Sq Ft

    Marsala Plan at Northside, Washougal, WA 98671

    The Marsala new home design offers a range of options to make the home your own. The first-floor bedroom can transform into a private guest suite with separate living quarters for overnight guests. The second-floor boasts an elegant owner's suite with 5-piece bath, 2 secondary bedrooms, and a well-sized gameroom. The den offers an ideal space to work remotely or organize the home.

    Pulte Homes Builder
    29403 SE 23rd St Unit 36471060, Washougal, WA 98671
  • /8

    $599,990

    New Construction
    • 3 Beds
    • 2.5 Baths
    • 1,997 Sq Ft

    Vashon Plan at Northside, Washougal, WA 98671

    The Vashon new home plan greets you with a charming entry foyer leading into an open main floor that seamlessly connects the kitchen, cafe, and gathering room creating an ideal entertainment space. On the second floor, enjoy an open loft, convenient access to laundry, a spacious owner's suite, and two secondary bedrooms each with a walk-in closet.

    Pulte Homes Builder
    29403 SE 23rd St Unit 36476969, Washougal, WA 98671
  • /20

    $994,990

    New Construction
    • 5 Beds
    • 5.5 Baths
    • 4,341 Sq Ft

    Rome Plan at Northside, Washougal, WA 98671

    The Rome is built to satisfy the needs of every member in the home. This sprawling new home design offers a large gathering room opening to the kitchen, cafe, and covered patio. Overnight guests can enjoy privacy in the main-floor guest suite while the rest of the household is comfortable on the second floor boasting a large gameroom plus 4 bedrooms each with their own walk-in closet.

    Pulte Homes Builder
    29403 SE 23rd St Unit 36485068, Washougal, WA 98671
  • /16

    $794,990

    New Construction
    • 4 Beds
    • 3.5 - 4.5 Baths
    • 3,025 Sq Ft

    Roslyn Plan at Northside, Washougal, WA 98671

    The well-designed Roslyn new home plan effortlessly connects the gourmet kitchen, cafe, and gathering room creating an ideal space to entertain. A private main-floor bedroom is great for overnight guests offering a full bath and walk-in closet. The second floor hosts the expansive owner's suite, three secondary bedrooms, and an open loft.

    Pulte Homes Builder
    29403 SE 23rd St Unit 36459122, Washougal, WA 98671
  • /18

    $829,990

    New Construction
    • 4 Beds
    • 2.5 Baths
    • 3,232 Sq Ft

    Lynwood Plan at Northside, Washougal, WA 98671

    The two-story Lynwood boasts an open flow kitchen with generous storage pantry, Pulte Planning Center to keep your family organized, and kitchen island that opens to the cafe and gathering room. The spacious 2nd floor Owner’s Suite offers space for a sitting area. Upstairs offers a loft space perfect for a playroom or media room and each secondary bedroom includes a walk-in closet.

    Pulte Homes Builder
    29403 SE 23rd St Unit 36460191, Washougal, WA 98671
  • /13

    $699,990

    New Construction
    • 4 Beds
    • 2.5 Baths
    • 2,705 Sq Ft

    Andover Plan at Northside, Washougal, WA 98671

    The Andover open main floor seamlessly connects the kitchen, gathering room, and cafe. The rear covered patio provides yearround use of the outdoors. The second floor boasts an open loft, two secondary bedrooms, and a spacious owner's suite with walk-in closet. For added convenience, this new home plan also includes a 2-car garage, second-floor laundry room, and walk-in kitchen pantry.

    Pulte Homes Builder
    29403 SE 23rd St Unit 36498449, Washougal, WA 98671
  • /12

    $784,990

    New Construction
    • 4 - 6 Beds
    • 2.5 - 3.5 Baths
    • 2,955 Sq Ft

    Wellington Plan at Northside, Washougal, WA 98671

    The two-story Wellington plan is ideal for large households, with walk-in closets in all bedrooms plus three flexible living spaces to match the way you live. The well-designed kitchen includes a walk-in pantry for convenient storage. The open design of the main floor leads to the rear covered patio allowing you to entertain year-round.

    Pulte Homes Builder
    29403 SE 23rd St Unit 36493673, Washougal, WA 98671
  • /13

    $949,990

    New Construction
    • 4 Beds
    • 3.5 Baths
    • 4,067 Sq Ft

    Davenport Plan at Northside, Washougal, WA 98671

    The Davenport is a new home design with a thoughtfully-planned open main floor featuring a gourmet kitchen that connects the gathering room and cafe while overlooking the covered patio. The second floor includes a loft and gameroom in addition to 4 bedrooms plus laundry. Other highlights include a den, Pulte Planning Center, 3-car garage, and several options to personalize.

    Pulte Homes Builder
    29403 SE 23rd St Unit 36479142, Washougal, WA 98671
  • /6

    $649,000

    New Construction
    • 3 - 4 Beds
    • 2.5 - 3.5 Baths
    • 2,117 Sq Ft

    Trysting Plan at Camas Meadows Crossing, Camas, WA 98607

    The Trysting seamlessly blends style with functionality. As you enter through a welcoming porch and foyer, you are greeted by an open floor plan that seamlessly connects the great room to the casual dining area and an outdoor covered deck. The impressive kitchen is enhanced by a sizable pantry and a center island that makes entertaining easy. Tucked away on the second floor, the primary bedroom

    Toll Brothers, Inc. Builder
    3839 NW 65th Ave Unit 36358095, Camas, WA 98607
  • /4

    $699,000

    New Construction
    • 3 Beds
    • 2.5 Baths
    • 2,248 Sq Ft

    Willows Plan at Camas Meadows Crossing, Camas, WA 98607

    The Willows showcases luxury and comfort within its expertly designed three-story floor plan. Upon entry, a welcoming foyer opens onto a versatile flex room and stairs that lead up to the main living level highlighted by the elegant great room with a fireplace. Overlooking a casual dining area, the kitchen is well-appointed, featuring a walk-in pantry, ample counter and cabinet space, and a

    Toll Brothers, Inc. Builder
    3839 NW 65th Ave Unit 36358094, Camas, WA 98607
  • /5

    $599,000

    New Construction
    • 3 - 4 Beds
    • 2.5 - 3.5 Baths
    • 2,120 Sq Ft

    Overlake Plan at Camas Meadows Crossing, Camas, WA 98607

    The Overlake leaves a lasting impression with its desirable blend of open-concept living spaces and secluded retreats. An inviting foyer opens onto a flex room and stairs that lead up to the main living level. A beautiful great room overlooks a casual dining area and provides direct access to a covered deck. The gourmet kitchen is highlighted by a sizable pantry as well as a center island, ideal

    Toll Brothers, Inc. Builder
    3839 NW 65th Ave Unit 36358093, Camas, WA 98607
  • /6

    $788,995

    New Construction
    • 3 - 4 Beds
    • 2.5 - 3.5 Baths
    • 2,254 Sq Ft

    McNary Plan at Camas Meadows Crossing, Camas, WA 98607

    The McNary offers an open floor plan for modern living. An inviting foyer opens to a versatile flex room and stairs leading to the main living area. The elegant great room is bathed in window light and complete with a relaxing fireplace. Adjacent to a bright casual dining area, the well-equipped kitchen features an island with breakfast bar, ample counter and cabinet space, and a walk-in pantry.

    Toll Brothers, Inc. Builder
    3839 NW 65th Ave Unit 36358097, Camas, WA 98607
  • /6

    $749,000

    New Construction
    • 3 - 4 Beds
    • 2.5 - 3.5 Baths
    • 2,145 Sq Ft

    Awbrey Plan at Camas Meadows Crossing, Camas, WA 98607

    The Awbrey combines sophistication and functionality in equal measure. The home begins with an inviting foyer that opens into a versatile flex room and stairs leading to the main level. The second floor reveals a bright, open floor plan that seamlessly connects the kitchen, great room, casual dining area, and lovely covered balcony. The well-appointed kitchen features an island with breakfast

    Toll Brothers, Inc. Builder
    3839 NW 65th Ave Unit 36358096, Camas, WA 98607
  • /11

    $679,995

    New Construction
    • 4 - 5 Beds
    • 2.5 - 3.5 Baths
    • 2,424 Sq Ft

    Alderbrook Plan at Camas Meadows Crossing, Camas, WA 98607

    The Alderbrook exudes luxury and functionality across a dynamic floor plan. Showcasing an open-concept design, the main floor features a great room that flows seamlessly into a casual dining area and a covered deck. Overlooking this space is the well-appointed kitchen, offering a convenient pantry, plenty of counter and cabinet space, and a center island. The elegant primary bedroom suite is

    Toll Brothers, Inc. Builder
    3839 NW 65th Ave Unit 36358091, Camas, WA 98607
  • /5

    $574,000

    New Construction
    • 4 Beds
    • 3 Baths
    • 2,150 Sq Ft

    Canterwood Plan at Camas Meadows Crossing, Camas, WA 98607

    The Canterwood blends elegant gathering spaces and quiet retreats for a modern living experience. A welcoming foyer draws visitors into the beautiful main living space, featuring a sophisticated great room and a casual dining area. A covered deck seamlessly extends the living space outdoors, creating an ideal spot for entertaining. The thoughtfully designed kitchen offers an island with breakfast

    Toll Brothers, Inc. Builder
    3839 NW 65th Ave Unit 36358092, Camas, WA 98607
  • /22

    $889,900

    New Construction
    • 4 Beds
    • 3 Baths
    • 2,841 Sq Ft

    Verdot Plan at Camas Heights, Camas, WA 98607

    This new home offers a low-maintenance design and convenient single-level living. Two bedrooms are located off the foyer, leading to an open-concept floorplan with access to a covered patio for seamless entertaining and multitasking. Two additional bedrooms are tucked away to the side of the home for improved comfort, including the lavish owner’s suite featuring a spa-inspired bathroom and

    Lennar Builder
    8645 N Farrell St Unit 36040566, Camas, WA 98607
  • /21

    $929,900

    New Construction
    • 4 Beds
    • 3 Baths
    • 3,249 Sq Ft

    Rochester Plan at Camas Heights, Camas, WA 98607

    This new two-story home features a secluded den off the foyer, near a spacious and flexible open-concept floorplan that blends the kitchen, living and dining areas. A secondary bedroom is tucked away off the main living area, and a nearby covered patio offers seamless outdoor entertainment. A versatile bonus room is located on the second floor near three additional bedrooms, including the luxe

    Lennar Builder
    8645 N Farrell St Unit 36040567, Camas, WA 98607
  • /19

    $769,900

    New Construction
    • 4 Beds
    • 3 Baths
    • 2,341 Sq Ft

    Jade Plan at Camas Heights, Camas, WA 98607

    This two-story home has a simple layout that works well for growing families. The front door leads to an open area that is great for entertaining guests, offering a modern kitchen, Great Room and dining area with a back patio. Upstairs are three bedrooms, including the owner’s suite with a full bathroom, plus a versatile bonus room.

    Lennar Builder
    8645 N Farrell St Unit 36040571, Camas, WA 98607
  • /29

    $1,069,900

    New Construction
    • 6 Beds
    • 3.5 Baths
    • 4,232 Sq Ft

    Windsor Plan at Camas Heights, Camas, WA 98607

    This new two-story Next Gen home showcases a private suite, complete with a separate entrance, living area, kitchenette, bedroom and more for seamless independent living. The main home features an open-concept layout on the first floor that blends the kitchen, living and dining areas to maximize interior space. On the second floor, five bedrooms surround a versatile and inviting loft, including

    Lennar Builder
    8645 N Farrell St Unit 36040569, Camas, WA 98607
  • /17

    $839,900

    New Construction
    • 4 Beds
    • 3 Baths
    • 2,507 Sq Ft

    Camden Plan at Camas Heights, Camas, WA 98607

    This Next Gen home features a private suite with a separate entrance, living area, bedroom and kitchenette for seamless independent living. A secluded den is located off the foyer of the main home, near a spacious and flexible open-concept layout shared between the kitchen, living and dining areas. A generous covered patio is perfect for entertaining. Three bedrooms are tucked away to the side of

    Lennar Builder
    8645 N Farrell St Unit 36040565, Camas, WA 98607
  • /18

    $799,900

    New Construction
    • 3 Beds
    • 2.5 Baths
    • 2,387 Sq Ft

    Deschutes Plan at Camas Heights, Camas, WA 98607

    This new three-bedroom home features a low-maintenance design contained to a single level. Two secondary bedrooms and a full bathroom are located off the entry. An open-concept floorplan with access to a patio is ideal for multitasking and entertaining. The luxurious owner’s suite is tucked into a private rear corner, complete with a spa-inspired bathroom and walk-in closet. A three-bay garage

    Lennar Builder
    8645 N Farrell St Unit 36040564, Camas, WA 98607
  • /16

    $704,900

    New Construction
    • 3 Beds
    • 2 Baths
    • 1,916 Sq Ft

    Elmhurst Plan at Camas Heights, Camas, WA 98607

    This single-level home includes a spacious three-bay garage, ideal for busy living, and an open interior that includes a Great Room, kitchen and dining room with access to a patio. Surrounding the space are all three bedrooms, including the lavish owner’s suite with a private bathroom and walk-in closet.

    Lennar Builder
    8645 N Farrell St Unit 36040570, Camas, WA 98607
  • /25

    $959,900

    New Construction
    • 5 Beds
    • 3 Baths
    • 3,422 Sq Ft

    Sellwood Plan at Camas Heights, Camas, WA 98607

    The first floor of this two-story home opens to an expansive space among the Great Room, dining room and kitchen, leading to a covered patio. A den, three-bay garage and secondary bedroom frame the downstairs layout. The second level features a bonus room and four bedrooms, including a sizable owner’s suite with a retreat, deluxe private bathroom and split walk-in closet.

    Lennar Builder
    8645 N Farrell St Unit 36040568, Camas, WA 98607
  • /17

    $819,900

    New Construction
    • 4 Beds
    • 3 Baths
    • 2,668 Sq Ft

    Bradford Plan at Camas Heights, Camas, WA 98607

    This two-story home has a great layout for busy families. The front door opens to a two-story foyer with an attached bedroom perfect for guests, leading to an open living area with a back patio. Upstairs are three bedrooms, including the owner’s suite with a full bathroom, plus a versatile bonus room.

    Lennar Builder
    8645 N Farrell St Unit 36040572, Camas, WA 98607
  • /48

    $3,000,000

    New Construction $150K PRICE INCREASE
    • 4 Beds
    • 3.5 Baths
    • 4,426 Sq Ft

    0 NE 43rd Cir Unit LOT 5 227646345, Camas, WA 98607

    Welcome To Livingston Ridge, A Premiere Luxury Home Community Of 2 Acre Parcels Set Within The Camas Foothills Just 10 Minutes From Downtown Camas, WA. Build Your Dream Home w/An Award Winning Local Custom Home Builder Offering A Tailored Custom Design And Build Process. Neighborhood Offers A Serene Setting w/More Than Enough Land For Detached Shop Or Secondary Structure Lot To Lot. Enjoy The

    Christopher Galyon Parker Brennan Real Estate

    0 NE 43rd Cir Unit LOT 5 227646345, Camas, WA 98607
  • /4

    $1,369,000

    New Construction
    • 3 - 5 Beds
    • 2.5 - 3.5 Baths
    • 2,840 Sq Ft

    The Evergreen Plan at The Nines at Camas Meadows, Camas, WA 98607

    Welcome to the Evergreen, a spacious and versatile home designed with modern living in mind. Offering 2,840 square feet, 3-5 bedrooms, and 2.5-3 bathrooms, this plan is perfect for growing families or those seeking ample space for work, play, and relaxation. Upon entering, you'll find a generous den and a convenient powder room. The den can easily be converted into a 4th bedroom, while the powder

    Pacific Lifestyle Homes Builder
    4615 NW Camas Meadows Drive St Unit 36088855, Camas, WA 98607
  • /30

    $1,468,000

    New Construction
    • 4 - 7 Beds
    • 3.5 - 5.5 Baths
    • 3,691 Sq Ft

    The Alpine Plan at The Nines at Camas Meadows, Camas, WA 98607

    The Alpine home plan is a grand and versatile 3,691-square-foot two-story design offering 4 to 7 bedrooms, 3.5 to 5 bathrooms, and a spacious 4-car garage. Designed with flexibility and luxury in mind, the Alpine features expansive open-concept living spaces, soaring ceilings, and a wide range of personalization options to fit a variety of lifestyles, including multi-generational living. Upon

    Pacific Lifestyle Homes Builder
    4615 NW Camas Meadows Drive St Unit 36088876, Camas, WA 98607
  • /4

    $835,000

    New Construction
    • 4 Beds
    • 2.5 Baths
    • 2,353 Sq Ft

    The Sage Plan at The Landing at Green Mountain, Camas, WA 98607

    The Sage home plan offers 2,353 square feet of beautifully designed living space with 4 to 5 bedrooms and 2.5 to 3 bathrooms. With the primary suite on the main floor, this layout provides the perfect balance of convenience and comfort while still offering plenty of room for family and guests. Upon entry, you are welcomed by a spacious foyer with a drop zone for coats and shoes. Just off the

    Pacific Lifestyle Homes Builder
    22205 NE 28th St Unit 36078061, Camas, WA 98607
  • /62

    $899,000

    New Construction
    • 4 Beds
    • 3 Baths
    • 2,601 Sq Ft

    The Eldridge Plan at The Nines at Camas Meadows, Camas, WA 98607

    Family living is effortless in the Eldridge, a spacious home plan featuring 2,601 square feet, 4 bedrooms and 3 full baths. Exterior details are full of charm and curb appeal, while a 2-car garage with a third-car option offers plenty of space for parking and storage. A covered porch welcomes you home and opens to an inviting entryway and full bath down the hall. Also off the hallway, a secondary

    Pacific Lifestyle Homes Builder
    4615 NW Camas Meadows Drive St Unit 36088743, Camas, WA 98607

Showing Results 321 - 360, Page 9 of 10

How to Buy a Home How to Finance a Home How to Sell a Home