269

Camp Croft, SC Homes for Sale with Garage

Section Image Section Image
  • /48

    $615,000

    • 4 Beds
    • 3.5 Baths
    • 3,381 Sq Ft

    10 Torrey Pine Ct, Spartanburg, SC 29306

    Experience country club living at its finest in this stunning European-style home, perfectly positioned on a private wooded lot overlooking both the 14th green and the 15th fairway of the prestigious Carolina Country Club. Tucked away on a quiet cul-de-sac behind a 200-foot private driveway, this exceptional residence offers a rare blend of privacy, modern luxury, and sweeping golf course views

    Danielle Simmons Redfin Corporation

    10 Torrey Pine Ct, Spartanburg, SC 29306
  • /2

    $294,900

    New Construction
    • 3 - 4 Beds
    • 2.5 Baths
    • 1,707 Sq Ft

    Cary Plan at East Main Townes, Spartanburg, SC 29307

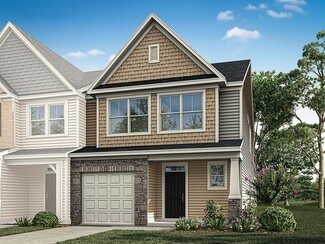
    The Cary is a two-story, three-bedroom, two-and-a-half-bath townhome with a one-car garage, a first-floor primary bedroom, a spacious family room, a separate dining area, and a covered rear porch. Upstairs is a loft that overlooks the two-story family room below, two additional bedrooms, a full bath, and an oversized unfinished storage area.Options available to personalize your townhome include a

    Eastwood Homes Builder
    2751 E Main St Unit 36496785, Spartanburg, SC 29307
  • /10

    $310,990

    New Construction
    • 2 - 4 Beds
    • 2 - 3 Baths
    • 1,877 Sq Ft

    Bedrock Plan at Briarwood Reserve, Spartanburg, SC 29307

    The Bedrock is a spacious ranch-style home with a generous second floor loft that’s perfect for hobbies, media viewing and more! The bright and airy ground floor of this versatile home is an entertainer’s dream with spacious island-kitchen, plenty of convenient storage and open great room and cafe.

    Pulte Homes Builder
    1303 Willow Ridge Way Unit 36499757, Spartanburg, SC 29307
  • /18

    $274,999

    New Construction
    • 3 Beds
    • 2 Baths
    • 1,696 Sq Ft

    Eden Cay Plan at Everly - Ranches, Spartanburg, SC 29306

    Welcome to Everly Ranches where you can own a new one-level home with lawn care included in a community that gives you the grandest amenities in all of Spartanburg and features breathtaking views!The Eden Cay single-family villa offers the comfort and convenience of main-level living. Step into a welcoming foyer that opens to a versatile flex space — perfect as a home office or a third

    Ryan Homes Builder
    1004 Tulipwood Dr Unit 36142843, Spartanburg, SC 29306
  • /15

    $326,990

    New Construction
    • 3 Beds
    • 2.5 Baths
    • 2,383 Sq Ft

    Hartwell Plan at Briarwood Reserve, Spartanburg, SC 29307

    The Hartwell is designed with you in mind, offering flexibility and comfort for everyday living. A large great room flows into the kitchen with optional island. A large flex space at the front of the home can function as a dining room or optional study. The first floor Owner’s Suite offers privacy from the two secondary bedrooms upstairs.

    Pulte Homes Builder
    1303 Willow Ridge Way Unit 36483718, Spartanburg, SC 29307
  • /41

    $419,999

    New Construction
    • 4 Beds
    • 3.5 Baths
    • 3,765 Sq Ft

    Normandy Plan at Everly - Estates, Spartanburg, SC 29306

    The Normandy single-family home is the perfect choice for spacious living. Step through the door to a light and airy foyer opening to the second floor. A huge living area with the kitchen, dining room and family room all flows beautifully together. The centerpiece is the gourmet kitchen with an island. The convenient service wing includes a garage entry. Upstairs, the luxury owner's suite offers

    Ryan Homes Builder
    7105 Myrtle Burl Way Unit 36142794, Spartanburg, SC 29306
  • 100 Matilda St Unit 37076421, Spartanburg, SC 29306

    $320,900

    New Construction
    • 4 Beds
    • 2.5 Baths
    • 2,135 Sq Ft

    Rockwell Plan at Holland Park, Spartanburg, SC 29306

    The Rockwell floorplan offers 4 bedrooms, 2.5 bathrooms and a 2-car garage. An open-concept layout means you can fix dinner at the kitchen island without missing the conversation in the great room. Upstairs, enjoy the luxurious primary suite.

    Meritage Homes Builder
    100 Matilda St Unit 37076421, Spartanburg, SC 29306
  • /19

    $359,999

    New Construction
    • 4 Beds
    • 2.5 Baths
    • 3,010 Sq Ft

    Lehigh Plan at Everly - Estates, Spartanburg, SC 29306

    The Lehigh single-family home combines smart design with light-filled spaces. Enter the inviting foyer, where versatile flex space can be used as a playroom, living room or office. The gourmet kitchen boasts a large island and walk-in pantry and connects to the dining and family room. Off the 2-car garage, a family entry controls clutter and leads to a quiet study. Upstairs, a loft is an ideal

    Ryan Homes Builder
    7105 Myrtle Burl Way Unit 38607935, Spartanburg, SC 29306
  • /40

    $273,990

    New Construction
    • 3 - 5 Beds
    • 2 - 3.5 Baths
    • 2,264 Sq Ft

    Wayfare - 52 Plan at Ravencrest, Roebuck, SC 29376

    The Wayfare floor plan offers 2,266 square feet of spacious two-story living with 3 to 5 bedrooms and 2.5 to 3 baths. A large kitchen with a walk-in pantry opens to the main living area, perfect for entertaining and everyday life. The first-floor study provides a quiet workspace, while the second-floor loft adds flexibility for a playroom, media room, or additional living space. The primary suite

    Dream Finders Homes Builder
    3010 Emberley Dr Unit 37981660, Roebuck, SC 29376
  • /34

    $400,000

    • 3 Beds
    • 2 Baths
    • 1,752 Sq Ft

    115 Shelton Dr, Spartanburg, SC 29307

    Move-in ready and beautifully updated, 115 Shelton Drive is a 3-bedroom, 2-bath brick ranch offering 1,752 sq ft of comfortable one-level living in Spartanburg, SC's sought-after Hillbrook Forest neighborhood (29307). Inside, hardwood floors flow throughout, complemented by updated tilt-out windows, cordless blinds, updated doors, and glass-gridded French doors at the closets and laundry room.

    MARIA TASCON Keller Williams Realty

    115 Shelton Dr, Spartanburg, SC 29307
  • /21

    $399,999

    New Construction
    • 4 Beds
    • 2 Baths
    • 3,330 Sq Ft

    Corsica Plan at Everly - Estates, Spartanburg, SC 29306

    The Corsica single-family home has a floor plan you’ll love. Enter through the family entry off the 2-car garage or the stately front porch. The inviting foyer directs you to a dining room, a living room, or a stunning great room. This impressive space flows seamlessly to the gourmet kitchen with large island and to the covered back porch. Upstairs, a loft is great for entertaining, while 3

    Ryan Homes Builder
    7105 Myrtle Burl Way Unit 36142793, Spartanburg, SC 29306
  • /38

    $354,999

    $5K PRICE DROP
    • 3 Beds
    • 2 Baths
    • 1,656 Sq Ft

    6010 Ives Ave, Spartanburg, SC 29307

    Welcome to this never-lived-in model home, offering the perfect blend of style, comfort, and convenience. This beautifully crafted single-level home features 3 spacious bedrooms and 2 full bathrooms, thoughtfully laid out to maximize space and livability. As a former model, it showcases premium finishes and design upgrades throughout, from stylish flooring and modern lighting to a bright,

    Jeffrey Young Redfin Corporation

    6010 Ives Ave, Spartanburg, SC 29307
  • /50

    $349,900

    $25K PRICE DROP
    • 4 Beds
    • 2.5 Baths
    • 2,193 Sq Ft

    264 Heathwood Dr, Spartanburg, SC 29307

    Looking for a beautiful 4 bedroom home on the East side of Spartanburg? Here you go! This well-maintained home offers approximately 2,100 heated square feet with plenty of space inside and out. As you enter, you are greeted by a spacious living room featuring beautiful hardwood flooring that flows throughout the home. The living room opens into the formal dining room, which easily accommodates

    Traci Brock RE/MAX Executive Spartanburg

    264 Heathwood Dr, Spartanburg, SC 29307
  • /16

    $313,990

    New Construction
    • 3 - 5 Beds
    • 2 - 4 Baths
    • 1,913 Sq Ft

    Compton Plan at Briarwood Reserve, Spartanburg, SC 29307

    The versatile Compton floor plan offers space, for entertaining. The Compton features a large kitchen with center island that flows into the dining area and family room. Flex space at the front of the home may be configured as a fourth bedroom with a private bath, or as a media room or home office. This plan also includes a luxurious Owner’s Suite with over-sized walk-in closet.

    Pulte Homes Builder
    1303 Willow Ridge Way Unit 36470881, Spartanburg, SC 29307
  • /19

    $280,990

    New Construction
    • 3 - 5 Beds
    • 2 - 3.5 Baths
    • 2,428 Sq Ft

    Prelude - 52 Plan at Ravencrest, Roebuck, SC 29376

    The Prelude floor plan features 2,428 square feet of thoughtfully designed two-story living with 3 to 5 bedrooms and 2.5 to 3 baths. A spacious kitchen anchors the main floor, offering plenty of room for cooking and gathering. The first floor includes a dedicated home office or study, perfect for remote work or quiet focus. Upstairs, an additional office space provides even more flexibility for

    Dream Finders Homes Builder
    3010 Emberley Dr Unit 37981658, Roebuck, SC 29376
  • /40

    $273,990

    New Construction
    • 3 Beds
    • 2.5 Baths
    • 2,264 Sq Ft

    Wayfare - 45 Plan at Ravencrest, Roebuck, SC 29376

    The Wayfare floor plan offers 2,266 square feet of spacious two-story living with 3 to 5 bedrooms and 2.5 to 3 baths. A large kitchen with a walk-in pantry opens to the main living area, perfect for entertaining and everyday life. The first-floor study provides a quiet workspace, while the second-floor loft adds flexibility for a playroom, media room, or additional living space. The primary suite

    Dream Finders Homes Builder
    3010 Emberley Dr Unit 39663299, Roebuck, SC 29376
  • /21

    $338,990

    New Construction
    • 4 Beds
    • 2.5 Baths
    • 2,606 Sq Ft

    Hampton Plan at Briarwood Reserve, Spartanburg, SC 29307

    The Hampton is flexible to fit your needs. An upstairs loft multitasks as a private getaway or an area for together time. Downstairs, flex space off the foyer suggests a den or dining room, and a tucked-away flex room (with half bath) invites a home office, guest suite, or play area. The open kitchen connects to the cafe area and sunlit gathering room.

    Pulte Homes Builder
    1303 Willow Ridge Way Unit 36451141, Spartanburg, SC 29307
  • /3

    $297,990

    New Construction
    • 5 Beds
    • 3 Baths
    • 2,511 Sq Ft

    HAYDEN Plan at Ravencrest, Roebuck, SC 29376

    Welcome to Ravencrest, a charming neighborhood nestled in the heart of Roebuck, SC. This sought-after community is located within the highly acclaimed Spartanburg District 6 Schools, making it ideal for families. Homes in Ravencrest feature spacious, open layouts designed for modern living and entertaining. Residents enjoy upgraded features throughout, including sleek kitchens, stylish flooring,

    D.R. Horton Builder
    3029 Emberly Dr Unit 39059884, Roebuck, SC 29376
  • /37

    $284,999

    New Construction
    • 5 Beds
    • 3 Baths
    • 2,275 Sq Ft

    Woodford Plan at Everly - 2-Story, Spartanburg, SC 29306

    Welcome to the Woodford at Everly!Welcome to The Woodford, a thoughtfully designed home offering 2,275 square feet of versatile living space. This spacious two-story layout features 5 bedrooms, including a private guest suite on the main level, ideal for visitors or multi-generational living.Step into an open foyer that sets the tone for the home’s airy and inviting atmosphere.

    Ryan Homes Builder
    5021 Burmese Trail Unit 36924062, Spartanburg, SC 29306
  • /18

    $269,999

    New Construction
    • 4 Beds
    • 2.5 Baths
    • 1,946 Sq Ft

    Torrey Plan at Everly - 2-Story, Spartanburg, SC 29306

    Welcome to Everly 2-Story, where you can own an affordable new home in a destination community with Spartanburg's grandest amenity package!The Torrey single-family home perfectly balances comfort and practicality. Experience a smart two-story layout featuring a bright, versatile loft space. The open great room seamlessly connects to a well-appointed kitchen and dining area, keeping your

    Ryan Homes Builder
    5021 Burmese Trail Unit 37215142, Spartanburg, SC 29306
  • 100 Matilda St Unit 37076420, Spartanburg, SC 29306

    $338,900

    New Construction
    • 4 Beds
    • 2.5 Baths
    • 2,479 Sq Ft

    Dakota Plan at Holland Park, Spartanburg, SC 29306

    The Dakota floorplan offers 4 bedrooms and 2.5 bathrooms. Outfit the main-level flex space as a home office. In the kitchen, the island overlooks the open living space. Upstairs, the loft separates the secondary bedrooms from the primary suite.

    Meritage Homes Builder
    100 Matilda St Unit 37076420, Spartanburg, SC 29306
  • /21

    $269,999

    New Construction
    • 3 Beds
    • 2 Baths
    • 1,694 Sq Ft

    Dominica Spring Plan at Everly - Ranches, Spartanburg, SC 29306

    Welcome to Everly Ranches where you can own a new one-level home with lawn care included in a community that gives you the grandest amenities in all of Spartanburg and features breathtaking views!The Dominica SpringStep through the foyer into an open, airy floor plan that feels instantly welcoming. The great room flows effortlessly into the kitchen and dining area, making it easy

    Ryan Homes Builder
    1004 Tulipwood Dr Unit 36142840, Spartanburg, SC 29306
  • /3

    $271,990

    New Construction
    • 3 Beds
    • 2 Baths
    • 1,618 Sq Ft

    ARIA Plan at Ravencrest, Roebuck, SC 29376

    Welcome to Ravencrest, a charming neighborhood nestled in the heart of Roebuck, SC. This sought-after community is located within the highly acclaimed Spartanburg District 6 Schools, making it ideal for families. Homes in Ravencrest feature spacious, open layouts designed for modern living and entertaining. Residents enjoy upgraded features throughout, including sleek kitchens, stylish flooring,

    D.R. Horton Builder
    3029 Emberly Dr Unit 39059880, Roebuck, SC 29376
  • /7

    $219,999

    New Construction $5K PRICE DROP
    • 3 Beds
    • 2 Baths
    • 1,100 Sq Ft

    Ashgrove Plan at Everly - 2-Story, Spartanburg, SC 29306

    Welcome to The Ashgrove, where one-level living is made simple and stylish. From the foyer, a hallway leads to a full bath and two bedrooms - perfect for guests, family, or a home office setup. At the heart of the home, the open-concept living area is filled with natural light and flows seamlessly into the kitchen, complete with a large island. Add a covered porch to extend your living space

    Ryan Homes Builder
    5021 Burmese Trail Unit 40495127, Spartanburg, SC 29306
  • /3

    $256,990

    New Construction
    • 3 Beds
    • 2 Baths
    • 1,343 Sq Ft

    MACON Plan at Ravencrest, Roebuck, SC 29376

    The Macon is one of our ranch plans featured at Ravencrest, offering three modern elevations. This ranch home offers three bedrooms, two bathrooms, and a two-car garage with 1,343 square feet. The moment you step inside, a foyer welcomes you into the heart of the home. The open concept seamlessly blends the main living areas, creating an ambiance of spaciousness and connectivity. The chef’s

    D.R. Horton Builder
    3029 Emberly Dr Unit 39249132, Roebuck, SC 29376
  • /15

    $234,999

    New Construction
    • 3 Beds
    • 2 Baths
    • 1,434 Sq Ft

    Rosewood Plan at Everly - 2-Story, Spartanburg, SC 29306

    Welcome to Everly 2-Story, where you can own an affordable new home in a destination community with Spartanburg's grandest amenity package!The Rosewood—where comfort meets convenience in a beautifully designed ranch-style home.With a spacious two-car garage and everything you need on one easy-to-love level, this home is made for effortless living. Step into a wide foyer—perfect

    Ryan Homes Builder
    5021 Burmese Trail Unit 37834363, Spartanburg, SC 29306
  • /19

    $280,990

    New Construction
    • 3 Beds
    • 2.5 Baths
    • 2,428 Sq Ft

    Prelude - 45 Plan at Ravencrest, Roebuck, SC 29376

    The Prelude floor plan features 2,428 square feet of thoughtfully designed two-story living with 3 to 5 bedrooms and 2.5 to 3 baths. A spacious kitchen anchors the main floor, offering plenty of room for cooking and gathering. The first floor includes a dedicated home office or study, perfect for remote work or quiet focus. Upstairs, an additional office space provides even more flexibility for

    Dream Finders Homes Builder
    3010 Emberley Dr Unit 39663303, Roebuck, SC 29376
  • /3

    $281,990

    New Construction
    • 3 Beds
    • 2.5 Baths
    • 2,164 Sq Ft

    PENWELL Plan at Ravencrest, Roebuck, SC 29376

    The Penwell is a gorgeous, two-story home that boasts an impressive level of comfort, luxury, and style. The home offers three bedrooms, two and a half bathrooms and two-car garage. Upon entering the home, you’ll be greeted by a foyer which invites that leads directly into the center of the home. At the heart of the home is a spacious family room that blends with the kitchen, creating an

    D.R. Horton Builder
    3029 Emberly Dr Unit 39249140, Roebuck, SC 29376
  • /3

    $275,990

    New Construction
    • 4 Beds
    • 2 Baths
    • 1,764 Sq Ft

    CALI Plan at Ravencrest, Roebuck, SC 29376

    Welcome to Ravencrest, a charming neighborhood nestled in the heart of Roebuck, SC. This sought-after community is located within the highly acclaimed Spartanburg District 6 Schools, making it ideal for families. Homes in Ravencrest feature spacious, open layouts designed for modern living and entertaining. Residents enjoy upgraded features throughout, including sleek kitchens, stylish flooring,

    D.R. Horton Builder
    3029 Emberly Dr Unit 39059882, Roebuck, SC 29376
  • /21

    $249,999

    New Construction
    • 4 Beds
    • 2.5 Baths
    • 1,660 Sq Ft

    Iris Plan at Everly - 2-Story, Spartanburg, SC 29306

    Welcome to Everly 2-Story, where you can own an affordable new home in a destination community with Spartanburg's grandest amenity package!Say Hello to The Iris - the perfect balance of space, style, and smart design.Step into a welcoming foyer that opens to a spacious, open-concept layout. The great room is perfect for relaxing or entertaining and flows into the kitchen and

    Ryan Homes Builder
    5021 Burmese Trail Unit 36142789, Spartanburg, SC 29306
  • /42

    $649,000

    $77K PRICE DROP
    • 4 Beds
    • 4 Baths
    • 3,900 Sq Ft

    228 Muirfield Dr, Spartanburg, SC 29306

    **Motivated sellers!** Bring your clients to discover refined Southern living in this beautifully maintained 4,758 sq ft executive home located in the prestigious Carolina Country Club community. This spacious 4-bedroom, 3.5-bath residence blends comfort, craftsmanship, and an inviting open layout designed for both everyday living and elegant entertaining. Inside, you’ll find generous living

    Karla Robinson Casey Group Real Estate, LLC

    228 Muirfield Dr, Spartanburg, SC 29306
  • /38

    $306,900

    Open Sun 2PM - 4PM $13K PRICE DROP
    • 3 Beds
    • 2 Baths
    • 1,716 Sq Ft

    1119 Chartwell Cir, Spartanburg, SC 29307

    Massive price drop as sellers are motivated!As close to new construction as you can get! This one-year-old home has all the bells and whistles you're looking for without having to wait for it to be built including lawn care! This 3-bedroom, 2-full-bath home PLUS a flex room that could be a 4th bedroom offers modern finishes, thoughtful upgrades, and a flexible layout designed for comfortable

    Maegan Watson Keller Williams on Main

    1119 Chartwell Cir, Spartanburg, SC 29307
  • /50

    $699,900

    New Construction $25K PRICE DROP
    • 3 Beds
    • 2.5 Baths
    • 3,050 Sq Ft

    586 Clifdale Rd, Spartanburg, SC 29307

    Nestled among mature trees on +/- 2.26 acres in the Clifdale area, this impressive 3 bedroom/2.5 bathroom new construction home offers over 3,000 square feet of beautifully finished living space with a layout that blends style, comfort and versatility. A spacious front porch welcomes you into a thoughtfully designed interior featuring LVP flooring throughout the main level, an open-concept floor

    Brad Liles Keller Williams on Main

    586 Clifdale Rd, Spartanburg, SC 29307
  • /11

    $229,888

    New Construction $17K PRICE DROP
    • 4 Beds
    • 2 Baths
    • 1,684 Sq Ft

    440 Sundown Dr, Spartanburg, SC 29302

    Welcome home to our Cabot plan. This thoughtfully designed four bedroom, two bathroom home offers 1,684 square feet of functional and stylish living space. The open-concept layout seamlessly connects the spacious kitchen, dining, and living areas. The kitchen features an abundance of white shaker-style cabinets, beautiful quartz countertops and stainless steel appliances. The primary suite offers

    Century Complete Builder
    440 Sundown Dr, Spartanburg, SC 29302
  • /32

    $229,900

    • 3 Beds
    • 2 Baths

    104 Russell St, Spartanburg, SC 29307

    Welcome to 104 Russell St, a delightful house located in Spartanburg, SC. This inviting brick ranch style home features three comfortable bedrooms and one full bathroom with half bath providing ample space for your needs. The living area spans an impressive 1,757 square feet, offering plenty of room for relaxation and entertainment. The large yards have fenced in back yard that includes a double

    Steven Koleno Beycome Brokerage Realty LLC

    104 Russell St, Spartanburg, SC 29307
  • /28

    $318,990

    New Construction
    • 3 Beds
    • 2.5 Baths
    • 2,260 Sq Ft

    Aspire Plan at Briarwood Reserve, Spartanburg, SC 29307

    In the Aspire, you will find the value – and elbow room – they need. This 2-story layout boasts three bedrooms as well as an upstairs loft for relaxing together. The downstairs lends itself to entertaining, with conversation flowing easily from the kitchen to the cafe dining area and comfy gathering room. The flex space off the foyer multitasks as a home office or secluded study.

    Pulte Homes Builder
    1303 Willow Ridge Way Unit 36484562, Spartanburg, SC 29307
  • /36

    $263,990

    New Construction
    • 3 - 4 Beds
    • 2.5 Baths
    • 1,965 Sq Ft

    Pier - 52 Plan at Ravencrest, Roebuck, SC 29376

    The Pier floor plan offers 1,965 square feet of flexible two-story living with 3 to 4 bedrooms and 2.5 baths. Designed with versatility in mind, the upstairs loft easily converts to a fourth bedroom to suit your needs. The open-concept layout includes a spacious kitchen with a walk-in pantry and a seamless flow into the living and dining areas. The primary suite features a large walk-in closet

    Dream Finders Homes Builder
    3010 Emberley Dr Unit 37720003, Roebuck, SC 29376
  • /6

    $574,995

    New Construction
    • 5 Beds
    • 4.5 Baths
    • 3,416 Sq Ft

    Huntsman Plan at Everly, Spartanburg, SC 29306

    The captivating Huntsman features a beautiful and open-concept floor plan that epitomizes luxury living. A grand two-story foyer flows seamlessly into the stunning two-story great room that overlooks an outdoor covered patio, casual dining space, and the expertly crafted kitchen enhanced with a walk-in pantry, plenty of counter and cabinet space, and a large center island with breakfast bar. with

    Toll Brothers, Inc. Builder
    7177 Myrtle Burl Way Unit 42020597, Spartanburg, SC 29306
  • /41

    $699,900

    $20K PRICE DROP
    • 4 Beds
    • 3.5 Baths
    • 4,515 Sq Ft

    239 Horseshoe Lake Dr, Spartanburg, SC 29306

    Welcome to a home that doesn't just offer space—it offers a lifestyle tailored to your imagination. From the moment you step inside, you’ll feel the intentionality behind the versatile floor plan, designed to adapt to your ever-changing needs. Whether you require a quiet home office, a creative studio, or extra playrooms, this property provides the canvas for your unique vision. Experience the

    Keaira Huffman Howard Hanna Allen Tate - Greer

    239 Horseshoe Lake Dr, Spartanburg, SC 29306
  • /22

    $277,500

    New Construction
    • 3 Beds
    • 2.5 Baths
    • 1,944 Sq Ft

    209 Spartina Ct, Spartanburg, SC 29305

    The Cary is a two-story, three-bedroom, two-and-a-half-bath townhome with a one-car garage, a first-floor primary bedroom, a spacious family room, a separate dining area, and a covered rear porch. Upstairs is a loft that overlooks the two-story family room below, two additional bedrooms, a full bath, and an oversized finished storage area.

    Eastwood Homes Builder
    209 Spartina Ct, Spartanburg, SC 29305

Showing Results 41 - 80, Page 2 of 7

How to Buy a Home How to Finance a Home How to Sell a Home