2,278

Canadian County OK Homes for Sale

Section Image Section Image
  • /41

    $289,000

    • 3 Beds
    • 3 Baths
    • 1,854 Sq Ft

    9053 NW 143rd St, Yukon, OK 73099

    3 bed, 3 bath home in Savannah Estates with a layout that has just the right amount of space in all the right places! The main living area flows right into the kitchen and dining, creating a space that feels open and comfortable. The kitchen features a gas stove, a large island with bar seating, and a walk-in pantry that gives you plenty of storage. The primary suite has a clean/modern aesthetic

    Jared Wooten Keller Williams Realty Elite

    9053 NW 143rd St, Yukon, OK 73099
  • /40

    $2,199,000

    $299K PRICE DROP
    • 7 Beds
    • 6.5 Baths
    • 6,860 Sq Ft

    5400 Piedmont Rd N, Piedmont, OK 73078

    This exquisite horse property in central Oklahoma is a rare find. Encompassing 15(+ or -) acres, it boasts an array of luxurious amenities sure to impress any equestrian enthusiast. From the well-appointed barn with custom rocking J stalls to the spacious paddocks and loafing sheds, this property exudes equine elegance. The barn's crowning jewel is a stunning 1,200 square foot apartment with two

    Lacey Campbell O.A. Garr Co. Inc

    5400 Piedmont Rd N, Piedmont, OK 73078
  • /127

    $457,340

    New Construction
    • 4 Beds
    • 3 Baths
    • 2,300 Sq Ft

    Sage Bonus Room 2 Plan at Highland Ranch, Yukon, OK 73099

    This Sage Bonus Room 2 floor plan includes 2,555 Sq Ft of total living space, which includes 2,300 Sq Ft of indoor living space and 255 Sq Ft of outdoor living space. There is also a 625 Sq Ft, three car garage.We made our Sage design even better by adding a second-floor bonus room, expanding your living area to 2,300 square feet.Start from the top, there are so many ways to take advantage of

    Homes By Taber Builder
    11013 NW 93rd Terrace Unit 40057836, Yukon, OK 73099
  • /23

    $381,990

    New Construction Open Sat 12PM - 4PM
    • 4 Beds
    • 2 Baths
    • 2,060 Sq Ft

    11528 NW 103rd St, Yukon, OK 73099

    Experience the quality and craftsmanship that sets this builder apart! This stunning new construction home in the highly sought-after Yukon School District offers approximately 2,060 sq. ft. (MOL) with a flexible floor plan featuring 4 bedrooms or 3 bedrooms plus a dedicated office, 2 full bathrooms, and a 3-car garage. The open-concept design is perfect for everyday living and entertaining,

    Kelli Stuck Keystone Realty Group

    11528 NW 103rd St, Yukon, OK 73099
  • /43

    $437,775

    New Construction Open Sun 2PM - 4PM
    • 3 Beds
    • 2.5 Baths
    • 2,245 Sq Ft

    14537 Astor Ln, Yukon, OK 73099

    Experience modern living in this newly built 3-bedroom, 2.5-bathroom home designed with style and comfort in mind. The open-concept floor plan seamlessly connects the living, dining, and kitchen areas, creating a bright and inviting space perfect for entertaining. A stylish wet bar adjacent to dining room adds the perfect touch for hosting guests. A must-see gourmet kitchen designed for serious

    Naby Gharajeh Globe Realty LLC

    14537 Astor Ln, Yukon, OK 73099
  • /118

    $476,840

    New Construction
    • 4 Beds
    • 2.5 Baths
    • 1,850 Sq Ft

    Hummingbird Half Bath Plan at Frisco Park, Yukon, OK 73099

    This Hummingbird Half Bath floor plan includes 2,005 Sq Ft of total living space, which includes 1,850 Sq Ft of indoor living space and 205 Sq Ft of outdoor living space. There is also a 590 Sq Ft, three car garage storm shelter installed.Weve enhanced our popular Hummingbird floor plan by adding a powder room near the front entrance. Weve blended the most sought-after features of todays

    Homes By Taber Builder
    0 Frisco Rd & Sw 59th St Unit 40698286, Yukon, OK 73099
  • /44

    $564,950

    New Construction
    • 4 Beds
    • 2.5 Baths
    • 2,500 Sq Ft

    9225 SW 90th St, Mustang, OK 73064

    Upon entering, you are greeted by a grand foyer that leads into the heart of the home—an expansive living area that seamlessly connects the living room, dining room, and kitchen. This open floor plan creates a sense of openness and connectivity, perfect for entertaining and everyday living. The kitchen is a chef's dream, equipped with top-of-the-line appliances, elegant cabinetry, and a large

    Dan Reeves ROI Real Estate, LLC

    9225 SW 90th St, Mustang, OK 73064
  • /16

    $360,790

    New Construction
    • 3 Beds
    • 2 Baths
    • 1,750 Sq Ft

    10248 SW 55th Terrace, Mustang, OK 73064

    Welcome to 10248 SW 55th TerYour interior space measures 1,750 square feet and features three bedrooms, two full bathrooms, a mudroom featuring a mudbench, and a utility room, all designed to complement one another. A spacious two-car garage sits towards the front of the home, hosting your in-ground storm shelter and tankless water heater. Your new home is ready to host any and all of your needs.

    Homes By Taber Builder
    10248 SW 55th Terrace, Mustang, OK 73064
  • /46

    $259,000

    $21K PRICE DROP
    • 3 Beds
    • 2.5 Baths
    • 1,974 Sq Ft

    341 E Grand Teton Ct, Yukon, OK 73099

    REDUCED PRICE!!! Come and see this meticulously maintained home with an amazing park-like backyard, located in a top-rated school district, Parkland Elementary! Approximately 240 square foot patio added on in 2010, with big windows for lots of sunshine (not included in square footage). Customized cabinets in the kitchen and throughout the house with lots of room for storage! Beautiful chocolate

    David Christensen ALL About You Realty, LLC

    341 E Grand Teton Ct, Yukon, OK 73099
  • /2

    $370,394

    New Construction $2K PRICE INCREASE
    • 4 Beds
    • 2.5 Baths
    • 2,030 Sq Ft

    12633 NW 137th St, Piedmont, OK 73078

    New Construction in Northwood Village – Piedmont, OK! Welcome home to this beautifully designed 3-bedroom, 2-bath home with a unique study space and spacious 2-car garage, offering approximately 2,030 square feetof thoughtfully crafted living space. Located in the highly sought-after Northwood Village community, residents enjoy resort-style amenities including a swimming pool, clubhouse, fitness

    Home Creations Builder
    12633 NW 137th St, Piedmont, OK 73078
  • /10

    $282,490

    New Construction
    • 3 Beds
    • 2 Baths
    • 1,300 Sq Ft

    10348 SW 56th St, Oklahoma City, OK 73179

    This Norma floor plan includes 1,425 Sqft of total living space, which includes 1,300 Sqft of indoor living and 125 Sqft of outdoor living space. There is also a 385 Sq Ft, two car garage with a storm shelter installed. This amazing and affordable home offers 3 bedrooms, 2 full bathrooms, 2 covered patios, and a utility room! The great room presents a 10-ft ceiling with large windows, wood-look

    Zach Holland Premium Prop Llc

    10348 SW 56th St, Oklahoma City, OK 73179
  • /10

    $340,140

    New Construction $2K PRICE INCREASE
    • 3 Beds
    • 2 Baths
    • 1,645 Sq Ft

    3220 Perch Dr, Yukon, OK 73099

    This Dudley floor plan includes 1,800 Sq Ft of total living space, which features 1,630 Sq Ft of indoor living space and 170 Sq Ft of outdoor living space. There is also a 380 Sq Ft, two car garage with an in-ground storm shelter installed. This new build presents 3 bedrooms, 2 full bathrooms, a mudroom, a utility room featuring deco tile flooring, and ample storage space. The kitchen spotlights

    Zach Holland Premium Prop Llc

    3220 Perch Dr, Yukon, OK 73099
  • /11

    $249,900

    New Construction
    • 3 Beds
    • 2 Baths
    • 1,522 Sq Ft

    9604 NW 123rd St, Yukon, OK 73099

    The NEWLIN floor plan showcases a spacious open floorplan shared between the kitchen, dining area and family room for easy entertaining. An owner’s suite enjoys a private location in a rear corner of the home, complemented by an en-suite bathroom and walk-in closet. There are two secondary bedrooms at the front of the home, which are comfortable spaces for household members and overnight guests.

    Brett Creager Copper Creek Real Estate

    9604 NW 123rd St, Yukon, OK 73099
  • /39

    $507,540

    New Construction $2K PRICE INCREASE
    • 4 Beds
    • 3 Baths
    • 2,640 Sq Ft

    9300 NW 116th St, Yukon, OK 73099

    FENCING AND BLINDS INCLUDED!Welcome to 9300 NW 116th StBeauty and functionality are only a few words that begin to describe the Mallory floor plan. Now, add a bonus room and see why it's a facsimile of perfection. Your new build welcomes 4 bedrooms, 3 full bathrooms, a mudroom featuring a mudbench, a utility room, a spacious bonus room, and a 3-car garage with carriage doors and an in-ground

    Homes By Taber Builder
    9300 NW 116th St, Yukon, OK 73099
  • /28

    $312,990

    New Construction
    • 4 Beds
    • 2 Baths
    • 1,796 Sq Ft

    1130 Auburn Cir, Piedmont, OK 73078

    The property is located at 1130 Auburn Cir PIEDMONT OK 73078 priced at 312990, the square foot and stories are 1796, 1.The number of bath is 2, halfbath is 0 there are 4 bedrooms and 2 garages. For more details please, call or email.

    D.R. Horton Builder
    1130 Auburn Cir, Piedmont, OK 73078
  • /50

    $309,900

    • 3 Beds
    • 2.5 Baths
    • 2,208 Sq Ft

    10700 NW 40th St, Yukon, OK 73099

    Welcome to this nice home in Lakeview Estates! Enjoy the open a spacious floor plan with an office, formal dining and a large living with tall vaulted ceilings and crown molding! The 2nd and 3rd bedroom are a great size and has a Jack and Jill bathroom. The kitchen has a walk in pantry, gas stove and loads of cabinets. The home has new guttering, Jolly Goat garage doors and the heat and air were

    Gina Stephens Keller Williams Realty Elite

    10700 NW 40th St, Yukon, OK 73099
  • /15

    $279,990

    New Construction
    • 4 Beds
    • 2 Baths
    • 1,614 Sq Ft

    Elgin Plan at Castlebrook Crossing, Yukon, OK 73099

    The Elgin is a charming single-story offering 1,614 square feet, 4 bedrooms, 2 bathrooms, and a large living area. A beautiful open kitchen with all the gourmet features including, Whirlpool Stainless Steel, a gas range, and a large walk-in pantry, quartz counter tops and a large kitchen island. The bedroom en-suite, which is located off the living room in the back of the house, offers great

    D.R. Horton Builder
    2809 Tracy’s Manor Unit 36198532, Yukon, OK 73099
  • /47

    $392,500

    • 3 Beds
    • 2.5 Baths
    • 2,116 Sq Ft

    10912 SW 21st St, Yukon, OK 73099

    Move-in-ready and exceptionally well maintained! This beautiful home features fresh interior paint, approximately one-year-old carpet and newer dishwasher, and an epoxy-coated garage floor. This home also comes with a well-designed dedicated study, perfect for those working from from home. A storm shelter adds peace of mind, while the enclosed backyard pergola with wood- burning fireplace creates

    Jacqueline Smith Real Estate Connections GK LLC

    10912 SW 21st St, Yukon, OK 73099
  • /48

    $364,000

    $14K PRICE DROP
    • 4 Beds
    • 2.5 Baths
    • 2,548 Sq Ft

    1100 Kingsway Ave, Yukon, OK 73099

    Beautiful home in the highly sought-after Kingsway addition in Yukon, featuring fresh interior paint on walls and trim, 3 bedrooms, a study with French doors, AND a bonus room with French doors and a closet—ideal for 4th bedroom, a second office, homeschool space, or game room. The spacious living room offers a gas fireplace with built-ins and a wall of tall windows overlooking the backyard. The

    Leah Brown McGraw REALTORS (BO)

    1100 Kingsway Ave, Yukon, OK 73099
  • /16

    $209,990

    New Construction
    • 3 Beds
    • 2 Baths
    • 1,280 Sq Ft

    Barton Plan at Crimson Lake Estates, El Reno, OK 73036

    Discover the Barton plan, one of our new homes in Crimson Lake Estates. With 3 bedrooms, 2 bathrooms, and 1280 square feet, this home offers space and comfort. Secondary bedrooms are thoughtfully placed near the entry, leading you into the open-concept living spaces. The kitchen features 30” upper kitchen cabinets, soft-close cabinetry, chrome knob hardware, and stunning white quartz countertops

    D.R. Horton Builder
    1507 Crimson Lake Blvd Unit 38519824, El Reno, OK 73036
  • /13

    $219,900

    New Construction
    • 3 Beds
    • 2 Baths
    • 1,216 Sq Ft

    10009 SW 37th St, Mustang, OK 73064

    This new single-story home is perfect for modern lifestyles. An inviting open-concept layout blends the kitchen, living and dining areas to maximize interior space, with a nearby covered patio for simple indoor-outdoor living. All three bedrooms are tucked away to the side for optimal comfort and privacy, including the luxe owner’s suite at the back of the home with a full bathroom and walk-in

    Lennar Builder
    10009 SW 37th St, Mustang, OK 73064
  • /74

    $436,840

    New Construction
    • 4 Beds
    • 2 Baths
    • 2,200 Sq Ft

    The Mallory Plus Plan at Canyons, Oklahoma City, OK 73179

    This Mallory PLUS floor plan includes 2,550 Sq Ft of total living space, which includes 2,200 Sq Ft of indoor living space and 350 Sq Ft of outdoor living space. There is also a 665 Sq Ft, three car garage.The Mallory Plus floor plan offers everything homeowners love about the Mallory, plus more #ProudlyOverbuilt features! The Mallory has the most desirable open floor plan with plenty of space

    Homes By Taber Builder
    10533 52nd St Unit 36459054, Oklahoma City, OK 73179
  • /39

    $290,000

    • 4 Beds
    • 2 Baths
    • 1,982 Sq Ft

    3208 Brookstone Lakes Dr, Yukon, OK 73099

    Open House Sunday 06/28/26 Welcome to this well-maintained, one-owner home featuring 4 bedrooms, 2 bathrooms, and a 2-car garage. This desirable split floor plan offers privacy and functionality, with a spacious living area, separate dining space, and a well-appointed kitchen featuring a breakfast bar, stainless steel appliances, gas stove, and large pantry for ample storage. The versatile 4th

    Colette Naff Keller Williams Realty Elite

    3208 Brookstone Lakes Dr, Yukon, OK 73099
  • /50

    $775,000

    • 4 Beds
    • 6 Baths
    • 5,653 Sq Ft

    10116 Thompson Ave, Yukon, OK 73099

    Ideal location with easy access to the interstate, turnpike, and OKC downtown! Unique home featuring an 1,802 sq ft indoor pool & spa (not included in SF) for year-round enjoyment, backing to a greenbelt with balcony views. Stunning woodwork and staircase lead to upper living overlooking pool. Spacious bedrooms all offer private baths and great storage. Main level includes study with fireplace

    Janet Story McGraw REALTORS (BO)

    10116 Thompson Ave, Yukon, OK 73099
  • /4

    $333,701

    New Construction $3K PRICE DROP
    • 3 Beds
    • 2 Baths
    • 1,944 Sq Ft

    Kingston - Canvas Collection Plan at Somers Pointe, Yukon, OK 73099

    The Kingston plan is a well designed 3-bedroom, 2-bath home offering a private study and a spacious 3-car garage for added flexibility. The open main living area is ideal for everyday living and entertaining, with an optional fireplace that adds warmth and character. The kitchen features a generous pantry and flows seamlessly into the dining and living spaces. The oversized primary suite is a

    Ideal Homes Builder
    13216 SW 4th St Unit 39390461, Yukon, OK 73099
  • /39

    $299,990

    • 3 Beds
    • 2 Baths
    • 1,804 Sq Ft

    3520 Piney River Dr, Yukon, OK 73099

    Situated on one of the most desirable homesites in the neighborhood, this beautifully maintained home offers an oversized front and back yard while backing to peaceful tree-lined green space for added privacy and scenic views. Inside, the spacious open-concept layout is designed for both everyday living and entertaining, featuring 3 bedrooms, 2 full bathrooms, and a dedicated office with a custom

    Anna Adney Keller Williams Realty Elite

    3520 Piney River Dr, Yukon, OK 73099
  • /4

    $359,111

    New Construction
    • 4 Beds
    • 2.5 Baths
    • 2,034 Sq Ft

    1063 Copper Ridge Cir, Piedmont, OK 73078

    Experience the perfect blend of peaceful rural living and urban convenience in this premier Piedmont community, located just minutes from Oklahoma City. Residents enjoy exclusive access to resort-style amenities, including a private gym, splash pad, playgrounds, and sports courts. It’s the ideal retreat for those who want wide-open spaces without sacrificing city access. "Our Sycamore Floor Plan

    Julie Kramer Sunrise Real Estate, LLC

    1063 Copper Ridge Cir, Piedmont, OK 73078
  • /20

    $187,500

    • 3 Beds
    • 1.5 Baths
    • 980 Sq Ft

    713 S Glen Ln, Mustang, OK 73064

    Welcome to this charming and well-maintained home at 713 S Glen Lane in Mustang OK . This home provides three well-proportioned bedrooms with newer carpet throughout. With one full bathroom and an additional partial bathroom, the home efficiently accommodates daily routines. Located on a corner lot close to amenities, this property includes a two-car garage with covered parking on the driveway

    Nathan Barta Ken Carpenter Realty

    713 S Glen Ln, Mustang, OK 73064
  • /58

    $418,840

    New Construction
    • 4 Beds
    • 2.5 Baths
    • 1,950 Sq Ft

    Blue Spruce Half Bath Plan at Highland Ranch, Yukon, OK 73099

    This Blue Spruce Half Bath floor plan includes 2,225 Sq Ft of total living space, which includes 1,950 Sq Ft of indoor living space and 275 Sq Ft of outdoor living space. There is also a 585 Sq Ft, three car garage.Love the Blue Spruce? Need a powder room? We got you covered! Weve designed the Blue Spruce Half Bath for creative use of space, incorporating a wide range of amenities, including that

    Homes By Taber Builder
    11013 NW 93rd Terrace Unit 40057834, Yukon, OK 73099
  • /48

    $424,900

    Open Sun 2PM - 4PM
    • 4 Beds
    • 3 Baths
    • 2,328 Sq Ft

    8105 Cloverdale Way, Yukon, OK 73099
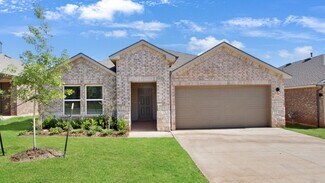
    Welcome to this move in ready home with 4 bedrooms, 3 bathrooms, PLUS a dedicated home office! The private office with built-ins is located near the entry and offers the perfect space for working or managing your household affairs. This home has a multi-generational split floor plan - ideal for those needing separate accommodations for a parent or adult child with a separate bedroom and bathroom

    Ashley Patten Ken Carpenter Realty

    8105 Cloverdale Way, Yukon, OK 73099
  • /22

    $259,900

    New Construction
    • 3 Beds
    • 2 Baths
    • 1,403 Sq Ft

    1500 Stirrup Way, Yukon, OK 73099

    Instant equity-Quality built from the ground up with a continuous footing foundation (not typical pier-and-beam), a step up in structural support and durability. Beautiful new construction! This beautiful 3 bedroom, 2 bathroom home located in the highly sought after Mustang School District. Featuring an open concept living space, a kitchen with stylish finishes, and a cozy dining area. This home

    Mandy Renée Chinowth & Cohen

    1500 Stirrup Way, Yukon, OK 73099
  • /11

    $220,000

    New Construction $5K PRICE DROP
    • 3 Beds
    • 2 Baths
    • 1,434 Sq Ft

    1908 Redbud Way, El Reno, OK 73036

    Caprock — 3 bed | 2 bath | 1434 sq ft Discover the Caprock plan, one of our new homes in Crimson Lake Estates in El Reno. With 3 bedrooms, 2 bathrooms, and 1434 square feet, this home offers space and comfort. Secondary bedrooms are thoughtfully placed near the entry, leading you into the open-concept living spaces. The kitchen features 30” upper kitchen cabinets, soft-close cabinetry, chrome

    Reese Brown D.R Horton Realty of OK LLC

    1908 Redbud Way, El Reno, OK 73036
  • /107

    $547,340

    New Construction
    • 4 Beds
    • 3 Baths
    • 2,400 Sq Ft

    Hazel Bonus Room Plan at Frisco Park, Yukon, OK 73099

    This Hazel Bonus Room floor plan includes 2,615 Sq Ft of total living space, which includes 2,400 Sq Ft of indoor living space and 215 Sq Ft of outdoor living space. There is also a 570 Sq Ft, three car garage.The Hazel already provides spacious living with details that add luxury and comfort. How can you improve on it? Add a bonus room. Just when you think this four-bedroom, three-bath design

    Homes By Taber Builder
    0 Frisco Rd & Sw 59th St Unit 40698300, Yukon, OK 73099
  • /53

    $618,340

    New Construction $2K PRICE INCREASE
    • 5 Beds
    • 4.5 Baths
    • 3,625 Sq Ft

    9308 NW 116th St, Yukon, OK 73099

    FENCING AND BLINDS INCLUDED!Welcome to 9308 NW 116th StThoughtful deliberation went into creating this immaculate floor plan. Within your 3,625 square feet of interior living, you will find 5 sumptuous bedrooms, including a mother-in-law guest suite, 4 full bathrooms, a powder room, a mud room, a utility room featuring a utility sink, covered patios, and a generous bonus room. There is also a

    Homes By Taber Builder
    9308 NW 116th St, Yukon, OK 73099
  • /50

    $335,000

    $15K PRICE DROP
    • 4 Beds
    • 3 Baths
    • 2,729 Sq Ft

    11017 NW 116th St, Yukon, OK 73099

    Welcome to this beautifully maintained single-story home located on the 11th hole in Surrey Hills. Insurance has approved a roof replacement (2026), recently updated major systems, and thoughtful improvements throughout. Inside, you’ll find multiple flexible living spaces, including a front room that can function as a formal dining, second living, or office, along with a spacious main living area

    Kacie Kinney Keller Williams-Yukon

    11017 NW 116th St, Yukon, OK 73099
  • /27

    $259,900

    Open Sun 2PM - 4PM
    • 3 Beds
    • 2 Baths
    • 1,507 Sq Ft

    2604 Kadlan Dr, El Reno, OK 73036

    If you've been dreaming of living just moments from the golf course, Lake El Reno, and miles of walking trails, this one deserves a spot at the top of your list. Say hello to 2604 Kadlan Drive, where thoughtful design, quality finishes, and an unbeatable location come together. From the moment you step inside, you'll appreciate the spacious open-concept floor plan featuring accented ceilings,

    Casey Trejo Cultivate Real Estate

    2604 Kadlan Dr, El Reno, OK 73036
  • /21

    $289,000

    $9K PRICE DROP
    • 3 Beds
    • 2 Baths
    • 1,536 Sq Ft

    15195 N Ranch Rd, Calumet, OK 73014

    MOTIVATED SELLER — Bring your vision, your animals, and your dream of country living! Don’t miss this opportunity to own 35 acres MOL just outside of Calumet with endless potential and breathtaking Oklahoma sunsets. Escape to the country and enjoy peaceful rural living with wide-open space, privacy, and room to grow. This property features good fencing and a mobile home already in place, making

    Kamara Gatz Gatz Homestead Realty LLC

    15195 N Ranch Rd, Calumet, OK 73014
  • /14

    $370,340

    New Construction $2K PRICE INCREASE
    • 4 Beds
    • 2 Baths
    • 1,800 Sq Ft

    12525 SW 30th St, Yukon, OK 73099

    Greetings from 12525 SW 30th StWhen creating the Hummingbird, we prioritized originality without compromising privacy or comfort. 1,800 square feet was carefully crafted to bring you a forever home with round-the-clock amenities. Enjoy 4 spacious bedrooms, 2 full bathrooms, a utility room, and a 565 square foot 3-car garage when you choose the Hummingbird. An exceptional floor plan that supports

    Homes By Taber Builder
    12525 SW 30th St, Yukon, OK 73099
  • /45

    $499,999

    New Construction
    • 4 Beds
    • 2.5 Baths
    • 2,900 Sq Ft

    9213 NW 147th Terrace, Yukon, OK 73099

    Welcome to 9213 NW 147th Terrace — a beautifully designed new construction home completed in 2025 and located in the highly desirable Montereau neighborhood. Blending modern elegance with thoughtful functionality, this home offers exceptional style, natural light, and a versatile floor plan designed for today’s lifestyle. From the moment you enter, you are welcomed by expansive windows, soaring

    Natalie Simon eXp Realty, LLC

    9213 NW 147th Terrace, Yukon, OK 73099
  • /50

    $589,900

    $25K PRICE DROP
    • 4 Beds
    • 3 Baths
    • 3,042 Sq Ft

    2233 War Eagle Ln, Yukon, OK 73099

    NEW ROOF! ~ Located on a desirable corner lot within a gated community, this stunning home offers 3,042 square feet of thoughtfully designed living space with 4 bedrooms, 3 bathrooms, a dedicated office, dining room, and media room. The open-concept kitchen and living area are ideal for entertaining, featuring a gas stovetop, built-in ice maker, and wine fridge for a true luxury feel. The

    Angie Baird Forge Realty Group

    2233 War Eagle Ln, Yukon, OK 73099

Showing Results 441 - 480, Page 12 of 18

How to Buy a Home How to Finance a Home How to Sell a Home



