36

Cannon, MI Homes for Sale under $600,000

Section Image Section Image
  • /24

    $464,000

    New Construction
    • 3 Beds
    • 2 Baths
    • 1,457 Sq Ft

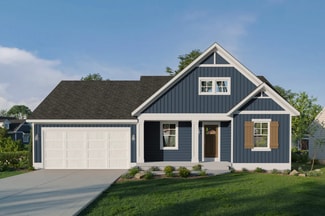
    Wilshire Plan at Villages of Silver Lake, Rockford, MI 49341

    Welcome to our Wilshire floor plan! This spacious home is all about convenience, functionality, and affordability. The first floor features a bright, open-concept kitchen, dining area, and living area. Located off of these main living spaces are every feature you could need: a welcoming front entryway with a storage closet, 2 bedrooms, a main floor primary bedroom with ensuite bathroom and

    Interra Homes Builder
    7114 Pinehurst Dr NE Unit 37478102, Rockford, MI 49341
  • /31

    $471,000

    New Construction
    • 3 Beds
    • 2 Baths
    • 1,556 Sq Ft

    Enclave Plan at Villages of Silver Lake, Rockford, MI 49341

    Beautiful ranch style home that offers a front entry leading into a spacious living room, dining area and kitchen with cathedral ceilings. Kitchen has large center island and walk-in pantry, perfect for entertaining! Private primary suite has bath with large vanity and large walk-in closet. Two more large bedrooms and full bathroom, laundry, and mudroom off of two stall garage round out this

    Interra Homes Builder
    7114 Pinehurst Dr NE Unit 37478055, Rockford, MI 49341
  • /30

    $485,000

    New Construction
    • 4 Beds
    • 2.5 Baths
    • 1,952 Sq Ft

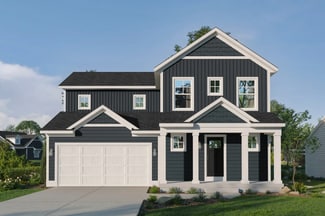
    Avery Plan at Villages of Silver Lake, Rockford, MI 49341

    This is a spectacular two-story home with a welcoming porch that opens to a foyer and large den. The house continues with a spacious living area, with full view of the large kitchen and dining room, complete with a large island and oversized pantry. The upstairs primary suite is complimented with a generous walk-in closet and large vanity in the private bathroom.

    Interra Homes Builder
    7114 Pinehurst Dr NE Unit 37477988, Rockford, MI 49341
  • /36

    $469,000

    New Construction
    • 4 Beds
    • 2.5 Baths
    • 1,740 Sq Ft

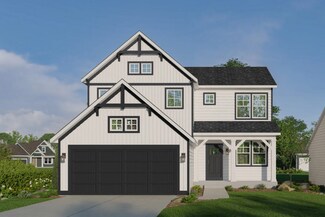
    Andover Plan at Villages of Silver Lake, Rockford, MI 49341

    Presenting a Classic Series floor plan spanning two stories, highlighted by an expansive family room, a generously sized welcoming foyer, and multiple possibilities for the area adjacent to the entry. Noteworthy elements include a secluded mudroom, a conveniently located laundry room, and a guest half bathroom; all accessible from the garage area. Ascending to the upper level, you'll find 4

    Interra Homes Builder
    7114 Pinehurst Dr NE Unit 37477961, Rockford, MI 49341
  • /29

    $565,000

    New Construction
    • 4 Beds
    • 2.5 Baths
    • 2,034+ Sq Ft

    Redwood Plan at Villages of Silver Lake, Rockford, MI 49341

    Captivating open-concept two-story home with two-story foyer encompasses a spacious living area, additional flex room and large kitchen complete with snack ledge in the island and pantry. Generous primary suite includes a vast walk-in closet, and private bath complete with dual-sink vanity and linen closet. Conveniently located second floor laundry and linen closet. Mud room contains bench with

    JTB Homes Builder
    7114 Pinehurst Dr NE Unit 37473844, Rockford, MI 49341
  • /22

    $489,000

    New Construction
    • 4 Beds
    • 2.5 Baths
    • 2,048 Sq Ft

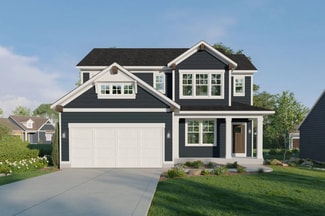
    Ashton Plan at Villages of Silver Lake, Rockford, MI 49341

    Stunning two-story home with a welcoming porch that opens to a foyer and large den. The journey continues with a spacious living area, with full view of the large kitchen and dining room, complete with large island and oversized pantry. The upstairs primary suite is complete with a large walk-in closet and large vanity in the private bathroom.

    Interra Homes Builder
    7114 Pinehurst Dr NE Unit 37477971, Rockford, MI 49341
  • /30

    $462,000

    New Construction
    • 2 Beds
    • 2 Baths
    • 1,230 Sq Ft

    Linden Plan at Villages of Silver Lake, Rockford, MI 49341

    Welcome to our Linden floor plan! This spacious home is all about convenience, functionality, and affordability. The first floor features a bright, open-concept kitchen, dining area, and living area with vaulted ceilings. Located off of these main living spaces are every feature you could need: a welcoming front entryway with a storage closet, a flex room with a nearby full bathroom, a main floor

    Interra Homes Builder
    7114 Pinehurst Dr NE Unit 37478069, Rockford, MI 49341
  • /29

    $496,000

    New Construction
    • 4 Beds
    • 2.5 Baths
    • 2,101 Sq Ft

    Remington Plan at Villages of Silver Lake, Rockford, MI 49341

    Stunning two-story home with a welcoming porch that opens to a great size foyer. Continue into a spacious living area, with full view of the large kitchen and dining room, complete with large island and pantry. This plan also offers a main floor primary bedroom suite complete with large walk-in closet and large vanity in the private bath. A powder bath and mudroom with laundry complete the first

    Interra Homes Builder
    7114 Pinehurst Dr NE Unit 37478085, Rockford, MI 49341
  • /16

    $586,000

    New Construction
    • 4 Beds
    • 2.5 Baths
    • 2,153 Sq Ft

    Cedarwood Plan at Villages of Silver Lake, Rockford, MI 49341

    Inviting two-story home with open-concept great room, den, dining area, and kitchen features ample cabinet storage, a kitchen island and walk-in corner pantry. The second floor primary suite includes a private bath with dual-sink vanity and attached walk-in closet. The laundry is conveniently located on the second floor with an over-sized folding space.

    JTB Homes Builder
    7114 Pinehurst Dr NE Unit 37473260, Rockford, MI 49341
  • /28

    $562,000

    New Construction
    • 3 Beds
    • 2 Baths
    • 1,664 Sq Ft

    Elmwood Plan at Villages of Silver Lake, Rockford, MI 49341

    Welcoming ranch style home with an entry foyer leading into the open-concept great room, dining area and kitchen complete with large snack ledge on the island and a suitable corner pantry. The primary bedroom suite and guest rooms are separated to create privacy. The primary suite features a private bath with dual-sink vanity and over-sized walk-in closet. Optional downstairs bedroom, bathroom

    JTB Homes Builder
    7114 Pinehurst Dr NE Unit 37473308, Rockford, MI 49341
  • /25

    $544,000

    New Construction
    • 2 Beds
    • 2 Baths
    • 1,668 Sq Ft

    Camden Plan at Villages of Silver Lake, Rockford, MI 49341

    Camden House PlanCozy, 2 bedroom cottage-style ranch home that encompasses the feeling of a large condo, without the association. A nice foyer opens up to a great living space with a huge, executive-style kitchen with a center island, spacious great room, great dining area. The exceptional primary bedroom suite down the hall offers privacy and an expansive walk-in closet, primary bath, and

    JTB Homes Builder
    7114 Pinehurst Dr NE Unit 37472415, Rockford, MI 49341
  • /32

    $454,000

    New Construction
    • 3 Beds
    • 2 Baths
    • 1,430 Sq Ft

    Croswell Plan at Villages of Silver Lake, Rockford, MI 49341

    Welcome to our Croswell floor plan! This spacious home is all about convenience, functionality, and affordability. The first floor features a bright, open-concept kitchen, dining area, and living area Located off of these main living spaces are every feature you could need: a welcoming front entryway with a storage closet, a flex room with a nearby full bathroom, a main floor primary bedroom with

    Interra Homes Builder
    7114 Pinehurst Dr NE Unit 37478042, Rockford, MI 49341
  • /19

    $560,000

    New Construction
    • 3 Beds
    • 2 Baths
    • 1,696 Sq Ft

    Sequoia Plan at Villages of Silver Lake, Rockford, MI 49341

    Outstanding craftsman-styled ranch features split bedroom concept. The generous primary suite, complete with a spacious walk-in closet and dual-sink vanity, is tucked away with separation from the secondary bedrooms. Well-appointed kitchen includes walk-in pantry, island with snack ledge and large dining area and great room. Give us a call today at (616) 916-8895

    JTB Homes Builder
    7114 Pinehurst Dr NE Unit 37473855, Rockford, MI 49341
  • /28

    $523,000

    New Construction
    • 4 Beds
    • 2.5 Baths
    • 2,466 Sq Ft

    Carson Plan at Villages of Silver Lake, Rockford, MI 49341

    Stunning two story home that begins with an open foyer, and leads into a flex room, large family room, open dining area, and kitchen with walk-in pantry. Main floor laundry, half bath and mudroom finish this level. The second level has a primary bedroom suite and bath with large vanity, and spacious walk-in closet. Three more large bedrooms, full bath and bonus loft area.

    Interra Homes Builder
    7114 Pinehurst Dr NE Unit 37477998, Rockford, MI 49341
  • /30

    $498,000

    New Construction
    • 4 Beds
    • 2.5 Baths
    • 2,206 Sq Ft

    Cascade Plan at Villages of Silver Lake, Rockford, MI 49341

    This stunning two-story plan greets you with a large open living style family room and kitchen with large center island. A spacious mudroom and flex room offer flexibility and additional space. The second floor features 3 thoughtfully placed bedrooms, a full bathroom, and a convenient laundry room, along with the executive primary suite, complete with large walk-in closet and vanity.

    Interra Homes Builder
    7114 Pinehurst Dr NE Unit 37478022, Rockford, MI 49341
  • /33

    $375,000

    $25K PRICE DROP
    • 5 Beds
    • 2 Baths
    • 1,961 Sq Ft

    6676 Naontah Trail NE, Rockford, MI 49341

    Welcome home to this beautiful 5-bedroom, 2-full bath home with deeded access to all-sports Bostwick Lake! Nestled in the award-winning Rockford School District, this home offers a comfortable layout with newer triple-pane windows, a spacious living room, dining area and large kitchen with brand new flooring, newer cabinetry, and reverse osmosis system. The main level boasts a primary suite

    Cherie Larva Realiant Real Estate

    6676 Naontah Trail NE, Rockford, MI 49341
  • /30

    $464,900

    $10K PRICE DROP
    • 5 Beds
    • 3 Baths
    • 2,647 Sq Ft

    6237 Arroyo Vista Dr NE, Rockford, MI 49341

    The current owners have completed the major exterior updates, including a new roof, siding, gutters, and deck, so the next owner can focus on making the interior their own. This Lake Bella Vista ranch offers a fantastic opportunity to build equity in one of Rockford's most sought-after neighborhoods. Offering over 2,600 finished square feet, this home features 5 bedrooms (3 on the main level, 2

    Tara Heerspink Revive Realty

    6237 Arroyo Vista Dr NE, Rockford, MI 49341
  • /49

    $550,000

    Open Sun 12PM - 2PM
    • 4 Beds
    • 3.5 Baths
    • 2,476 Sq Ft

    6630 Cannon Farms Dr NE, Rockford, MI 49341

    This spacious 4-bedroom, 3.5-bath home with a 2-stall garage is packed with thoughtful updates and premium upgrades throughout. Step outside to your own private resort -- a stunning, large, L-shaped, inground salt-water pool surrounded by tall privacy fencing and an expansive deck, ideal for entertaining all summer long. Inside, a 2018 kitchen remodel opened up the floor plan with an airy

    Jerome Broderick Greenridge Realty (Cascade)

    6630 Cannon Farms Dr NE, Rockford, MI 49341
  • /46

    $449,900

    $15K PRICE DROP
    • 3 Beds
    • 2.5 Baths
    • 2,002 Sq Ft

    6069 Stout Creek Ave NE Unit 2, Belmont, MI 49306

    Enjoy a quiet, wooded neighborhood where birdsong, mature trees, and local wildlife create a peaceful natural retreat. This beautifully maintained home offers the perfect blend of serenity, privacy, nature, and community. Enjoy a private yard with mature trees, plus 15 acres of common space and walking trails. Located in Cannon Township and served by Rockford Public Schools. Built with 2x6

    Charles Mahar Jr. Greenridge Realty (Greenvl)

    6069 Stout Creek Ave NE Unit 2, Belmont, MI 49306
  • /39

    $521,000

    New Construction
    • 2 Beds
    • 2 Baths
    • 1,622 Sq Ft

    Whitby Plan at Villages of Silver Lake, Rockford, MI 49341

    Cozy, 2 bedroom cottage-style ranch home that encompasses the feeling of a large condo, without the association. A nice foyer opens up to a great living space with spacious great room, dining area, and welcoming kitchen with curved island and snack ledge. The exceptional primary suite offers privacy and an expansive walk-in closet, primary bath, and secluded water closet. Same floor laundry,

    JTB Homes Builder
    7114 Pinehurst Dr NE Unit 37473885, Rockford, MI 49341
  • /23

    $329,000

    • 3 Beds
    • 2.5 Baths
    • 1,511 Sq Ft

    6919 Myers Lake Ave NE Unit 9, Rockford, MI 49341

    This low-maintenance town home features 3-bedroom, 2.5-bath, granite countertops, stainless steel appliances including a brand new dishwasher, and a spacious living room that flows into the kitchen & dining area. Upstairs you will find second-floor laundry with newer washer/dryer, a roomy primary suite with ensuite bath and walk-in closet, plus two additional bedrooms and a second full bath,

    Steven Koleno Beycome Brokerage Realty LLC

    6919 Myers Lake Ave NE Unit 9, Rockford, MI 49341
  • /16

    $599,900

    New Construction
    • 3 Beds
    • 2 Baths
    • 2,233 Sq Ft

    7060 Pinehurst Dr NE, Rockford, MI 49341

    ***This home qualifies for our lower interest rate promotion!***Welcome to one of our most popular ranch floor plans - The Elmwood. This model home features almost 1700 sf on the main floor located in the very popular Villages at Silver Lake neighborhood in Rockford. This ranch plan features an open kitchen with solid surface countertops, an over-sized center island, and completed with a

    JTB Homes Builder
    7060 Pinehurst Dr NE, Rockford, MI 49341
  • /36

    $564,900

    $5K PRICE DROP
    • 3 Beds
    • 2 Baths
    • 2,468 Sq Ft

    8374 Rose Ridge Dr NE, Rockford, MI 49341

    Beautiful quality-built Craftsman-style home in The Villas of Rosewood!This luxury stand-alone villa, one-owner ranch home offers 3 bedrooms and 2 full baths with exceptional design and comfort throughout. Front porch welcomes you toA spacious entry opens to inviting great room featuring a custom stone gas fireplace,,tray ceiling, and a stunning wall of windows that brings in natural light

    Denise Maghielse Real Estate with Maghielse &Co

    8374 Rose Ridge Dr NE, Rockford, MI 49341
  • /2

    $584,900

    New Construction
    • 4 Beds
    • 2.5 Baths
    • 3,008 Sq Ft

    7882 Woodhurst Dr NE, Rockford, MI 49341

    New Construction! This is a beautiful Carson plan by Interra Homes in the ever popular Rockford Schools neighborhood Villages at Silver Lake. Enter into the foyer with large two story ceiling, oversized study/den, Laminate flooring leads you from the foyer to the dining area and open kitchen with solid surface countertops, full tile backsplash, and large pantry. Large Main floor family room with

    Christopher Dorey Kensington Realty Group Inc.

    7882 Woodhurst Dr NE, Rockford, MI 49341
  • /33

    $450,000

    • 3 Beds
    • 3 Baths
    • 2,380 Sq Ft

    7036 Treetop Ln NE Unit 24, Rockford, MI 49341

    Welcome home to this beautifully maintained stand-alone condominium in desirable Silver Lake Condominiums! Tucked away at the end of a quiet cul-de-sac, this exceptional home offers over 2,300 finished sq. ft. surrounded by walking trails, ponds, parks, and scenic views. The main level features a spacious living room with a gas fireplace, dining area, sun-filled 3-season room overlooking a

    Cheryl Rosen Patriot Realty

    7036 Treetop Ln NE Unit 24, Rockford, MI 49341
  • /11

    $329,900

    $10K PRICE DROP
    • 3 Beds
    • 2 Baths
    • 1,349 Sq Ft

    6739 Myers Lake Ave NE, Rockford, MI 49341

    Rockford Schools - Charming 3-Bedroom, 2-Bath ranch home with over 1349 finished SQFT. Newer siding and roof, Generator, 2 stall garage. Close to several amenities including the Cannon trail, Pickleball courts, and Rick's grocery store. offer review deadline - All offers reviewed6/3/26 at 3 pm

    Dave Wilson Five Star Real Estate (Courtland)

    6739 Myers Lake Ave NE, Rockford, MI 49341
  • /26

    $425,000

    • 2 Beds
    • 1.5 Baths
    • 1,372 Sq Ft

    7676 Courtland Dr NE, Rockford, MI 49341

    Discover this 2-bedroom ( could be 3), one and a half-bath single residence in Rockford, offering 1,372 square feet of finished living space on an expansive 143,312-square-foot lot. The generous property provides excellent room to grow and explore your vision for outdoor use. With convenient 2-car garage stalls, you'll enjoy ample parking and storage options. This solid foundation presents an

    Patrick Fase Greenridge Realty (Summit)

    7676 Courtland Dr NE, Rockford, MI 49341
  • /12

    $450,000

    $30K PRICE DROP
    • Land
    • 32 Acres
    • $14,062 per Acre

    9835 Belding Rd NE, Rockford, MI 49341

    Prime 32 Acres just 1 Mile East of Bostwick Lake in Rockford Schools. Property is dream home ready offering numerous incredible building sites with a its wooded buffer, rolling hills, wetlands/pond area for a private no-neighbor setting. Great location minutes to downtown Rockford and GR. Come take a walk today!

    Darin Elliott Greenridge Realty (Ionia)

    9835 Belding Rd NE, Rockford, MI 49341
  • /22

    $582,000

    New Construction
    • 3 - 4 Beds
    • 2.5 - 3.5 Baths
    • 1,850 Sq Ft

    Oakwood Plan at Villages of Silver Lake, Rockford, MI 49341

    This ranch style home has a great entry foyer with closet that leads into the kitchen or to the guest rooms. The open-concept family room, dining area and kitchen is complete with large snack ledge on the island and a large pantry. The primary suite and guest rooms are placed on opposite sides of the home to create privacy. The primary suite features a private bath with dual-sink vanity and

    JTB Homes Builder
    7114 Pinehurst Dr NE Unit 37473820, Rockford, MI 49341
  • /37

    $339,999

    $5K PRICE DROP
    • 3 Beds
    • 2.5 Baths
    • 1,572 Sq Ft

    6897 Myers Lake Ave NE, Rockford, MI 49341

    Modern, Low-Maintenance Living in Rockford's Desirable Town Square Community 6897 Myers Lake Ave NE offers the perfect blend of style, convenience, and comfort in one of Rockford's most sought-after low-maintenance communities. Built in 2018, this 3-bed, 2.5-bath, 1,572 sq. ft. townhome delivers a move-in-ready lifestyle with thoughtful upgrades. Step inside to an airy, open-concept main floor

    Jason Johnston Compass Realty Services

    6897 Myers Lake Ave NE, Rockford, MI 49341
  • /27

    $464,900

    $10K PRICE DROP
    • 3 Beds
    • 2.5 Baths
    • 1,931 Sq Ft

    6996 W Cottage Ln NE, Rockford, MI 49341

    Welcome to this beautifully maintained two-story home on a desirable corner lot in the highly sought-after Town Square neighborhood. Built by Eastbrook Homes in 2022, this nearly 2,000-square-foot home offers 3 bedrooms, 2.5 baths, a main-level primary suite and laundry, and an open-concept layout ideal for everyday living and entertaining. The spacious kitchen features a walk-in pantry, while

    Mia Pantaleo Windy Mitten Properties

    6996 W Cottage Ln NE, Rockford, MI 49341
  • /33

    $350,000

    • 3 Beds
    • 1 Bath
    • 1,210 Sq Ft

    6436 Myers Lake Ave NE, Rockford, MI 49341

    There's something special about a home that simply feels easy. A timeless, neutral palette, this move in ready home is designed for everyday living. The open floor plan creates a natural gathering space, while the convenience of main floor living means the bedrooms, full bath, and laundry are all right where you need them. Nearly every major update has already been done for you, including a

    Lisa Thomas Polaris Real Estate LLC

    6436 Myers Lake Ave NE, Rockford, MI 49341
  • /29

    $350,000

    • 3 Beds
    • 2 Baths
    • 1,659 Sq Ft

    8750 Narnia Trail NE, Rockford, MI 49341

    Tucked away on a private shared drive, this lovely 3-bed 2-bath home showcases private wooded views, with a big fenced in back yard surrounded by trees. Just across the street from the Bostwick Inn, with deeded lake access to Bostwick Lake, this house is priced to sell! Inside you will find a convenient upper-lower style layout with some updates, and even more opportunities to add your finishing

    Lucas Howard Keller Williams GR East

    8750 Narnia Trail NE, Rockford, MI 49341
  • /40

    $449,900

    • 3 Beds
    • 1 Bath
    • 1,549 Sq Ft

    5295 Belding Rd NE, Rockford, MI 49341

    Welcome to 5295 Belding Rd NE. This is a 3-acre parcel with a 1890s dairy farm farmhouse, a heated and insulated pole barn, and a large dairy barn. Full kitchen, large mud room with a deep freezer included, and a 3-seasons room in the farmhouse. No dishwasher currently in the kitchen, but there is a space and hookups for one. The pole barn was built in 2010. 2 heaters run the length of each side

    Noah Conner City2Shore Gateway Group

    5295 Belding Rd NE, Rockford, MI 49341
  • /57

    $339,900

    • 3 Beds
    • 2 Baths
    • 1,560 Sq Ft

    9686 10 Mile Rd NE, Rockford, MI 49341

    Lovely well maintained 2017 - 3 bedroom 2 bath Rockford ranch near Cowan Lake. Wooded private views in every direction, nestled in a quiet area just off 10 Mile. Must see to appreciate what a unique and tranquil location. (9696 10 Mile vacant lakefront lot for sale) Over 1500 square feet on main floor, so many great features - huge pantry, slide out shelving in lower cabinets, large granite

    Debbie Schuhman Keller Williams GR East

    9686 10 Mile Rd NE, Rockford, MI 49341
  • /26

    $309,000

    $50K PRICE DROP
    • 3 Beds
    • 1.5 Baths
    • 1,121 Sq Ft

    8324 Je Ne Be Dr NE, Rockford, MI 49341

    Welcome home to this beautifully updated 3-bedroom, 1.5-bath located in the desirable Brower Lake Association neighborhood. This property featuring a new roof (2026) and furnace (2025), all new kitchen appliances, plus a new washer and dryer. Updates are found throughout the home, offering a fresh and move-in ready feel. Enjoy Deeded rights to an 8ft easement providing private access shared with

    Cassie Uccello Bellabay Realty (North)

    8324 Je Ne Be Dr NE, Rockford, MI 49341
How to Buy a Home How to Finance a Home How to Sell a Home