48

Courtland, MI Homes for Sale

Section Image Section Image Section Image
  • /33

    $319,000

    • 3 Beds
    • 2 Baths
    • 2,185 Sq Ft

    8680 16 Mile Rd NE, Cedar Springs, MI 49319

    Beautifully rebuilt ranch offering the feel of new construction with the space & privacy of 2 peaceful acres! Inside you'll find luxury vinyl plank flooring, fresh paint & a stunning new kitchen with quartz countertops, white shaker cabinetry, subway tile backsplash & pantry. Spacious primary suite features a walk-in closet & updated ensuite, plus 2 additional bedrooms, full bath & main-floor

    Agent Photo

    Sylvia Dana

    Epique Realty

    8680 16 Mile Rd NE, Cedar Springs, MI 49319
  • /27

    $765,000

    New Construction
    • 4 Beds
    • 2.5 Baths
    • 2,478 Sq Ft

    The Newport Plan at Pine Rivers, Rockford, MI

    Buildable home Plan – Photos are Representational Welcome home to the Newport. A short entryway leads from the porch into your Newport home. The flex room, which is adjacent to the entry hall, offers the opportunity to create a formal sitting or entertainment space. The spacious family room includes a wall of bright windows and a gas fireplace. From the family room, the kitchen and dining room

    Eastbrook Homes Builder
    0 Designer Series St Unit 36457570, Rockford, MI
  • /51

    $1,475,000

    • 6 Beds
    • 3 Baths
    • 5,554 Sq Ft

    9899 Twelve Point Dr NE, Rockford, MI 49341

    Dreaming of your own private wildlife sanctuary, but not a long commute? This wonderful custom-built home has all that and more! Over 5,500 square feet of living space, surrounded by about 6 acres of nature in the highly requested Rockford School District. Add a pole barn and this home checks all the boxes. On entry, the fireplace anchors the huge main living area with 11' tray ceiling, and lots

    Carla Clark Clarity Realty LLC

    9899 Twelve Point Dr NE, Rockford, MI 49341
  • /28

    $874,000

    New Construction
    • 4 Beds
    • 2.5 Baths
    • 2,806 Sq Ft

    The Birkshire II Plan at Pine Rivers, Rockford, MI
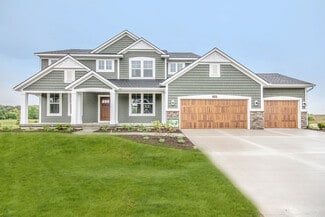
    Buildable Home Plan – Photos are Representational A truly impressive and stately home, the Birkshire II home plan offers an attractive balance of elegance and warmth. The design includes 2806 square feet of living space, four bedrooms, and 2.5 bathrooms, along with an array of included features and options. The front door of your new Birkshire II home opens from the porch into the two-story

    Eastbrook Homes Builder
    0 Designer Series St Unit 36477163, Rockford, MI
  • /28

    $788,000

    New Construction
    • 4 Beds
    • 2.5 Baths
    • 2,528 Sq Ft

    The Crestview Plan at Pine Rivers, Rockford, MI

    Buildable Home Plan - Photos are Representational The Crestview home plan is an elegant yet modern, two-story home design. The plan offers four bedrooms, two and a half baths, and 2528 square feet of finished living space with the option to add even more space and an array of personalized touches. The front door of your new Crestview home opens from the front porch into the two-story foyer. The

    Eastbrook Homes Builder
    0 Designer Series St Unit 36467970, Rockford, MI
  • /28

    $739,000

    New Construction
    • 2 Beds
    • 2 Baths
    • 1,773 Sq Ft

    The Balsam Plan at Pine Rivers, Rockford, MI

    Buildable Home Plan – Photos Are Representational The Balsam, named after the most fragrant fir tree, evokes freshness and a feeling of open spaces. The Balsam is our latest ranch plan, featuring 1773 of flexible living space. Enter the Balsam home through your front porch or through the two-car garage, immediately finding the mudroom to your left. The conveniently located mudroom includes a coat

    Eastbrook Homes Builder
    0 Americana Series St Unit 36494022, Rockford, MI
  • /46

    $475,000

    • 3 Beds
    • 3.5 Baths
    • 1,742 Sq Ft

    6181 10 Mile Rd NE, Rockford, MI 49341

    Welcome home to this beautiful tri-level home situated on just under 2 acres of gorgeous, thoughtfully landscaped property. Offering 3 bedrooms and 3.5 baths, this home provides plenty of space and flexibility both inside and out. The updated kitchen features granite countertops and opens to inviting living spaces, while the three-season porch and spacious deck overlooking the backyard create the

    Jason Decker RE/MAX United (Main)

    6181 10 Mile Rd NE, Rockford, MI 49341
  • /22

    $414,900

    $30K PRICE DROP
    • Land
    • 5 Acres
    • $82,980 per Acre

    5400 13 Mile Rd NE, Rockford, MI 49341

    GREAT FIND: OPPORTUNITY TIME ALL: Parc #1 Surv: Added more land to listing: New Home Site: Opport.Time All: WOW 5.0 ac ! OH OH OH, super size Steel Frame Pole Barn 70 x 125 ft, 14-16 ft ceilings/steel side beam const.. IMMEDIATE POSSESSION/ closing; Plus build new home-Natural Gas Avail., off 13 mile, enjoy the facility, mini-horse ranch arena, close Rockford, blacktop road, Rockford Schools,

    Louis Szanto At Home Real Estate

    5400 13 Mile Rd NE, Rockford, MI 49341
  • /9

    $99,900

    $10K PRICE DROP
    • Land
    • 4.7 Acres
    • $21,255 per Acre

    8371 14 Mile Rd NE, Cedar Springs, MI 49319

    Wooded privacy on acreage. Build your dream home on your own terms with ease of access to 131, Greenville, Cedar Springs, Rockford or Grand Rapids. 4.7 acres on the north side of M57 are waiting for a new owner - schedule a showing now to walk this property!

    Emmett TerBeek Five Star Real Estate (Courtland)

    8371 14 Mile Rd NE, Cedar Springs, MI 49319
  • /22

    $228,400

    $7K PRICE DROP
    • 3 Beds
    • 2 Baths
    • 1,917 Sq Ft

    5980 Irene Way Dr, Rockford, MI 49341

    Welcome to effortless living in the highly sought-after Oaks of Rockford 55+ community. Built in 2023 and perfectly positioned on a desirable corner lot overlooking a peaceful pond and nature preserve, this move-in-ready home offers the perfect blend of comfort, style, and low-maintenance living.Inside, you'll find 3 bedrooms and 2 full bathrooms with a bright, open layout designed for

    Alexis Clark Keller Williams GR East

    5980 Irene Way Dr, Rockford, MI 49341
  • /28

    $801,000

    New Construction
    • 4 Beds
    • 2.5 Baths
    • 2,328 Sq Ft

    The Hadley Plan at Pine Rivers, Rockford, MI

    Buildable Home Plan - Photos are Representational Stately and contemporary, the Hadley home plan is a two-story design offering 2328 square feet of living space, four bedrooms, and two and a half baths. Enter your Hadley home plan and see a conveniently located flex room, perfect for an at-home office, playroom, or hobby room. Continue down the hall into your two-story great room, dining room and

    Eastbrook Homes Builder
    0 Americana Series St Unit 36448291, Rockford, MI
  • /28

    $985,000

    New Construction
    • 2 Beds
    • 2.5 Baths
    • 2,359 Sq Ft

    The Windsor Plan at Pine Rivers, Rockford, MI

    Buildable Home Plan - Photos are Representational Welcome to the Windsor home plan, a new addition to our Legacy Series. An expansive and luxurious ranch plan, the Windsor evokes a sense of chic refinement that is sure to impress. Tour the Windsor with us! Step through the double doorway and into the spacious entryway that features 12-foot ceilings. Continue down the hallway into the beautiful

    Eastbrook Homes Builder
    0 Legacy Series St Unit 36450129, Rockford, MI
  • /2

    $224,900

    • Land
    • 2.85 Acres
    • $78,912 per Acre

    5062 Corchel Hills Dr NE, Rockford, MI 49341

    Build your dream home on this beautiful 2.85-acre wooded walkout lot tucked away on a private drive in the highly desirable Rockford School District. Partially cleared and surrounded by mature trees, this property offers the perfect setting for a custom home with plenty of privacy while still being just minutes from downtown Rockford, shopping, dining, parks, and schools. Enjoy the best of both

    Dontay Robertson NuCon Realty, LLC

    5062 Corchel Hills Dr NE, Rockford, MI 49341
  • /10

    $289,900

    • Land
    • 10.05 Acres
    • $28,846 per Acre

    11340 Tefft Ave NE, Rockford, MI 49341

    Rare opportunity to own 10 +/- of tree lined property. Located on a quiet paved road with easy highway access to Grand Rapids, this property offers the perfect blend of secluded country living and modern convenience. Whether you're envisioning a private estate surrounded by deer and turkey or looking for a wise investment, this land delivers. Positioned in a prime location for Cedar Springs

    Mark Hoskins Berkshire Hathaway HomeServices Michigan Real Estate (Rock)

    11340 Tefft Ave NE, Rockford, MI 49341
  • /24

    $369,900

    $30K PRICE DROP
    • Land
    • 3 Acres
    • $123,300 per Acre

    5400 13 Mile Rd NE, Rockford, MI 49341

    GREAT FIND: Parcel A2 surv: New Home Site: Opportunity Time All: WOW 3.0 ac ! OH OH OH, super size Steel Frame Pole Barn 70 x 125 ft, 14-16 ft ceilings/steel side beam const. IMMEDIATE POSSESSION @ closing; Build new home, Natural Gas Avail., off 13 mile, enjoy the facility, mini-horse ranch arena, close Rockford, blacktop Rd, Rockford Schools, Myers Lk Public Park-swim-fish. A Tack Room/-8-Box

    Louis Szanto At Home Real Estate

    5400 13 Mile Rd NE, Rockford, MI 49341
  • /41

    $525,000

    • 4 Beds
    • 3 Baths
    • 1,603 Sq Ft

    5180 Brookestone Dr NE, Rockford, MI 49341

    Spacious brick ranch on nearly an acre in Rockford with 4 bedrooms, 3 full baths, and 3,158 finished square feet. The main level features three bedrooms and a large living area with a wall of arched windows overlooking the wooded backyard. The finished walkout lower level adds a fourth bedroom, full bath, second fireplace, wet bar, and plenty of additional living space. Outside, you'll find a

    Katherine Bourgois Five Star Real Estate (Courtland)

    5180 Brookestone Dr NE, Rockford, MI 49341
  • /33

    $649,900

    • 5 Beds
    • 3.5 Baths
    • 3,300 Sq Ft

    5224 Bonasa Dr NE, Rockford, MI 49341

    Welcome to this stunning 5-bedroom, 3.5-bathroom turnkey residence completely renovated from the roof down, a perfect blend of space, luxury, and convenience within the Rockford Public Schools district. Designed for modern living, the spacious open-concept floor plan features premium solid surface countertops throughout, creating an inviting atmosphere that is ideal for both upscale entertaining

    Sarah Becker Key Realty

    5224 Bonasa Dr NE, Rockford, MI 49341
  • /33

    $1,275,000

    • 5 Beds
    • 3 Baths
    • 3,402 Sq Ft

    8571 Young Ave NE, Rockford, MI 49341

    Luxury, privacy, and resort-style living come together in this nearly new custom ranch, beautifully situated on almost 4 wooded acres just moments from Brower Lake. Thoughtfully designed with high-end finishes and exceptional attention to detail, this stunning 5-bedroom, 3-bath home offers the perfect blend of modern comfort and natural beauty. There is still time to enjoy the pool this fall with

    Kimberly Hensley RE/MAX United (Main)

    8571 Young Ave NE, Rockford, MI 49341
  • /21

    $1,014,000

    New Construction
    • 4 Beds
    • 3.5 Baths
    • 2,889 Sq Ft

    The Bristol Plan at Pine Rivers, Rockford, MI 49341

    Welcome to the Bristol home plan, part of our Legacy Series! The Bristol offers a spacious two-story design with flexible living spaces and an open-concept main floor. Tour the Bristol with us! Step in from the inviting front porch and find a bright entryway with a flex room to your left. Continue through the hall, past a coat closet, and arrive in the heart of the home. The main level features a

    Eastbrook Homes Builder
    10231 Courtland Dr Unit 38620755, Rockford, MI 49341
  • /30

    $1,399,900

    New Construction
    • 3 Beds
    • 3.5 Baths
    • 3,948 Sq Ft

    5482 Barley NE, Rockford, MI 49341

    Welcome to the Windsor, a stunning ranch-style home located on over 2 acres in the sought-after Pine Rivers community in Rockford, MI. Situated on over two acres at 5482 Barley Drive, this showcase home blends Eastbrook’s signature craftsmanship with refined design and modern functionality. The open-concept main level creates an inviting atmosphere with seamless transitions between the kitchen,

    Eastbrook Homes Builder
    5482 Barley NE, Rockford, MI 49341
  • /7

    $974,900

    New Construction
    • 3,349 Sq Ft

    5590 Barley Dr NE, Rockford, MI 49341

    Welcome to the Balsam, a beautifully designed 4-bedroom, 3-bathroom home offering 3,349 square feet of thoughtfully planned living space in Pine Rivers. With its spacious layout and carefully selected finishes, this home is designed to provide both comfort and style for everyday living and entertaining. Adding an extra layer of distinction, this home was thoughtfully designed by one of our

    Eastbrook Homes Builder
    5590 Barley Dr NE, Rockford, MI 49341
  • /56

    $719,900

    • 5 Beds
    • 3 Baths
    • 2,928 Sq Ft

    5870 Terrace Ridge Dr NE, Rockford, MI 49341

    Welcome to your private sanctuary in Courtland Hills. Tucked away on a sprawling 1-acre lot, this beautifully reimagined 5-bed, 3-bath retreat offers a rare blend of secluded luxury and vibrant community living. Step through the backyard directly onto 25 acres of rolling meadows and scenic trails—your own backyard playground. Inside, every space has been artfully crafted, from the warm glow of

    Giuseppe Lupis Greenridge Realty (EGR)

    5870 Terrace Ridge Dr NE, Rockford, MI 49341
  • /2

    $245,000

    • Land
    • 1.46 Acres
    • $167,808 per Acre

    10089 Northland Dr NE Unit 1, Courtland Township, MI 49341

    Located within the Rockford School District, this 1.46-acre commercially zoned parcel offers an exceptional opportunity in a highly desirable area just outside the Rockford city limits. Benefit from a convenient and high-visibility location, this parcel is well-suited for a variety of commercial uses. High traffic count and visibility with easy access to 131. Additional acreage may be available.

    Tracie Rich RE/MAX United (Main)

    10089 Northland Dr NE Unit 1, Courtland Township, MI 49341
  • /46

    $500,000

    • 4 Beds
    • 3 Baths
    • 2,500 Sq Ft

    5075 Bonasa Dr NE, Rockford, MI 49341

    Opportunity awaits in Rockford! This 4-bedroom 3 bath home is ready for a new owner. Main level has the primary bedroom with a primary bath and large walk-in closet. 2 additional bedrooms and another full bath. The kitchen opens to a generous great room with cathedral ceilings and a slider to the newly painted deck. Main floor laundry. Renovated basement includes a large recreational space, the

    Steven Elder Coldwell Banker Schmidt Realtors

    5075 Bonasa Dr NE, Rockford, MI 49341
  • /10

    $199,900

    $19K PRICE DROP
    • Land
    • 5.51 Acres
    • $36,279 per Acre

    11290 Tefft Ave NE, Courtland Township, MI 49341

    Rare opportunity to own 5.51 +/- of tree lined property. Located on a quiet paved road with easy highway access to Grand Rapids, this property offers the perfect blend of secluded country living and modern convenience. Whether you're envisioning a private estate surrounded by deer and turkey or looking for a wise investment, this land delivers. Positioned in a prime location for Cedar Springs

    Mark Hoskins Berkshire Hathaway HomeServices Michigan Real Estate (Rock)

    11290 Tefft Ave NE, Courtland Township, MI 49341
  • /27

    $762,000

    New Construction
    • 4 Beds
    • 2.5 Baths
    • 2,344 Sq Ft

    The Preston Plan at Pine Rivers, Rockford, MI

    Buildable Home Plan - Photos are Representational Stately and contemporary, the Preston home plan is a two-story design offering 2344 square feet of living space, four bedrooms, and two and a half baths. Step from your new Preston home’s porch into the front entryway with its coat closet and optional bench. From the entryway, the front room offers a flexible space for formal dining or a sitting

    Eastbrook Homes Builder
    0 Americana Series St Unit 36449831, Rockford, MI
  • /76

    $684,900

    • 4 Beds
    • 3.5 Baths
    • 2,980 Sq Ft

    11290 Stout Ave NE, Rockford, MI 49341

    This one has it all! Built in 2018 and set on 2.5 peaceful acres across from North Kent Golf Course, this beautiful home offers 4 bedrooms and 3.5 baths. Vaulted ceilings make the living room and primary suite feel bright and spacious, while the walk-in closet and main-floor laundry add everyday convenience. Downstairs, the finished walkout basement is ready for fun with a huge entertainment

    Austin Hilyer Five Star Real Estate (Courtland)

    11290 Stout Ave NE, Rockford, MI 49341
  • /81

    $1,050,000

    $100K PRICE DROP
    • 5 Beds
    • 3.5 Baths
    • 5,167 Sq Ft

    5930 12 Mile Rd NE, Rockford, MI 49341

    Welcome home to this exceptional custom-built ranch with just over 5,000sq ft completed in 2017 and thoughtfully designed with quality craftsmanship, functional living, and timeless finishes throughout. Nestled on just over 3 beautiful acres, this property offers the perfect combination of privacy, space, and modern luxury while providing an ideal setting for entertaining and everyday living.

    Tracie Rich RE/MAX United (Main)

    5930 12 Mile Rd NE, Rockford, MI 49341
  • /22

    $259,900

    • 3 Beds
    • 2 Baths
    • 1,508 Sq Ft

    5728 Kingsley Dr, Rockford, MI 49341

    Charming 55 and over community- very "sought-after" Oaks of Rockford. This custom designed - 3 bed, 2 full bath home is move in ready. So many conveniences with little maintenance. Gorgeous kitchen with large center island, lots of soft closing cabinets, pantry & Stainless Steel appliances. Open floor plan for visiting & entertaining. Many upgrades incl: tray ceilings, crown molding, Generac

    Susan Thompson Greenridge Realty (Greenvl)

    5728 Kingsley Dr, Rockford, MI 49341
  • /28

    $794,000

    New Construction
    • 4 Beds
    • 2.5 Baths
    • 2,244 Sq Ft

    The Hearthside Plan at Pine Rivers, Rockford, MI

    Buildable Home Plan – Photos are Representational The Hearthside design is an inviting two-story home with ample space and lots of opportunity for personalization and expansion. This plan includes 2244 square feet of finished space includes four bedrooms and two and a half baths, offering you plenty of flexible living space. The elegant pillared porch and two-story foyer leads to a flex room that

    Eastbrook Homes Builder
    0 Americana Series St Unit 36474265, Rockford, MI
  • /28

    $816,000

    New Construction
    • 3 Beds
    • 2.5 Baths
    • 2,220 Sq Ft

    The Fitzgerald Plan at Pine Rivers, Rockford, MI

    Buildable Home Plan - Photos are Representational The Fitzgerald home plan is an elegant, contemporary ranch style home with three bedrooms, two full baths, one half bathroom and 2220 finished square feet. Walk into your new Fitzgerald home from the pillared front porch to the main entryway. The formal dining area is positioned just off the front hall and can be transformed into an office with

    Eastbrook Homes Builder
    0 Americana Series St Unit 36446653, Rockford, MI
  • /40

    $849,900

    • 5 Beds
    • 2 Baths
    • 2,016 Sq Ft

    11400 Tefft Ave NE, Rockford, MI 49341

    Great chance to own 20 acres of land with a 5-bedroom, 2 bath quad-level home! This property is perfect if you want a hobby farm or just some extra space. It includes a large 44x60 pole barn and a chicken coop. A brand new roof has been professionally installed on the home. The 20 acres also has potential to be split into smaller parcels in the future. Located in the Cedar Springs school

    Mark Hoskins Berkshire Hathaway HomeServices Michigan Real Estate (Rock)

    11400 Tefft Ave NE, Rockford, MI 49341
  • /55

    $429,900

    • 3 Beds
    • 2 Baths
    • 1,662 Sq Ft

    6411 11 Mile Rd NE, Rockford, MI 49341

    Welcome to 6411 11 Mile Rd! This 3 bed 2 bath farmhouse has been updated and is move in ready! Offering immediate possession this home is a must see! The main level features a spacious living area, dining space, kitchen, and sunroom perfect for relaxing! Additionally, you'll find a bedroom, full bath, and mudroom with laundry for comfort and convenience! The upper level features a master suite

    Kyle Westrate United Realty Services LLC

    6411 11 Mile Rd NE, Rockford, MI 49341
  • /85

    $899,900

    • 4 Beds
    • 3.5 Baths
    • 3,534 Sq Ft

    8484 Rocky Pines Dr NE Unit 6, Rockford, MI 49341

    Welcome to your private Rockford retreat! Nestled on 2.4 beautiful acres at the end of a peaceful cul-de-sac, this 4-bedroom, 3.5-bath home offers privacy, natural beauty, and plenty of room to enjoy the outdoors. Surrounded by mature trees, beautiful flowers, and thoughtful landscaping, the setting is truly special. Inside, enjoy newer hardwood floors, granite countertops, and a convenient

    Corey Lee Five Star Real Estate (M6)

    8484 Rocky Pines Dr NE Unit 6, Rockford, MI 49341
  • /26

    $289,000

    $70K PRICE DROP
    • 3 Beds
    • 1.5 Baths
    • 1,121 Sq Ft

    8324 Je Ne Be Dr NE, Rockford, MI 49341

    Welcome home to this beautifully updated 3-bedroom, 1.5-bath located in the desirable Brower Lake Association neighborhood. This property featuring a new roof (2026) and furnace (2025), all new kitchen appliances, plus a new washer and dryer. Updates are found throughout the home, offering a fresh and move-in ready feel. Enjoy Deeded rights to an 8ft easement providing private access shared with

    Cassie Uccello Bellabay Realty (North)

    8324 Je Ne Be Dr NE, Rockford, MI 49341
  • /6

    $179,900

    • Land
    • 3.1 Acres
    • $58,032 per Acre

    5400 13 Mile Rd NE, Rockford, MI 49341

    GREAT FIND: Opportunity Time All; 3.8 AC ota, (vacant parcel only) seller to cover Iron Stake Survey, Twsp is OK with a split ''AS LONG AS'' buyer to build in a timeline set by twsp as a permanent residence, usually within 1 year. Very nice setting on blacktop road/natural gas/east end of parcel perc to build septic to county standards. Conveniences of a very nice country setting, close to

    Louis Szanto At Home Real Estate

    5400 13 Mile Rd NE, Rockford, MI 49341
  • /27

    $860,000

    New Construction
    • 4 Beds
    • 2.5 Baths
    • 2,935 Sq Ft

    The Jamestown Plan at Pine Rivers, Rockford, MI

    Buildable Home Plan - Photos are Representational As part of the Designer Series, the Jamestown is characterized by its charming design and architectural flair. The foyer is open to the formal dining room, with its stately tray ceiling, and the front parlor with optional French doors. The foyer leads past the large study and out into the great room with its two-story ceiling and elegant

    Eastbrook Homes Builder
    0 Designer Series St Unit 36451315, Rockford, MI
  • /40

    $599,900

    $50K PRICE DROP
    • 5 Beds
    • 2 Baths
    • 2,016 Sq Ft

    11400 Tefft Ave NE Unit B, Rockford, MI 49341

    Great chance to own 14.26 +/- acres of land with a 5-bedroom, 2 bath quad-level home. This property is perfect if you want a hobby farm or just some extra space. It includes a large 44x60 pole barn and a chicken coop. Brand-new roof installed in 2026. The 14.26 acres has the potential to be split into smaller parcels and there's additional acreage available for those interested. Located in the

    Mark Hoskins Berkshire Hathaway HomeServices Michigan Real Estate (Rock)

    11400 Tefft Ave NE Unit B, Rockford, MI 49341
  • /28

    $763,000

    New Construction
    • 3 Beds
    • 2 Baths
    • 1,928 Sq Ft

    The Maxwell Plan at Pine Rivers, Rockford, MI

    Buildable Home Plan – Photos are Representational The Maxwell home plan is a contemporary ranch style home. Walk into your new Maxwell home from the front porch to the main entryway. The dining area is positioned just off the front hall and can be transformed into an office with stylish French doors. The dining room and entryway lead into the family room, which can be further enhanced with one of

    Eastbrook Homes Builder
    0 Americana Series St Unit 36482414, Rockford, MI
  • /28

    $841,000

    New Construction
    • 5 Beds
    • 3.5 Baths
    • 2,681 Sq Ft

    The Sebastian Plan at Pine Rivers, Rockford, MI

    Buildable Home Plan – Photos are Representational Welcome home to the Sebastian, part of our Designer Series. With the most diverse range of options in any home plan, the Sebastian is a generous and attractive home design. With 2681 square feet, the plan includes five bedrooms and three and half baths. The Sebastian’s foyer entry way is open to the front flex room, and leads into the two story

    Eastbrook Homes Builder
    0 Designer Series St Unit 36498883, Rockford, MI

Showing Results 1 - 40, Page 1 of 2

Why Live in Courtland

Approximately 85% of Courtland Township is made up of undeveloped farms and forests, but a rising tide of development is beginning to change that landscape. Located just 20 miles north of Grand Rapids, Courtland and the nearby city of Rockford are ...

Frequently Asked Questions

What is the average household income in Courtland, MI?
The average household income in Courtland, MI is $140K.
What are the most popular zip codes in Courtland, MI?
The most popular zip codes in Courtland, MI include 49341, 49319, 49345, 49306 and 48838.
How are the schools in Courtland, MI?
Courtland, MI has highly rated public and private schools. Some of the best schools in Courtland based on Niche Grades are East Rockford Middle School, North Rockford Middle School and Valley View Elementary School. Browse all the schools in Courtland, MI to learn more.
How to Buy a Home How to Finance a Home How to Sell a Home

