28

Courtland, MI 1-Story Homes for Sale

Section Image Section Image
  • /28

    $587,000

    New Construction
    • 3 - 4 Beds
    • 2 - 3 Baths
    • 1,664 Sq Ft

    Elmwood Plan at Summit Pointe, Rockford, MI 49341

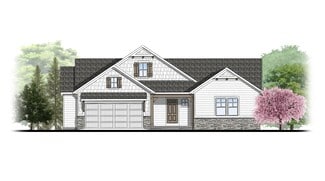
    Welcoming ranch style home with an entry foyer leading into the open-concept great room, dining area and kitchen complete with large snack ledge on the island and a suitable corner pantry. The primary bedroom suite and guest rooms are separated to create privacy. The primary suite features a private bath with dual-sink vanity and over-sized walk-in closet. Optional downstairs bedroom, bathroom

    JTB Homes Builder
    223 Summit Ave Unit 38262711, Rockford, MI 49341
  • /52

    $1,475,000

    • 6 Beds
    • 3 Baths
    • 5,554 Sq Ft

    9899 Twelve Point Dr NE, Rockford, MI 49341

    Dreaming of your own private wildlife sanctuary, but not a long commute? This wonderful custom-built home has all that and more! Over 5,500 square feet of living space, surrounded by about 6 acres of nature in the highly requested Rockford School District. Add a pole barn and this home checks all the boxes. On entry, the fireplace anchors the huge main living area with 11' tray ceiling, and lots

    Carla Clark Clarity Realty LLC

    9899 Twelve Point Dr NE, Rockford, MI 49341
  • /10

    $626,000

    New Construction
    • 3 - 5 Beds
    • 2.5 - 3.5 Baths
    • 1,874 Sq Ft

    Harbor Springs Plan at Summit Pointe, Rockford, MI 49341

    Harbor Springs House PlanAppealing entry porch leads to this ranch home with cathedral ceilings. Welcoming open living room, dining, and kitchen complete with large pantry and island with snack ledge. There is a convenient separation of the guest rooms and primary suite to ensure privacy. The primary suite features a private bathroom with a dual-sink vanity, and an attached walk-in closet.

    JTB Homes Builder
    223 Summit Ave Unit 38262521, Rockford, MI 49341
  • /19

    $579,000

    New Construction
    • 3 - 4 Beds
    • 2 Baths
    • 1,696 Sq Ft

    Sequoia Plan at Summit Pointe, Rockford, MI 49341

    Outstanding craftsman-styled ranch features split bedroom concept. The generous primary suite, complete with a spacious walk-in closet and dual-sink vanity, is tucked away with separation from the secondary bedrooms. Well-appointed kitchen includes walk-in pantry, island with snack ledge and large dining area and great room. Give us a call today at (616) 916-8895

    JTB Homes Builder
    223 Summit Ave Unit 38262816, Rockford, MI 49341
  • /25

    $631,000

    New Construction
    • 2 - 4 Beds
    • 2 - 3 Baths
    • 1,668 Sq Ft

    Camden Plan at Summit Pointe, Rockford, MI 49341

    Camden House PlanCozy, 2 bedroom cottage-style ranch home that encompasses the feeling of a large condo, without the association. A nice foyer opens up to a great living space with a huge, executive-style kitchen with a center island, spacious great room, great dining area. The exceptional primary bedroom suite down the hall offers privacy and an expansive walk-in closet, primary bath, and

    JTB Homes Builder
    223 Summit Ave Unit 38262613, Rockford, MI 49341
  • /23

    $616,000

    New Construction
    • 3 - 4 Beds
    • 2.5 - 3.5 Baths
    • 1,740 Sq Ft

    Pentwater Plan at Summit Pointe, Rockford, MI 49341

    Appealing entry porch leads to this ranch home with open living room, dining, and kitchen complete with large pantry and island with snack ledge. There is a convenient separation of the guest rooms and primary suite to ensure privacy. The primary suite features a private bath with a dual-sink vanity, with an attached walk-in closet.

    JTB Homes Builder
    223 Summit Ave Unit 38262578, Rockford, MI 49341
  • /28

    $739,000

    New Construction
    • 2 Beds
    • 2 Baths
    • 1,773 Sq Ft

    The Balsam Plan at Pine Rivers, Rockford, MI

    Buildable Home Plan – Photos Are Representational The Balsam, named after the most fragrant fir tree, evokes freshness and a feeling of open spaces. The Balsam is our latest ranch plan, featuring 1773 of flexible living space. Enter the Balsam home through your front porch or through the two-car garage, immediately finding the mudroom to your left. The conveniently located mudroom includes a coat

    Eastbrook Homes Builder
    0 Americana Series St Unit 36494022, Rockford, MI
  • /39

    $620,000

    New Construction
    • 2 - 3 Beds
    • 2 - 3 Baths
    • 1,622 Sq Ft

    Whitby Plan at Summit Pointe, Rockford, MI 49341

    Cozy, 2 bedroom cottage-style ranch home that encompasses the feeling of a large condo, without the association. A nice foyer opens up to a great living space with spacious great room, dining area, and welcoming kitchen with curved island and snack ledge. The exceptional primary suite offers privacy and an expansive walk-in closet, primary bath, and secluded water closet. Same floor laundry,

    JTB Homes Builder
    223 Summit Ave Unit 38262635, Rockford, MI 49341
  • /22

    $228,400

    $7K PRICE DROP
    • 3 Beds
    • 2 Baths
    • 1,917 Sq Ft

    5980 Irene Way Dr, Rockford, MI 49341

    Welcome to effortless living in the highly sought-after Oaks of Rockford 55+ community. Built in 2023 and perfectly positioned on a desirable corner lot overlooking a peaceful pond and nature preserve, this move-in-ready home offers the perfect blend of comfort, style, and low-maintenance living. Inside, you'll find 3 bedrooms and 2 full bathrooms with a bright, open layout designed for both

    Alexis Clark Keller Williams GR East

    5980 Irene Way Dr, Rockford, MI 49341
  • /34

    $659,900

    $15K PRICE DROP
    • 5 Beds
    • 3.5 Baths
    • 3,300 Sq Ft

    5224 Bonasa Dr NE, Rockford, MI 49341

    Welcome to this stunning 5-bedroom, 3.5-bathroom turnkey residence completely renovated from the roof down, a perfect blend of space, luxury, and convenience within the Rockford Public Schools district. Designed for modern living, the spacious open-concept floor plan features premium solid surface countertops throughout, creating an inviting atmosphere that is ideal for both upscale entertaining

    Sarah Becker Key Realty

    5224 Bonasa Dr NE, Rockford, MI 49341
  • /28

    $985,000

    New Construction
    • 2 Beds
    • 2.5 Baths
    • 2,359 Sq Ft

    The Windsor Plan at Pine Rivers, Rockford, MI

    Buildable Home Plan - Photos are Representational Welcome to the Windsor home plan, a new addition to our Legacy Series. An expansive and luxurious ranch plan, the Windsor evokes a sense of chic refinement that is sure to impress. Tour the Windsor with us! Step through the double doorway and into the spacious entryway that features 12-foot ceilings. Continue down the hallway into the beautiful

    Eastbrook Homes Builder
    0 Legacy Series St Unit 36450129, Rockford, MI
  • /34

    $415,000

    Open Sun 2PM - 4PM
    • 5 Beds
    • 2 Baths
    • 2,204 Sq Ft

    6935 Browmyer Dr NE Unit 4, Rockford, MI 49341

    Imagine pulling up the drive & feeling the day's stress melt away. Set far back on a sprawling 1.14-acre lot in Brower Myer Estates, this ranch gives you room to breathe w/ wide-open neighborhood elbow room. Inside, sunlight cascades through large living room windows, creating an inviting, easygoing space. The kitchen features stainless steel appliances & a dining area w/ a slider opening to a

    Dustin J. Anderson Five Star Real Estate (Ada)

    6935 Browmyer Dr NE Unit 4, Rockford, MI 49341
  • /22

    $606,000

    New Construction
    • 3 - 4 Beds
    • 2.5 - 3.5 Baths
    • 1,850 Sq Ft

    Oakwood Plan at Summit Pointe, Rockford, MI 49341

    This ranch style home has a great entry foyer with closet that leads into the kitchen or to the guest rooms. The open-concept family room, dining area and kitchen is complete with large snack ledge on the island and a large pantry. The primary suite and guest rooms are placed on opposite sides of the home to create privacy. The primary suite features a private bath with dual-sink vanity and

    JTB Homes Builder
    223 Summit Ave Unit 38262760, Rockford, MI 49341
  • /30

    $1,449,900

    New Construction
    • 3 Beds
    • 3.5 Baths
    • 3,948 Sq Ft

    5482 Barley NE, Rockford, MI 49341

    Welcome to the Windsor, a stunning ranch-style home located on over 2 acres in the sought-after Pine Rivers community in Rockford, MI. Situated on over two acres at 5482 Barley Drive, this showcase home blends Eastbrook’s signature craftsmanship with refined design and modern functionality. The open-concept main level creates an inviting atmosphere with seamless transitions between the kitchen,

    Eastbrook Homes Builder
    5482 Barley NE, Rockford, MI 49341
  • /47

    $349,999

    $30K PRICE DROP
    • 3 Beds
    • 1 Bath
    • 1,000 Sq Ft

    8759 Brower Lake Dr NE, Rockford, MI 49341

    Welcome to this beautifully updated 3-bedroom, 1-bathroom home! Situated on .33 acres with views of Brower Lake this home is a must see! With professionally done paint throughout, main level flooring, new kitchen appliances, lighting and ceiling fans, an exterior power wash, and internal deep clean this home is move-in ready! Have peace of mind knowing the roof was replaced in 2018 and has a

    Megan Richards Full Circle Realty

    8759 Brower Lake Dr NE, Rockford, MI 49341
  • /39

    $1,324,900

    $70K PRICE DROP
    • 5 Beds
    • 3 Baths
    • 3,402 Sq Ft

    8571 Young Ave NE, Rockford, MI 49341

    Luxury, privacy, and resort-style living come together in this nearly new custom ranch on almost 4 acres of beautifully wooded property with brand new salt water pool, just steps from Brower Lake. Thoughtfully designed with high-end finishes and exceptional attention to detail, this stunning 5-bedroom, 3-bath home offers the perfect blend of modern comfort and natural beauty.The chef-inspired

    Kimberly Hensley RE/MAX United (Main)

    8571 Young Ave NE, Rockford, MI 49341
  • /49

    $474,900

    $25K PRICE DROP
    • 4 Beds
    • 2.5 Baths
    • 2,328 Sq Ft

    6323 Longacre St NE, Rockford, MI 49341

    Welcome to 6323 Longacre Drive NE in Rockford, MI! Extensively remodeled in 2021, this beautiful home pairs modern comfort with incredible peace of mind. Step inside to find new interior paint, updated flooring throughout, and a main living room featuring custom built-in bookcases and an electric fireplace with a rustic mantle and shiplap accent. The heart of the home is an updated custom kitchen

    Jon Austin RE/MAX United (Beltline)

    6323 Longacre St NE, Rockford, MI 49341
  • /81

    $1,150,000

    • 5 Beds
    • 3.5 Baths
    • 5,167 Sq Ft

    5930 12 Mile Rd NE, Rockford, MI 49341

    Welcome home to this exceptional custom-built ranch, completed in 2017 and thoughtfully designed with quality craftsmanship, functional living, and timeless finishes throughout. Nestled on nearly 3 beautiful acres, this property offers the perfect combination of privacy, space, and modern luxury while providing an ideal setting for entertaining and everyday living. From the moment you step

    Tracie Rich RE/MAX United (Main)

    5930 12 Mile Rd NE, Rockford, MI 49341
  • /28

    $816,000

    New Construction
    • 3 Beds
    • 2.5 Baths
    • 2,220 Sq Ft

    The Fitzgerald Plan at Pine Rivers, Rockford, MI

    Buildable Home Plan - Photos are Representational The Fitzgerald home plan is an elegant, contemporary ranch style home with three bedrooms, two full baths, one half bathroom and 2220 finished square feet. Walk into your new Fitzgerald home from the pillared front porch to the main entryway. The formal dining area is positioned just off the front hall and can be transformed into an office with

    Eastbrook Homes Builder
    0 Americana Series St Unit 36446653, Rockford, MI
  • /26

    $309,000

    $50K PRICE DROP
    • 3 Beds
    • 1.5 Baths
    • 1,121 Sq Ft

    8324 Je Ne Be Dr NE, Rockford, MI 49341

    Welcome home to this beautifully updated 3-bedroom, 1.5-bath located in the desirable Brower Lake Association neighborhood. This property featuring a new roof (2026) and furnace (2025), all new kitchen appliances, plus a new washer and dryer. Updates are found throughout the home, offering a fresh and move-in ready feel. Enjoy Deeded rights to an 8ft easement providing private access shared with

    Cassie Uccello Bellabay Realty (North)

    8324 Je Ne Be Dr NE, Rockford, MI 49341
  • /28

    $763,000

    New Construction
    • 3 Beds
    • 2 Baths
    • 1,928 Sq Ft

    The Maxwell Plan at Pine Rivers, Rockford, MI

    Buildable Home Plan – Photos are Representational The Maxwell home plan is a contemporary ranch style home. Walk into your new Maxwell home from the front porch to the main entryway. The dining area is positioned just off the front hall and can be transformed into an office with stylish French doors. The dining room and entryway lead into the family room, which can be further enhanced with one of

    Eastbrook Homes Builder
    0 Americana Series St Unit 36482414, Rockford, MI
  • /44

    $450,000

    $25K PRICE DROP
    • 5 Beds
    • 3 Baths
    • 2,431 Sq Ft

    9137 Peterson St NE, Rockford, MI 49341

    Very well kept home on 3+ acres. Main floor offers updated kitchen with snack bar & solid surface counter tops. All appliances to stay including washer and dryer. Dining area w/ sliders leads to huge 2 tiered deck. Nice open concept kitchen, living and dining area. Primary bedroom has attached full bath with tiled shower. Additionally there are 2 more bedrooms and another full bathroom on the

    Tori Ensing Five Star Real Estate (Greenv)

    9137 Peterson St NE, Rockford, MI 49341
  • /53

    $799,900

    Open Sun 12:30PM - 2PM $50K PRICE DROP
    • 4 Beds
    • 3 Baths
    • 4,300 Sq Ft

    5133 Streamside Ct NE Unit 69, Rockford, MI 49341

    This all-brick walkout ranch is a streamside paradise situated on 2 private acres at the end of a cul-de-sac in the award-winning Rockford School District. Stunning views can be enjoyed both inside and out. Relax and entertain in this exceptional home featuring a large living room with soaring cathedral ceilings, abundant natural light from expansive windows, a stone gas fireplace, and custom

    Dave Kooistra Apex Realty Group

    5133 Streamside Ct NE Unit 69, Rockford, MI 49341
  • /57

    $339,900

    • 3 Beds
    • 2 Baths
    • 1,560 Sq Ft

    9686 10 Mile Rd NE, Rockford, MI 49341

    Lovely well maintained 2017 - 3 bedroom 2 bath Rockford ranch near Cowan Lake. Wooded private views in every direction, nestled in a quiet area just off 10 Mile. Must see to appreciate what a unique and tranquil location. (9696 10 Mile vacant lakefront lot for sale) Over 1500 square feet on main floor, so many great features - huge pantry, slide out shelving in lower cabinets, large granite

    Debbie Schuhman Keller Williams GR East

    9686 10 Mile Rd NE, Rockford, MI 49341
  • /10

    $176,540

    • 3 Beds
    • 2 Baths
    • 1,800 Sq Ft

    11975 Northland Dr, Cedar Springs, MI 49319


    This is a new modular (stick-built) home that has to be placed on a crawl space or basement on your property. This home has approximately 1800 square feet, 30' x 60' features an open kitchen, living room w/ a pantry & a large kitchen island. Stainless steel appliances included. 3 bedrooms / 2 bathrooms. Primary bedroom / bathroom suite includes a large, tiled walk-in shower. Gable end utility

    Kevin Kodat Cedar Hill Home Sales

    11975 Northland Dr, Cedar Springs, MI 49319
  • /7

    $163,491

    • 3 Beds
    • 2 Baths
    • 1,456 Sq Ft

    11975 Northland Dr Unit M2- Modular, Cedar Springs, MI 49319

    Stop out & see this new modular (stick built) home from Redman, the Easton. 2 x 6 walls, 50# roof load, 5/12 roof pitch. Must be placed on a crawl space or basement. Features an open floor plan w/ a beautiful kitchen & lots of storage. Price includes delivery & crane set on to your existing foundation. Site prep is extra. We could be your general contractor, or you may use your own general

    Kevin Kodat Cedar Hill Home Sales

    11975 Northland Dr Unit M2- Modular, Cedar Springs, MI 49319
  • /10

    $149,650

    New Construction
    • 3 Beds
    • 2 Baths
    • 1,227 Sq Ft

    11975 Northland Dr Unit M1 Modular, Cedar Springs, MI 49319

    Stop out & see this new modular (stick built) home from Redman, the Bayfield. 2 x 6 walls, 50# roof load, 5/12 roof pitch. Must be placed on a crawl space or basement. Features an open floor plan w/ a beautiful kitchen. Price includes delivery & crane set on to your existing foundation. Site prep is extra. We could be your general contractor, or you may use your own general contractor.

    Kevin Kodat Cedar Hill Home Sales

    11975 Northland Dr Unit M1 Modular, Cedar Springs, MI 49319
  • /17

    $171,346

    New Construction $1K PRICE INCREASE
    • 3 Beds
    • 2 Baths
    • 1,680 Sq Ft

    11975 Northland Dr, Cedar Springs, MI 49319

    Discover this brand-new 30x56 modular (stick built) home. The first thing you will notice is the open floor plan perfect for families or entertaining. The home features hardwood kitchen cabinets & hickory trim throughout. Kitchen features a large walk-in pantry w/ shelves & extra cabinets. Home has 3 bedrooms & 2 baths. Primary bath has a 4' x 6' ceramic shower w/ a glass door plus built in linen

    Kevin Kodat Cedar Hill Home Sales

    11975 Northland Dr, Cedar Springs, MI 49319
How to Buy a Home How to Finance a Home How to Sell a Home