21

Courtland, MI Homes for Sale under $700,000

Section Image Section Image
  • /16

    $608,000

    New Construction
    • 4 - 5 Beds
    • 2.5 - 3.5 Baths
    • 2,153 Sq Ft

    Cedarwood Plan at Summit Pointe, Rockford, MI 49341

    Inviting two-story home with open-concept great room, den, dining area, and kitchen features ample cabinet storage, a kitchen island and walk-in corner pantry. The second floor primary suite includes a private bath with dual-sink vanity and attached walk-in closet. The laundry is conveniently located on the second floor with an over-sized folding space.

    JTB Homes Builder

    223 Summit Ave Unit 38262673, Rockford, MI 49341
  • /38

    $624,000

    New Construction
    • 4 - 5 Beds
    • 2.5 - 3.5 Baths
    • 2,089+ Sq Ft

    Sycamore Plan at Summit Pointe, Rockford, MI 49341

    Sycamore House PlanCharming two-story craftsman home with spacious two-story great room, large kitchen hosts an island with snack ledge and useful walk-in pantry. The exceptional main-floor primary suite includes a huge walk-in closet and private bath complete with secluded water closet and linen closet. The mud room provides plenty of storage with a closet and bench & locker system, while

    JTB Homes Builder

    223 Summit Ave Unit 38262880, Rockford, MI 49341
  • /25

    $631,000

    New Construction
    • 2 - 4 Beds
    • 2 - 3 Baths
    • 1,668 Sq Ft

    Camden Plan at Summit Pointe, Rockford, MI 49341

    Camden House PlanCozy, 2 bedroom cottage-style ranch home that encompasses the feeling of a large condo, without the association. A nice foyer opens up to a great living space with a huge, executive-style kitchen with a center island, spacious great room, great dining area. The exceptional primary bedroom suite down the hall offers privacy and an expansive walk-in closet, primary bath, and

    JTB Homes Builder
    223 Summit Ave Unit 38262613, Rockford, MI 49341
  • /37

    $689,000

    New Construction
    • 4 - 6 Beds
    • 3.5 - 5.5 Baths
    • 2,762 Sq Ft

    Chestnut Plan at Summit Pointe, Rockford, MI 49341

    The Chestnut is designed for everyone in the family equally. Family is about connecting and enjoying time together at home, so each room is bigger for kids and family activity. There are lots of closet options so each family can customize storage and room use for their needs. There is even an option for a 2nd floor rec room. More and more families are including in-laws or adult children living

    JTB Homes Builder
    223 Summit Ave Unit 38262695, Rockford, MI 49341
  • /23

    $616,000

    New Construction
    • 3 - 4 Beds
    • 2.5 - 3.5 Baths
    • 1,740 Sq Ft

    Pentwater Plan at Summit Pointe, Rockford, MI 49341

    Appealing entry porch leads to this ranch home with open living room, dining, and kitchen complete with large pantry and island with snack ledge. There is a convenient separation of the guest rooms and primary suite to ensure privacy. The primary suite features a private bath with a dual-sink vanity, with an attached walk-in closet.

    JTB Homes Builder
    223 Summit Ave Unit 38262578, Rockford, MI 49341
  • /24

    $628,000

    New Construction
    • 4 - 5 Beds
    • 2.5 - 3.5 Baths
    • 2,297 Sq Ft

    Maplewood Plan at Summit Pointe, Rockford, MI 49341

    Welcoming two-story home with open concept, spacious great room, large kitchen hosts an island with snack ledge, cozy dining space, and convenient walk-in pantry. The exceptional second-floor primary bedroom suite includes an extensive walk-in closet and private bath complete with secluded water closet and linen closet. The mud room provides plenty of storage with a closet and additional bench

    JTB Homes Builder
    223 Summit Ave Unit 38262743, Rockford, MI 49341
  • /28

    $587,000

    New Construction
    • 3 - 4 Beds
    • 2 - 3 Baths
    • 1,664 Sq Ft

    Elmwood Plan at Summit Pointe, Rockford, MI 49341

    Welcoming ranch style home with an entry foyer leading into the open-concept great room, dining area and kitchen complete with large snack ledge on the island and a suitable corner pantry. The primary bedroom suite and guest rooms are separated to create privacy. The primary suite features a private bath with dual-sink vanity and over-sized walk-in closet. Optional downstairs bedroom, bathroom

    JTB Homes Builder
    223 Summit Ave Unit 38262711, Rockford, MI 49341
  • /29

    $596,000

    New Construction
    • 4 - 5 Beds
    • 2.5 - 3.5 Baths
    • 2,034+ Sq Ft

    Redwood Plan at Summit Pointe, Rockford, MI 49341

    Captivating open-concept two-story home with two-story foyer encompasses a spacious living area, additional flex room and large kitchen complete with snack ledge in the island and pantry. Generous primary suite includes a vast walk-in closet, and private bath complete with dual-sink vanity and linen closet. Conveniently located second floor laundry and linen closet. Mud room contains bench with

    JTB Homes Builder
    223 Summit Ave Unit 38262855, Rockford, MI 49341
  • /10

    $626,000

    New Construction
    • 3 - 5 Beds
    • 2.5 - 3.5 Baths
    • 1,874 Sq Ft

    Harbor Springs Plan at Summit Pointe, Rockford, MI 49341

    Harbor Springs House PlanAppealing entry porch leads to this ranch home with cathedral ceilings. Welcoming open living room, dining, and kitchen complete with large pantry and island with snack ledge. There is a convenient separation of the guest rooms and primary suite to ensure privacy. The primary suite features a private bathroom with a dual-sink vanity, and an attached walk-in closet.

    JTB Homes Builder
    223 Summit Ave Unit 38262521, Rockford, MI 49341
  • /19

    $579,000

    New Construction
    • 3 - 4 Beds
    • 2 Baths
    • 1,696 Sq Ft

    Sequoia Plan at Summit Pointe, Rockford, MI 49341

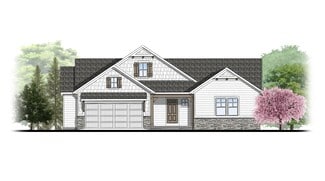
    Outstanding craftsman-styled ranch features split bedroom concept. The generous primary suite, complete with a spacious walk-in closet and dual-sink vanity, is tucked away with separation from the secondary bedrooms. Well-appointed kitchen includes walk-in pantry, island with snack ledge and large dining area and great room. Give us a call today at (616) 916-8895

    JTB Homes Builder
    223 Summit Ave Unit 38262816, Rockford, MI 49341
  • /45

    $699,000

    • 5 Beds
    • 3.5 Baths
    • 2,555 Sq Ft

    5515 Hagenvale Ct NE Unit 14, Rockford, MI 49341

    Tucked behind mature trees on nearly an acre, this home backs to a 15-acre nature preserve with Shaw Creek running through it -- privacy that's hard to find at any price.The main floor features 9-foot ceilings, quality craftsmanship throughout, and a slider off the back leading to a deck made for morning coffee. Upstairs offers 3 bedrooms and 2.5 baths including a primary ensuite. The lower

    Justin Blevins RE/MAX of Grand Rapids (FH)

    5515 Hagenvale Ct NE Unit 14, Rockford, MI 49341
  • /39

    $620,000

    New Construction
    • 2 - 3 Beds
    • 2 - 3 Baths
    • 1,622 Sq Ft

    Whitby Plan at Summit Pointe, Rockford, MI 49341

    Cozy, 2 bedroom cottage-style ranch home that encompasses the feeling of a large condo, without the association. A nice foyer opens up to a great living space with spacious great room, dining area, and welcoming kitchen with curved island and snack ledge. The exceptional primary suite offers privacy and an expansive walk-in closet, primary bath, and secluded water closet. Same floor laundry,

    JTB Homes Builder
    223 Summit Ave Unit 38262635, Rockford, MI 49341
  • /22

    $414,900

    $30K PRICE DROP
    • Land
    • 5 Acres
    • $82,980 per Acre

    5400 13 Mile Rd NE, Rockford, MI 49341

    GREAT FIND: OPPORTUNITY TIME ALL: Parc #1 Surv: Added more land to listing: New Home Site: Opport.Time All: WOW 5.0 ac ! OH OH OH, super size Steel Frame Pole Barn 70 x 125 ft, 14-16 ft ceilings/steel side beam const.. IMMEDIATE POSSESSION/ closing; Plus build new home-Natural Gas Avail., off 13 mile, enjoy the facility, mini-horse ranch arena, close Rockford, blacktop road, Rockford Schools,

    Louis Szanto At Home Real Estate

    5400 13 Mile Rd NE, Rockford, MI 49341
  • /34

    $659,900

    $15K PRICE DROP
    • 5 Beds
    • 3.5 Baths
    • 3,300 Sq Ft

    5224 Bonasa Dr NE, Rockford, MI 49341

    Welcome to this stunning 5-bedroom, 3.5-bathroom turnkey residence completely renovated from the roof down, a perfect blend of space, luxury, and convenience within the Rockford Public Schools district. Designed for modern living, the spacious open-concept floor plan features premium solid surface countertops throughout, creating an inviting atmosphere that is ideal for both upscale entertaining

    Sarah Becker Key Realty

    5224 Bonasa Dr NE, Rockford, MI 49341
  • /39

    $465,000

    $30K PRICE DROP
    • 4 Beds
    • 2 Baths
    • 1,749 Sq Ft

    8960 Myers Lake Ave NE, Rockford, MI 49341

    Welcome home to this beautifully updated farmhouse nestled on over 2 peaceful acres in Rockford! Bursting with charm and modern updates, this 4-bedroom, 2-bath home is completely move-in ready with new flooring throughout, all new appliances, and updated electrical in the pole barn. Enjoy the convenience of main-floor laundry, a dedicated home office, and a spacious mudroom/flexroom that enters

    Shelby Chesebro Five Star Real Estate (Green)

    8960 Myers Lake Ave NE, Rockford, MI 49341
  • /22

    $606,000

    New Construction
    • 3 - 4 Beds
    • 2.5 - 3.5 Baths
    • 1,850 Sq Ft

    Oakwood Plan at Summit Pointe, Rockford, MI 49341

    This ranch style home has a great entry foyer with closet that leads into the kitchen or to the guest rooms. The open-concept family room, dining area and kitchen is complete with large snack ledge on the island and a large pantry. The primary suite and guest rooms are placed on opposite sides of the home to create privacy. The primary suite features a private bath with dual-sink vanity and

    JTB Homes Builder
    223 Summit Ave Unit 38262760, Rockford, MI 49341
  • /49

    $494,900

    $5K PRICE DROP
    • 4 Beds
    • 2.5 Baths
    • 2,328 Sq Ft

    6323 Longacre St NE, Rockford, MI 49341

    Welcome to 6323 Longacre Drive NE in Rockford, MI! Extensively remodeled in 2021, this beautiful home pairs modern comfort with incredible peace of mind. Step inside to find new interior paint, updated flooring throughout, and a main living room featuring custom built-in bookcases and an electric fireplace with a rustic mantle and shiplap accent. The heart of the home is an updated custom kitchen

    Jon Austin RE/MAX United (Beltline)

    6323 Longacre St NE, Rockford, MI 49341
  • /40

    $649,900

    • 5 Beds
    • 1.5 Baths
    • 2,016 Sq Ft

    11400 Tefft Ave NE Unit B, Rockford, MI 49341

    Great chance to own 13.5 +/- acres of land with a 5-bedroom, 1.5-bath quad-level home. This property is perfect if you want a hobby farm or just some extra space. It includes a large 44x60 pole barn and a chicken coop. Brand-new roof installed in 2026. The 13.5 acres has the potential to be split into smaller parcels and there's additional acreage available for those interested. Located in the

    Mark Hoskins Berkshire Hathaway HomeServices Michigan Real Estate (Rock)

    11400 Tefft Ave NE Unit B, Rockford, MI 49341
  • /44

    $450,000

    $25K PRICE DROP
    • 5 Beds
    • 3 Baths
    • 2,431 Sq Ft

    9137 Peterson St NE, Rockford, MI 49341

    Very well kept home on 3+ acres. Main floor offers updated kitchen with snack bar & solid surface counter tops. All appliances to stay including washer and dryer. Dining area w/ sliders leads to huge 2 tiered deck. Nice open concept kitchen, living and dining area. Primary bedroom has attached full bath with tiled shower. Additionally there are 2 more bedrooms and another full bathroom on the

    Tori Ensing Five Star Real Estate (Greenv)

    9137 Peterson St NE, Rockford, MI 49341
  • /23

    $409,900

    • 4 Beds
    • 8 Baths
    • 1,698 Sq Ft

    1421 Hollow Ridge Dr NE, Rockford, MI 49341

    Welcome to this exceptional 4-bedroom, 2 1/2-bathroom residence nestled in Shaw Creek, Rockford, with sidewalks and street lights, Spanning 1,698 square feet of thoughtfully designed living space. This single-family home offers abundant room for comfort and convenience. The generous lot of 15,769 square feet provides excellent outdoor potential and breathing room. With a 2-car garage and four

    Dan Stegman Five Star Real Estate (Courtland)

    1421 Hollow Ridge Dr NE, Rockford, MI 49341
  • /36

    $564,900

    $5K PRICE DROP
    • 3 Beds
    • 2 Baths
    • 2,468 Sq Ft

    8374 Rose Ridge Dr NE, Rockford, MI 49341

    Beautiful quality-built Craftsman-style home in The Villas of Rosewood!This luxury stand-alone villa, one-owner ranch home offers 3 bedrooms and 2 full baths with exceptional design and comfort throughout. Front porch welcomes you toA spacious entry opens to inviting great room featuring a custom stone gas fireplace,,tray ceiling, and a stunning wall of windows that brings in natural light

    Denise Maghielse Real Estate with Maghielse &Co

    8374 Rose Ridge Dr NE, Rockford, MI 49341
How to Buy a Home How to Finance a Home How to Sell a Home