
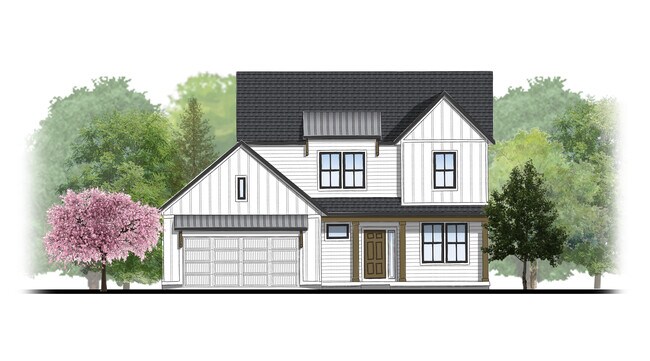
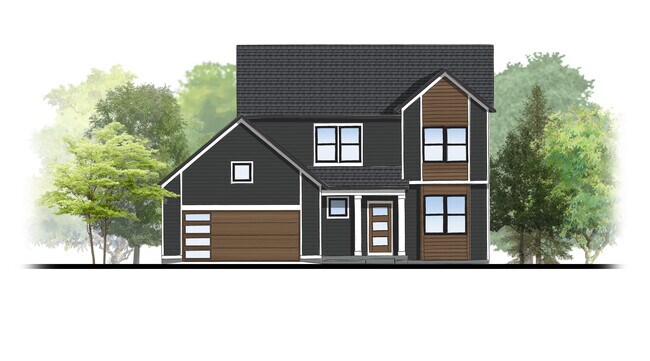
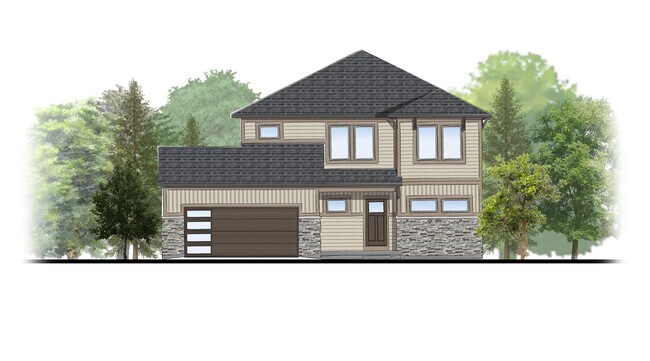
Estimated payment starting at $4,174/month
Total Views
65,662
4 - 5
Beds
2.5
Baths
2,297
Sq Ft
$273
Price per Sq Ft
Highlights
- New Construction
- Deck
- Walk-In Pantry
- Valley View Elementary School Rated A
- Mud Room
- Front Porch
About This Floor Plan
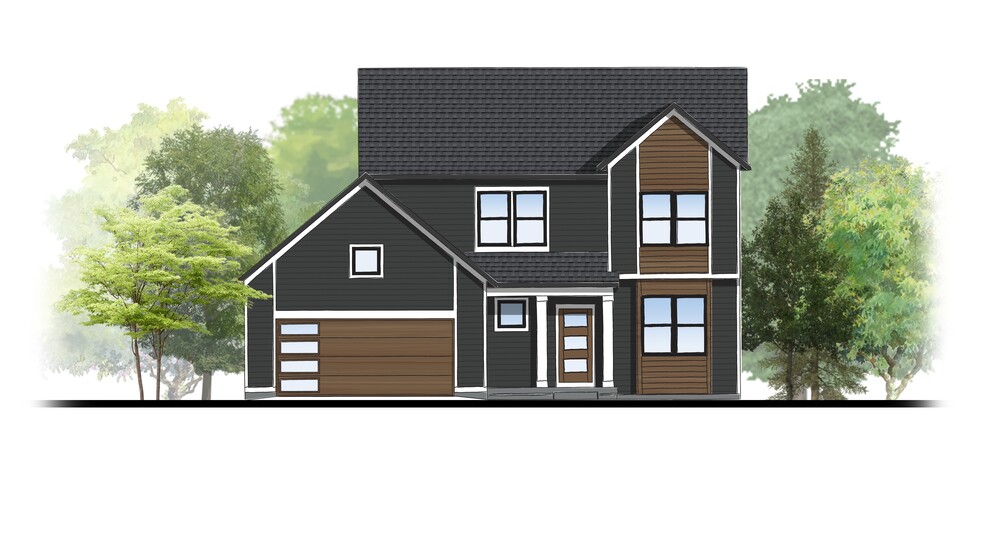
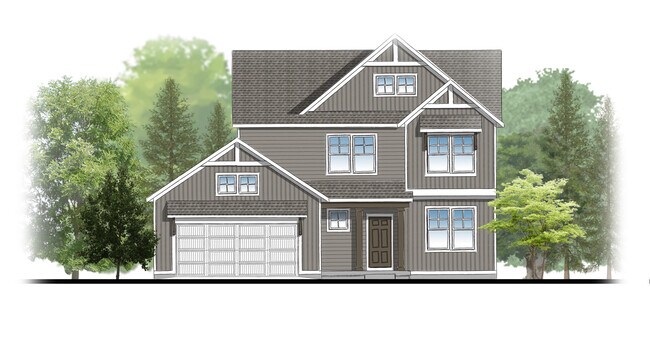
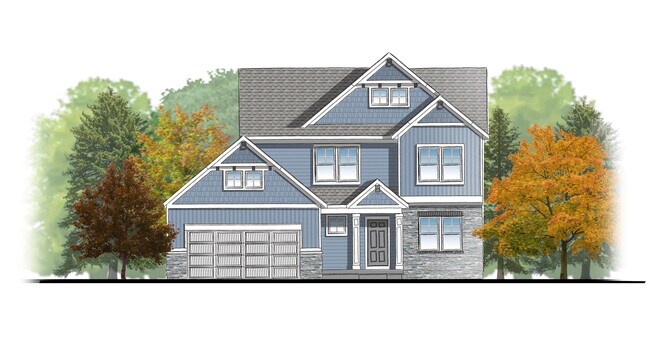
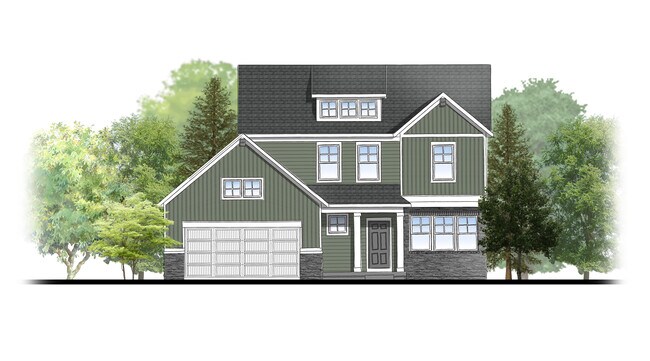
Welcoming two-story home with open concept, spacious great room, large kitchen hosts an island with snack ledge, cozy dining space, and convenient walk-in pantry. The exceptional second-floor primary bedroom suite includes an extensive walk-in closet and private bath complete with secluded water closet and linen closet. The mud room provides plenty of storage with a closet and additional bench with lockers; while the second floor laundry and 3 additional bedrooms round out this enjoyable home.
Sales Office
Hours
| Monday - Friday | 8:00 AM - 5:00 PM Appointment Only |
| Saturday - Sunday | Closed |
Sales Team
Ginger Baxter
Office Address
This address is an offsite sales center.
1777 R W Berends Dr SW
Wyoming, MI 49519
Home Details
Home Type
- Single Family
Parking
- 2 Car Attached Garage
- Front Facing Garage
Taxes
- No Special Tax
Home Design
- New Construction
Interior Spaces
- 2,297 Sq Ft Home
- 2-Story Property
- Mud Room
- Living Room
- Dining Area
- Flex Room
- Unfinished Basement
Kitchen
- Eat-In Kitchen
- Breakfast Bar
- Walk-In Pantry
- Oven
- Kitchen Island
Bedrooms and Bathrooms
- 4-5 Bedrooms
- Walk-In Closet
- Powder Room
- Split Vanities
- Dual Vanity Sinks in Primary Bathroom
- Private Water Closet
- Bathtub with Shower
- Walk-in Shower
Laundry
- Laundry Room
- Laundry on upper level
- Washer and Dryer Hookup
Outdoor Features
- Deck
- Front Porch
Utilities
- Central Heating and Cooling System
- Wi-Fi Available
- Cable TV Available
Community Map
Map
Other Plans in Summit Pointe
Plan History
| Date | Event | Price | List to Sale | Price per Sq Ft |
|---|---|---|---|---|
| 02/24/2026 02/24/26 | Price Changed | $628,000 | +2.3% | $273 / Sq Ft |
| 02/04/2026 02/04/26 | Price Changed | $614,000 | +1.5% | $267 / Sq Ft |
| 12/09/2025 12/09/25 | Price Changed | $605,000 | -3.7% | $263 / Sq Ft |
| 10/30/2025 10/30/25 | For Sale | $628,000 | -- | $273 / Sq Ft |
Source: JTB Homes
About the Builder
Whether you are looking to buy or build your new dream home, you have come to the right place. With over 80 years of combined experience in new home construction, West Michigan home builder, JTB Homes, has developed a proven, more efficient, and cost-effective way to build your new home. JTB Homes proudly offer their clients an unprecedented level of experience, dedication and expertise because you should expect nothing less. They look forward to helping you get started on building or buying your new home today.
Frequently Asked Questions
How many homes are planned at Summit Pointe
How many floor plans are available at Summit Pointe?
How many move-in ready homes are available at Summit Pointe?
Nearby Homes
- 5496 Quail Meadows Dr
- 28 Potrero Trail
- 136 Chamisal Pass
- 92 Chamisal Pass Unit 24
- 4215 Marguerita Way
- 2 Corral Run
- 5905 Garrapatos Rd
- 0 Garrapatos Rd
- 0 Casanova 9nw of Ocean Ave Unit 41129426
- 70 Chamisal Pass
- 9 Corral Run
- 8 Corral Run
- 27631 Schulte Rd
- 27635 Schulte Rd
- 10 Garzas Trail
- 24424 San Juan Rd
- 3 Rumsen Trace
- 1634 Sonado Rd
- 4 Holding Field Run
- 4040 Sunridge Rd
Builder
Your Personal Tour Guide
Ask me questions while you tour the home.