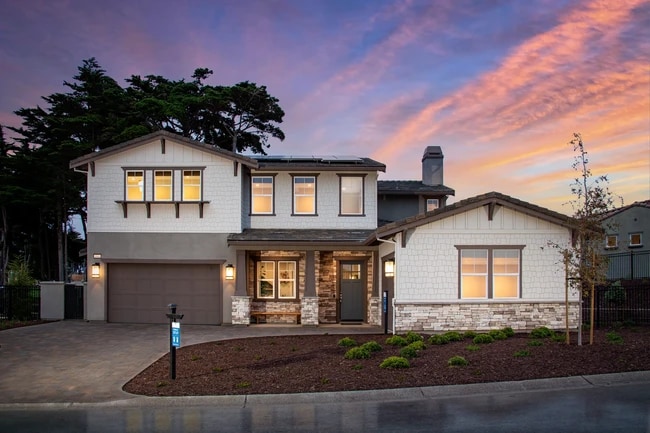
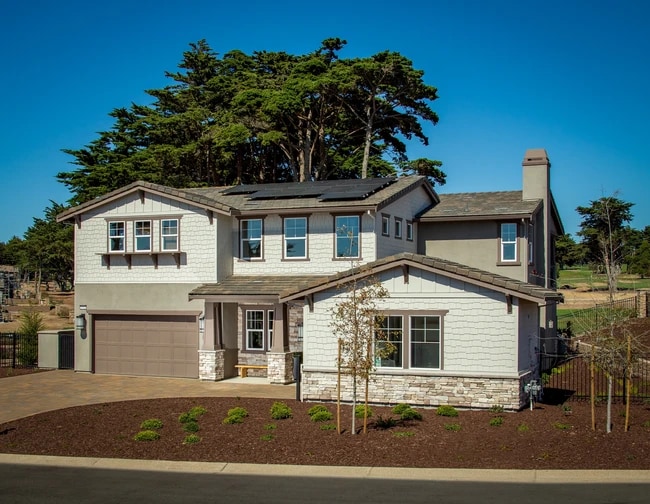

Total Views 829,822
4
Beds
3.5
Baths
3,334
Sq Ft
Starting at $2.3M
Price Range
Available Homes
Move-In Ready
Plans
Highlights
- Golf Course Community
- Gated Community
- Freestanding Bathtub
- Great Room
- Home Office
- Fireplace
About The Enclave
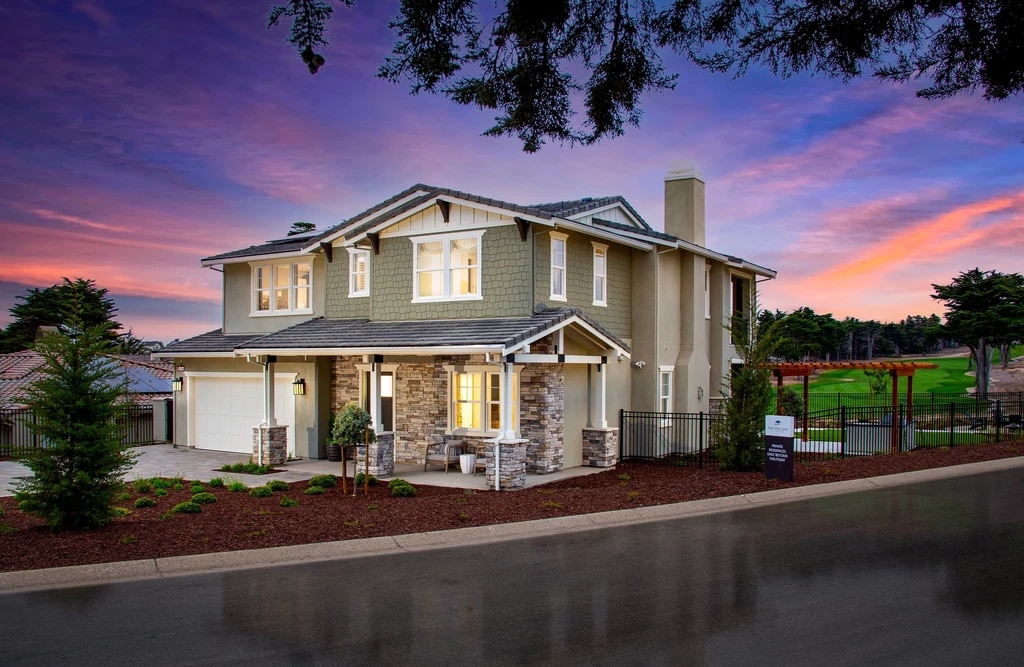

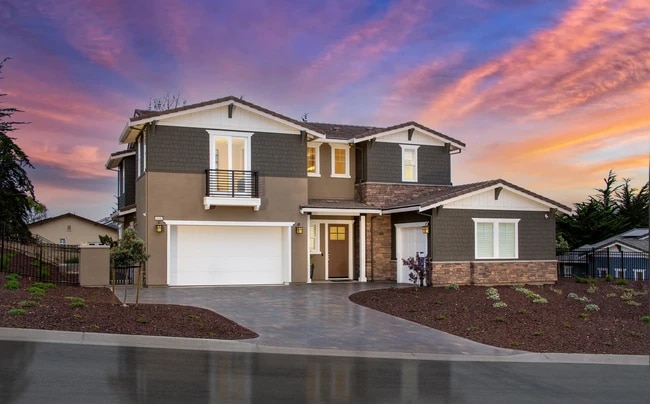
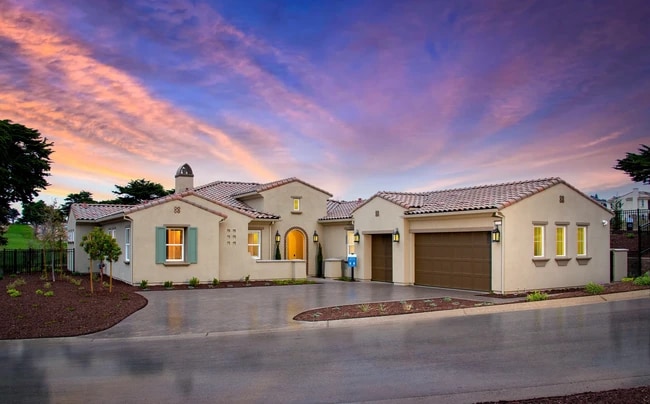
Minutes from beautiful Monterey Bay in the coastal city of Seaside, discover The Enclave, a stunning new home community situated in Monterey County. This gorgeous gated community is bordered by two championship golf courses: Black Horse and Bayonet. The Enclave is ideally located for coastal California adventures, with the shores of the Pacific Ocean just minutes away and miles of hiking and biking trails ready to be explored. Convenient access to Highway 1 makes it easy to visit your favorite shops and restaurants on the peninsula in Monterey, Pacific Grove, and Carmel-by-the-Sea. The Enclave offers one- and two-story single-family new homes, ranging from ~2,992 to ~3,734 square feet, with three to four beds and up to four and a half baths. Seven versatile new construction floorplans feature open-concept living spaces, chef-inspired kitchens, and impressive primary retreats. Covered patios and spacious decks make the most of the Central Coast climate while capturing golf course and partial ocean views* on select homesites. *Views not guaranteed and may change over time.
Builder
Sales Office
Hours
| Monday - Tuesday | 10:00 AM - 5:00 PM |
| Wednesday | 2:00 PM - 5:00 PM |
| Thursday - Saturday | Closed |
| Sunday | 10:00 AM - 5:00 PM |
Sales Team
Miriam Fisk
Tamara Smith
Office Address
1654 Fairway Dr
Seaside, CA 93955
Driving Directions
Move-In Ready
New construction homes available for immediate or near-term move in.
Updated Sep 23, 2026
Plans
Choose your unit from one of these available plans.
Activity
Shares
1Favorites
23Standard Home Details
Home Type
- Single Family Detached Home
Year Built
- New Construction
Parking
- 3 Garage Spaces
HOA Fees
- $290/month
Interior Spaces
- 3,334 Sq Ft Home
- 1 Story
- Fireplace
- Smart Doorbell
- Great Room
- Open Floorplan
- Dining Area
- Home Office
Kitchen
- Oven
- Kitchen Island
Bedrooms and Bathrooms
- 4 Bedrooms
- Walk-In Closet
- Powder Room
- Primary bathroom on main floor
- Freestanding Bathtub
Additional Features
- Front Porch
- Smart Thermostat
- Smart Home Wiring
- Front Facing Garage
Community Details
Additional Features
- Golf Course Community
- Gated Community
- Association fees include ground maintenance
Community Map
Map
Recently Sold Homes
Updated Sep 23, 2026
List Price Range
$547K - $2.6M
Homes For Sale
26
Average Home Value
$855,394
Median Lot Size
5,227 Sq Ft
% Renters
60%
Average Household Income
$96,330
% of College Grads
24.7%
Median Age
36
Average House Size
1,374 Sq Ft
% Commercial Property
48.7%
Transit
Area Factors
Fairly bikeable
Bikeability
50
/ 100
Somewhat walkable
Walkability
30
/ 100
Limited public transit
Transit
30
/ 100
Source: Local Logic
Sources: Local Logic
Local Logic measures the walkability, access to public transit and bikeability of any address. CAP Index provides objective, accurate, and consistent data to help measure, compare, and mitigate crime risks.
Environmental Factors
Active
Sound Score®
75
/ 100
Source:
First Street, How Loud
Sources: First Street, How Loud
Sound Score® measures the noise level of any address. Environmental risk data is provided by First Street Foundation® and is designed to approximate risk and not intended to include all possible scenarios.
Schools
Source:

GreatSchools:
The GreatSchools Rating helps parents compare schools within a state based on a variety of school quality indicators and provides a helpful picture of how effectively each school serves all of its students. Ratings are on a scale of 1 (below average) to 10 (above average) and can include test scores, college readiness, academic progress, advanced courses, equity, discipline and attendance data. We also advise parents to visit schools, consider other information on school performance and programs, and consider family needs as part of the school selection process.
View GreatSchools Rating Methodology
Disclaimer: Please note that this community may not be in these schools' attendance zones.
Parks in this Area
Fort Ord Dunes State Park
3 min drive
Doe Park
3 min drive
Doe Park - Red Playground
4 min drive
David Cutino Park
4 min drive
Metz Park
5 min drive
Highland Otis Park
6 min drive
Lincoln Cunningham Park
6 min drive
Beta Park
6 min drive
Capra Park
6 min drive
About the Builder
Shea Homes is one of the nation’s largest privately held homebuilders and a division of J.F. Shea Co., a family-owned company founded in 1881. The company designs and builds single-family homes and master-planned communities across multiple U.S. markets, including Texas, Arizona, California, Nevada, Washington, North Carolina, South Carolina, Colorado, and Florida. Known for quality construction, innovative design, and customer-focused service, Shea Homes develops homes for a wide range of buyers, from first-time homeowners to active adults seeking lifestyle communities.
Frequently Asked Questions
How many homes are planned at The Enclave
What are the HOA fees at The Enclave?
How many floor plans are available at The Enclave?
How many move-in ready homes are available at The Enclave?
Disclaimer: Certain information contained herein is derived from information provided by parties other than Homes.com. All information provided is deemed reliable, but is not guaranteed to be accurate and should be independently verified.

Builder
Nearby Homes
- Residence Seven Plan at The Enclave
- 1659 Fairway Dr
- 4560 Peninsula Point Dr
- 4305 Peninsula Point Dr
- 4890 Peninsula Point Dr
- 5011 Pacific Crest Dr
- 4120 Peninsula Point Dr
- 2690 Bay View Dr
- 2630 Bay View Dr
- 1565 Mira Mar Ave
- 2050 Lassen St
- 1915 Grandview St
- 1841 Judson St
- 1833 Waring St
- 1770 Flores St
- 1751 Judson St
- 1730 Darwin St
- 1730 Waring St
- 1696 Vallejo St
- 1688 Harding St
- 20 Spray Ave
- 0 Via Zaragoza Unit OC26084979
- 10 Via Zaragoza
- 221 Mortimers (Unit B) Ln
- 7570 Paseo Vista
- 8170 Manjares
- 24480 Citation Ct
- 9601 Blue Larkspur Ln
- 590 Perry Ln
- 8340 Vista Monterra
- 8380 Monterra Views
- 228 Beach Rd
- 591 Inyo Ct
- 255 Santa Lucia Ln
- 593 Inyo Ct
- 3054 Arroyo Dr
- 263 Santa Lucia Ln
- 261 Santa Lucia Ln
- 277 Santa Lucia Ln
- 7855 Monterra Oaks Rd
- Light House at The Dunes
- Sky House at The Dunes
- Bay House at The Dunes
- Rooftops at The Dunes
- Sea Haven - Villosa
- Pacific Landing - Juniper
- Sea Haven - Layia
- Trilogy San Juan Oaks Freedom 50 Collection
- Trilogy San Juan Oaks Freedom 40 Collection
- Trilogy San Juan Oaks Freedom 35 Collection
- Begonia Cottages
- Everglen
Your Personal Tour Guide
Ask me questions while you tour the home.