552

Newest Homes for Sale in Capitol View, SC

Section Image Section Image
  • /33

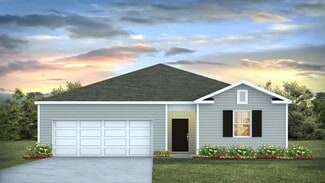
    $281,790

    New Construction
    • 4 Beds
    • 3 Baths
    • 2,110 Sq Ft

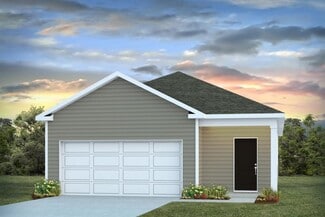
    Myrtle A Plan at Canary Woods, Hopkins, SC 29061

    The Myrtle is a beautifully designed floor plan that gives you extra flexibility right from the start, with a main-level bedroom and a spacious upstairs layout. This floor plan offers 4 bedrooms, 3 bathrooms, and 2,110 square feet of intentional living space, along with a two-car garage. Step inside through the foyer and you’re welcomed by a hallway that leads you past a main-level bedroom and

    McGuinn Homes Builder
    1 Yellow Kelp Ct Unit 36472682, Hopkins, SC 29061
  • /2

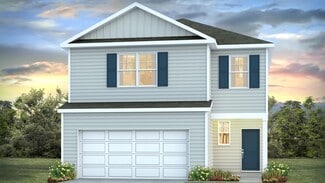
    $240,000

    New Construction
    • 3 Beds
    • 2 Baths
    • 1,392 Sq Ft

    Spruce B Plan at Canary Woods, Hopkins, SC 29061

    The Spruce is a beautiful one-level home that keeps the layout open where you want it and private where it matters most. This floor plan offers 3 bedrooms, 2 bathrooms, and 1,392 square feet of thoughtfully designed living space, along with a two-car garage. Step inside through the front porch and foyer and you’ll find two secondary bedrooms just off the entry, along with a full bathroom nearby,

    McGuinn Homes Builder
    1 Yellow Kelp Ct Unit 36456520, Hopkins, SC 29061
  • /31

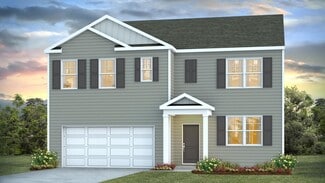
    $272,990

    New Construction
    • 4 Beds
    • 2.5 Baths
    • 2,073 Sq Ft

    Willow Plan at Canary Woods, Hopkins, SC 29061

    Like its namesake, the Willow flows gracefully from one space to the next, with a layout that feels open, welcoming, and built for everyday living. This floor plan offers 4 bedrooms, 2.5 bathrooms, and 2,073 square feet of thoughtfully designed living space, along with a two-car garage. Step inside through the foyer and you’ll find a flex area right at the front of the home, perfect for a home

    McGuinn Homes Builder
    1 Yellow Kelp Ct Unit 36478513, Hopkins, SC 29061
  • /36

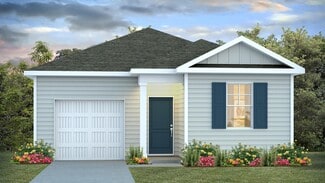
    $285,287

    New Construction
    • 5 Beds
    • 3 Baths
    • 2,334 Sq Ft

    Loblolly A Plan at Canary Woods, Hopkins, SC 29061

    Discover the Loblolly, a spacious home designed with five bedrooms and space for real life to happen. This floor plan offers 5 bedrooms, 3 bathrooms, and 2,334 square feet of intentional living space, along with a two-car garage. When you step inside through the foyer, you're welcomed by a main-level bedroom and full bathroom, giving you the flexibility for guests, a home office, play area, or an

    McGuinn Homes Builder
    1 Yellow Kelp Ct Unit 36458899, Hopkins, SC 29061
  • /4

    $235,990

    New Construction
    • 3 Beds
    • 2.5 Baths
    • 1,404 Sq Ft

    Poplar B Plan at Canary Woods, Hopkins, SC 29061

    The Poplar is a home that feels open and welcoming with a layout that keeps the main level connected and the upstairs private. This floor plan offers 3 bedrooms, 2.5 bathrooms, and 1,404 square feet of intentionally designed living space, along with a one-car garage. Step inside through the foyer and you’re brought right into the heart of the home, where the great room and dining area flow

    McGuinn Homes Builder
    1 Yellow Kelp Ct Unit 36492029, Hopkins, SC 29061
  • /25

    $271,290

    New Construction
    • 4 Beds
    • 2.5 Baths
    • 2,075 Sq Ft

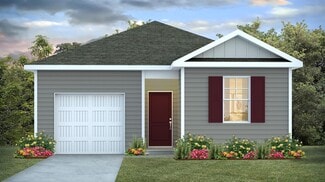
    Cypress A Plan at Canary Woods, Hopkins, SC 29061

    The Cypress is a home that feels spacious from the moment you step inside. This floor plan offers 4 bedrooms, 2.5 bathrooms, and 2,075 square feet of beautifully designed living space, along with a two-car garage. When you enter through the foyer, you’re welcomed into a spacious main living area that flows naturally between the great room, kitchen, and dining space. The kitchen features a central

    McGuinn Homes Builder
    1 Yellow Kelp Ct Unit 36503368, Hopkins, SC 29061
  • /24

    $234,490

    New Construction
    • 3 Beds
    • 2.5 Baths
    • 1,404 Sq Ft

    Poplar A Plan at Canary Woods, Hopkins, SC 29061
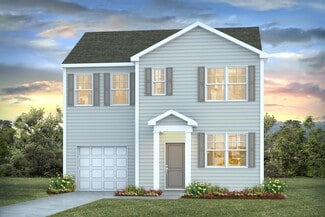
    The Poplar is a home that feels open and welcoming with a layout that keeps the main level connected and the upstairs private. This floor plan offers 3 bedrooms, 2.5 bathrooms, and 1,404 square feet of intentionally designed living space, along with a one-car garage. Step inside through the foyer and you’re brought right into the heart of the home, where the great room and dining area flow

    McGuinn Homes Builder
    1 Yellow Kelp Ct Unit 36501759, Hopkins, SC 29061
  • /27

    $286,000

    New Construction
    • 3 Beds
    • 2.5 Baths
    • 2,316 Sq Ft

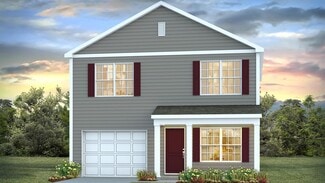
    The Garland Plan at Garners Mill, Columbia, SC 29209

    The Garland is a perfect embodiment of modern living, offering affordability without compromising on style. This innovative layout features a practical pocket office and flex space on both the main and upper level. Ideal for those in search of their dream home, this three-bedroom, two-and-a-half-bathroom residence encompasses everything you need. The open floorplan creates a seamless flow

    Stanley Martin Builder
    1064 Old Garners Ferry Rd Unit 36396134, Columbia, SC 29209
  • /35

    $296,000

    New Construction
    • 3 Beds
    • 2.5 Baths
    • 2,455 Sq Ft

    The Hollins Plan at Garners Mill, Columbia, SC 29209

    The Hollins Plan offers convenience and flexibility with 3 bedrooms, 2.5 bathrooms, and a 2-car garage. The versatile flex room can be transformed into a 4th bedroom or home office. The well-appointed kitchen is perfect for culinary enthusiasts. The family room is located just off the kitchen and dining for an open concept main level for easy daily living and entertaining. The primary bedroom

    Stanley Martin Builder
    1064 Old Garners Ferry Rd Unit 36396058, Columbia, SC 29209
  • /26

    $282,900

    New Construction
    • 3 Beds
    • 2 Baths
    • 2,325 Sq Ft

    The Tyndall Plan at Garners Mill, Columbia, SC 29209

    Discover the perfect fusion of modern convenience and timeless elegance with The Tyndall Plan, a stunning two-story residence. As you step inside from the two-car garage leading directly to the spacious kitchen and family room layout, an ideal setting for hosting gatherings or enjoying tranquil evenings at home. The dining area provides a versatile space for any occasion, from formal dinners to

    Stanley Martin Builder
    1064 Old Garners Ferry Rd Unit 36395981, Columbia, SC 29209
  • /25

    $299,900

    New Construction
    • 4 Beds
    • 2.5 Baths
    • 2,505 Sq Ft

    The Yarmouth Plan at Garners Mill, Columbia, SC 29209

    Are you ready to experience the perfect blend of comfort and style? Look no further than this stunning four-bedroom, two-and-a-half-bathroom home with a spacious two-car garage. Step inside the Yarmouth plan, and prepare to be amazed by its open, inviting atmosphere. The heart of the home lies in the open-concept kitchen, dining area, and family room, where memories will be made, and laughter

    Stanley Martin Builder
    1064 Old Garners Ferry Rd Unit 36395989, Columbia, SC 29209
  • /23

    $277,990

    New Construction
    • 3 Beds
    • 2 Baths
    • 1,475 Sq Ft

    KERRY Plan at Hunters Branch - Hunter's Branch, Hopkins, SC 29061

    Hunter's Branch is a vibrant new community in Hopkins, South Carolina, offering the perfect blend of comfort, convenience, and value. Hunters Branch features beautifully designed 1 and 2-story homes with 3 to 5 bedrooms, crafted to suit a variety of lifestyles.Enjoy resort-style living with a luxurious pool and cabana, where you can unwind and soak up the sun. Not to mention the on-site

    D.R. Horton Builder
    105 Hunters Branch Dr Unit 36205907, Hopkins, SC 29061
  • /5

    $297,500

    New Construction
    • 4 Beds
    • 2.5 Baths
    • 2,203 Sq Ft

    MANNING Plan at Hunters Branch - Hunter's Branch, Hopkins, SC 29061
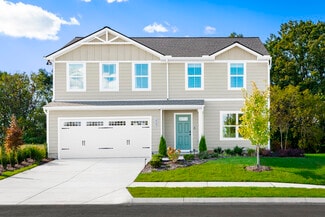
    Hunter's Branch is a vibrant new community in Hopkins, South Carolina, offering the perfect blend of comfort, convenience, and value. Hunters Branch features beautifully designed 1 and 2-story homes with 3 to 5 bedrooms, crafted to suit a variety of lifestyles.Enjoy resort-style living with a luxurious pool and cabana, where you can unwind and soak up the sun. Not to mention the on-site

    D.R. Horton Builder
    105 Hunters Branch Dr Unit 36205911, Hopkins, SC 29061
  • /4

    $319,990

    New Construction
    • 4 Beds
    • 2.5 Baths
    • 2,338 Sq Ft

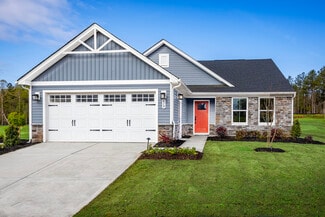
    GALEN Plan at Hunters Branch - Hunter's Branch, Hopkins, SC 29061

    Hunter's Branch is a vibrant new community in Hopkins, South Carolina, offering the perfect blend of comfort, convenience, and value. Hunters Branch features beautifully designed 1 and 2-story homes with 3 to 5 bedrooms, crafted to suit a variety of lifestyles.Enjoy resort-style living with a luxurious pool and cabana, where you can unwind and soak up the sun. Not to mention the on-site

    D.R. Horton Builder
    105 Hunters Branch Dr Unit 36205912, Hopkins, SC 29061
  • /5

    $295,990

    New Construction
    • 4 Beds
    • 2 Baths
    • 1,774 Sq Ft

    CALI Plan at Hunters Branch - Hunter's Branch, Hopkins, SC 29061

    The Cali in Hunter's Branch offers a beautiful and functional ranch design with a spacious family room that expands to a casual dining area. The kitchen is the highlight of this home with plenty of room for everyone to gather around the open kitchen island and stunning granite countertops. The split bedroom floorplan creates a private primary bedroom featuring a large walk-in closet and spacious

    D.R. Horton Builder
    105 Hunters Branch Dr Unit 36205910, Hopkins, SC 29061
  • /5

    $325,990

    New Construction
    • 5 Beds
    • 3 Baths
    • 2,511 Sq Ft

    HAYDEN Plan at Hunters Branch - Hunter's Branch, Hopkins, SC 29061

    Welcome to the Hayden in Hunter's Branch! This expansive plan offers a flex space that could be a dedicated home office or formal dining room. A bedroom with full bath, central family room, and open kitchen with oversized island and spacious corner pantry complete the main level. Upstairs features a generous primary bedroom with two walk-in closets and en suite bath that boasts a double vanity

    D.R. Horton Builder
    105 Hunters Branch Dr Unit 36205913, Hopkins, SC 29061

  • /4

    $265,350

    New Construction
    • 3 Beds
    • 2 Baths
    • 1,281 Sq Ft

    Devon Plan at Hunters Branch - Hunter's Branch, Hopkins, SC 29061

    The Devon plan in Hunter's Branch features three bedrooms and two bathrooms, alongside an open concept living and dining area. The kitchen overlooks the dining and living spaces, ideal for entertaining guests or enjoying family time while preparing meals. Also, the primary bedroom is tucked into the back of the home, creating a private, split-bedroom design. Schedule a tour today to see why the

    D.R. Horton Builder
    105 Hunters Branch Dr Unit 36205902, Hopkins, SC 29061

  • /2

    $264,520

    New Construction
    • 3 Beds
    • 2 Baths
    • 1,257 Sq Ft

    Downing Plan at Hunters Branch - Hunter's Branch, Hopkins, SC 29061

    Hunter's Branch is a vibrant new community in Hopkins, South Carolina, offering the perfect blend of comfort, convenience, and value. Hunters Branch features beautifully designed 1 and 2-story homes with 3 to 5 bedrooms, crafted to suit a variety of lifestyles.Enjoy resort-style living with a luxurious pool and cabana, where you can unwind and soak up the sun. Not to mention the on-site

    D.R. Horton Builder
    105 Hunters Branch Dr Unit 36205906, Hopkins, SC 29061
  • /30

    $284,990

    New Construction
    • 4 Beds
    • 2.5 Baths
    • 1,927 Sq Ft

    AISLE Plan at Hunters Branch - Hunter's Branch, Hopkins, SC 29061

    Welcome to the Aisle floorplan in Hunter's Branch! The Aisle features a completely open concept first floor with plenty of room for entertaining. The kitchen boasts a versatile floating island, lots of cabinet space, stunning granite countertops, and a spacious pantry. On the second floor, you can find the impressive primary bedroom, laundry room, and three additional bedrooms. Come check out our

    D.R. Horton Builder
    105 Hunters Branch Dr Unit 36205904, Hopkins, SC 29061
  • /43

    $299,990

    New Construction
    • 5 Beds
    • 3 Baths
    • 2,361 Sq Ft

    ROBIE Plan at Hunters Branch - Hunter's Branch, Hopkins, SC 29061

    Welcome to the Robie in Hunter's Branch! The Robie floorplan offers ample living space with 5 bedrooms, 3 bathrooms, and a 2-car garage. A bedroom, full bathroom, and open main living areas finish the first floor. On the second floor, you will find the remaining 4 bedrooms, including the primary, and 2 bathrooms. This plan is function, versatile, and welcoming. For these reasons and more, the

    D.R. Horton Builder
    105 Hunters Branch Dr Unit 36205905, Hopkins, SC 29061
  • /25

    $268,990

    New Construction
    • 4 Beds
    • 2 Baths
    • 1,498 Sq Ft

    CAMERON Plan at Hunters Branch - Hunter's Branch, Hopkins, SC 29061

    The Cameron plan in Hunter's Branch offers a harmonious blend of functionality and comfort. It features four bedrooms and two bathrooms, all conveniently located on one level. Its open floor design seamlessly integrates the kitchen, dining, and living areas. Nestled at the rear of the house, the primary bedroom is private and separate from the other bedrooms. This layout is idea for those seeking

    D.R. Horton Builder
    105 Hunters Branch Dr Unit 36205908, Hopkins, SC 29061
  • /2

    $251,990

    New Construction
    • 3 Beds
    • 2.5 Baths
    • 1,360 Sq Ft

    RACHEL Plan at Hunters Branch - Hunter's Branch, Hopkins, SC 29061

    The Rachel plan in Hunter's Branch offers a well-designed layout with thoughtful features that you'll love. The spacious kitchen boasts beautiful granite countertops, perfect for cooking and entertaining. The spacious living room is ideal for gatherings and socializing. Upstairs, you'll find the luxurious primary bedroom, complete with a double vanity, a large shower, and a walk-in closet.

    D.R. Horton Builder
    105 Hunters Branch Dr Unit 36205903, Hopkins, SC 29061
  • /3

    $267,990

    New Construction
    • 3 Beds
    • 2.5 Baths
    • 1,704 Sq Ft

    HARRISON Plan at Hunters Branch - Hunter's Branch, Hopkins, SC 29061

    Welcome to the Harrison at Hunter's Branch! This two-story plan features 3 bedrooms, 2.5 bathrooms, and a 1-car garage. Downstairs you will find a spacious family room, open concept kitchen and dining area, and a powder room. The kitchen is finished with beautiful granite countertops and shaker-style cabinetry. The 3 bedrooms and remaining 2 bathrooms can be found upstairs along with the laundry

    D.R. Horton Builder
    105 Hunters Branch Dr Unit 36205909, Hopkins, SC 29061
  • /24

    $289,990

    New Construction
    • 5 Beds
    • 3 Baths
    • 2,541 Sq Ft

    Hazel Plan at Cameron Ridge - 2-Story, Columbia, SC 29209

    Welcome to Ryan Homes at Cameron Ridge 2-Story! Where you can own a new, spacious 2-story home in a community with amenities located 5 minutes to everyday conveniences on Garners Ferry Rd and Fort Jackson.Welcome home to The Hazel. This 2-car garage single-family home is highlighted by a large great room adjoining a gourmet kitchen with an island overlooking the dining area. Just off the

    Ryan Homes Builder
    1007 Cameron Ridge Dr Unit 36142683, Columbia, SC 29209
  • /30

    $248,990

    New Construction
    • 3 Beds
    • 2 Baths
    • 1,440 Sq Ft

    Aspen Plan at Cameron Ridge - 2-Story, Columbia, SC 29209

    Welcome to Ryan Homes at Cameron Ridge 2-Story! Where you can own a new, spacious 2-story home in a community with amenities located 5 minutes to everyday conveniences on Garners Ferry Rd and Fort Jackson.The Aspen floorplan welcomes you with an open concept main floor connecting the great room and kitchen. The kitchen features a dining area and an optional kitchen island. Upstairs,

    Ryan Homes Builder
    1007 Cameron Ridge Dr Unit 36142680, Columbia, SC 29209
  • /18

    $264,990

    New Construction
    • 4 Beds
    • 2.5 Baths
    • 1,903 Sq Ft

    Cedar Plan at Cameron Ridge - 2-Story, Columbia, SC 29209

    Welcome to Ryan Homes at Cameron Ridge 2-Story! Where you can own a new, spacious 2-story home in a community with amenities located 5 minutes to everyday conveniences on Garners Ferry Rd and Fort Jackson.The Cedar floorplan includes an open concept main floor that connects the great room, kitchen, and dining area. Tucked away you'll find a powder room and flex room. Upstairs are 4

    Ryan Homes Builder
    1007 Cameron Ridge Dr Unit 36142682, Columbia, SC 29209
  • /16

    $259,990

    New Construction
    • 3 Beds
    • 2 Baths
    • 1,559 Sq Ft

    Grand Cayman Plan at Cameron Ridge - Ranches, Columbia, SC 29209

    Welcome to Ryan Homes at Cameron Ridge Ranches! Where you can own a new ranch home with lawn care included, with community amenities, located 5 minutes to Fort Jackson and everyday conveniences on Garners Ferry Road.The Cayman floorplan welcomes you in with the secondary bedrooms close to the 2-car garage and front entrance. If you'd rather have office space, turn one of the bedrooms into

    Ryan Homes Builder
    1003 Cameron Ridge Dr Unit 36142696, Columbia, SC 29209
  • /22

    $269,990

    New Construction
    • 3 Beds
    • 2 Baths
    • 1,694 Sq Ft

    Dominica Spring Plan at Cameron Ridge - Ranches, Columbia, SC 29209

    Welcome to Ryan Homes at Cameron Ridge Ranches! Where you can own a new ranch home with lawn care included, with community amenities, located 5 minutes to Fort Jackson and everyday conveniences on Garners Ferry Road.Arrive in the Dominica floorplan to bedrooms on both sides. If you'd like an office or study space, choose to make one of them a flex room. Past the bedrooms is a dining room

    Ryan Homes Builder
    1003 Cameron Ridge Dr Unit 36142694, Columbia, SC 29209
  • /16

    $233,990

    New Construction
    • 2 Beds
    • 2 Baths
    • 1,153 Sq Ft

    Aruba Bay Plan at Cameron Ridge - Ranches, Columbia, SC 29209

    Welcome to Ryan Homes at Cameron Ridge Ranches! Where you can own a new ranch home with lawn care included, with community amenities, located 5 minutes to Fort Jackson and everyday conveniences on Garners Ferry Road.The Aruba floorplan welcomes you with a flex room and secondary bedroom. The kitchen and great room are an open concept making entertaining easy. Past the laundry room, you'll

    Ryan Homes Builder
    1003 Cameron Ridge Dr Unit 36142697, Columbia, SC 29209
  • /13

    $249,990

    New Construction
    • 3 Beds
    • 2 Baths
    • 1,338 Sq Ft

    Grand Bahama Plan at Cameron Ridge - Ranches, Columbia, SC 29209

    Welcome to Ryan Homes at Cameron Ridge Ranches! Where you can own a new ranch home with lawn care included, with community amenities, located 5 minutes to Fort Jackson and everyday conveniences on Garners Ferry Road.Enter the Bahama floorplan to the secondary bedrooms and a hall bath. You can choose to turn one of the bedrooms into a flex room! Towards the great room is a laundry room.

    Ryan Homes Builder
    1003 Cameron Ridge Dr Unit 36142695, Columbia, SC 29209
  • /26

    $210,000

    $10K PRICE DROP
    • 2 Beds
    • 2.5 Baths
    • 1,392 Sq Ft

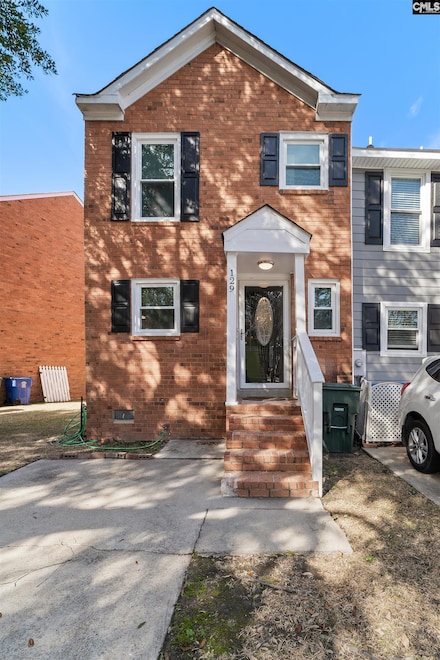
    129 Village Walk, Columbia, SC 29209

    Stunning Newly Remodeled Tri-Level Townhome with Pond Views Welcome to this beautifully remodeled end-unit tri-level townhome, featuring a perfect blend of modern updates and classic charm. With2 bedrooms, 2.5 bathrooms, and a spacious layout, this home is designed for both comfort and convenience. Step inside to discover all-new windows that fill the space with natural light, complementing the

    Wilmont Berry eXp Realty LLC

    129 Village Walk, Columbia, SC 29209
  • /6

    $60,900

    $15K PRICE DROP
    • 2 Beds
    • 1 Bath
    • 1,196 Sq Ft

    1218 Walcott St, Columbia, SC 29201

    Huge Opportunity and Great Investment for the future an opportunity to own in these school zone!!!!! NLY ONLY SERIOUS INVESTORS, OR BUYERS WITH RESPECTABLE OFFERS!!! Disclaimer: CMLS has not reviewed and, therefore, does not endorse vendors who may appear in listings. 1998 mobile home all paperwork and clean title on hand

    Cynthia Smith Century Carolina Realty

    1218 Walcott St, Columbia, SC 29201

Showing Results 521 - 552, Page 14 of 14

How to Buy a Home How to Finance a Home How to Sell a Home