178

Carencro, LA 1-Story Homes for Sale

Section Image Section Image
  • /23

    $240,000

    $9K PRICE DROP
    • 3 Beds
    • 2 Baths
    • 1,557 Sq Ft

    138 Luxford Way, Carencro, LA 70520

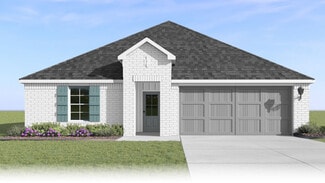
    Experience modern living at its finest in this beautifully crafted 3-bedroom, 2-bath home by Manuel Builders. Designed with both style and functionality in mind, this home offers everything today's buyers are searching for and more.From the moment you walk in, you're greeted by an airy, open layout filled with natural light. The living and kitchen areas connect effortlessly, creating the perfect

    Julieta Tarazona Mesa EXP Realty, LLC

    138 Luxford Way, Carencro, LA 70520
  • /14

    $385,000

    • 3 Beds
    • 3 Baths
    • 3,743 Sq Ft

    2809 Highway 93, Carencro, LA 70520

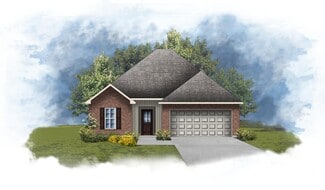
    This custom built 3bd/3ba home sits on 0.983acres in a country setting, about 4 miles from I-10. This Home has many quality features from a one of a kind custom built fireplace, to terrazzo flooring, to built-in bookshelves. Some of the home's features include a Formal Dining room, a large Laundry Room with a built-in desk and a deep sink for cleaning large pots, a large Den with a built-in

    Monica Deculus Real Broker, LLC

    2809 Highway 93, Carencro, LA 70520
  • /15

    $160,000

    $5K PRICE DROP
    • 3 Beds
    • 2 Baths
    • 1,252 Sq Ft

    229 Auburn Dr, Carencro, LA 70520

    MOVE-IN READY WITH ZERO DOWN PAYMENT ELIGIBILITY! This immaculate 3-bedroom, 2-bathroom traditional brick home in the heart of Carencro offers complete peace of mind with all major infrastructure recently updated. Say goodbye to huge out-of-pocket expenses because the Roof, HVAC system, water heater, and electrical panel have ALL been recently updated! Inside, you will find a bright and

    Ericka Journet Keller Williams Realty Acadiana

    229 Auburn Dr, Carencro, LA 70520
  • /18

    $194,900

    $2K PRICE DROP
    • 3 Beds
    • 2 Baths
    • 1,275 Sq Ft

    234 Camerons Cove Dr, Carencro, LA 70520

    Seller to contribute up to $5,000 in closing costs and prepaids at closing!!! Welcome to Cameron's Cove, a brand-new, thoughtfully planned, single-street neighborhood in the countryside of Carencro! This beautifully designed Acadian style home offers 3 bedrooms, 2 baths and a spacious, open-concept layout that's perfect for everyday living and entertaining. The stylish kitchen shines with custom

    Peggy Voorhies Guidry & Co. Real Estate, Inc.

    234 Camerons Cove Dr, Carencro, LA 70520
  • /2

    $224,990

    New Construction
    • 3 Beds
    • 2 Baths
    • 1,498 Sq Ft

    Connelly IV H Plan at Abbey Court, Carencro, LA 70520

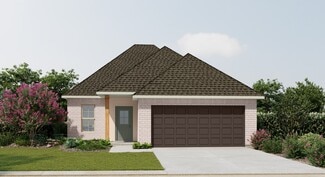
    Experience functional design and energy savings with the Connelly IV H floor plan by DSLD Homes. With 1,498 square feet of thoughtfully designed living space, this home delivers the perfect balance of efficiency, comfort, and modern styleideal for families, first-time buyers, or those looking to downsize without compromise.This open floor plan features three bedrooms and two full bathrooms,

    DSLD Homes Builder
    101 Cainwood Ct Unit 36945922, Carencro, LA 70520
  • /2

    $258,500

    New Construction
    • 4 Beds
    • 2 Baths
    • 1,836 Sq Ft

    Cali Plan at Stable View, Lafayette, LA 70507

    Welcome to the Cali Plan, at Stable View, our new home community in Lafayette, Louisiana. Just under 1,800 square feet, this beautiful single- story home offers 4-bedrooms with 2-bathrooms, a 2-car garage, and a seamless open layout. As you enter the home, you are met with an inviting foyer with storage, a full guest bathroom, and a hall leading to the 2nd and 3rd bedrooms. Further down the hall

    D.R. Horton Builder
    102 Stable View Dr Unit 36198874, Lafayette, LA 70507
  • /2

    $202,000

    New Construction
    • 3 Beds
    • 2 Baths
    • 1,275 Sq Ft

    213 Camerons Cove Dr, Carencro, LA 70520

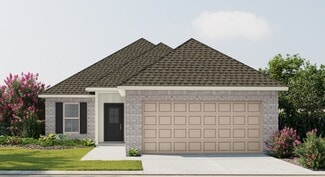
    The Wesley Bayou I is proof that great design isn't about having more space—it's about using space well. At 1,275 square feet, this three-bedroom, two-bathroom home feels bright, open, and welcoming thanks to a floorplan that encourages connection throughout the main living areas. The open-concept design allows the kitchen, dining, and living spaces to flow together naturally, creating a home

    Manuel Builders Builder
    213 Camerons Cove Dr, Carencro, LA 70520
  • /2

    $214,990

    New Construction
    • 3 Beds
    • 2 Baths
    • 1,363 Sq Ft

    Wendell IV G Plan at Abbey Court, Carencro, LA 70520

    Open Floor Plan Three Bedroom, Two Bathroom Two Car GarageBrick and sidingCovered patioRecessed lightingSingle master vanityWalk-in master closetOptional Fireplace

    DSLD Homes Builder
    101 Cainwood Ct Unit 36945834, Carencro, LA 70520
  • /2

    $195,990

    New Construction
    • 3 Beds
    • 2 Baths
    • 1,051 Sq Ft

    Lafleur IV G Plan at Willowbrook, Carencro, LA 70520

    The Lafleur IV G Floor Plan by DSLD Homes offers modern living at its finest, blending style, comfort, and energy efficiency into a beautifully designed home. With 3 spacious bedrooms and 2 full bathrooms across 1051 square feet, this layout provides the ideal space for growing families and those who love to entertain.Exterior features include elegant siding, a covered rear patio perfect for

    DSLD Homes Builder
    101 Cainwood Ct Unit 36868480, Carencro, LA 70520
  • /2

    $228,990

    New Construction
    • 4 Beds
    • 2 Baths
    • 1,501 Sq Ft

    Bolton II B Plan at Oak Villas, Lafayette, LA 70507

    Welcome to the Bolton II B floor plan by DSLD Homes, a smartly designed 1,501 sq. ft. home featuring 4 bedrooms, 2 full bathrooms, and a two-car garage. The exterior blends classic charm with durability, showcasing brick, stucco, and siding finishes, plus a covered rear porch perfect for outdoor relaxation.Inside, enjoy a bright, functional layout with recessed can lighting in the kitchen. The

    DSLD Homes Builder
    120 Peppercorn Way Unit 37028115, Lafayette, LA 70507
  • /2

    $222,990

    New Construction
    • 3 Beds
    • 2 Baths
    • 1,461 Sq Ft

    Raeford IV G Plan at Abbey Court, Carencro, LA 70520

    - Open Floor Plan- Three Bedrooms, Two Bathrooms- Brick & Siding Exterior- Recessed Can Lighting in Kitchen- Double Master Vanity- Walk-In Master Closet- Two Car Garage- Covered Rear Patio

    DSLD Homes Builder
    101 Cainwood Ct Unit 36945876, Carencro, LA 70520
  • /2

    $245,990

    New Construction
    • 4 Beds
    • 2.5 Baths
    • 1,742 Sq Ft

    Queensland III A Plan at Oak Villas, Lafayette, LA 70507

    Discover the beauty and comfort of the Queensland III A by DSLD Homes, a thoughtfully designed new construction home offering 1,742 square feet of modern living space. Built with Energy Star Certified features, this home combines style, functionality, and energy efficiency perfect for todays homeowner seeking both comfort and savings.Step inside this inviting open floor plan that seamlessly

    DSLD Homes Builder
    120 Peppercorn Way Unit 37028196, Lafayette, LA 70507
  • /22

    $115,000

    $20K PRICE DROP
    • 3 Beds
    • 2 Baths
    • 1,725 Sq Ft

    314 Cormier Rd, Carencro, LA 70520

    Escape to the peaceful countryside with this charming homestead situated on nearly 3/4 of an acre in rural Carencro. This spacious double-wide mobile home offers 3 bedrooms and 2 bathrooms, along with added living areas that provide plenty of room for entertaining, relaxing, or creating the perfect home office, playroom, or hobby space. This home also offers a 273sf efficiency apartment/ADU.

    Brian Gotreaux Real Broker, LLC

    314 Cormier Rd, Carencro, LA 70520
  • /23

    $256,000

    $4K PRICE DROP
    • 3 Beds
    • 2 Baths
    • 1,525 Sq Ft

    149 Luxford Way, Carencro, LA 70520

    Discover the perfect blend of Southern charm and modern comfort in this beautifully designed 3-bedroom, 2-bath home located in the desirable Woodland Trail subdivision in Carencro. This farmhouse-style home features an open-concept layout with warm finishes and inviting architectural details throughout. The spacious living room showcases a soaring cathedral ceiling, while a decorative wood beam

    Trai Soileau Real Broker, LLC

    149 Luxford Way, Carencro, LA 70520
  • /2

    $208,990

    New Construction
    • 3 Beds
    • 2 Baths
    • 1,321 Sq Ft

    Creswell IV G Plan at Abbey Court, Carencro, LA 70520

    Discover the perfect blend of affordability, efficiency, and modern comfort with the Creswell IV G by DSLD Homes. This thoughtfully designed home features 1,321 square feet of living space and a total area of 1,819 square feet, making it an ideal choice for first-time buyers, small families, or anyone looking to right-size into a stylish, low-maintenance home.Enjoy the benefits of a smart open

    DSLD Homes Builder
    101 Cainwood Ct Unit 36945826, Carencro, LA 70520
  • /2

    $249,500

    New Construction
    • 4 Beds
    • 2 Baths
    • 1,704 Sq Ft

    Fargo Plan at Stable View, Lafayette, LA 70507

    Welcome to the Fargo plan, located at the charming Stable View community in Lafayette, Louisiana. The Fargo is one of our popular one-story floor plans. With this 4-bedroom, 2-bathroom home, you will explore over 1,700 square feet of spacious living, perfect for any family or individual alike to enjoy comfortably. As you enter the Fargo, you will see the long main hallway leading you to the open

    D.R. Horton Builder
    102 Stable View Dr Unit 36198872, Lafayette, LA 70507
  • /35

    $250,500

    New Construction $1K PRICE DROP
    • 3 Beds
    • 2 Baths
    • 1,385 Sq Ft

    305 Gun Runner Dr, Carencro, LA 70520

    *Receive up to $7,465 in incentives on this MOVE IN READY new construction home! Energy Star Certified home located in West Point Estates in Carencro offering 3 bedrooms and 2 bathrooms across 1,385 sq. ft. of living space. Vinyl plank and tile flooring run throughout the main living areas, with carpet in the secondary bedrooms. The kitchen features custom cabinetry with soft close cabinet doors

    Manuel Builders Builder
    305 Gun Runner Dr, Carencro, LA 70520
  • /2

    $221,990

    New Construction
    • 3 Beds
    • 2 Baths
    • 1,451 Sq Ft

    Nottingham III C Plan at Oak Villas, Lafayette, LA 70507

    - Open Floor Plan- Three Bedrooms, Two Bathrooms- Two Car Garage- Brick, Stucco, & Siding Exterior- Double Master Vanity- Walk-In Master Closet

    DSLD Homes Builder
    120 Peppercorn Way Unit 37027278, Lafayette, LA 70507

Showing Results 161 - 178, Page 5 of 5

How to Buy a Home How to Finance a Home How to Sell a Home