126

Homes for Sale near Carl Junction Junior High School

Section Image Section Image Section Image
  • /50

    $3,000,000

    • 3 Beds
    • 2 Baths
    • 1,600 Sq Ft

    13786 County Road 270, Webb City, MO 64870

    Discover a breathtaking 235-acre paradise featuring multiple buildings, expansive pastures, and untouched woodlands with mature trees. The property boasts an efficient irrigation system, a spring-fed pond, and a charming log cabin. Equipped with two 3-phase electric grids capable of supporting multiple homes and three connector boxes, this estate is perfect for large-scale farming. It includes

    Agent Photo

    Julie Williams

    Epique Realty

    (417) 620-4931

    13786 County Road 270, Webb City, MO 64870
  • /40

    $365,000

    $10K PRICE DROP
    • 4 Beds
    • 3 Baths
    • 2,716 Sq Ft

    305 Sherri Ln, Carl Junction, MO 64834

    Tucked away on a quiet cul-de-sac in the Carl Junction School District, this 4-bedroom, 3-bath home checks boxes you didn't even know you had.From the moment you walk in, you'll notice the care that's gone into this place -- new flooring throughout, freshly painted, granite countertops and a layout that genuinely works for both everyday living and entertaining. The kind of home where there's

    Agent Photo

    Lesley Cowger, GRI

    PRO 100 Inc., REALTORS

    (417) 302-9054

    305 Sherri Ln, Carl Junction, MO 64834
  • /54

    $530,000

    • 4 Beds
    • 4 Baths
    • 4,469 Sq Ft

    132 Black Oak Dr, Carl Junction, MO 64834

    Move-in ready and built with enduring quality, this spacious home is a perfect find for anyone seeking a true abundance of additional living space and floor plan versatility. Located on a generous lot in the highly desirable Dogwood Trails neighborhood, this property sits within the Carl Junction School District and is thoughtfully designed for both effortless hosting and comfortable everyday

    Agent Photo

    Lesley Cowger, GRI

    PRO 100 Inc., REALTORS

    (417) 490-7480

    132 Black Oak Dr, Carl Junction, MO 64834
  • /36

    $227,400

    • 3 Beds
    • 2 Baths
    • 1,380 Sq Ft

    501 Gault St, Carl Junction, MO 64834

    Welcome to this well-maintained 3-bed, 2-bath home situated in the convenient neighborhood of Schoolview Estates -- where location, value, and peace of mind come together. From the moment you arrive, the charming curb appeal and shaded covered front porch invite you to slow down and stay a while. This home is an ideal fit for first-time buyers or those looking to downsize to comfortable, easy

    Agent Photo

    Lisa Fletcher

    KELLER WILLIAMS REALTY ELEVATE

    (417) 308-8084

    501 Gault St, Carl Junction, MO 64834
  • /70

    $1,590,000

    • 5 Beds
    • 7 Baths
    • 5,354 Sq Ft

    312 Copper Oaks Dr, Carl Junction, MO 64834

    This is the home dreams are made of. Everything you can imagine is here. Warmth, fabulous decor, multiple entertainment areas., fabulous bedrooms and bathrooms can only be described as ''Perfection.'' What could be better? Gated lane, private access to golf course, inground pool, outdoor kitchen, gorgeous landscaping AND a saferoom. Let's make it YOURS!

    Agent Photo

    Vicki Bronson

    Coldwell Banker Harris McHaney & Faucette

    (417) 541-2319

    312 Copper Oaks Dr, Carl Junction, MO 64834
  • /115

    $1,450,000

    • 4 Beds
    • 3 Baths
    • 5,530 Sq Ft

    29865 State Highway Yy, Carl Junction, MO 64834

    Set on 76 picturesque acres just outside Carl Junction, Missouri, this high-end custom home blends refined craftsmanship with rustic charm. Constructed with 2x6 framing and genuine Arkansas stone, it showcases thoughtful details throughout—wood beams, wood-paneled ceilings, Arkansas stone accents, and warm, natural tones that create a welcoming atmosphere. A new Tamko roof was installed on both

    Agent Photo

    Lisa Fletcher

    KELLER WILLIAMS REALTY ELEVATE

    (417) 989-3988

    29865 State Highway Yy, Carl Junction, MO 64834
  • /76

    $279,900

    • 5 Beds
    • 1 Bath
    • 2,023 Sq Ft

    686 Weeks Ave, Asbury, MO 64832

    Step back in time without leaving modern life behind. Built in 1930 from a Sears house kit, this rare piece of history sits on close to 4 acres on the edge of Asbury, Missouri -- where the front porch faces open pasture and the world slows down. Original hardwood floors, a wood-burning stove, and thoughtful details throughout give this 5-bedroom, 1.5-bath farmhouse a warmth that simply can't be

    Agent Photo

    Lisa Fletcher

    KELLER WILLIAMS REALTY ELEVATE

    (417) 215-1859

    686 Weeks Ave, Asbury, MO 64832
  • /47

    $277,277

    New Construction
    • 3 - 4 Beds
    • 2 Baths
    • 1,752 Sq Ft

    1750 3-Car Plan at Rainer Farms, Carl Junction, MO 64834

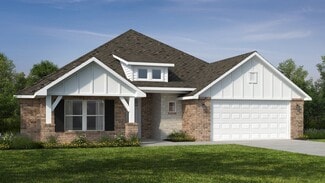
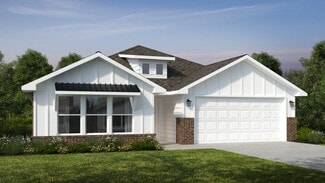
    This floor plan is a 3 bedroom, 2 bathroom 1750 square feet home featuring 10-foot ceilings in the entryway, kitchen, and living area, plus dual vanities in the primary bathroom. The 1750 3-Car Series delivers the luxury of a larger floor plan with an included 3 car garage.

    Schuber Mitchell Homes Builder
    0 Aberdeen Ave Unit 37046253, Carl Junction, MO 64834
  • /32

    $298,817

    New Construction
    • 4 Beds
    • 2 Baths
    • 1,950 Sq Ft

    809 Aberdeen Ave, Carl Junction, MO 64834

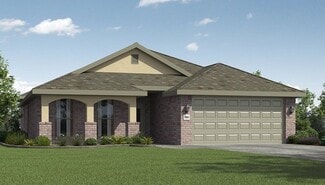
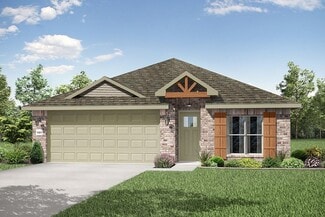
    This 1950 square foot 4 bedroom, 2 bathroom home features a spacious and open floor plan. The main living area includes a large living room that flows seamlessly into a modern kitchen and dining area, creating the perfect space for entertaining guests. The home includes four bedrooms and two full bathrooms. With its thoughtful design and practical amenities, this home is perfect for those seeking

    Schuber Mitchell Homes Builder
    809 Aberdeen Ave, Carl Junction, MO 64834
  • /3

    $294,267

    New Construction
    • 3 - 4 Beds
    • 2.5 - 3.5 Baths
    • 2,000 Sq Ft

    2000 Two Story Plan at Rainer Farms, Carl Junction, MO 64834

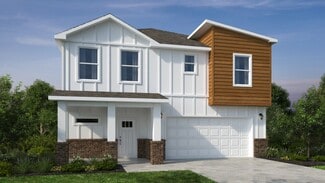
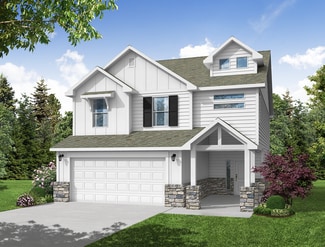
    Introducing our 2000 Two Story this 3 - 4 bedroom, 2.5 to 3.5 bathroom with 1979 square foot home is the epitome of versatility for your family's needs! This floor plan offers an open-concept layout on the ground floor, with options for an upstairs loft, a fourth bedroom, or even a bedroom en-suite. Discover a home that adapts to your lifestyle with the 2000 Two Story – where style meets

    Schuber Mitchell Homes Builder
    0 Aberdeen Ave Unit 37046269, Carl Junction, MO 64834
  • /41

    $340,805

    New Construction
    • 4 - 5 Beds
    • 2.5 - 3.5 Baths
    • 2,552 Sq Ft

    2550 Two Story Plan at Rainer Farms, Carl Junction, MO 64834

    The 2550 Two-Story floorplan is a 4-5 bed, 2.5-3.5 bath 2552 square feet home that presents a welcoming family space on the first floor, complete with a kitchen pantry and flex space perfect for a home gym or office space. The primary bathroom boasts double vanities for added convenience. This residence is designed to accommodate various entertainment needs and is ideal for hosting sizable

    Schuber Mitchell Homes Builder
    0 Aberdeen Ave Unit 37046279, Carl Junction, MO 64834
  • /48

    $306,667

    New Construction
    • 3 Beds
    • 2 Baths
    • 1,950 Sq Ft

    908 Aberdeen Ave, Carl Junction, MO 64834

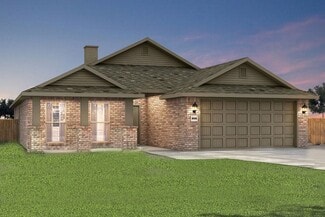
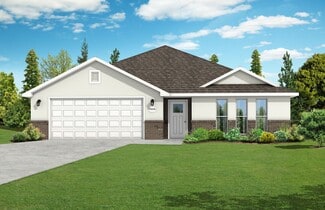
    With 1,950 square feet of living space, this 3 bedroom, 2 bathroom floor plan offers spacious rooms and stunning front elevation options. In addition, the plan series offers double bathroom vanities in the primary suite, convenient access from the large, walk-in primary closet to the utility room, and an open layout kitchen and living room for enhanced family time.

    Schuber Mitchell Homes Builder
    908 Aberdeen Ave, Carl Junction, MO 64834
  • /2

    $277,034

    New Construction
    • 4 Beds
    • 2 Baths
    • 1,950 Sq Ft

    1950-4 Plan at Rainer Farms, Carl Junction, MO 64834

    This 1950 square foot 4 bedroom, 2 bathroom home features a spacious and open floor plan. The main living area includes a large living room that flows seamlessly into a modern kitchen and dining area, creating the perfect space for entertaining guests. The home includes four bedrooms and two full bathrooms. With its thoughtful design and practical amenities, this home is perfect for those seeking

    Schuber Mitchell Homes Builder
    0 Aberdeen Ave Unit 37046258, Carl Junction, MO 64834
  • /3

    $283,202

    New Construction
    • 3 Beds
    • 2 Baths
    • 2,050 Sq Ft

    Plan 2050 at Rainer Farms, Carl Junction, MO 64834

    This 3-bedroom, 2-bathroom 2054 square feet home includes a corner pantry, room for bar seating, and a large, covered back patio, your family will feel right at home. This floor plan has double vanities in the primary bathroom. Also, it offers direct access from the utility room to the primary closet and 10-foot ceilings in the entry, kitchen, living area, and master bedroom.

    Schuber Mitchell Homes Builder
    0 Aberdeen Ave Unit 37046272, Carl Junction, MO 64834
  • /43

    $257,580

    New Construction
    • 4 Beds
    • 2 Baths
    • 1,729 Sq Ft

    1729-4 Plan at Rainer Farms, Carl Junction, MO 64834

    This 4 bed, 2 bath 1729 square foot floor plan is ready to be filled with your family and friends! Connect with nature in this floor plan thanks to the cozy covered back patio just off the open concept family, dining, and kitchen area. Available space is truly maximized in this home with a kitchen pantry and dedicated laundry space, just off the oversized primary suite closet.

    Schuber Mitchell Homes Builder
    0 Aberdeen Ave Unit 37046251, Carl Junction, MO 64834
  • /57

    $337,478

    New Construction
    • 4 Beds
    • 3 Baths
    • 2,578 Sq Ft

    Plan 2500 at Rainer Farms, Carl Junction, MO 64834

    This plan features a 4-bedroom, 3-bathroom with over 2,500 square feet of living space, a formal dining room, and a spacious family area for plenty of room to play and dine. The primary suite includes two bathroom vanities, walk-in closets, and a separate tub and shower. Also, enjoy the open layout living area and a large single-level island in the kitchen.

    Schuber Mitchell Homes Builder
    0 Aberdeen Ave Unit 37046282, Carl Junction, MO 64834
  • /21

    $254,983

    New Construction $2K PRICE DROP
    • 4 Beds
    • 2 Baths
    • 1,550 Sq Ft

    901 Aberdeen Ave, Carl Junction, MO 64834

    This 4 bedroom, 2 bathroom, 1550 square feet home is ready to be filled with your family and friends! Natural light streams into the living and kitchen area so you can enjoy a spacious and airy family area with a dedicated dining space. Available space is truly maximized in this home with a large walk-in master closet and a dedicated laundry space and linen closet.

    Schuber Mitchell Homes Builder
    901 Aberdeen Ave, Carl Junction, MO 64834
  • /25

    $263,551

    New Construction
    • 3 Beds
    • 2 Baths
    • 1,760 Sq Ft

    Plan 1750 at Rainer Farms, Carl Junction, MO 64834

    This floor plan is a 3-bedroom, 2-bathroom 1760 square feet home featuring 10-foot ceilings in the entryway, kitchen, living area, and primary bedroom, plus dual vanities in the primary bathroom, the 1750 Series delivers the luxury of a larger floor plan. This plan series has an inviting entryway that provides privacy. Enjoy a large, covered back patio and a garden tub in the primary bathroom.

    Schuber Mitchell Homes Builder
    0 Aberdeen Ave Unit 37046255, Carl Junction, MO 64834
  • /26

    $288,068

    New Construction
    • 4 Beds
    • 2 Baths
    • 2,150 Sq Ft

    2150-4 Plan at Rainer Farms, Carl Junction, MO 64834

    This 2150 square foot home features 4 bedrooms and 2 bathrooms. The main living area includes a large living room that flows seamlessly into a modern kitchen and dining area, creating the perfect space for entertaining guests. With its thoughtful design and practical amenities, this home is perfect for those seeking a comfortable and functional living space.

    Schuber Mitchell Homes Builder
    0 Aberdeen Ave Unit 37046273, Carl Junction, MO 64834
  • /32

    $298,270

    New Construction
    • 4 Beds
    • 2 Baths
    • 1,950 Sq Ft

    1001 Aberdeen Ave, Carl Junction, MO 64834

    This 1950 square foot 4 bedroom, 2 bathroom home features a spacious and open floor plan. The main living area includes a large living room that flows seamlessly into a modern kitchen and dining area, creating the perfect space for entertaining guests. The home includes four bedrooms and two full bathrooms. With its thoughtful design and practical amenities, this home is perfect for those seeking

    Schuber Mitchell Homes Builder
    1001 Aberdeen Ave, Carl Junction, MO 64834
  • /22

    $238,704

    New Construction
    • 4 Beds
    • 2 Baths
    • 1,550 Sq Ft

    1550KP-4 Plan at Rainer Farms, Carl Junction, MO 64834

    This 4 bedroom, 2 bathroom, 1550 square feet home is ready to be filled with your family and friends! Natural light streams into the living and kitchen area so you can enjoy a spacious and airy family area with a dedicated dining space. Available space is truly maximized in this home with a large walk-in master closet and a dedicated laundry space and linen closet.

    Schuber Mitchell Homes Builder
    0 Aberdeen Ave Unit 37046238, Carl Junction, MO 64834
  • /68

    $318,314

    New Construction
    • 4 - 5 Beds
    • 2.5 Baths
    • 2,360 Sq Ft

    2360 Two Story Plan at Rainer Farms, Carl Junction, MO 64834

    This floor plan boasts 2360 square feet, 4-5 bedrooms, 2.5 bathrooms. This is one of the most versatile floor plans yet! With an option for a loft or a fifth bedroom, a flex space perfect for that home gym or office you’ve been needing, and an open concept downstairs, this home will fit any family. Check out the sky-high ceilings in the entry, the drop zone coming in from the garage, and the

    Schuber Mitchell Homes Builder
    0 Aberdeen Ave Unit 37046275, Carl Junction, MO 64834
  • /54

    $257,356

    New Construction
    • 3 Beds
    • 2 Baths
    • 1,726 Sq Ft

    Plan 1714 at Rainer Farms, Carl Junction, MO 64834

    This 3 bed, 2 bath 1714 square foot floor plan is customizable to your needs. Take your pick from a flexible living space, coffee bar, or pocket office in this 1,700-square-foot home. The ability to choose from structural options to best suit your lifestyle makes this house a home! With an open-concept living space and covered patio, this house is perfect for entertaining. Complete with a large

    Schuber Mitchell Homes Builder
    0 Aberdeen Ave Unit 37046250, Carl Junction, MO 64834
  • /3

    $355,357

    New Construction
    • 5 Beds
    • 3 Baths
    • 2,576 Sq Ft

    Plan 2575 at Rainer Farms, Carl Junction, MO 64834

    The 2575 floorplan features a 4 to 5 bedroom, 3-bathroom with over 2,500 square feet of living space. This premium floorplan is designed to elevate your living experience with its exceptional features and thoughtful design. Step into a home with impressive 15’ high vaulted ceilings, complemented by a stylish stained box beam, and 8’ tall front and back doors that enhance the home's elegance. The

    Schuber Mitchell Homes Builder
    0 Aberdeen Ave Unit 37046280, Carl Junction, MO 64834
  • /29

    $292,175

    New Construction
    • 4 Beds
    • 2 Baths
    • 1,977 Sq Ft

    1950-4 3-Car Plan at Rainer Farms, Carl Junction, MO 64834

    This spacious 3–4 bedroom, 2-bathroom home offers 1,950 square feet of smart, stylish living. From the moment you step inside, 10-foot ceilings in the entryway, kitchen, and living room to create a grand, open atmosphere. The primary bathroom includes dual vanities for added comfort, and a flexible fourth bedroom option lets you customize the space to fit your life—perfect for a home office,

    Schuber Mitchell Homes Builder
    0 Aberdeen Ave Unit 37046265, Carl Junction, MO 64834
  • /68

    $350,000

    New Construction
    • 4 - 5 Beds
    • 2.5 Baths
    • 2,360 Sq Ft

    2360 Two Story Plan at Fox Briar, Carl Junction, MO 64834

    This floor plan boasts 2360 square feet, 4-5 bedrooms, 2.5 bathrooms. This is one of the most versatile floor plans yet! With an option for a loft or a fifth bedroom, a flex space perfect for that home gym or office you’ve been needing, and an open concept downstairs, this home will fit any family. Check out the sky-high ceilings in the entry, the drop zone coming in from the garage, and the

    Schuber Mitchell Homes Builder
    0 Meadowlake Dr Unit 36995594, Carl Junction, MO 64834
  • /51

    $278,589

    New Construction
    • 3 Beds
    • 2 Baths
    • 1,950 Sq Ft

    Plan 1950 at Rainer Farms, Carl Junction, MO 64834

    With 1,950 square feet of living space, this 3 bedroom, 2 bathroom floor plan offers spacious rooms and stunning front elevation options. In addition, the plan series offers double bathroom vanities in the primary suite, convenient access from the large, walk-in primary closet to the utility room, and an open layout kitchen and living room for enhanced family time.

    Schuber Mitchell Homes Builder
    0 Aberdeen Ave Unit 37046256, Carl Junction, MO 64834
  • /42

    $233,005

    New Construction
    • 3 Beds
    • 2 Baths
    • 1,480 Sq Ft

    Plan 1400 at Rainer Farms, Carl Junction, MO 64834

    Our 1400 floor plan features 3 bedrooms, 2 bathrooms with 1473 square feet. This home includes a spacious master suite, linen closet in the master bath and walk-in closet. With the utility closet accessible from both the garage and master bedroom hallway and a split floor plan, this home was designed with your family’s needs in mind.

    Schuber Mitchell Homes Builder
    0 Aberdeen Ave Unit 37046303, Carl Junction, MO 64834
  • /3

    $257,513

    New Construction
    • 3 Beds
    • 2 Baths
    • 1,650 Sq Ft

    Plan 1650 at Rainer Farms, Carl Junction, MO 64834

    This 3 bed, 2 bath 1650 square foot floor plan features a timeless luxury exterior. Upon entry, this open concept floor plan features 10-foot ceilings in the living area and kitchen which create a spacious atmosphere. In addition, enjoy abundant natural light in the dining area and the privacy and comfort of a large primary suite, complete with grand walk-in closet and double vanities.

    Schuber Mitchell Homes Builder
    0 Aberdeen Ave Unit 37046249, Carl Junction, MO 64834
  • /32

    $300,977

    New Construction $2K PRICE DROP
    • 4 Beds
    • 2 Baths
    • 1,950 Sq Ft

    808 Aberdeen Ave, Carl Junction, MO 64834

    This 1950 square foot 4 bedroom, 2 bathroom home features a spacious and open floor plan. The main living area includes a large living room that flows seamlessly into a modern kitchen and dining area, creating the perfect space for entertaining guests. The home includes four bedrooms and two full bathrooms. With its thoughtful design and practical amenities, this home is perfect for those seeking

    Schuber Mitchell Homes Builder
    808 Aberdeen Ave, Carl Junction, MO 64834
  • /20

    $254,628

    New Construction $3K PRICE DROP
    • 4 Beds
    • 2 Baths
    • 1,550 Sq Ft

    806 Aberdeen Ave, Carl Junction, MO 64834

    This 4 bedroom, 2 bathroom, 1550 square feet home is ready to be filled with your family and friends! Natural light streams into the living and kitchen area so you can enjoy a spacious and airy family area with a dedicated dining space. Available space is truly maximized in this home with a large walk-in master closet and a dedicated laundry space and linen closet.

    Schuber Mitchell Homes Builder
    806 Aberdeen Ave, Carl Junction, MO 64834
  • /49

    $394,144

    New Construction $1K PRICE DROP
    • 4 - 5 Beds
    • 3 Baths
    • 2,796+ Sq Ft

    Plan 2800 at Rainer Farms, Carl Junction, MO 64834

    The 2800 offers 4–5 bedrooms, 3 bathrooms, and about 2,800 square feet of single story living. Key features include wood plank tray ceilings, a vaulted living room with a stained box beam, a vaulted back porch, and an oversized pantry. The open kitchen–dining–living layout is enhanced by an accent wall dining area. Buyers can choose a second living space, a second primary suite, or a fifth

    Schuber Mitchell Homes Builder
    0 Aberdeen Ave Unit 39384841, Carl Junction, MO 64834
  • /74

    $558,600

    • Land
    • 76 Acres
    • $7,350 per Acre

    0001 Cr 290, Asbury, MO 64832

    This highly productive agricultural property presents an outstanding opportunity to acquire a high-percentage tillable farm with excellent soil productivity, strong agricultural layout and convenient regional access. The farm features an impressive 87.83% Class II tillable soils, consisting predominantly of Opolis silt loam, a soil type well known across the region for its strong yield potential,

    Jeff Quade Whitetail Properties Real Estate

    0001 Cr 290, Asbury, MO 64832
  • /65

    $535,000

    • Land
    • 50 Acres
    • $10,700 per Acre

    0000 Kafir Rd, Webb City, MO 64870

    Located just 5.5 miles from the Joplin, Missouri metro area, this property offers exceptional residential development potential in a highly desirable rural setting. Whether envisioned as a private country estate, family homestead, or future multi-home development, the tract provides the ideal combination of seclusion, usability, and convenience to town. Large, open expanses create flexibility for

    Jeff Quade Whitetail Properties Real Estate

    0000 Kafir Rd, Webb City, MO 64870
  • /78

    $1,398,700

    • 6 Beds
    • 4 Baths
    • 5,055 Sq Ft

    25949 Paper Loop, Joplin, MO 64801

    Property Description - Jasper 40Custom 6-Bedroom 4 Bath Home on 40 Acres with Pond, Pool, and Impressive Shop Buildings - Just Off Blacktop Near TownWelcome to your dream property -- a custom-built 6-bedroom, 4-bath home spanning over 5000 square feet, perfectly situated on 40 acres of beautiful land, just off blacktop and minutes from town. This spacious home was thoughtfully designed

    Clayton Campbell Midwest Land Group, LLC

    25949 Paper Loop, Joplin, MO 64801
  • /113

    $474,000

    • Land
    • 70.94 Acres
    • $6,682 per Acre

    0002 Cr 290, Asbury, MO 64832

    This highly attractive mixed-use farm offers a rare combination of productive agricultural soils and exceptional whitetail deer and turkey hunting habitat. Approximately 30 acres of the property consist of high-quality Class II tillable soils, primarily Cherokee silt loam and Opolis silt loam, both well known throughout the region for their productivity, favorable moisture-holding capacity and

    Jeff Quade Whitetail Properties Real Estate

    0002 Cr 290, Asbury, MO 64832
  • /42

    $394,999

    • 4 Beds
    • 2 Baths
    • 2,269 Sq Ft

    407 Dogwood Trails Loop, Carl Junction, MO 64834

    Beautiful 4 bed, 2.5 bath home in the desirable CJ School District featuring modern finishes, an open layout perfect for entertaining, large patio, and an Atlas storm shelter for added peace of mind. Move-in ready and located in one of the area's most sought-after neighborhoods!

    Jason Franklin EXP Realty, LLC

    407 Dogwood Trails Loop, Carl Junction, MO 64834
  • /73

    $349,900

    $45K PRICE DROP
    • 4 Beds
    • 3 Baths
    • 3,110 Sq Ft

    307 Ashmore St, Carl Junction, MO 64834

    Home for Sale - Carl Junction, Missouri Home for Sale - Carl Junction, Missouri in Jasper County Welcome home to this spacious 4 bedroom, 3 bathroom property located in a desirable Carl Junction neighborhood. Offering an open concept layout, this home features a fully finished basement plus a versatile flex space perfect for a home office, gym, playroom, or guest area. The main living areas

    Eleanor (Elie) Maberry Buckhorn Land and Realty, LLC

    307 Ashmore St, Carl Junction, MO 64834
  • /35

    $365,000

    $9K PRICE DROP
    • 4 Beds
    • 3 Baths
    • 2,050 Sq Ft

    3415 N Willow Rd, Joplin, MO 64801

    Located in the desirable Hickory Hills subdivision in north Joplin, this spacious 4 bedroom, 3 bath home offers room to spread out both inside and out. With approximately 1385 square feet on the main level, with a 665 sqft finished walkout basement, you'll appreciate the flexible layout and generously sized rooms throughout. The kitchen is designed for everyday living and entertaining, featuring

    Don Fifer The Essential Real Estate

    3415 N Willow Rd, Joplin, MO 64801
  • /62

    $340,000

    • 5 Beds
    • 4 Baths
    • 2,946 Sq Ft

    117 Rocky Ln, Carl Junction, MO 64834

    This estate offers a premier lifestyle of flexibility and independence on 1.6 park-like acres. Designed for multi-generational living, the property features a 5-bedroom, 4-bathroom layout that seamlessly balances grand scale with daily comfort. The heart of the home is an open-concept kitchen finished with stainless appliances and warm butcher block countertops, flowing into a sprawling living

    Nathaniel Kaufmann KELLER WILLIAMS REALTY ELEVATE

    117 Rocky Ln, Carl Junction, MO 64834

Showing Results 1 - 40, Page 1 of 4

How to Buy a Home How to Finance a Home How to Sell a Home