280

Homes for Sale in 64801

Section Image Section Image Section Image
  • /43

    $505,000

    $55K PRICE DROP
    • 6 Beds
    • 3 Baths
    • 5,092 Sq Ft

    1232 Bramar Dr, Joplin, MO 64801

    NEW PRICE | $505,000If space, flexibility, and location are high on your wish list, 1232 Bramar Drive deserves another look. Set in North Joplin's established Roanoke neighborhood, this expansive home offers more than 5,000 square feet with 6 bedrooms, 3 full baths, 2 half baths, and multiple living spaces designed to adapt to the way you live.The main level features a primary

    Agent Photo

    Riley Thompson

    The Essential Real Estate

    1232 Bramar Dr, Joplin, MO 64801
  • /27

    $300,000

    $44K PRICE DROP
    • 5 Beds
    • 3 Baths
    • 3,230 Sq Ft

    130 S Moffet Ave, Joplin, MO 64801

    Step into the perfect blend of historic charm and modern living in the heart of Joplin's desirable Murphysburg District! This beautifully renovated home preserves the timeless character and craftsmanship of the early 1900s while offering the style and convenience today's buyers are looking for.From the moment you walk in, you'll appreciate the stunning remodel featuring a brand-new

    Agent Photo

    Ortiz Real Estate

    KELLER WILLIAMS REALTY ELEVATE

    130 S Moffet Ave, Joplin, MO 64801
  • /16

    $135,000

    • 2 Beds
    • 1 Bath
    • 1,145 Sq Ft

    2725 E 4th St, Joplin, MO 64801

    Investment Opportunity Alert! This is the opportunity you've been waiting for. Whether you're a homeowner looking for an affordable place to call home or an investor searching for strong cash-flow potential, this property offers incredible value. Featuring 2 bedrooms, 1 bathroom, and a 2-car garage, this home sits on a large lot with room for future possibilities. The massive adjacent space

    Agent Photo

    Ortiz Real Estate

    KELLER WILLIAMS REALTY ELEVATE

    2725 E 4th St, Joplin, MO 64801
  • /30

    $232,500

    $7K PRICE DROP
    • 3 Beds
    • 2 Baths
    • 1,180 Sq Ft

    3104 E 9th St, Joplin, MO 64801

    Welcome home to this beautifully maintained 2022-built, 3-bedroom, 2-bath cottage situated on a desirable corner lot. Offering 1,180 square feet of thoughtfully designed living space, this home combines quality finishes with an incredible outdoor lifestyle that's hard to find at this price point.The open-concept floor plan features custom knotty alder cabinetry, granite countertops,

    Agent Photo

    Riley Thompson

    The Essential Real Estate

    3104 E 9th St, Joplin, MO 64801
  • /3

    $224,499

    • 1,328 Sq Ft

    801 S Jackson Ave, Joplin, MO 64801

    An opportunity invites you in! Fabulously remodeled and updated furnished duplex. Currently leased. Location is perfectly planned to grant easy access to all things. . .schools, employment, entertainment and on and on! Let's make it yours.

    Agent Photo

    Vicki Bronson

    Coldwell Banker Harris McHaney & Faucette-MO

    801 S Jackson Ave, Joplin, MO 64801
  • /22

    $225,000

    • 3 Beds
    • 2 Baths
    • 1,704 Sq Ft

    115 S Mccoy Ave, Joplin, MO 64801

    Welcome home! This beautifully updated 3-bedroom, 2-bathroom home offers the perfect blend of style, comfort, and functionality. Inside, you'll find beautiful finishes throughout, including durable LVP flooring, granite countertops, and a welcoming layout designed for everyday living. With two separate living spaces, there's plenty of room to spread out, entertain guests, create a home office, or

    Agent Photo

    Lesley Cowger, GRI

    PRO 100 Inc., REALTORS

    115 S Mccoy Ave, Joplin, MO 64801
  • /25

    $65,000

    • 2 Beds
    • 1 Bath
    • 884 Sq Ft

    1213 W 9th St, Joplin, MO 64801

    1213 W 9th St, Joplin -- The Deal Everyone Wishes They Found 5 Years AgoRemember when a home under $65,000 actually existed? Yeah, me neither. But here we are.This 2 bed, 1 bath, 884 sq ft home sits smack in the middle of Joplin, minutes from downtown, and it's ready for someone who isn't afraid of a little sweat equity. Needs some TLC -- but here's the part most people miss: the

    Agent Photo

    Ortiz Real Estate

    KELLER WILLIAMS REALTY ELEVATE

    1213 W 9th St, Joplin, MO 64801
  • /16

    $85,000

    • 3 Beds
    • 2 Baths
    • 962 Sq Ft

    101 N Tyler Ave, Joplin, MO 64801

    INVESTOR SPECIAL! This 3 bed, 2 bath home in Joplin is ready for you to put the finishing touches on. This would be a great, affordable home to live in with some TLC, or add this to your rental portfolio! Sold strictly AS-IS; buyer and buyer's agent to do all due diligence.

    Agent Photo

    Rob Luck

    Keller Williams Local

    101 N Tyler Ave, Joplin, MO 64801
  • /41

    $355,017

    New Construction
    • 4 - 5 Beds
    • 2.5 - 3.5 Baths
    • 2,552 Sq Ft

    2550 Two Story Plan at Southwind Trail, Duenweg, MO 64801

    The 2550 Two-Story floorplan is a 4-5 bed, 2.5-3.5 bath 2552 square feet home that presents a welcoming family space on the first floor, complete with a kitchen pantry and flex space perfect for a home gym or office space. The primary bathroom boasts double vanities for added convenience. This residence is designed to accommodate various entertainment needs and is ideal for hosting sizable

    Schuber Mitchell Homes Builder
    0 Theo Grey Ave Unit 37053787, Duenweg, MO 64801
  • /68

    $332,365

    New Construction
    • 4 - 5 Beds
    • 2.5 Baths
    • 2,360 Sq Ft

    2360 Two Story Plan at Southwind Trail, Duenweg, MO 64801

    This floor plan boasts 2360 square feet, 4-5 bedrooms, 2.5 bathrooms. This is one of the most versatile floor plans yet! With an option for a loft or a fifth bedroom, a flex space perfect for that home gym or office you’ve been needing, and an open concept downstairs, this home will fit any family. Check out the sky-high ceilings in the entry, the drop zone coming in from the garage, and the

    Schuber Mitchell Homes Builder
    0 Theo Grey Ave Unit 37053770, Duenweg, MO 64801
  • /26

    $253,833

    New Construction
    • 3 Beds
    • 2 Baths
    • 1,650 Sq Ft

    Plan 1650 at Southwind Trail, Duenweg, MO 64801

    This 3 bed, 2 bath 1650 square foot floor plan features a timeless luxury exterior. Upon entry, this open concept floor plan features 10-foot ceilings in the living area and kitchen which create a spacious atmosphere. In addition, enjoy abundant natural light in the dining area and the privacy and comfort of a large primary suite, complete with grand walk-in closet and double vanities.

    Schuber Mitchell Homes Builder
    0 Theo Grey Ave Unit 37053730, Duenweg, MO 64801
  • /22

    $262,742

    New Construction
    • 4 Beds
    • 2 Baths
    • 1,550 Sq Ft

    1550KP-4 Plan at Emerald Glades, Joplin, MO 64801

    This 4 bedroom, 2 bathroom, 1550 square feet home is ready to be filled with your family and friends! Natural light streams into the living and kitchen area so you can enjoy a spacious and airy family area with a dedicated dining space. Available space is truly maximized in this home with a large walk-in master closet and a dedicated laundry space and linen closet.

    Schuber Mitchell Homes Builder
    0 N Mckee St Unit 37072507, Joplin, MO 64801
  • /51

    $444,525

    New Construction
    • 4 Beds
    • 3 Baths
    • 2,796 Sq Ft

    Plan 2800 at Joplin Metro, Webb City, MO 64870

    The 2800 offers 4–5 bedrooms, 3 bathrooms, and about 2,800 square feet of single story living. Key features include wood plank tray ceilings, a vaulted living room with a stained box beam, a vaulted back porch, and an oversized pantry. The open kitchen–dining–living layout is enhanced by an accent wall dining area. Buyers can choose a second living space, a second primary suite, or a fifth

    Schuber Mitchell Homes Builder
    3331 N Rangeline Rd Unit 41098182, Webb City, MO 64870
  • /12

    $302,772

    New Construction
    • 4 Beds
    • 2 Baths
    • 1,950 Sq Ft

    1950-4 Plan at Emerald Glades, Joplin, MO 64801

    This 1950 square foot 4 bedroom, 2 bathroom home features a spacious and open floor plan. The main living area includes a large living room that flows seamlessly into a modern kitchen and dining area, creating the perfect space for entertaining guests. The home includes four bedrooms and two full bathrooms. With its thoughtful design and practical amenities, this home is perfect for those seeking

    Schuber Mitchell Homes Builder
    0 N Mckee St Unit 37072617, Joplin, MO 64801
  • /43

    $281,888

    New Construction
    • 4 Beds
    • 2 Baths
    • 1,729 Sq Ft

    1729-4 Plan at Emerald Glades, Joplin, MO 64801

    This 4 bed, 2 bath 1729 square foot floor plan is ready to be filled with your family and friends! Connect with nature in this floor plan thanks to the cozy covered back patio just off the open concept family, dining, and kitchen area. Available space is truly maximized in this home with a kitchen pantry and dedicated laundry space, just off the oversized primary suite closet.

    Schuber Mitchell Homes Builder
    0 N Mckee St Unit 37072541, Joplin, MO 64801
  • /51

    $302,720

    New Construction
    • 3 Beds
    • 2 Baths
    • 1,950 Sq Ft

    Plan 1950 at Emerald Glades, Joplin, MO 64801

    With 1,950 square feet of living space, this 3 bedroom, 2 bathroom floor plan offers spacious rooms and stunning front elevation options. In addition, the plan series offers double bathroom vanities in the primary suite, convenient access from the large, walk-in primary closet to the utility room, and an open layout kitchen and living room for enhanced family time.

    Schuber Mitchell Homes Builder
    0 N Mckee St Unit 37072595, Joplin, MO 64801
  • /25

    $259,761

    New Construction
    • 3 Beds
    • 2 Baths
    • 1,760 Sq Ft

    Plan 1750 at Southwind Trail, Duenweg, MO 64801

    This floor plan is a 3-bedroom, 2-bathroom 1760 square feet home featuring 10-foot ceilings in the entryway, kitchen, living area, and primary bedroom, plus dual vanities in the primary bathroom, the 1750 Series delivers the luxury of a larger floor plan. This plan series has an inviting entryway that provides privacy. Enjoy a large, covered back patio and a garden tub in the primary bathroom.

    Schuber Mitchell Homes Builder
    0 Theo Grey Ave Unit 37053740, Duenweg, MO 64801
  • /61

    $399,721

    New Construction
    • 5 Beds
    • 3 Baths
    • 2,576 Sq Ft

    Plan 2575 at Joplin Metro, Webb City, MO 64870

    The 2575 floorplan features a 4 to 5 bedroom, 3-bathroom with over 2,500 square feet of living space. This premium floorplan is designed to elevate your living experience with its exceptional features and thoughtful design. Step into a home with impressive 15’ high vaulted ceilings, complemented by a stylish stained box beam, and 8’ tall front and back doors that enhance the home's elegance. The

    Schuber Mitchell Homes Builder
    3331 N Rangeline Rd Unit 37409190, Webb City, MO 64870
  • /25

    $286,525

    New Construction
    • 3 Beds
    • 2 Baths
    • 1,760 Sq Ft

    Plan 1750 at Emerald Glades, Joplin, MO 64801

    This floor plan is a 3-bedroom, 2-bathroom 1760 square feet home featuring 10-foot ceilings in the entryway, kitchen, living area, and primary bedroom, plus dual vanities in the primary bathroom, the 1750 Series delivers the luxury of a larger floor plan. This plan series has an inviting entryway that provides privacy. Enjoy a large, covered back patio and a garden tub in the primary bathroom.

    Schuber Mitchell Homes Builder
    0 N Mckee St Unit 37072573, Joplin, MO 64801
  • /3

    $273,389

    New Construction
    • 4 Beds
    • 2 Baths
    • 1,950 Sq Ft

    1950-4 Plan at Southwind Trail, Duenweg, MO 64801

    This 1950 square foot 4 bedroom, 2 bathroom home features a spacious and open floor plan. The main living area includes a large living room that flows seamlessly into a modern kitchen and dining area, creating the perfect space for entertaining guests. The home includes four bedrooms and two full bathrooms. With its thoughtful design and practical amenities, this home is perfect for those seeking

    Schuber Mitchell Homes Builder
    0 Theo Grey Ave Unit 37053746, Duenweg, MO 64801
  • /32

    $240,524

    New Construction
    • 3 Beds
    • 2 Baths
    • 1,200 Sq Ft

    1200 Hybrid Plan at Emerald Glades, Joplin, MO 64801

    This 3 bedroom, 2 bath 1200 square foot hybrid floor plan offers the luxury of a brick exterior, with the affordability of cottage finishes inside. Gather around the spacious kitchen island with friends and family. LVP flooring throughout upgrades your home with durability and style. Enjoy the privacy of a secluded primary suite and a sizable walk-in closet. This hybrid floor plan is the

    Schuber Mitchell Homes Builder
    0 Mckee Ave Unit 40602681, Joplin, MO 64801
  • /49

    $254,532

    New Construction
    • 3 Beds
    • 2 Baths
    • 1,726 Sq Ft

    Plan 1714 at Southwind Trail, Duenweg, MO 64801

    This 3 bed, 2 bath 1714 square foot floor plan is customizable to your needs. Take your pick from a flexible living space, coffee bar, or pocket office in this 1,700-square-foot home. The ability to choose from structural options to best suit your lifestyle makes this house a home! With an open-concept living space and covered patio, this house is perfect for entertaining. Complete with a large

    Schuber Mitchell Homes Builder
    0 Theo Grey Ave Unit 37053732, Duenweg, MO 64801
  • /61

    $365,621

    New Construction
    • 5 Beds
    • 3 Baths
    • 2,576 Sq Ft

    Plan 2575 at Southwind Trail, Duenweg, MO 64801

    The 2575 floorplan features a 4 to 5 bedroom, 3-bathroom with over 2,500 square feet of living space. This premium floorplan is designed to elevate your living experience with its exceptional features and thoughtful design. Step into a home with impressive 15’ high vaulted ceilings, complemented by a stylish stained box beam, and 8’ tall front and back doors that enhance the home's elegance. The

    Schuber Mitchell Homes Builder
    0 Theo Grey Ave Unit 37053788, Duenweg, MO 64801
  • /42

    $228,163

    New Construction
    • 3 Beds
    • 2 Baths
    • 1,480 Sq Ft

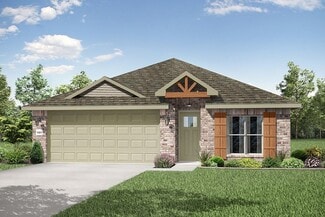
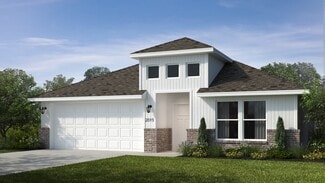
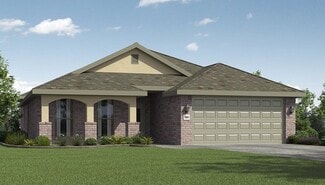
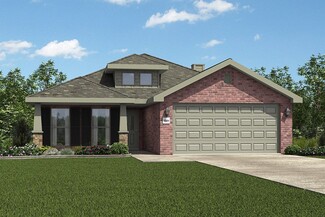
    Plan 1400 at Southwind Trail, Duenweg, MO 64801

    Our 1400 floor plan features 3 bedrooms, 2 bathrooms with 1473 square feet. This home includes a spacious master suite, linen closet in the master bath and walk-in closet. With the utility closet accessible from both the garage and master bedroom hallway and a split floor plan, this home was designed with your family’s needs in mind.

    Schuber Mitchell Homes Builder
    0 Theo Grey Ave Unit 37053721, Duenweg, MO 64801
  • 0 N Mckee St Unit 37072631, Joplin, MO 64801

    $316,704

    New Construction
    • 4 Beds
    • 2 Baths
    • 1,977 Sq Ft

    1950-4 3-Car Plan at Emerald Glades, Joplin, MO 64801

    This spacious 3–4 bedroom, 2-bathroom home offers 1,950 square feet of smart, stylish living. From the moment you step inside, 10-foot ceilings in the entryway, kitchen, and living room to create a grand, open atmosphere. The primary bathroom includes dual vanities for added comfort, and a flexible fourth bedroom option lets you customize the space to fit your life—perfect for a home office,

    Schuber Mitchell Homes Builder
    0 N Mckee St Unit 37072631, Joplin, MO 64801
  • /26

    $281,285

    New Construction
    • 3 Beds
    • 2 Baths
    • 1,650 Sq Ft

    Plan 1650 at Emerald Glades, Joplin, MO 64801

    This 3 bed, 2 bath 1650 square foot floor plan features a timeless luxury exterior. Upon entry, this open concept floor plan features 10-foot ceilings in the living area and kitchen which create a spacious atmosphere. In addition, enjoy abundant natural light in the dining area and the privacy and comfort of a large primary suite, complete with grand walk-in closet and double vanities.

    Schuber Mitchell Homes Builder
    0 N Mckee St Unit 37072512, Joplin, MO 64801
  • /26

    $313,207

    New Construction
    • 4 Beds
    • 2 Baths
    • 2,150 Sq Ft

    2150-4 Plan at Emerald Glades, Joplin, MO 64801

    This 2150 square foot home features 4 bedrooms and 2 bathrooms. The main living area includes a large living room that flows seamlessly into a modern kitchen and dining area, creating the perfect space for entertaining guests. With its thoughtful design and practical amenities, this home is perfect for those seeking a comfortable and functional living space.

    Schuber Mitchell Homes Builder
    0 N Mckee St Unit 37072718, Joplin, MO 64801
  • /26

    $286,943

    New Construction
    • 4 Beds
    • 2 Baths
    • 2,150 Sq Ft

    2150-4 Plan at Southwind Trail, Duenweg, MO 64801

    This 2150 square foot home features 4 bedrooms and 2 bathrooms. The main living area includes a large living room that flows seamlessly into a modern kitchen and dining area, creating the perfect space for entertaining guests. With its thoughtful design and practical amenities, this home is perfect for those seeking a comfortable and functional living space.

    Schuber Mitchell Homes Builder
    0 Theo Grey Ave Unit 37053761, Duenweg, MO 64801
  • /63

    $348,274

    New Construction
    • 4 Beds
    • 3 Baths
    • 2,578 Sq Ft

    Plan 2500 at Southwind Trail, Duenweg, MO 64801

    This plan features a 4-bedroom, 3-bathroom with over 2,500 square feet of living space, a formal dining room, and a spacious family area for plenty of room to play and dine. The primary suite includes two bathroom vanities, walk-in closets, and a separate tub and shower. Also, enjoy the open layout living area and a large single-level island in the kitchen.

    Schuber Mitchell Homes Builder
    0 Theo Grey Ave Unit 37053816, Duenweg, MO 64801
  • /51

    $274,315

    New Construction
    • 3 Beds
    • 2 Baths
    • 1,950 Sq Ft

    Plan 1950 at Southwind Trail, Duenweg, MO 64801

    With 1,950 square feet of living space, this 3 bedroom, 2 bathroom floor plan offers spacious rooms and stunning front elevation options. In addition, the plan series offers double bathroom vanities in the primary suite, convenient access from the large, walk-in primary closet to the utility room, and an open layout kitchen and living room for enhanced family time.

    Schuber Mitchell Homes Builder
    0 Theo Grey Ave Unit 37053741, Duenweg, MO 64801
  • /43

    $253,853

    New Construction
    • 4 Beds
    • 2 Baths
    • 1,729 Sq Ft

    1729-4 Plan at Southwind Trail, Duenweg, MO 64801

    This 4 bed, 2 bath 1729 square foot floor plan is ready to be filled with your family and friends! Connect with nature in this floor plan thanks to the cozy covered back patio just off the open concept family, dining, and kitchen area. Available space is truly maximized in this home with a kitchen pantry and dedicated laundry space, just off the oversized primary suite closet.

    Schuber Mitchell Homes Builder
    0 Theo Grey Ave Unit 37053733, Duenweg, MO 64801
  • /3

    $279,166

    New Construction
    • 3 Beds
    • 2 Baths
    • 2,050 Sq Ft

    Plan 2050 at Southwind Trail, Duenweg, MO 64801

    This 3-bedroom, 2-bathroom 2054 square feet home includes a corner pantry, room for bar seating, and a large, covered back patio, your family will feel right at home. This floor plan has double vanities in the primary bathroom. Also, it offers direct access from the utility room to the primary closet and 10-foot ceilings in the entry, kitchen, living area, and master bedroom.

    Schuber Mitchell Homes Builder
    0 Theo Grey Ave Unit 37053760, Duenweg, MO 64801
  • /49

    $399,166

    New Construction $2K PRICE DROP
    • 4 - 5 Beds
    • 3 Baths
    • 2,796+ Sq Ft

    Plan 2800 at Southwind Trail, Duenweg, MO 64801

    The 2800 offers 4–5 bedrooms, 3 bathrooms, and about 2,800 square feet of single story living. Key features include wood plank tray ceilings, a vaulted living room with a stained box beam, a vaulted back porch, and an oversized pantry. The open kitchen–dining–living layout is enhanced by an accent wall dining area. Buyers can choose a second living space, a second primary suite, or a fifth

    Schuber Mitchell Homes Builder
    0 Theo Grey Ave Unit 39384831, Duenweg, MO 64801
  • /22

    $235,387

    New Construction
    • 4 Beds
    • 2 Baths
    • 1,550 Sq Ft

    1550KP-4 Plan at Southwind Trail, Duenweg, MO 64801

    This 4 bedroom, 2 bathroom, 1550 square feet home is ready to be filled with your family and friends! Natural light streams into the living and kitchen area so you can enjoy a spacious and airy family area with a dedicated dining space. Available space is truly maximized in this home with a large walk-in master closet and a dedicated laundry space and linen closet.

    Schuber Mitchell Homes Builder
    0 Theo Grey Ave Unit 37053729, Duenweg, MO 64801
  • /68

    $345,559

    New Construction
    • 4 - 5 Beds
    • 2.5 Baths
    • 2,360 Sq Ft

    2360 Two Story Plan at Emerald Glades, Joplin, MO 64801

    This floor plan boasts 2360 square feet, 4-5 bedrooms, 2.5 bathrooms. This is one of the most versatile floor plans yet! With an option for a loft or a fifth bedroom, a flex space perfect for that home gym or office you’ve been needing, and an open concept downstairs, this home will fit any family. Check out the sky-high ceilings in the entry, the drop zone coming in from the garage, and the

    Schuber Mitchell Homes Builder
    0 N Mckee St Unit 37072730, Joplin, MO 64801
  • /3

    $319,089

    New Construction
    • 3 - 4 Beds
    • 2.5 - 3.5 Baths
    • 2,000 Sq Ft

    2000 Two Story Plan at Emerald Glades, Joplin, MO 64801

    The 2000 Two Story offers 1,979 square feet of versatile living with options designed for the way you live. Featuring 3 to 4 bedrooms, 2.5 to 3.5 bathrooms, and an open-concept layout, you can personalize the second floor with a loft, a fourth bedroom, or a private en-suite bedroom.

    Schuber Mitchell Homes Builder
    0 N Mckee St Unit 37072705, Joplin, MO 64801
  • /78

    $1,398,700

    • 6 Beds
    • 4 Baths
    • 5,055 Sq Ft

    25949 Paper Loop, Joplin, MO 64801

    Property Description - Jasper 40Custom 6-Bedroom 4 Bath Home on 40 Acres with Pond, Pool, and Impressive Shop Buildings - Just Off Blacktop Near TownWelcome to your dream property -- a custom-built 6-bedroom, 4-bath home spanning over 5000 square feet, perfectly situated on 40 acres of beautiful land, just off blacktop and minutes from town. This spacious home was thoughtfully designed

    Clayton Campbell Midwest Land Group, LLC

    25949 Paper Loop, Joplin, MO 64801
  • /75

    $344,900

    • 3 Beds
    • 2 Baths
    • 1,540 Sq Ft

    1658 Markwalk Dr, Joplin, MO 64801

    HOME AND LAND FOR SALE IN Joplin Located on the quiet east side of Joplin on a peaceful dead-end street, this recently updated ranch-style home offers comfort, space, and functionality on approximately 1.5 acres of beautiful land. With 3 bedrooms and 2 bathrooms and approximately 1,540 square feet of heated and cooled living space, this property is move-in ready and packed with desirable

    Phil Bolinger Bolinger's Real Estate

    1658 Markwalk Dr, Joplin, MO 64801
  • /16

    $250,000

    • Land
    • 24.9 Acres
    • $10,040 per Acre

    S Kenser Rd, Joplin, MO 64801

    This 24.9± acre vacant tract, comprised of three parcels, offers an excellent opportunity for residential or commercial development just outside of Joplin, Missouri. The property is conveniently located near Interstates 44 and 49, providing quick access to major traffic corridors and regional commerce.Situated only minutes from Rangeline Road in Joplin, this property benefits from

    Matthew McClintick United Country - Heartland Land Company

    S Kenser Rd, Joplin, MO 64801
  • /26

    $275,000

    $10K PRICE DROP
    • 3 Beds
    • 2 Baths
    • 1,850 Sq Ft

    3322 Willow Ln, Joplin, MO 64801

    Located in the desirable College Skyline subdivision, this 3 bedroom, 2.5 bath home offers 1,850 sqft of well-designed living space. Features include spacious rooms throughout, cathedral ceilings, and a dedicated office just off the foyer. The private primary suite includes a sitting area, creating the perfect space to relax and unwind. Enjoy year-round outdoor living from the large screened-in

    Don Don Fifer The Essential Real Estate

    3322 Willow Ln, Joplin, MO 64801

Showing Results 1 - 40, Page 1 of 7

How to Buy a Home How to Finance a Home How to Sell a Home