Section Image

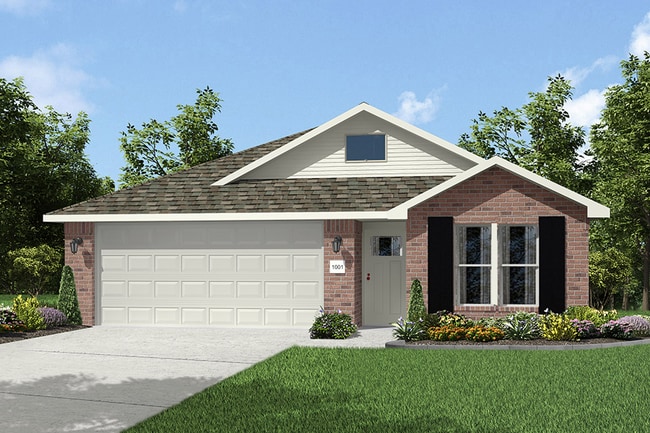
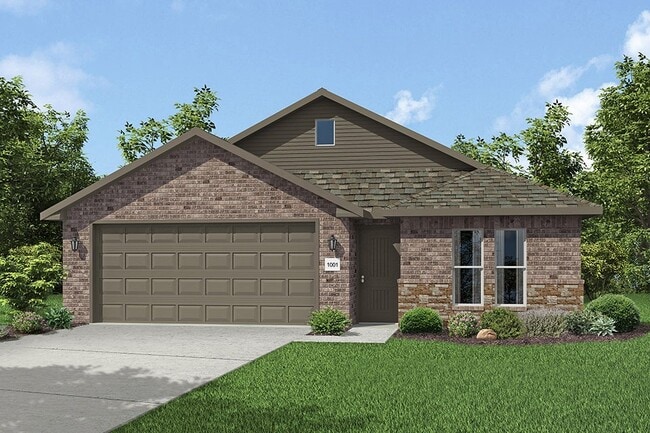
1550KP-4 Plan

NEW CONSTRUCTION BUILDER INCENTIVES
Verified Plan Verified badge confirms data from builder
Starting from $262,742 Emerald Glades Joplin, MO 64801

Estimated payment starting at $1,727/month

Total Views 147,583
4 Beds
2 Baths
1,550 Sq Ft
$170 Price per Sq Ft

Highlights

  • New Construction
  • Pond in Community
  • Community Pool
  • Primary Bedroom Suite
  • Lawn
  • Pickleball Courts

About This Floor Plan

This 4 bedroom, 2 bathroom, 1550 square feet home is ready to be filled with your family and friends! Natural light streams into the living and kitchen area so you can enjoy a spacious and airy family area with a dedicated dining space. Available space is truly maximized in this home with a large walk-in master closet and a dedicated laundry space and linen closet.

Builder Incentives

Sales Office

Hours
Monday - Saturday
10:00 AM - 6:00 PM
Sunday
Closed
Office Address
This address is an offsite sales center.
3331 N Range Line Rd
Webb City, MO 64870
Driving Directions

Home Details

Home Type

  • Single Family

HOA Fees

  • $32 Monthly HOA Fees

Parking

  • 2 Car Attached Garage
  • Front Facing Garage

Home Design

  • New Construction

Interior Spaces

  • 1,550 Sq Ft Home
  • 1-Story Property
  • Ceiling Fan
  • Recessed Lighting
  • Family Room
  • Combination Kitchen and Dining Room

Kitchen

  • Eat-In Kitchen
  • Breakfast Bar
  • Walk-In Pantry
  • Built-In Range
  • Built-In Microwave
  • Dishwasher

Flooring

  • Carpet
  • Luxury Vinyl Plank Tile

Bedrooms and Bathrooms

  • 4 Bedrooms
  • Primary Bedroom Suite
  • Walk-In Closet
  • 2 Full Bathrooms
  • Primary bathroom on main floor
  • Bathtub with Shower
  • Walk-in Shower

Laundry

  • Laundry Room
  • Laundry on main level
  • Washer and Dryer Hookup

Utilities

  • Central Heating and Cooling System
  • High Speed Internet
  • Cable TV Available

Additional Features

  • Patio
  • Lawn

Community Details

Overview

  • Pond in Community

Recreation

  • Pickleball Courts
  • Community Pool
  • Trails

Home Details

Home Type

Single Family

Lot Details

0 Sq Ft Lot

HOA Fees

$32 per month

Parking

2

Listing Details

  • Bathtub with Shower: Bathtub with Shower
  • Built-In Microwave: Built-In Microwave
  • Built-In Range: Built-In Range
  • Property Sub Type: Single Family Residence
  • Property Type: Residential Plan
  • Community Features: Community Pool, Trails, Pickleball Courts, Pond in Community
  • Lot Features: Lawn, Yard
  • Standard Status: Active
  • Subdivision Name: Emerald Glades
  • Directions: From I-44 (Joplin):Take Exit 11A to merge onto I-49 North toward Kansas City.
  • Flooring: Carpet, Luxury Vinyl Plank Tile Flooring
  • Heating: Central Heating
  • Interior Amenities: Primary bathroom on main floor, Walk-in Shower, Walk-In Closet, Main Floor Bedroom, Main Floor Primary Bedroom, Primary Bedroom Suite, Walk-In Pantry, Breakfast Bar, Eat-in Kitchen, Combination Kitchen and Dining Room, Dining Area, Ceiling Fan, Open Floor Plan, Recessed Lighting
  • Is New Construction?: Yes
  • Room Types: Family Room
  • PlanType: SingleFamily
  • Land Value Excluded: No
  • Bathrooms Full Min: 2
  • Bathrooms Full Max: 2
  • Bedrooms Min: 4
  • Bedrooms Max: 4
  • Living Area Min: 1550.000
  • Living Area Max: 1550.000
  • Community Description: Life feels a little easier at Emerald Glades. From evening walks along scenic trails to weekends by the pond, this Webb City community is designed for making memories. Located in the highly acclaimed Webb City School District, Emerald Glades offers a peaceful setting surrounded by nature, with a pool and pickleball courts. All just minutes from the shopping, dining, and entertainment of the Joplin area.
  • Special Features: 8194

Interior Features

  • Full Bathrooms: 2
  • Total Bedrooms: 4
  • Stories: 1

Exterior Features

  • Builder Name: Schuber Mitchell Homes
  • Patio And Porch Features: Patio

Garage/Parking

  • Garage Spaces: 2
  • Parking Features: Garage, Attached Garage
  • Garage Entry: Front

Utilities

  • Laundry Features: Laundry located on main level, Laundry Room, Washer And Dryer Hookup
  • Cooling: Air Conditioning, Central Air
  • Utilities: Cable Available, High Speed Internet

Condo/Co-op/Association

  • HOA: True
  • Homeowner Association Monthly Fee: 31.666

Map

Move In Ready Homes with this Plan

  • 1517 Sedge St

    $269,144

    • 4 Beds
    • 2.5 Baths
    • 1,550 Sq Ft
    1517 Sedge St
    • Move in 5/1/26
    Section Image

Other Plans in Emerald Glades

  • 1200 Hybrid Plan

    1200 Hybrid Plan

    Starting at $240,524

    • 3 Beds
    • 2 Baths
    • 1,200 Sq Ft
    • 1 Story
    • 2 Car Garages
    1200 Hybrid Plan
    Section Image
  • Plan 1450

    Plan 1450

    Starting at $252,563

    • 3 Beds
    • 2 Baths
    • 1,449 Sq Ft
    • 1 Story
    • 2 Car Garages
    Plan 1450
    Section Image
  • Plan 1550

    Plan 1550

    Starting at $261,747

    • 3 Beds
    • 2 Baths
    • 1,550 Sq Ft
    • 1 Story
    • 2 Car Garages
    Plan 1550
    Section Image
  • Plan 1650

    Plan 1650

    Starting at $281,285

    • 3 Beds
    • 2 Baths
    • 1,650 Sq Ft
    • 1 Story
    • 2 Car Garages
    Plan 1650
    Section Image
  • 1729-4 Plan

    1729-4 Plan

    Starting at $281,888

    • 4 Beds
    • 2 Baths
    • 1,729 Sq Ft
    • 1 Story
    • 2 Car Garages
    1729-4 Plan
    Section Image
  • Plan 1750

    Plan 1750

    Starting at $286,525

    • 3 Beds
    • 2 Baths
    • 1,760 Sq Ft
    • 1 Story
    • 2 Car Garages
    Plan 1750
    Section Image
  • 1950-4 Plan

    1950-4 Plan

    Starting at $302,772

    • 4 Beds
    • 2 Baths
    • 1,950 Sq Ft
    • 1 Story
    • 2 Car Garages
    1950-4 Plan
    Section Image
  • Plan 1950

    Plan 1950

    Starting at $302,720

    • 3 Beds
    • 2 Baths
    • 1,950 Sq Ft
    • 1 Story
    • 2 Car Garages
    Plan 1950
    Section Image
  • 1950-4 3-Car Plan

    1950-4 3-Car Plan

    Starting at $316,704

    • 4 Beds
    • 2 Baths
    • 1,977 Sq Ft
    • 1 Story
    • 3 Car Garages
    1950-4 3-Car Plan
    Section Image

About the Builder

Schuber Mitchell Homes is blessed to have the opportunity to partner with individuals and organizations that seek to improve the lives of people around the globe. The company have listed a few organizations that they are proud to stand beside. They hope that you would keep them in your thoughts and prayers, would take the time to learn about their cause, and possibly consider partnering with them.
Section Image

Frequently Asked Questions

How many homes are planned at Emerald Glades

What are the HOA fees at Emerald Glades?

How many floor plans are available at Emerald Glades?

How many move-in ready homes are available at Emerald Glades?

Your Personal Tour Guide

Ask me questions while you tour the home.