163

Homes for Sale in 17013

Section Image Section Image
  • /19

    $594,990

    New Construction
    • 4 - 7 Beds
    • 2.5 - 6.5 Baths
    • 3,195+ Sq Ft

    Corby Plan at Grange - Single Family, Carlisle, PA 17015

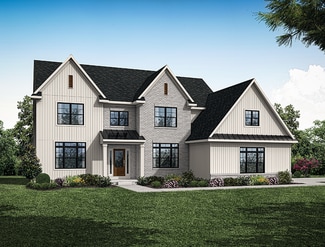
    Be among the first to discover the new luxury designs on a brand new single family floorplan in the newest phase of Grange, located in the highly-ranked Cumberland Valley School District. The Corby offers versatile spaces and flexible additional bedrooms throughout this impressive home. Make your home uniquely yours by adding extra square footage, adjusting bathroom layouts, and choosing finishes

    Charter Homes and Neighborhoods Builder
    141 Army Dr Unit 36473400, Carlisle, PA 17015
  • /19

    $470,400

    New Construction
    • 3 Beds
    • 2 Baths
    • 1,829 Sq Ft

    Madison Plan at Mountain View Estates, Carlisle, PA 17013

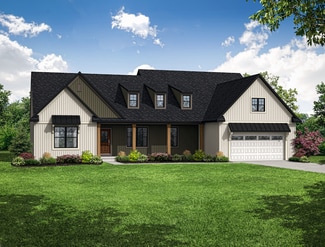
    Sunny family room (with optional fireplace) is open to the breakfast area, which provides sliding glass door access to the patio, and is also open to the kitchen. Owner’s suite with optional tray ceiling includes a spacious closet and private bathroom. Formal dining room at the front of the home offers an elegant touch to the entry with optional tray ceiling, as well as convenient access to the

    Landmark Homes Builder
    109 Blue Mountain Blvd Unit 36450143, Carlisle, PA 17013
  • /42

    $527,100

    New Construction
    • 4 Beds
    • 2.5 Baths
    • 2,651 Sq Ft

    Charlotte Plan at Mountain View Estates, Carlisle, PA 17013

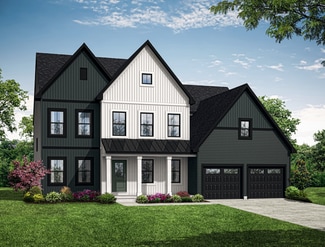
    Two-story home with over 2,600 sq feet, 4 bedrooms and 2.5 baths, a first-floor flex room, and a 2-car garage with mudroom entry. The Charlotte’s first floor is open, welcoming, and provides versatility with a flex room just off the foyer. A bumped-out dining area off the open kitchen with center island creates a beautifully light-filled space, which can optionally open to a patio or other type

    Landmark Homes Builder
    109 Blue Mountain Blvd Unit 36456750, Carlisle, PA 17013
  • /28

    $570,600

    New Construction
    • 4 Beds
    • 2.5 Baths
    • 2,868 Sq Ft

    Westbrooke Plan at Mountain View Estates, Carlisle, PA 17013

    Distinguished, elegant exterior offers a timeless design with all the amenities you need for your busy lifestyle. The ample eat-in kitchen features abundant countertops and cabinets. Open and spacious family room perfect for entertaining or growing families. Many custom features at attainable prices.

    Landmark Homes Builder
    109 Blue Mountain Blvd Unit 36468831, Carlisle, PA 17013
  • /56

    $454,900

    New Construction
    • 3 Beds
    • 2.5 Baths
    • 1,861 Sq Ft

    Charlotte Plan at Chesterfield, Carlisle, PA 17013

    The Charlotte is the perfect home for someone seeking a blend of modern and traditional. This two-story home starts at 1861 square feet of living space with three bedrooms, two and a half bathrooms, covered front porch, a two-car garage, and full unfinished basement.The main level features an enclosed den or study in the front of the home. The cozy country kitchen has an L-shaped layout and sits

    S&A Homes Builder
    48 Sussex Dr Unit 36451671, Carlisle, PA 17013
  • /25

    $574,990

    New Construction
    • 3 - 4 Beds
    • 2.5 - 3.5 Baths
    • 2,890+ Sq Ft

    Royston Plan at Grange - Single Family, Carlisle, PA 17015

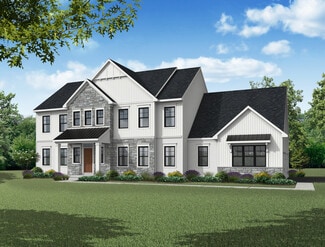
    Located in the highly-ranked Cumberland Valley School District, discover the brand new single family floorplan offering first floor living in the next phase of Grange. The Royston spans from 2890 to 4878 sq ft of living space with 3-4 bedrooms, 2.5-3.5 bathrooms and versatile spaces and impressive window views throughout this gorgeous home. Make your home uniquely yours by adding extra square

    Charter Homes and Neighborhoods Builder
    141 Army Dr Unit 36481121, Carlisle, PA 17015
  • /80

    $424,900

    New Construction
    • 3 Beds
    • 2.5 Baths
    • 1,768 Sq Ft

    Chamberlain Plan at Chesterfield, Carlisle, PA 17013

    A classic home with country charm. Welcome to the Chamberlain! This two-story home boasts 1790 square feet of living space with three bedrooms, two and a half baths, a two-car garage, and full unfinished basement.The main level features a spacious open living room and separate dining room area. The homestyle L-shaped kitchen has a breakfast bar that overlooks the family room, a large adjacent

    S&A Homes Builder
    48 Sussex Dr Unit 36446258, Carlisle, PA 17013
  • /52

    $464,900

    New Construction
    • 4 - 5 Beds
    • 2.5 - 3.5 Baths
    • 2,289 Sq Ft

    Bayberry Plan at Chesterfield, Carlisle, PA 17013

    The Bayberry is a traditional-style two-story home that features a main-level owners suite and laundry room, secondary bedrooms on the upper level, and a full, unfinished basement.The extended front porch immediately welcomes guests inside to the two-story foyer and adjacent dining room. The foyer entry continues toward the rear of the home past the powder room and laundry room, ending in the

    S&A Homes Builder
    48 Sussex Dr Unit 36446627, Carlisle, PA 17013
  • /16

    $503,800

    New Construction
    • 4 Beds
    • 2.5 Baths
    • 2,276 Sq Ft

    Lawrence Plan at Mountain View Estates, Carlisle, PA 17013

    A welcoming, well-planned family home offering 4 bedrooms, including a spacious owner's suite with a private bath, double bowl vanity, and oversized closet. The 2-car garage includes a separate mudroom entry with optional built-in lockers. On the first floor, the great room is the perfect place to gather as a family, with an optional gas fireplace, and open views of the kitchen and dining room.

    Landmark Homes Builder
    109 Blue Mountain Blvd Unit 36456358, Carlisle, PA 17013
  • /45

    $434,900

    New Construction
    • 3 Beds
    • 2.5 Baths
    • 2,021 Sq Ft

    Fairmont Plan at Chesterfield, Carlisle, PA 17013

    The innovative Fairmont floor plan features 2,021 square feet of living space with three bedrooms, two-and-a-half baths, a two-car, front-entry garage and full, unfinished basement.The main level offers plenty of flexible spaces. The more intimate living room located at the front of the home is the perfect space for a home office or kids playroom, while the rear of the home boasts an open-concept

    S&A Homes Builder
    48 Sussex Dr Unit 36451998, Carlisle, PA 17013
  • /102

    $454,900

    New Construction
    • 4 Beds
    • 2.5 Baths
    • 2,071 Sq Ft

    Greenwood Plan at Chesterfield, Carlisle, PA 17013

    The well-designed, two-story Greenwood offers three unique exterior elevation options with a spacious, designer-worthy interior. It offers 2,071 square feet of living space with four bedrooms, two-and-a-half baths, a two-car, front-entry garage and full basement.The first floor of the Greenwood features a spacious formal dining room at the front of the main level with through access to the

    S&A Homes Builder
    48 Sussex Dr Unit 36461443, Carlisle, PA 17013
  • /58

    $554,200

    New Construction
    • 4 Beds
    • 2.5 Baths
    • 3,004 Sq Ft

    Amberbrook Plan at Mountain View Estates, Carlisle, PA 17013

    Two-story home with over 3,000 sq feet, 4 bedrooms and 2.5 baths, and a 2-car garage. A 5th bedroom and 3rd full bathroom can be optionally built in place of the study on the first floor. A two-story great room shares an open plan with the dining area and kitchen. The 2nd floor includes a spacious loft area and laundry room.

    Landmark Homes Builder
    109 Blue Mountain Blvd Unit 36455949, Carlisle, PA 17013
  • /52

    $459,900

    New Construction
    • 4 Beds
    • 2.5 - 3.5 Baths
    • 2,243 Sq Ft

    Dartmouth Plan at Chesterfield, Carlisle, PA 17013

    The Dartmouth is a generously appointed 4-bedroom home that packs thoughtful details into each room, making it the ultimate floorplan for those seeking a gourmet kitchen, large walk-in closets and an open-concept layout without adding wasted square footage.An impressive foyer opens into the homes formal dining area which comfortably accommodates a large table and chairs, but can also be converted

    S&A Homes Builder
    48 Sussex Dr Unit 36470868, Carlisle, PA 17013
  • /7

    $414,990

    New Construction
    • 3 Beds
    • 2.5 - 3.5 Baths
    • 1,786+ Sq Ft

    Anders Plan, Carlisle, PA 17015

    Located in the highly-ranked Cumberland Valley School District, the Anders single-family home floorplan offers main floor living at its best with 1,786-2,647 square feet of living space with 3 bedrooms, 2.5-3.5 baths and attached 2-car garage. Open the front door and pass through the entryway into the inviting kitchen with 9 ft ceilings. Your eyes will be met by natural light pouring in from the

    Builder Photo

    Charter Homes and Neighborhoods

    Builder

    141 Army Dr Unit 36459825, Carlisle, PA 17015
  • /7

    $404,990

    New Construction
    • 3 Beds
    • 2.5 - 3.5 Baths
    • 1,752+ Sq Ft

    Darby Plan, Carlisle, PA 17015

    Located in the highly-ranked Cumberland Valley School District, the Darby is now available to build in Grange. Step through the welcoming front door and be greeted by stunning sightlines with the 9 ft ceilings leading to the windows at the back of the home. Sunlight pours into the great room, creating a warm and inviting atmosphere and offering 1752-2371 square feet of living space. The

    Builder Photo

    Charter Homes and Neighborhoods

    Builder

    141 Army Dr Unit 36471648, Carlisle, PA 17015
  • /86

    $484,900

    New Construction
    • 4 Beds
    • 2.5 - 3.5 Baths
    • 2,463 Sq Ft

    Newport Plan at Chesterfield, Carlisle, PA 17013

    The Newport is the essential home for anyone unwilling to compromise on either form or function. This gorgeous, open floorplan features an abundance of space in the areas that matter the most such as the kitchen, family room and laundry areas and utilizes every square foot in a purposeful way. Downstairs, a luxurious 2-story foyer is set off by a large, wraparound stair case and features views

    S&A Homes Builder
    48 Sussex Dr Unit 36472539, Carlisle, PA 17013
  • /43

    $534,000

    New Construction
    • 4 Beds
    • 2.5 Baths
    • 2,657 Sq Ft

    Darien Plan at Mountain View Estates, Carlisle, PA 17013

    Two-story home with over 2,600 sq feet, 4 bedrooms and 2.5 baths, and a 2-car garage. Rec room on second floor can optionally be built as a 5th bedroom with closet. Flex space room on first floor provides various uses to suit your needs, and the open great room, dining area, and kitchen accentuate the spacious feel of the first floor.

    Landmark Homes Builder
    109 Blue Mountain Blvd Unit 36465167, Carlisle, PA 17013
  • /32

    $576,600

    New Construction
    • 4 Beds
    • 2.5 Baths
    • 3,259 Sq Ft

    Brookfield Plan at Mountain View Estates, Carlisle, PA 17013

    Grand entry and convenient staircase accessing both foyer and kitchen. Sweeping kitchen design allows you to cook and admire the fireplace at the same time. Off of the kitchen is a mud room, powder room and spacious closet. Dining room and living room to the front of the home. First floor office/study off of the great room.

    Landmark Homes Builder
    109 Blue Mountain Blvd Unit 36470206, Carlisle, PA 17013
  • /18

    $533,200

    New Construction
    • 4 Beds
    • 2.5 Baths
    • 2,612 Sq Ft

    Wesley Plan at Mountain View Estates, Carlisle, PA 17013

    Spacious home with room to grow, including 4 bedrooms and 2.5 baths. Generous owner's suite with private bathroom and large closet. Optional bonus room over the garage for study/den. Eat-in kitchen with breakfast area and access to formal dining room makes entertaining a breeze. Oversized family room with access to patio.

    Landmark Homes Builder
    109 Blue Mountain Blvd Unit 36475531, Carlisle, PA 17013
  • /22

    $493,200

    New Construction
    • 3 Beds
    • 2 Baths
    • 2,142 Sq Ft

    Stonecroft Plan at Mountain View Estates, Carlisle, PA 17013

    The Stonecroft is an upscale home offering one-floor living at its best. The great room makes a grand impression, with lofty windows and optional fireplace, heightened ceiling, and arched entryway. This central area gives easy access to the formal dining room, kitchen, breakfast area and rear patio. The owner’s suite, a quiet retreat with plenty of space to relax, features an expansive closet and

    Landmark Homes Builder
    109 Blue Mountain Blvd Unit 36503543, Carlisle, PA 17013
  • /19

    $649,990

    New Construction
    • 4 - 6 Beds
    • 2.5 - 5.5 Baths
    • 3,712+ Sq Ft

    Ashby Plan at Grange - Single Family, Carlisle, PA 17015

    Discover the newest luxury single family floorplan designs in Grange, located in the highly-ranked Cumberland Valley School District. The Ashby spans from 3712 to 5158 sq ft of living space with 4-6 bedrooms, 2.5-5.5 bathrooms and versatile spaces throughout including an attached 3 car for garage with extra storage. Make your home uniquely yours by adding extra square footage, adjusting bathroom

    Charter Homes and Neighborhoods Builder
    141 Army Dr Unit 36500581, Carlisle, PA 17015
  • /21

    $473,100

    New Construction
    • 2 Beds
    • 2 Baths
    • 1,911 Sq Ft

    Perry Plan at Mountain View Estates, Carlisle, PA 17013

    This charming one-story home features 2 bedrooms and 2 full baths with optional flex space to be used for either a study or a third bedroom. The kitchen, offering plenty of counter space and storage, opens to a great room with the option for a cathedral ceiling. The private owner’s suite features a bedroom with optional tray ceiling, a private bathroom, and an oversized closet. (Pricing may

    Landmark Homes Builder
    109 Blue Mountain Blvd Unit 36491911, Carlisle, PA 17013
  • /7

    $439,990

    New Construction
    • 4 Beds
    • 2.5 - 3.5 Baths
    • 2,251+ Sq Ft

    Marlow Plan at Grange - Single Family, Carlisle, PA 17015

    Located in the highly-ranked Cumberland Valley School District, step into the Marlow single-family home and discover 2,251 to 2,892 sq ft of space ready to be customized with your unique style and personal touch. Experience a sense of openness and comfort, featuring standard 9' ceilings, 8' doors, and a spacious kitchen island, complemented by a large dining area on the main floor. Make your

    Charter Homes and Neighborhoods Builder
    141 Army Dr Unit 36496644, Carlisle, PA 17015
  • /11

    $532,000

    New Construction
    • 3 Beds
    • 2.5 Baths
    • 2,711 Sq Ft

    Bridgemont Plan at Mountain View Estates, Carlisle, PA 17013

    One story living at its best and over 2,700 sq feet! The expansive owner's suite features a spacious closet and convenient laundry. The open kitchen has an optional shared cathedral ceiling with the great room. A dining room and breakfast area provide ample seating for entertaining. A private study off the mudroom can provide various uses to suit your needs.

    Landmark Homes Builder
    109 Blue Mountain Blvd Unit 36481729, Carlisle, PA 17013
  • /49

    $555,700

    New Construction
    • 4 Beds
    • 2.5 Baths
    • 3,024 Sq Ft

    Kingston Plan at Mountain View Estates, Carlisle, PA 17013

    This two-story home with over 3,000 sq. feet includes a 2-car garage with mudroom entry. To the front of the home is a versatile living room and a formal dining room with an optional tray ceiling. A 2-story great room with optional gas fireplace opens to the breakfast area and kitchen. The laundry room is on the 2nd floor convenient to the bedrooms. The owner’s suite with an expansive closet and

    Landmark Homes Builder
    109 Blue Mountain Blvd Unit 36482897, Carlisle, PA 17013
  • /49

    $439,900

    New Construction
    • 4 Beds
    • 2.5 Baths
    • 2,118 Sq Ft

    Crestmont Plan at Chesterfield, Carlisle, PA 17013

    The Crestmont has everything that todays modern family desires in a new home. This spacious plan includes 2,118 square feet of living space with four bedrooms, two-and-a-half baths, a two-car, front-entry garage, and a full, unfinished basement.The plan includes design elements like a charming foyer opening to the formal dining room flanked by architectural columns. Continuing toward the rear of

    S&A Homes Builder
    48 Sussex Dr Unit 36492879, Carlisle, PA 17013
  • /15

    $495,600

    New Construction
    • 4 Beds
    • 2.5 Baths
    • 2,198 Sq Ft

    Huntington Plan at Mountain View Estates, Carlisle, PA 17013

    A gorgeous, well-planned family home offering three roomy bedrooms and an owner's suite with a private bath, double bowl vanity, and spacious closet. A flex space room and dining room flank the foyer upon entering this stately home. The large family room with optional fireplace flows comfortably into the sunlit breakfast area. The open kitchen has an optional center island for even more working

    Landmark Homes Builder
    109 Blue Mountain Blvd Unit 36496420, Carlisle, PA 17013
  • /43

    $639,750

    New Construction Open Sun 1PM - 3PM
    • 4 Beds
    • 2.5 Baths
    • 2,668 Sq Ft

    6 Suebecca Dr, Middlesex Township, PA 17013

    Welcome to another quality built home by Reese Builders! Nestled in the scenic Cumberland Range Estates, this beautifully crafted two-story Craftsman-style home offers beautiful views of both the North and South Mountains. Step inside and discover a thoughtfully designed floor plan that perfectly blends traditional charm with modern functionality. The main level features formal living and dining

    Elizabeth Knouse Foote Berkshire Hathaway HomeServices Homesale Realty

    6 Suebecca Dr, Middlesex Township, PA 17013
  • /23

    $649,990

    New Construction
    • 4 Beds
    • 2.5 Baths
    • 3,712 Sq Ft

    141 Army Heritage Dr Unit ASHBY, Carlisle, PA 17015

    Discover the newest luxury single family floorplan designs in Grange, located in the highly-ranked Cumberland Valley School District. The Ashby spans from 3712 to 5158 sq ft of living space with 4-6 bedrooms, 2.5-5.5 bathrooms and versatile spaces throughout including an attached 3 car for garage with extra storage. Make your home uniquely yours by adding extra square footage, adjusting bathroom

    Thomas Despard Cygnet Real Estate Inc.

    141 Army Heritage Dr Unit ASHBY, Carlisle, PA 17015
  • /30

    $299,990

    New Construction
    • 3 Beds
    • 2.5 Baths
    • 1,563 Sq Ft

    4 Morgan Cir, Carlisle, PA 17013

    Welcome to attainable livingwhere modern meets minimal without sacrificing the features that matter most. This 3-story townhome is thoughtfully designed to offer affordability without compromise, combining efficient use of space with a clean, simplified exterior that helps reduce overall construction costs, making homeownership more attainable than ever. With 1,563 square feet, 3 bedrooms, 2.5

    Garman Builders Builder
    4 Morgan Cir, Carlisle, PA 17013
  • /15

    $414,990

    New Construction
    • 3 Beds
    • 2.5 Baths
    • 1,786 Sq Ft

    141 Army Heritage Dr Unit ANDERS, Carlisle, PA 17015

    Located in the highly-ranked Cumberland Valley School District, the Anders single-family home floorplan offers main floor living at its best with 1,786-2,647 square feet of living space with 3 bedrooms, 2.5-3.5 baths and attached 2-car garage. Open the front door and pass through the entryway into the inviting kitchen with 9 ft ceilings. Your eyes will be met by natural light pouring in from the

    Thomas Despard Cygnet Real Estate Inc.

    141 Army Heritage Dr Unit ANDERS, Carlisle, PA 17015
  • /15

    $404,990

    New Construction
    • 3 Beds
    • 2.5 Baths
    • 1,752 Sq Ft

    141 Army Heritage Dr Unit DARBY, Carlisle, PA 17015

    Located in the highly-ranked Cumberland Valley School District, the Darby is now available to build in Grange. Step through the welcoming front door and be greeted by stunning sightlines with the 9 ft ceilings leading to the windows at the back of the home. Sunlight pours into the great room, creating a warm and inviting atmosphere and offering 1752-2371 square feet of living space. The

    Thomas Despard Cygnet Real Estate Inc.

    141 Army Heritage Dr Unit DARBY, Carlisle, PA 17015
  • /2

    $799,990

    New Construction $11K PRICE INCREASE
    • 4 Beds
    • 2.5 Baths
    • 3,484 Sq Ft

    4 Old Moss Ln, Carlisle, PA 17013

    The Brooklynn is a beautifully crafted two-story home offering 3,484 square feet of thoughtfully designed living space. With 4 bedrooms, 2.5 bathrooms, and a 2-car garage (with an optional 3-car side-load upgrade), this plan blends timeless curb appeal with the modern layout todays buyers want.Step inside and youll immediately feel how open and connected the main level isperfect for busy

    Garman Builders Builder
    4 Old Moss Ln, Carlisle, PA 17013
  • /25

    $289,990

    New Construction
    • 3 Beds
    • 2.5 Baths
    • 1,563 Sq Ft

    26 Morgan Cir, Carlisle, PA 17015

    Welcome to attainable livingwhere modern meets minimal without sacrificing the features that matter most. This 3-story townhome is thoughtfully designed to offer affordability without compromise, combining efficient use of space with a clean, simplified exterior that helps reduce overall construction costs, making homeownership more attainable than ever. With 1,563 square feet, 3 bedrooms, 2.5

    Garman Builders Builder
    26 Morgan Cir, Carlisle, PA 17015
  • /32

    $631,990

    New Construction
    • 4 Beds
    • 2.5 Baths
    • 2,567 Sq Ft

    18 Old Moss Ln, Carlisle, PA 17013

    The Monroe invites you to live with intention. With over 2,567 square feet of flexible, well-planned living space, this two-story Signature Series home blends everyday functionality with room for lifes beautiful unpredictability.From the moment you step onto the covered front porch and into the light-filled foyer, youre greeted by thoughtful design. The open-concept kitchen and family room form

    Garman Builders Builder
    18 Old Moss Ln, Carlisle, PA 17013
  • /28

    $495,990

    New Construction
    • 3 Beds
    • 2.5 Baths
    • 1,567 Sq Ft

    14 American Ave, Carlisle, PA 17015

    Welcome to The Willow a smartly designed home that proves style and efficiency can go hand in hand. With 1,567 square feet of thoughtfully crafted space, The Willow offers three bedrooms and two-and-a-half baths, including a private second-floor owners suite that provides a quiet, comfortable retreat. Its compact footprint makes it ideal for homeowners seeking low-maintenance living without

    Garman Builders Builder
    14 American Ave, Carlisle, PA 17015
  • /31

    $360,990

    New Construction
    • 3 Beds
    • 2.5 Baths
    • 1,563 Sq Ft

    28 Morgan Cir, Carlisle, PA 17015

    Welcome to attainable livingwhere modern meets minimal without sacrificing the features that matter most. This 3-story townhome is thoughtfully designed to offer affordability without compromise, combining efficient use of space with a clean, simplified exterior that helps reduce overall construction costs, making homeownership more attainable than ever. With 1,563 square feet, 3 bedrooms, 2.5

    Garman Builders Builder
    28 Morgan Cir, Carlisle, PA 17015
  • /28

    $334,990

    New Construction
    • 3 Beds
    • 2.5 Baths
    • 1,563 Sq Ft

    18 Morgan Cir, Carlisle, PA 17015

    Welcome to attainable livingwhere modern meets minimal without sacrificing the features that matter most. This 3-story townhome is thoughtfully designed to offer affordability without compromise, combining efficient use of space with a clean, simplified exterior that helps reduce overall construction costs, making homeownership more attainable than ever. With 1,563 square feet, 3 bedrooms, 2.5

    Garman Builders Builder
    18 Morgan Cir, Carlisle, PA 17015
  • /25

    $1,199,000

    • 3 Beds
    • 1 Bath

    255 Sheaffer Rd, Carlisle, PA 17013

    Have you ever dreamed of owning a Horse Farm? This equestrian paradise with gorgeous mountainous views can be yours! Welcome to this extraordinary 34-acre horse facility strategically located in Central Pennsylvania and accessible from all major East Coast highways. It’s currently operating as a boarding facility, but this property has many more income producing possibilities. It could be used

    John LeCates Howard Hanna Real Estate Services-York

    255 Sheaffer Rd, Carlisle, PA 17013
  • /2

    $503,800

    New Construction $44K PRICE INCREASE
    • 4 Beds
    • 2.5 Baths
    • 2,276 Sq Ft

    00 Blue Mountain Blvd, North Middleton Township, PA 17013

    TO BE BUILT 2-story home with 4 bedrooms and a spacious owner's suite with a private bath, double bowl vanity, and oversized closet. The 2-car garage includes a separate mudroom entry with optional built-in lockers. On the first floor, the great room is the perfect place to gather as a family, with an optional gas fireplace, and open views of the kitchen and dining room. The kitchen includes a

    Audra Siburt Today's Realty

    00 Blue Mountain Blvd, North Middleton Township, PA 17013

Showing Results 121 - 160, Page 4 of 5

How to Buy a Home How to Finance a Home How to Sell a Home