163

Carlisle, PA Homes for Sale under $500,000

Section Image Section Image
  • /7

    $424,990

    New Construction
    • 4 Beds
    • 2.5 - 3.5 Baths
    • 2,103+ Sq Ft

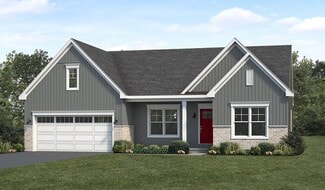
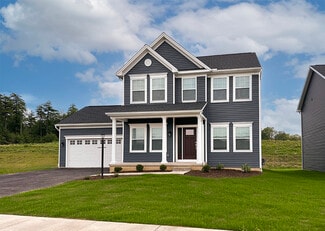

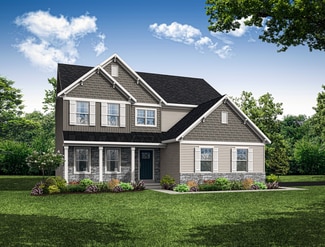
    Carter Plan, Carlisle, PA 17015

    Introducing the Carter single-family floorplan available to build in the newest phase of Grange, located in the highly-ranked Cumberland Valley School District. A home offering 2103-2775 sq ft of living space with thoughtful features to fit your life. All that is required is your personal touches to bring out the personality and character! A grand front porch welcomes you into the home and you're

    Builder Photo

    Charter Homes and Neighborhoods

    Builder

    141 Army Dr Unit 36450900, Carlisle, PA 17015
  • /7

    $404,990

    New Construction
    • 3 Beds
    • 2.5 - 3.5 Baths
    • 1,752+ Sq Ft

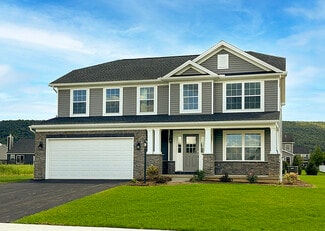
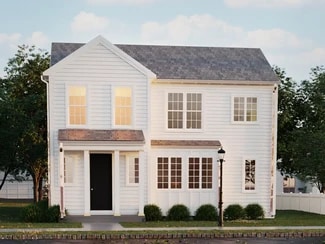
    Darby Plan, Carlisle, PA 17015

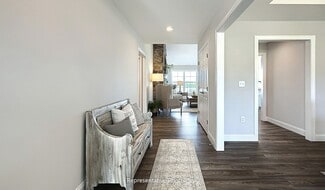
    Located in the highly-ranked Cumberland Valley School District, the Darby is now available to build in Grange. Step through the welcoming front door and be greeted by stunning sightlines with the 9 ft ceilings leading to the windows at the back of the home. Sunlight pours into the great room, creating a warm and inviting atmosphere and offering 1752-2371 square feet of living space. The

    Builder Photo

    Charter Homes and Neighborhoods

    Builder

    141 Army Dr Unit 36471648, Carlisle, PA 17015
  • /7

    $414,990

    New Construction
    • 3 Beds
    • 2.5 - 3.5 Baths
    • 1,786+ Sq Ft

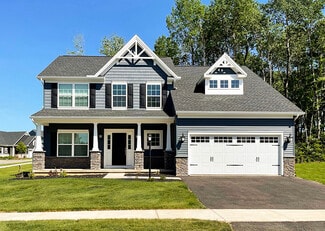
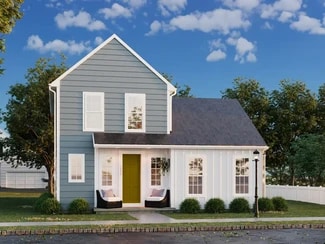
    Anders Plan, Carlisle, PA 17015

    Located in the highly-ranked Cumberland Valley School District, the Anders single-family home floorplan offers main floor living at its best with 1,786-2,647 square feet of living space with 3 bedrooms, 2.5-3.5 baths and attached 2-car garage. Open the front door and pass through the entryway into the inviting kitchen with 9 ft ceilings. Your eyes will be met by natural light pouring in from the

    Builder Photo

    Charter Homes and Neighborhoods

    Builder

    141 Army Dr Unit 36459825, Carlisle, PA 17015
  • /80

    $429,900

    New Construction
    • 3 Beds
    • 2.5 Baths
    • 1,768 Sq Ft

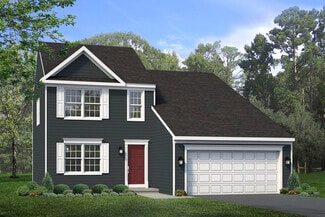
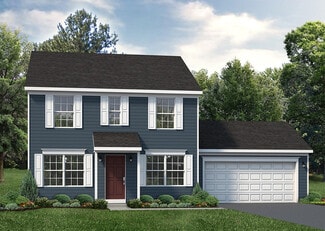
    Chamberlain Plan at Chesterfield, Carlisle, PA 17013

    A classic home with country charm. Welcome to the Chamberlain! This two-story home boasts 1790 square feet of living space with three bedrooms, two and a half baths, a two-car garage, and full unfinished basement.The main level features a spacious open living room and separate dining room area. The homestyle L-shaped kitchen has a breakfast bar that overlooks the family room, a large adjacent

    S&A Homes Builder
    48 Sussex Dr Unit 36446258, Carlisle, PA 17013
  • /52

    $469,900

    New Construction
    • 4 - 5 Beds
    • 2.5 - 3.5 Baths
    • 2,289 Sq Ft

    Bayberry Plan at Chesterfield, Carlisle, PA 17013

    The Bayberry is a traditional-style two-story home that features a main-level owners suite and laundry room, secondary bedrooms on the upper level, and a full, unfinished basement.The extended front porch immediately welcomes guests inside to the two-story foyer and adjacent dining room. The foyer entry continues toward the rear of the home past the powder room and laundry room, ending in the

    S&A Homes Builder
    48 Sussex Dr Unit 36446627, Carlisle, PA 17013
  • /19

    $470,400

    New Construction
    • 3 Beds
    • 2 Baths
    • 1,829 Sq Ft

    Madison Plan at Mountain View Estates, Carlisle, PA 17013

    Sunny family room (with optional fireplace) is open to the breakfast area, which provides sliding glass door access to the patio, and is also open to the kitchen. Owner’s suite with optional tray ceiling includes a spacious closet and private bathroom. Formal dining room at the front of the home offers an elegant touch to the entry with optional tray ceiling, as well as convenient access to the

    Landmark Homes Builder
    109 Blue Mountain Blvd Unit 36450143, Carlisle, PA 17013
  • /102

    $459,900

    New Construction
    • 4 Beds
    • 2.5 Baths
    • 2,071 Sq Ft

    Greenwood Plan at Chesterfield, Carlisle, PA 17013

    The well-designed, two-story Greenwood offers three unique exterior elevation options with a spacious, designer-worthy interior. It offers 2,071 square feet of living space with four bedrooms, two-and-a-half baths, a two-car, front-entry garage and full basement.The first floor of the Greenwood features a spacious formal dining room at the front of the main level with through access to the

    S&A Homes Builder
    48 Sussex Dr Unit 36461443, Carlisle, PA 17013
  • /56

    $459,900

    New Construction
    • 3 Beds
    • 2.5 Baths
    • 1,861 Sq Ft

    Charlotte Plan at Chesterfield, Carlisle, PA 17013

    The Charlotte is the perfect home for someone seeking a blend of modern and traditional. This two-story home starts at 1861 square feet of living space with three bedrooms, two and a half bathrooms, covered front porch, a two-car garage, and full unfinished basement.The main level features an enclosed den or study in the front of the home. The cozy country kitchen has an L-shaped layout and sits

    S&A Homes Builder
    48 Sussex Dr Unit 36451671, Carlisle, PA 17013
  • /86

    $489,900

    New Construction
    • 4 Beds
    • 2.5 - 3.5 Baths
    • 2,463 Sq Ft

    Newport Plan at Chesterfield, Carlisle, PA 17013

    The Newport is the essential home for anyone unwilling to compromise on either form or function. This gorgeous, open floorplan features an abundance of space in the areas that matter the most such as the kitchen, family room and laundry areas and utilizes every square foot in a purposeful way. Downstairs, a luxurious 2-story foyer is set off by a large, wraparound stair case and features views

    S&A Homes Builder
    48 Sussex Dr Unit 36472539, Carlisle, PA 17013
  • /49

    $444,900

    New Construction
    • 4 Beds
    • 2.5 Baths
    • 2,118 Sq Ft

    Crestmont Plan at Chesterfield, Carlisle, PA 17013

    The Crestmont has everything that todays modern family desires in a new home. This spacious plan includes 2,118 square feet of living space with four bedrooms, two-and-a-half baths, a two-car, front-entry garage, and a full, unfinished basement.The plan includes design elements like a charming foyer opening to the formal dining room flanked by architectural columns. Continuing toward the rear of

    S&A Homes Builder
    48 Sussex Dr Unit 36492879, Carlisle, PA 17013
  • /52

    $464,900

    New Construction
    • 4 Beds
    • 2.5 - 3.5 Baths
    • 2,243 Sq Ft

    Dartmouth Plan at Chesterfield, Carlisle, PA 17013

    The Dartmouth is a generously appointed 4-bedroom home that packs thoughtful details into each room, making it the ultimate floorplan for those seeking a gourmet kitchen, large walk-in closets and an open-concept layout without adding wasted square footage.An impressive foyer opens into the homes formal dining area which comfortably accommodates a large table and chairs, but can also be converted

    S&A Homes Builder
    48 Sussex Dr Unit 36470868, Carlisle, PA 17013
  • /45

    $439,900

    New Construction
    • 3 Beds
    • 2.5 Baths
    • 2,021 Sq Ft

    Fairmont Plan at Chesterfield, Carlisle, PA 17013

    The innovative Fairmont floor plan features 2,021 square feet of living space with three bedrooms, two-and-a-half baths, a two-car, front-entry garage and full, unfinished basement.The main level offers plenty of flexible spaces. The more intimate living room located at the front of the home is the perfect space for a home office or kids playroom, while the rear of the home boasts an open-concept

    S&A Homes Builder
    48 Sussex Dr Unit 36451998, Carlisle, PA 17013
  • /30

    $249,900

    • Land
    • 5.79 Acres
    • $43,161 per Acre

    28 Richland Rd, Carlisle, PA 17015

    Tucked away along quiet Richland Road in Dickinson Township, this nearly 6-acre wooded property offers a rare opportunity to build your dream home with much of the difficult groundwork already completed. Surrounded by mature timber, abundant wildlife, and peaceful countryside, the setting delivers the privacy buyers are searching for while still offering convenient access to Carlisle, I-81, and

    Dustin Prievo Whitetail Properties Real Estate, LLC

    28 Richland Rd, Carlisle, PA 17015
  • /34

    $250,000

    • 5 Beds
    • 1.5 Baths
    • 1,754 Sq Ft

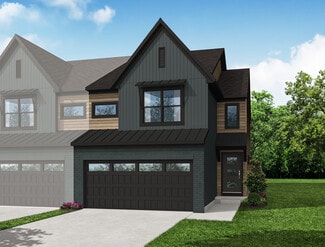
    2143 Newville Rd, Carlisle, PA 17015

    Space, character, and country charm come together in this 5-bedroom, 1.5-bath home situated on just over an acre in West Pennsboro Township. Offering more than 2,100 square feet of living space across three levels, this property provides the room and flexibility today's buyers are searching for. The main level features a spacious living room, separate family room, eat-in kitchen, convenient half

    Jake Scott Turn Key Realty Group
    2143 Newville Rd, Carlisle, PA 17015
  • /19

    $249,990

    New Construction
    • 3 Beds
    • 2 Baths
    • 1,564 Sq Ft

    36 Debra Ln Unit 67E, Carlisle, PA 17013

    "HOME OF THE MONTH" NOW UNTIL JUNE 30TH AT LEHMANS LANDING A TO BE BUILT JUNIPER INCLUDING FINISHED BASEMENT WITH NOVEMBER /DECEMBER 2026 DELVERY. This community is just 2 miles from downtown Carlisle, bringing new townhomes with 1-car garages to a location that keeps you close to everything that makes it easy to live your life your way—with modern spaces and a vibe that fits. The Juniper

    Heather Richardson NVR, INC.

    36 Debra Ln Unit 67E, Carlisle, PA 17013
  • /30

    $299,990

    New Construction
    • 3 Beds
    • 2.5 Baths
    • 1,563 Sq Ft

    4 Morgan Cir, Carlisle, PA 17013

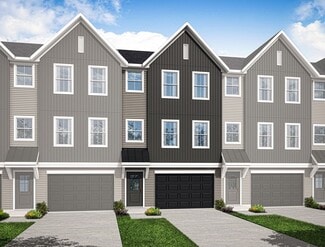
    Welcome to attainable livingwhere modern meets minimal without sacrificing the features that matter most. This 3-story townhome is thoughtfully designed to offer affordability without compromise, combining efficient use of space with a clean, simplified exterior that helps reduce overall construction costs, making homeownership more attainable than ever. With 1,563 square feet, 3 bedrooms, 2.5

    Garman Builders Builder
    4 Morgan Cir, Carlisle, PA 17013
  • /4

    $440,900

    New Construction
    • 4 Beds
    • 2.5 Baths
    • 1,905 Sq Ft

    Cooper Plan at Hays Landing, Carlisle, PA 17015

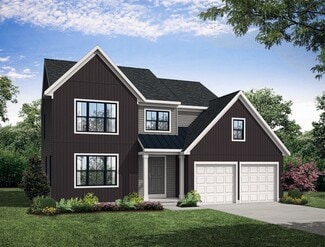
    Introducing The Cooper a versatile two-story home that combines modern design with flexible living spaces to fit your lifestyle. With 1,905 square feet of well-designed space, The Cooper features four bedrooms, two-and-a-half baths, and a layout that maximizes both comfort and function. The owners suite is thoughtfully situated on the second floor, providing a private retreat away from the main

    Garman Builders Builder
    14 American Ave Unit 37216638, Carlisle, PA 17015
  • /22

    $493,200

    New Construction
    • 3 Beds
    • 2 Baths
    • 2,142 Sq Ft

    Stonecroft Plan at Mountain View Estates, Carlisle, PA 17013

    The Stonecroft is an upscale home offering one-floor living at its best. The great room makes a grand impression, with lofty windows and optional fireplace, heightened ceiling, and arched entryway. This central area gives easy access to the formal dining room, kitchen, breakfast area and rear patio. The owner’s suite, a quiet retreat with plenty of space to relax, features an expansive closet and

    Landmark Homes Builder
    109 Blue Mountain Blvd Unit 36503543, Carlisle, PA 17013
  • /26

    $329,990

    New Construction
    • 3 Beds
    • 2.5 Baths
    • 1,763 Sq Ft

    47 Northside Ct, Carlisle, PA 17013

    Introducing Northside Village, a new townhome community of 32 homes located in the borough of Carlisle, Pennsylvania, about 1 mile from Carlisle’s Historic District. Our neighborhood is tailored to provide affordable, high-quality living, designed with first-time homebuyers in mind. The location provides accessibility to nearby interstates and commuter routes. Additionally, residents enjoy quick

    Chelsea Johnston D.R. Horton Realty of Pennsylvania

    47 Northside Ct, Carlisle, PA 17013
  • /27

    $294,990

    New Construction
    • 3 Beds
    • 2.5 Baths
    • 1,763 Sq Ft

    Norris Plan at Northside Village, Carlisle, PA 17013

    The Norris by D.R. Horton is a stunning new construction 3-story open floorplan featuring 1,763 sq.ft. of open living space, 3 bedrooms, 2.5 baths, and a 2-car garage. Thoughtful design and modern luxury are uniquely embodied in this townhome plan. The Norris offers a spacious main level eat-in kitchen with recessed lighting, and a generous island providing plenty of cooking and entertaining

    D.R. Horton Builder
    43 Northside Ct Unit 39403241, Carlisle, PA 17013
  • /40

    $284,900

    $80K PRICE DROP
    • 2 Beds
    • 2 Baths
    • 1,187 Sq Ft

    393 Sherwood Dr, Carlisle, PA 17015

    Back on the market due to buyer not obtaining fha financing. Appraisal came back at 300k. Schedule your showing now!!! Remodeled Oasis with Detached Income Suite in CV Schools!Welcome to The Sherwood Oasis, where modern luxury meets tranquil, scenic living. Situated in the desirable Middlesex Township and acclaimed Cumberland Valley School District, this 2025-remodeled property offers a main

    Cozette Roderick Keller Williams of Central PA

    393 Sherwood Dr, Carlisle, PA 17015
  • /4

    $483,900

    New Construction
    • 4 Beds
    • 2.5 Baths
    • 1,905 Sq Ft

    Cooper Plan at Forgedale Crossing, Carlisle, PA 17015

    Introducing The Cooper a versatile two-story home that combines modern design with flexible living spaces to fit your lifestyle. With 1,905 square feet of well-designed space, The Cooper features four bedrooms, two-and-a-half baths, and a layout that maximizes both comfort and function. The owners suite is thoughtfully situated on the second floor, providing a private retreat away from the main

    Garman Builders Builder
    304 Asbury Ln Unit 37216661, Carlisle, PA 17015
  • /14

    $394,990

    New Construction
    • 3 Beds
    • 2.5 Baths
    • 2,131 Sq Ft

    7 Sage St, Carlisle, PA 17015

    Perched along the neighborhood green, this move-in ready luxury townhome blends timeless charm with modern elegance. Step inside to 9' ceilings and rich luxury vinyl plank flooring throughout the main level. Natural light fills the open-concept great room, dining area, and chef-inspired kitchen—perfect for gatherings or quiet evenings. The front study offers a private retreat, while the kitchen

    Charter Homes and Neighborhoods Builder
    7 Sage St, Carlisle, PA 17015
  • /19

    $249,990

    New Construction
    • 3 Beds
    • 2 Baths
    • 1,307 Sq Ft

    4 Debra Ln Unit 17B, Carlisle, PA 17013

    LEHMANS LANDING TO BE BUILT JUNIPER WITH WALKOUT INCLUDED NOV/DEC 2026 DELVERY. This community is just 2 miles from downtown Carlisle, bringing new townhomes with 1-car garages to a location that keeps you close to everything that makes it easy to live your life your way—with modern spaces and a vibe that fits. The Juniper floorplan combines all the amenities of single-family living with total

    Heather Richardson NVR, INC.

    4 Debra Ln Unit 17B, Carlisle, PA 17013
  • /31

    $225,000

    • 3 Beds
    • 1.5 Baths
    • 1,315 Sq Ft

    328 N College St, Carlisle, PA 17013

    Welcome home to this beautifully updated 3-bedroom, 1.5-bath property that perfectly blends modern style with everyday comfort. From the moment you arrive, you'll appreciate the thoughtful updates and inviting atmosphere throughout. The bright and spacious living areas offer plenty of room to relax and entertain, while the updated kitchen features contemporary finishes, ample cabinetry, and

    Heather Neidlinger Berkshire Hathaway HomeServices Homesale Realty

    328 N College St, Carlisle, PA 17013
  • /28

    $463,900

    New Construction
    • 4 Beds
    • 2.5 Baths
    • 1,986 Sq Ft

    Charlotte Plan at Jefferson Court, Carlisle, PA 17015

    The Charlotte is a thoughtfully designed two-story home offering 1,986 square feet of comfortable living space with 4 bedrooms, 2.5 bathrooms, and a 2-car garage (with an optional 3-car side-load upgrade). With an efficient layout and modern features throughout, this plan is perfect for those who want the right amount of space without sacrificing style or flow.The main level welcomes you with a

    Garman Builders Builder
    879 Ashfield Dr Unit 37216682, Carlisle, PA 17015
  • /26

    $335,990

    New Construction
    • 3 Beds
    • 2.5 Baths
    • 1,763 Sq Ft

    53 Northside Ct, Carlisle, PA 17013

    Introducing Northside Village, a new townhome community of 32 homes located in the borough of Carlisle, Pennsylvania, about 1 mile from Carlisle’s Historic District. Our neighborhood is tailored to provide affordable, high-quality living, designed with first-time homebuyers in mind. The location provides accessibility to nearby interstates and commuter routes. Additionally, residents enjoy quick

    Chelsea Johnston D.R. Horton Realty of Pennsylvania

    53 Northside Ct, Carlisle, PA 17013
  • /15

    $414,990

    New Construction
    • 3 Beds
    • 2.5 Baths
    • 1,786 Sq Ft

    141 Army Heritage Dr Unit ANDERS, Carlisle, PA 17015

    Located in the highly-ranked Cumberland Valley School District, the Anders single-family home floorplan offers main floor living at its best with 1,786-2,647 square feet of living space with 3 bedrooms, 2.5-3.5 baths and attached 2-car garage. Open the front door and pass through the entryway into the inviting kitchen with 9 ft ceilings. Your eyes will be met by natural light pouring in from the

    Thomas Despard Cygnet Real Estate Inc.

    141 Army Heritage Dr Unit ANDERS, Carlisle, PA 17015
  • /3

    $495,900

    New Construction
    • 4 Beds
    • 2.5 Baths
    • 2,208 Sq Ft

    Heron Plan at Jefferson Court, Carlisle, PA 17015

    Welcome to the new and improved Heron floor plan! This 4 bed, 2.5 bath home is very popular due to its beautiful open layout and two-storied living room. The Kitchen, Breakfast Area, and Great Room offer an open space to live and entertain. Walk-in closets and a walk-in pantry make storage a breeze for every aspect of living.

    Garman Builders Builder
    879 Ashfield Dr Unit 37216537, Carlisle, PA 17015
  • /28

    $485,900

    New Construction
    • 4 Beds
    • 2.5 Baths
    • 1,986 Sq Ft

    Charlotte Plan at Forgedale Crossing, Carlisle, PA 17015

    The Charlotte is a thoughtfully designed two-story home offering 1,986 square feet of comfortable living space with 4 bedrooms, 2.5 bathrooms, and a 2-car garage (with an optional 3-car side-load upgrade). With an efficient layout and modern features throughout, this plan is perfect for those who want the right amount of space without sacrificing style or flow.The main level welcomes you with a

    Garman Builders Builder
    304 Asbury Ln Unit 37216643, Carlisle, PA 17015
  • /30

    $419,500

    $130K PRICE DROP
    • 6 Beds
    • 3.5 Baths
    • 3,920 Sq Ft

    808 Walnut Ln, Carlisle, PA 17013

    Step into timeless elegance at 808 Walnut Ln, a stately brick home built in 1941 that seamlessly blends historic character with modern comfort. Offering approximately 4,000 square feet across three levels, this impressive residence features 6 spacious bedrooms, 3.5 bathrooms, and sits on a generous 0.45-acre lot.Original hardwood floors throughout showcase the home's classic craftsmanship,

    Fred A Altieri Houwzer, LLC

    808 Walnut Ln, Carlisle, PA 17013
  • /39

    $339,990

    New Construction
    • 3 Beds
    • 2.5 Baths
    • 1,701 Sq Ft

    Flynn Plan at Morgan's Crossing, Carlisle, PA 17015

    The Flynn is a stylish and functional two-story home offering 1,699 square feet of smart design and comfortable living. With 3 bedrooms, 2.5 baths, and a 1-car garage, this layout is ideal for busy households or anyone looking for practical, low-maintenance living without sacrificing style. On the main floor, an open-concept design connects the kitchen, dining, and family room perfect for

    Garman Builders Builder
    1002 Blackstone Run Unit 38433995, Carlisle, PA 17015
  • /44

    $369,900

    • 5 Beds
    • 1.5 Baths
    • 2,438 Sq Ft

    528 S Hanover St, Carlisle, PA 17013

    Welcome home to 528 S Hanover, a warm, inviting property near shopping, downtown Carlisle, I-81, and Carlisle Barracks. Relax on the recently rebuilt Craftsman-style porch while enjoying Hanover Street holiday parades. Or hang out in the fully fenced back yard with the pets and kids while practicing your green thumb enjoying the mature fruit trees and plenty of space to expand. Overall, an

    Mary Lynn Casey Coldwell Banker Realty

    528 S Hanover St, Carlisle, PA 17013
  • /2

    $425,000

    Coming Soon
    • 5 Beds
    • 3 Baths
    • 2,552 Sq Ft

    560 Boxwood Ln, Carlisle, PA 17015

    Description & professional pictures coming soon

    Steven Jones Coldwell Banker Realty

    560 Boxwood Ln, Carlisle, PA 17015
  • /10

    $354,000

    New Construction $5K PRICE DROP
    • 3 Beds
    • 2 Baths
    • 1,568 Sq Ft

    341 D St, Carlisle, PA 17013

    New construction split-level home with attached oversize one-car garage! The upper level has living room, dining area, kitchen, full bath and 2 bedrooms. Lower level has primary bedroom which features an ensuite full bathroom. Laundry room in lower level and family/bonus room, which could be turned into a fourth bedroom. From the lower level there is also access to the garage and storage. High

    Michael Chan Iron Valley Real Estate of Central PA

    341 D St, Carlisle, PA 17013
  • /47

    $481,900

    New Construction
    • 4 Beds
    • 2.5 Baths
    • 2,474 Sq Ft

    Mackenzie Plan at Hays Landing, Carlisle, PA 17015

    The MacKenzie delivers 2,474 square feet of thoughtfully planned space that blends comfort, flexibility, and timeless style. From the first step onto the covered front porch, this home invites you to settle in. Inside, a bright and airy main floor opens up with 9-foot ceilings, showcasing a generous family room and an open-concept kitchen that centers around a large island ideal for everything

    Garman Builders Builder
    14 American Ave Unit 37216667, Carlisle, PA 17015
  • /24

    $499,990

    New Construction
    • 4 Beds
    • 2.5 Baths
    • 2,527 Sq Ft

    49 Bennington Way, Carlisle, PA 17013

    The Penwell by D.R. Horton is a new construction, two-story home plan featuring 2,527 sq.ft. of open living space with 4 bedrooms, 2.5 bathrooms and a 2-car garage. The main level features a chef-inspired kitchen with an oversized island and walk-in pantry, as well as a flex room that’s ideal for a formal dining room or home office, you decide how it’s used! The kitchen opens onto a spacious

    D.R. Horton Builder
    49 Bennington Way, Carlisle, PA 17013
  • /22

    $396,990

    New Construction
    • 3 Beds
    • 2.5 Baths
    • 1,847 Sq Ft

    1012 Blackstone Run, Carlisle, PA 17015

    The Richmond is more than just a townhomeits a smartly designed space made for real life. With 1,847 square feet across two stories, it offers the perfect balance of privacy, flow, and function for growing families, busy professionals, or anyone who loves low-maintenance living with high-impact design.The main level welcomes you with a wide-open family room that naturally transitions into the

    Garman Builders Builder
    1012 Blackstone Run, Carlisle, PA 17015
  • /15

    $260,000

    • 2 Beds
    • 2 Baths
    • 1,205 Sq Ft

    11 Clifton Terrace, Carlisle, PA 17015

    Enjoy one floor living in this ranch duplex in South Middleton Township. The covered front porch leads to entrance foyer with ceramic tile and large closet. Spacious living room featuring a bay window and dining room with sliding door to covered rear patio. One car garage plus pull down ladder to attic and shelving on outside wall. Outside compressor unit of heat pump updated. Hot water heater

    Sue Stewart Century 21 A Better Way

    11 Clifton Terrace, Carlisle, PA 17015
  • /44

    $373,000

    $6K PRICE DROP
    • 3 Beds
    • 2.5 Baths
    • 2,092 Sq Ft

    24 Crest View, Carlisle, PA 17013

    Welcome home to this beautifully maintained and extensively updated residence in the highly desirable Village of North Ridge Community. Offering 2,092 square feet of comfortable living space, this move-in-ready home combines modern upgrades, stylish finishes, and exceptional functionality. Step inside to discover a freshly painted interior and stunning new Pergo Outlast waterproof flooring

    Jillian Swartz Iron Valley Real Estate of Central PA

    24 Crest View, Carlisle, PA 17013

Showing Results 1 - 40, Page 1 of 5

Home Price Trends

Median Sale Price
$339,000
Median Single Family Sale Price
$380,000
Median Townhouse Sale Price
$337,400
Median 2 Bedroom Sale Price
$215,500
Median 1 Bedroom Sale Price
$194,950
Average Price Per Sq Ft
$185
Number of Homes for Sale
234
Last 12 months Home Sales
722
Months of Supply
3.90
Median List Price
$369,900
Median Change From 1st List Price
0%
Median Home Sale Price YoY Change
12%
How to Buy a Home How to Finance a Home How to Sell a Home