500

Carroll County MD Homes for Sale

Section Image Section Image
  • /20

    $399,000

    $130K PRICE DROP
    • 4 Beds
    • 1.5 Baths
    • 2,048 Sq Ft

    334 N Tannery Rd, Westminster, MD 21157

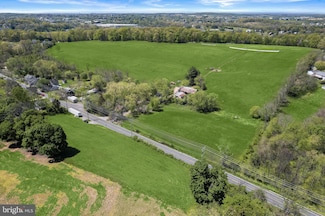
    Live authentically. Positioned on nearly five acres of mature greenery and natural privacy, this quintessential two-story brick Farmette carries the gentle romance of years past. Soaring trees and lush foliage frame the home, creating a natural sanctuary of privacy and calm. A grassy front yard and potted plantings lead to an enclosed porch that spans the façade... a perfect perch for taking in

    Heidi Krauss Krauss Real Property Brokerage
    334 N Tannery Rd, Westminster, MD 21157
  • /7

    $455,437

    New Construction
    • 3 Beds
    • 2.5 Baths
    • 1,520 Sq Ft

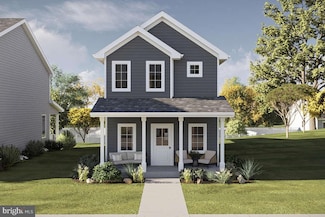
    205 Ridge Ave, Taneytown, MD 21787

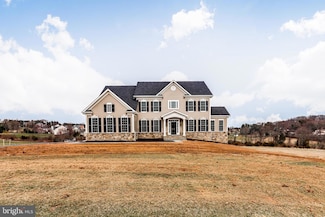
    New homes to be built on beautiful level lots in Taneytown with public water and public sewer. Only two lots available. Quality built by Wilson Homes, Inc. - WINNER OF CARROLL COUNTY BEST NEW HOME BUILDER FOR 2021 and 2023. (MHBR No. 642). New single family colonial home with an open floor plan - 3 bedrooms, 2.5 baths and approximately 1520 finished square feet. Large kitchen with granite

    Jay Cinquegrani Berkshire Hathaway HomeServices Homesale Realty
    205 Ridge Ave, Taneytown, MD 21787
  • /56

    $450,000

    • 4 Beds
    • 3 Baths
    • 1,908 Sq Ft

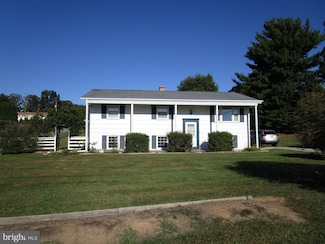
    1504 Seminole Ln, Finksburg, MD 21048

    Welcome to this spacious and beautifully maintained 4 Bedroom and 3 full Bath Split Foyer home! Step inside to stunning hard wood floors that flow throughout the main level. The updated kitchen features brand new white cabinets, sleek stainless appliances and plenty of space for cooking and entertaining. Enjoy outdoor living on the newer deck overlooking a well- kept backyard with new sidewalks

    Carole Stencil Berkshire Hathaway HomeServices Homesale Realty
    1504 Seminole Ln, Finksburg, MD 21048
  • /35

    $75,000

    • 1 Bed
    • 1 Bath
    • 850 Sq Ft

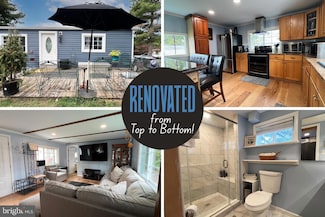
    4328 Ridge Rd Unit 13, Mount Airy, MD 21771

    Welcome to Trailer #13 in Taylorsville Mobile Home Community! Discover modern comfort in this fully renovated 1 bedroom, 1 bath home conveniently located in Mount Airy. Measuring approximately 14’ x 61’, this home has been completely transformed—inside and out—into a bright, move-in-ready living space. Extensive 2021 renovations include a full shell and interior remodel with new siding,

    Jessica Almodovar LPT Realty, LLC

    4328 Ridge Rd Unit 13, Mount Airy, MD 21771
  • /29

    $334,900

    New Construction
    • 2 Beds
    • 2 Baths
    • 1,000 Sq Ft

    820 Wembley Dr Unit 2A, Hampstead, MD 21074

    New Construction Alert!Fall in love with this gorgeous 2-bedroom, 2-bath elevator condo designed for comfort and style. The sunroom off the kitchen opens to your private balcony with a storage closet—the perfect spot to unwind or entertain.There’s still time to make it yours! Choose your flooring throughout the main living areas and bedrooms. Pictures are for informational purposes only

    Sonya Francis RE/MAX Solutions

    820 Wembley Dr Unit 2A, Hampstead, MD 21074
  • /26

    $342,925

    New Construction
    • 2 Beds
    • 2 Baths
    • 1,000 Sq Ft

    820 Wembley Dr Unit 2B, Hampstead, MD 21074

    New Construction Alert!Fall in love with this gorgeous 2-bedroom, 2-bath elevator condo designed for comfort and style. The sunroom off the kitchen opens to your private balcony with a storage closet—the perfect spot to unwind or entertain.There’s still time to make it yours! Choose your flooring throughout the main living areas and bedrooms. Pictures are for informational purposes only

    Sonya Francis RE/MAX Solutions

    820 Wembley Dr Unit 2B, Hampstead, MD 21074
  • /29

    $334,900

    New Construction
    • 2 Beds
    • 2 Baths
    • 1,000 Sq Ft

    820 Wembley Dr Unit 2D, Hampstead, MD 21074

    New Construction Alert!Fall in love with this gorgeous 2-bedroom, 2-bath elevator condo designed for comfort and style. The sunroom off the kitchen opens to your private balcony with a storage closet—the perfect spot to unwind or entertain.There’s still time to make it yours! Choose your flooring throughout the main living areas and bedrooms. Pictures are for informational purposes only

    Sonya Francis RE/MAX Solutions

    820 Wembley Dr Unit 2D, Hampstead, MD 21074
  • /29

    $334,900

    New Construction
    • 2 Beds
    • 2 Baths
    • 1,000 Sq Ft

    820 Wembley Dr Unit 3A, Hampstead, MD 21074

    New Construction Alert!Fall in love with this gorgeous 2-bedroom, 2-bath elevator condo designed for comfort and style. The sunroom off the kitchen opens to your private balcony with a storage closet—the perfect spot to unwind or entertain.There’s still time to make it yours! Choose your flooring throughout the main living areas and bedrooms. Pictures are for informational purposes only

    Sonya Francis RE/MAX Solutions

    820 Wembley Dr Unit 3A, Hampstead, MD 21074
  • /33

    $299,900

    • Land
    • 6.14 Acres
    • $48,844 per Acre

    0 Silver Run Valley Rd Unit MDCR2030368, Westminster, MD 21158

    Nice and private wooded parcel consisting of 6.14 acres. The property has not been perked. The Buyers will need to perk the property and drill the well at Buyers expense. Creating an additional lot might be possible- Buyer to verify at the County.

    Cindy DelZoppo Northrop Realty

    0 Silver Run Valley Rd Unit MDCR2030368, Westminster, MD 21158
  • /6

    $180,000

    $20K PRICE DROP
    • Land
    • 7,405 Sq Ft
    • $1,058,824 per Acre

    Lot 22 & 24 Oak Ave, Westminster, MD 21157

    Welcome to Lots 22 & 24 Oak Avenue! Endless Possibilities in the Heart of Westminster! Situated in a prime location in Westminster, MD, these two exceptional lots offer convenient access to Routes 140, 97, I-70, and all the charm of Downtown Westminster. Whether you're looking to build your forever home or expand your investment portfolio, this opportunity checks all the boxes. Come on out and

    Nick Prell RE/MAX Solutions

    Lot 22 & 24 Oak Ave, Westminster, MD 21157
  • /56

    $938,525

    New Construction
    • 3 Beds
    • 2.5 Baths
    • 2,837 Sq Ft

    Kipling Plan at Fox Meadow - Sanctuary, Westminster, MD 21157

    Welcome to the Kipling, a 1.5-story customizable floorplan! Enjoy first-floor living starting as you walk through the Foyer, with a Study at the front of the home which can be customized to accommodate a first-floor Guest Suite and Bathroom. The staircase is through the Foyer, taking you to the second floor. Through the Foyer is the Kitchen, Family Room, Dining Room, and Pantry. From the Garage

    Keystone Custom Homes Builder
    544 Alysweep Ct Unit 37233993, Westminster, MD 21157
  • /56

    $857,076

    New Construction
    • 3 - 7 Beds
    • 2.5 - 8.5 Baths
    • 2,837 Sq Ft

    Kipling Plan at The Enclave at Legacy Farms - Enclave at Legacy Farms, Westminster, MD 21157

    Welcome to the Kipling, a 1.5-story customizable floorplan! Enjoy first-floor living starting as you walk through the Foyer, with a Study at the front of the home which can be customized to accommodate a first-floor Guest Suite and Bathroom. The staircase is through the Foyer, taking you to the second floor. Through the Foyer is the Kitchen, Family Room, Dining Room, and Pantry. From the Garage

    Keystone Custom Homes Builder
    544 Alysweep Ct Unit 37232458, Westminster, MD 21157
  • /87

    $831,879

    New Construction
    • 3 Beds
    • 2.5 Baths
    • 2,468 Sq Ft

    Woodford Plan at The Enclave at Legacy Farms - Enclave at Legacy Farms, Westminster, MD 21157

    Experience the beauty of the Woodford floorplan! The exterior features a front porch and three elevation options, the Cottage, Heritage, and Traditional. Inside the Foyer you are greeted by a private Study space on one side, the stairs to the second floor and Basement as well as a Powder Room on the other side. As you continue, you reach a spacious Family Room and Kitchen with a pantry and Dining

    Keystone Custom Homes Builder
    544 Alysweep Ct Unit 36860801, Westminster, MD 21157
  • /204

    $815,808

    New Construction
    • 4 Beds
    • 2.5 Baths
    • 2,701 Sq Ft

    Sebastian Plan at The Enclave at Legacy Farms - Enclave at Legacy Farms, Westminster, MD 21157

    The Sebastian is a 4 bedroom, 2.5 bath home featuring an open floorplan with Family Room, Kitchen with eat-in island and walk-in pantry, and Dining Area. Inside the spacious Foyer, there is a Study to the side, offering additional living space on the first floor. Off the Dining Room is an entry area with double-door closet, Powder Room, and access to the 2-car Garage with storage area. Upstairs,

    Keystone Custom Homes Builder
    544 Alysweep Ct Unit 36860800, Westminster, MD 21157
  • /205

    $815,266

    New Construction
    • 4 Beds
    • 2.5 Baths
    • 2,748 Sq Ft

    Savannah Plan at The Enclave at Legacy Farms - Enclave at Legacy Farms, Westminster, MD 21157

    The Savannah features an open floorplan with a 1.5-story Family Room and vaulted ceiling along with a first-floor Owner's Suite. Inside the Foyer, there is a Study and stairs to the second floor. The hallway leads to the main living space with Kitchen, Dining Area, and Family Room. The Kitchen features an eat-in island and double-door closet. The Entry Area off the Kitchen has a double-door

    Keystone Custom Homes Builder
    544 Alysweep Ct Unit 36860799, Westminster, MD 21157
  • /207

    $874,312

    New Construction
    • 4 Beds
    • 2.5 Baths
    • 3,600 Sq Ft

    Nottingham Plan at The Enclave at Legacy Farms - Enclave at Legacy Farms, Westminster, MD 21157

    The Nottingham features a 2-story Family Room open to the eat-in Kitchen with walk-in pantry and Breakfast Area. The spacious Owner’s Suite is located on the first floor, with 2 walk-in closets and full Bathroom. A Study, formal Dining Room, Powder Room, Laundry Room, and 2-car garage complete the first level. The hallway upstairs overlooks the Family Room below. An optional Bonus Room is located

    Keystone Custom Homes Builder
    544 Alysweep Ct Unit 36860797, Westminster, MD 21157
  • /257

    $905,353

    New Construction
    • 4 Beds
    • 2.5 Baths
    • 4,016 Sq Ft

    Devonshire Plan at The Enclave at Legacy Farms - Enclave at Legacy Farms, Westminster, MD 21157

    The Devonshire is a 4+ bed, 2.5+ bath home featuring an open floorplan, 2 staircases, and many unique customization options. Inside the Foyer, there is a Living Room to one side and Dining Room to the other. In the main living area, the 2-story Family Room opens to the Kitchen with a large eat-in island. The Kitchen also has a walk-in pantry and hall leading to the Study. Private Study near back

    Keystone Custom Homes Builder
    544 Alysweep Ct Unit 36860793, Westminster, MD 21157
  • /206

    $814,246

    New Construction
    • 4 Beds
    • 2.5 Baths
    • 2,705 Sq Ft

    Parker Plan at The Enclave at Legacy Farms - Enclave at Legacy Farms, Westminster, MD 21157

    The Parker offers plenty of space to live and entertain in its open floorplan. An eat-in Kitchen with walk-in pantry and Breakfast Area opens to the Family Room. Enjoy a Study and formal Dining Room for extra living space on the first floor. Oversized 2-car Garage. The Owner’s Suite is located at the top of the stairs, with a large walk-in closet and spacious full bath. 3 additional bedrooms with

    Keystone Custom Homes Builder
    544 Alysweep Ct Unit 36860798, Westminster, MD 21157
  • /205

    $825,394

    New Construction
    • 4 Beds
    • 2.5 Baths
    • 2,953 Sq Ft

    Magnolia Plan at The Enclave at Legacy Farms - Enclave at Legacy Farms, Westminster, MD 21157

    The Magnolia is a brand new plan featuring 4 beds, 2.5 baths, and lots of structural customizations options available! The open floorplan features a 1.5-story Family Room with a vaulted ceiling open to the Kitchen with spacious and walk-in pantry. The Dining Room is a defined space at the front of the home, but easily accessible to the Kitchen. Entry area off the Kitchen has a walk-in closet and

    Keystone Custom Homes Builder
    544 Alysweep Ct Unit 36860796, Westminster, MD 21157
  • /206

    $857,508

    New Construction
    • 4 Beds
    • 2.5 Baths
    • 3,646 Sq Ft

    Hawthorne Plan at The Enclave at Legacy Farms - Enclave at Legacy Farms, Westminster, MD 21157

    The Hawthorne is a 4 bed, 2.5 bath home featuring an open floorplan with 2-story Family Room, Breakfast Area, and Kitchen with island and walk-in pantry. The first floor also has a Dining Room, Living Room, and private Study. The Entry Area has a walk-in closet and leads to the 2-car Garage. Upstairs, the hallway overlooks the Family Room below. The Owner's Suite features 2 walk-in closets and a

    Keystone Custom Homes Builder
    544 Alysweep Ct Unit 36860795, Westminster, MD 21157
  • /208

    $854,685

    New Construction
    • 4 Beds
    • 2.5 Baths
    • 3,211 Sq Ft

    Ethan Plan at The Enclave at Legacy Farms - Enclave at Legacy Farms, Westminster, MD 21157

    The Ethan is a great floorplan to call home! The eat-in Kitchen with pantry and Breakfast Area opens up into the adjacent Family Room. Also on the first floor is a formal Dining Room, Study, and Powder Room. The large Owner’s Suite is located at the top of the stairs and has an attached full bathroom and walk-in closet. The Laundry Room, 3 additional bedrooms with walk-in closets, and a full bath

    Keystone Custom Homes Builder
    544 Alysweep Ct Unit 36860794, Westminster, MD 21157
  • /205

    $834,378

    New Construction
    • 4 Beds
    • 2.5 Baths
    • 3,405 Sq Ft

    Covington Plan at The Enclave at Legacy Farms - Enclave at Legacy Farms, Westminster, MD 21157

    The Covington is one of our most popular floorplans due to its beautiful open layout and spacious rooms. The front entry guides you into the heart of the home, passing a Study, Powder Room, and formal Dining Room. The Kitchen, Breakfast Area, and Family Room offer lots of space to live and entertain. The Kitchen boasts an eat-in island and large walk-in pantry. Upstairs, the luxurious Owner's

    Keystone Custom Homes Builder
    544 Alysweep Ct Unit 36860792, Westminster, MD 21157
  • /203

    $827,437

    New Construction
    • 3 Beds
    • 2 Baths
    • 1,982 Sq Ft

    Arcadia Plan at The Enclave at Legacy Farms - Enclave at Legacy Farms, Westminster, MD 21157

    The Arcadia is a 3-bed, 2 bath ranch floorplan featuring a spacious Family Room that flows into the Kitchen and Dining Area. The Owner’s Suite includes a walk-in closet and private bath. Two additional bedrooms, a full bath, and a Laundry Room offer convenient one-level living with an open layout ideal for entertaining and everyday comfort. The Arcadia can be personalized with a wide range of

    Keystone Custom Homes Builder
    544 Alysweep Ct Unit 36860790, Westminster, MD 21157
  • /207

    $854,884

    New Construction
    • 4 Beds
    • 2.5 Baths
    • 2,789 Sq Ft

    Augusta Plan at The Enclave at Legacy Farms - Enclave at Legacy Farms, Westminster, MD 21157

    The Augusta features an open floorplan and first-floor Owner’s Suite. An eat-in Kitchen and Breakfast Area are open to the Family Room. The Owner’s Suite has a full bath and large walk-in closet. A Study and formal Dining Room are off the front Foyer. The Laundry Room leads to a 2-car Garage. A Loft Area, full bath, and 3 additional bedrooms with walk-in closets are located upstairs. The Augusta

    Keystone Custom Homes Builder
    544 Alysweep Ct Unit 36860791, Westminster, MD 21157
  • /87

    $912,814

    New Construction
    • 3 - 5 Beds
    • 2.5 - 4.5 Baths
    • 2,468+ Sq Ft

    Woodford Plan at Fox Meadow - Sanctuary, Westminster, MD 21157

    Experience the beauty of the Woodford floorplan! The exterior features a front porch and three elevation options, the Cottage, Heritage, and Traditional. Inside the Foyer you are greeted by a private Study space on one side, the stairs to the second floor and Basement as well as a Powder Room on the other side. As you continue, you reach a spacious Family Room and Kitchen with a pantry and Dining

    Keystone Custom Homes Builder
    544 Alysweep Ct Unit 36860788, Westminster, MD 21157
  • /205

    $895,862

    New Construction
    • 4 Beds
    • 2.5 Baths
    • 2,748+ Sq Ft

    Savannah Plan at Fox Meadow - Sanctuary, Westminster, MD 21157

    The Savannah features an open floorplan with a 1.5-story Family Room and vaulted ceiling along with a first-floor Owner's Suite. Inside the Foyer, there is a Study and stairs to the second floor. The hallway leads to the main living space with Kitchen, Dining Area, and Family Room. The Kitchen features an eat-in island and double-door closet. The Entry Area off the Kitchen has a double-door

    Keystone Custom Homes Builder
    544 Alysweep Ct Unit 36860786, Westminster, MD 21157
  • /207

    $956,112

    New Construction
    • 4 - 6 Beds
    • 2.5 - 4.5 Baths
    • 3,600+ Sq Ft

    Nottingham Plan at Fox Meadow - Sanctuary, Westminster, MD 21157

    The Nottingham features a 2-story Family Room open to the eat-in Kitchen with walk-in pantry and Breakfast Area. The spacious Owner’s Suite is located on the first floor, with 2 walk-in closets and full Bathroom. A Study, formal Dining Room, Powder Room, Laundry Room, and 2-car garage complete the first level. The hallway upstairs overlooks the Family Room below. An optional Bonus Room is located

    Keystone Custom Homes Builder
    544 Alysweep Ct Unit 36860785, Westminster, MD 21157
  • /206

    $950,115

    New Construction
    • 4 - 6 Beds
    • 2.5 - 5.5 Baths
    • 3,646+ Sq Ft

    Hawthorne Plan at Fox Meadow - Sanctuary, Westminster, MD 21157

    The Hawthorne is a 4 bed, 2.5 bath home featuring an open floorplan with 2-story Family Room, Breakfast Area, and Kitchen with island and walk-in pantry. The first floor also has a Dining Room, Living Room, and private Study. The Entry Area has a walk-in closet and leads to the 2-car Garage. Upstairs, the hallway overlooks the Family Room below. The Owner's Suite features 2 walk-in closets and a

    Keystone Custom Homes Builder
    544 Alysweep Ct Unit 36860783, Westminster, MD 21157
  • /205

    $906,197

    New Construction
    • 4 - 5 Beds
    • 2.5 - 5.5 Baths
    • 2,953+ Sq Ft

    Magnolia Plan at Fox Meadow - Sanctuary, Westminster, MD 21157

    The Magnolia is a brand new plan featuring 4 beds, 2.5 baths, and lots of structural customizations options available! The open floorplan features a 1.5-story Family Room with a vaulted ceiling open to the Kitchen with spacious and walk-in pantry. The Dining Room is a defined space at the front of the home, but easily accessible to the Kitchen. Entry area off the Kitchen has a walk-in closet and

    Keystone Custom Homes Builder
    544 Alysweep Ct Unit 36860784, Westminster, MD 21157
  • /208

    $930,935

    New Construction
    • 4 - 6 Beds
    • 2.5 - 4.5 Baths
    • 3,211+ Sq Ft

    Ethan Plan at Fox Meadow - Sanctuary, Westminster, MD 21157

    The Ethan is a great floorplan to call home! The eat-in Kitchen with pantry and Breakfast Area opens up into the adjacent Family Room. Also on the first floor is a formal Dining Room, Study, and Powder Room. The large Owner’s Suite is located at the top of the stairs and has an attached full bathroom and walk-in closet. The Laundry Room, 3 additional bedrooms with walk-in closets, and a full bath

    Keystone Custom Homes Builder
    544 Alysweep Ct Unit 36860782, Westminster, MD 21157
  • /207

    $929,309

    New Construction
    • 4 - 5 Beds
    • 2.5 - 3.5 Baths
    • 2,789+ Sq Ft

    Augusta Plan at Fox Meadow - Sanctuary, Westminster, MD 21157

    The Augusta features an open floorplan and first-floor Owner’s Suite. An eat-in Kitchen and Breakfast Area are open to the Family Room. The Owner’s Suite has a full bath and large walk-in closet. A Study and formal Dining Room are off the front Foyer. The Laundry Room leads to a 2-car Garage. A Loft Area, full bath, and 3 additional bedrooms with walk-in closets are located upstairs. The Augusta

    Keystone Custom Homes Builder
    544 Alysweep Ct Unit 36860779, Westminster, MD 21157
  • /203

    $922,339

    New Construction
    • 3 Beds
    • 2 Baths
    • 1,982+ Sq Ft

    Arcadia Plan at Fox Meadow - Sanctuary, Westminster, MD 21157

    The Arcadia is a 3-bed, 2 bath ranch floorplan featuring a spacious Family Room that flows into the Kitchen and Dining Area. The Owner’s Suite includes a walk-in closet and private bath. Two additional bedrooms, a full bath, and a Laundry Room offer convenient one-level living with an open layout ideal for entertaining and everyday comfort. The Arcadia can be personalized with a wide range of

    Keystone Custom Homes Builder
    544 Alysweep Ct Unit 36860778, Westminster, MD 21157
  • /204

    $896,414

    New Construction
    • 4 Beds
    • 2.5 - 4.5 Baths
    • 2,701+ Sq Ft

    Sebastian Plan at Fox Meadow - Sanctuary, Westminster, MD 21157

    The Sebastian is a 4 bedroom, 2.5 bath home featuring an open floorplan with Family Room, Kitchen with eat-in island and walk-in pantry, and Dining Area. Inside the spacious Foyer, there is a Study to the side, offering additional living space on the first floor. Off the Dining Room is an entry area with double-door closet, Powder Room, and access to the 2-car Garage with storage area. Upstairs,

    Keystone Custom Homes Builder
    544 Alysweep Ct Unit 36860787, Westminster, MD 21157
  • /257

    $979,473

    New Construction
    • 4 - 7 Beds
    • 2.5 - 8.5 Baths
    • 4,016+ Sq Ft

    Devonshire Plan at Fox Meadow - Sanctuary, Westminster, MD 21157

    The Devonshire is a 4+ bed, 2.5+ bath home featuring an open floorplan, 2 staircases, and many unique customization options. Inside the Foyer, there is a Living Room to one side and Dining Room to the other. In the main living area, the 2-story Family Room opens to the Kitchen with a large eat-in island. The Kitchen also has a walk-in pantry and hall leading to the Study. Private Study near back

    Keystone Custom Homes Builder
    544 Alysweep Ct Unit 36860781, Westminster, MD 21157
  • /205

    $934,470

    New Construction
    • 4 Beds
    • 2.5 Baths
    • 3,405+ Sq Ft

    Covington Plan at Fox Meadow - Sanctuary, Westminster, MD 21157

    The Covington is one of our most popular floorplans due to its beautiful open layout and spacious rooms. The front entry guides you into the heart of the home, passing a Study, Powder Room, and formal Dining Room. The Kitchen, Breakfast Area, and Family Room offer lots of space to live and entertain. The Kitchen boasts an eat-in island and large walk-in pantry. Upstairs, the luxurious Owner's

    Keystone Custom Homes Builder
    544 Alysweep Ct Unit 36860780, Westminster, MD 21157
  • /34

    $364,900

    • 3 Baths
    • 3,373 Sq Ft

    2900 Marston Rd, New Windsor, MD 21776

    PRICE IMPROVEMENT! Discover the charm and opportunity of this beautiful historic church, originally built in 1878 and offering over 5,100 square feet of interior space. Set on a peaceful 0.7-acre lot surrounded by picturesque farmland, the property combines pastoral views with a convenient, expansive parking area.A welcoming front ramp provides easy access into the building, where visitors

    Paul MacKenzie Berkshire Hathaway HomeServices Homesale Realty

    2900 Marston Rd, New Windsor, MD 21776
  • /2

    $99,000

    • Land
    • 22,651 Sq Ft
    • $190,385 per Acre

    Parcel 839- Old Manchester Rd, Westminster, MD 21157

    NEW PRICE !! Beautiful Open Views of the countryside will make a nice setting for your newly constructed or modular home. There are no HOA Fees or Covenant restrictions. The Buyer will need to obtain a perk and a well at their own expense. There is a lot on either side of this subject lot. Please make an appointment before walking onto the property. This lot is Parcel 839

    Cindy DelZoppo Northrop Realty

    Parcel 839- Old Manchester Rd, Westminster, MD 21157
  • /4

    $99,000

    • Land
    • 27,007 Sq Ft
    • $159,677 per Acre

    Parcel 212- Old Manchester Rd, Westminster, MD 21157

    NEW PRICE!!! Gorgeous lot with panoramic views of the countryside. Build your new modular or tiny home. The Buyer will need to perk the property and drill the well at their own expense. There are no HOAS or covenant restrictions. Check with the county on building setbacks. There are also two other lots to the left of this lot. Parcel 840 and 839. Can be purchased individually or together.

    Cindy DelZoppo Northrop Realty

    Parcel 212- Old Manchester Rd, Westminster, MD 21157
  • /4

    $99,000

    • Land
    • 24,393 Sq Ft
    • $176,786 per Acre

    Parcel 840- Old Manchester Rd, Westminster, MD 21157

    NEW PRICE!! Beautiful open views of the countryside will make a nice setting for your newly constructed home. There are no HOA fees or covenant restrictions. Buyer will need to obtain a perk and drill a well at their own expensePlease make an appointment before walking onto the propertyThis lot is Parcel 840 . Signage is not on the lot yet

    Cindy DelZoppo Northrop Realty

    Parcel 840- Old Manchester Rd, Westminster, MD 21157
  • /88

    $889,990

    New Construction
    • 4 Beds
    • 2.5 Baths
    • 3,230 Sq Ft

    0 Coon Club, Hampstead, MD 21074

    To Be Built – Rainier Model by JMB Homes Welcome to your future dream home—designed and constructed by JMB Homes—on a private and picturesque double lot along scenic Coon Club Road. Nestled in the heart of nature with streams, mature trees, and rolling hills as your backdrop, this serene setting offers the peace of country living just minutes from local conveniences. This custom Rainier model

    Joseph S Bird Red Cedar Real Estate, LLC

    0 Coon Club, Hampstead, MD 21074

Showing Results 441 - 480, Page 12 of 13

How to Buy a Home How to Finance a Home How to Sell a Home