204

Carson City County NV Homes for Sale

Section Image Section Image Section Image
  • /8

    $270,000

    • Land
    • 43,124 Sq Ft
    • $272,727 per Acre

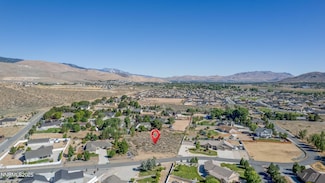
    2242 Mouton Dr, Carson City, NV 89706

    Two prime adjacent industrial parcels, each .99 acres, positioned in North Carson City near the Carson City Airport. These lots are surrounded by established industrial users and offer excellent truck accessibility and easy freeway access, making them ideal for a variety of industrial development opportunities. Purchase one or both for 1.98 acres. Five foot utility easement around parcel

    Vicki Hone Hone Company

    2242 Mouton Dr, Carson City, NV 89706
  • /21

    $539,321

    New Construction
    • 3 Beds
    • 2.5 Baths
    • 1,683 Sq Ft

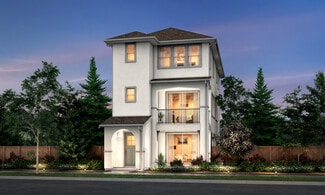
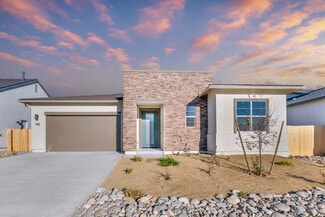
    1377 Vine Gate Rd Unit Homesite 50, Carson City, NV 89701

    Brand new build, ready NOW! Gorgeous Slate cabinetry with Brushed Nickel hardware. Store your gear in the Mud Room upon entry from your 2 car finished/insulated garage. Stainless steel Kitchenaid appliances. Taxes are estimated

    Katherine Figueiredo KAM RE Services

    1377 Vine Gate Rd Unit Homesite 50, Carson City, NV 89701
  • /2

    $345,000

    • Land
    • 10 Acres
    • $34,500 per Acre

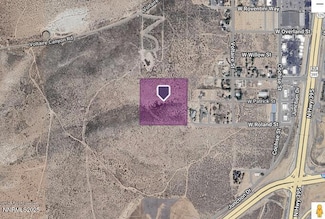
    0000 W Roland St, Carson City, NV 89703

    10 Acres on top of the hill above Chick Fil A & Starbucks!! At the end of West Roland Street!! No Neighbors, South Carson City! You have to walk on the hill to see the Breathtaking Views. Million Dollar Views of the Valley! You can install Well and Septic or Hook up to City. Topography complete. Close to city water and sewer but does not need to hook-up to city to develop. Currently there are 3

    Tony Tuoto eXp Realty, LLC

    0000 W Roland St, Carson City, NV 89703
  • /52

    $1,495,000

    • 4 Beds
    • 2.5 Baths
    • 3,400 Sq Ft

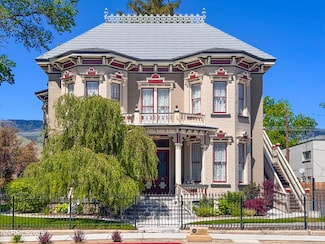
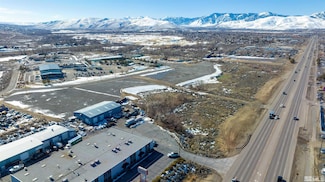
    402 W Robinson St, Carson City, NV 89703

    Step into the Dr. William Henry Cavell House (1907), a landmark historic estate meticulously brought into the modern era with a complete premium down-to-the-studs remodel. Merging turn-of-the-century character with absolute peace of mind, this home features a fully upgraded electrical system, comprehensive new wiring, and highly efficient multi-zone split-system heating & air conditioning. The

    Leila Kuelper Ascent Property Group
    402 W Robinson St, Carson City, NV 89703
  • /4

    $617,990

    New Construction
    • 4 Beds
    • 2.5 Baths
    • 2,594 Sq Ft

    The Violet Plan at Timberline Crossing - Floral Grove, Carson City, NV 89701

    Be enchanted by the generous kitchen and dining area in this remarkable 2,594 sq ft floor plan. Designed for your culinary adventures, the spacious kitchen boasts abundant counter space, modern appliances, and a center island, making it a chef’s dream come true. The adjacent dining area is perfect for hosting family gatherings or intimate dinner parties.Ascend to the second floor and be

    Jenuane Communities Builder
    6813 Morgan Hill Rd Unit 39601546, Carson City, NV 89701
  • /4

    $567,990

    New Construction
    • 3 Beds
    • 2.5 Baths
    • 2,322 Sq Ft

    The Sunflower Plan at Timberline Crossing - Floral Grove, Carson City, NV 89701

    Prepare to be captivated by this extraordinary 2,322 sq ft floor plan, where the living room steals the spotlight and leaves you breathless. With its expansive size, this Sunflower plan offers abundant space to relax and entertain in style. The open-concept design seamlessly connects the living, dining, and kitchen areas, creating a harmonious flow that effortlessly accommodates gatherings and

    Jenuane Communities Builder
    6813 Morgan Hill Rd Unit 39601543, Carson City, NV 89701
  • /4

    $557,990

    New Construction
    • 3 Beds
    • 2.5 Baths
    • 2,179 Sq Ft

    The Rose Plan at Timberline Crossing - Floral Grove, Carson City, NV 89701

    This two-story haven boasts 3 bedrooms and 2.5 baths, providing ample space and comfort. The open-concept design seamlessly connects the living, dining, and kitchen areas, creating a vibrant and inviting space ideal for entertaining or cherished family moments. Upgrade options include multi-sliding doors leading to covered patios with outdoor fireplaces, creating a cozy ambiance all year

    Jenuane Communities Builder
    6813 Morgan Hill Rd Unit 39601542, Carson City, NV 89701
  • /4

    $537,990

    New Construction
    • 3 Beds
    • 2 Baths
    • 1,931 Sq Ft

    The Marigold Plan at Timberline Crossing - Floral Grove, Carson City, NV 89701

    With 3 bedrooms and 2 baths, this Marigold floor plan meets all your needs. The extra spacious living room seamlessly connects the living, dining, and kitchen areas, creating an expansive open-concept design perfect for memorable gatherings with loved ones. Upgrade options include multi-sliding doors leading to covered patios with outdoor fireplaces, providing a cozy ambiance

    Jenuane Communities Builder
    6813 Morgan Hill Rd Unit 39601540, Carson City, NV 89701
  • /4

    $507,990

    New Construction
    • 3 Beds
    • 2 Baths
    • 1,765 Sq Ft

    The Lantana Plan at Timberline Crossing - Floral Grove, Carson City, NV 89701

    Immerse yourself in upscale living with this grand 1,765 sq ft floor plan. Featuring 3 bedrooms and 2 baths, there’s ample space for everyone to unwind and rejuvenate. The open-concept layout offers a seamless flow between the living, dining, and kitchen areas, creating an ideal setting for entertaining guests or enjoying precious moments with family.The two-car garage provides

    Jenuane Communities Builder
    6813 Morgan Hill Rd Unit 39601534, Carson City, NV 89701
  • /4

    $487,990

    New Construction
    • 3 Beds
    • 2 Baths
    • 1,574 Sq Ft

    The Goldenrod Plan at Timberline Crossing - Floral Grove, Carson City, NV 89701

    This exquisite 1,574 sq ft floor plan is thoughtfully designed with 3 bedrooms and 2 baths, offering ample space for everyone to find their own retreat. The standout feature of the Goldenrod plan is the seamless integration of the living, dining, and kitchen areas, fostering an open and inviting atmosphere that promotes connection and togetherness.The two-car garage provides hassle-free

    Jenuane Communities Builder
    6813 Morgan Hill Rd Unit 39601532, Carson City, NV 89701
  • /4

    $477,990

    New Construction
    • 3 Beds
    • 2 Baths
    • 1,469 Sq Ft

    The Daylily Plan at Timberline Crossing - Floral Grove, Carson City, NV 89701

    This elegantly crafted Daylily floor plan covers 1,469 square feet, offering 3 bedrooms and 2 bathrooms, providing ample space for relaxation. The centerpiece of the home is an open-concept design that seamlessly integrates the living, dining, and kitchen areas, fostering a warm and inviting atmosphere perfect for entertaining or everyday living. The attached two-car garage provides hassle-free

    Jenuane Communities Builder
    6813 Morgan Hill Rd Unit 39601530, Carson City, NV 89701
  • /17

    $299,000

    • Land
    • 33,976 Sq Ft
    • $383,333 per Acre

    3472-2 Arrowhead Dr Unit 2, Mound House, NV 89706

    1.69-acre Light Industrial development site in North Carson City's established Arrowhead industrial corridor. LI zoning provides flexibility for a variety of industrial and employment uses subject to Carson City approval. Paved city-street access with public water and sewer available, along with electricity, natural gas, communications and other utilities. Convenient access to Highway 50, I-580,

    Bob Fredlund Coldwell Banker Select RE CC

    3472-2 Arrowhead Dr Unit 2, Mound House, NV 89706
  • /19

    $899,999

    $50K PRICE DROP
    • Land
    • 24.21 Acres
    • $37,175 per Acre

    10281 Vicky Lane Jeep Trail, Carson City, NV 89702

    Discover an exceptional opportunity to own a rare riverfront parcel perfectly situated in the highly sought-after Carson City area, just 30 minutes from both Lake Tahoe and Reno. This prime property features over 1,000 feet of Carson River frontage and offers serene views of agricultural fields managed by Northern Nevada State Lands, ensuring long-term tranquility and natural beauty. Accessible

    Agent Photo

    Jaime Rodriguez

    RE/MAX Gold-Carson City

    10281 Vicky Lane Jeep Trail, Carson City, NV 89702
  • /9

    $369,000

    • Land
    • 8,712 Sq Ft
    • $1,845,000 per Acre

    1775 Vineyard Way, Carson City, NV 89703

    Premier lot located in Silver Oak. Don't miss out on this beautiful level lot located in Siena in Silver Oak. Build your custom home using your own plans and contractor. This is the only area in Silver Oak where you can build your own custom home. It backs to the west mountains with a portion of the Silver Oak Golf Course on the northwest back of the property.

    Loretta Fagan Dickson Realty - Carson City

    1775 Vineyard Way, Carson City, NV 89703
  • /22

    $225,000

    $15K PRICE DROP
    • 2 Beds
    • 1 Bath
    • 848 Sq Ft

    1221 S Nevada St, Carson City, NV 89703

    PRICE IMPROVEMENT. Own your piece of Nevada...Street that is! Very clean townhouse in a great downtown location. Very close to the Legislature, the Historic District, and the Governor's mansion. Great rental or first-time buyer property, Appliances are in good shape and the refrigerator, washer, and dryer are included. The water heater is from 1994, and the furnace is from 1995. Don't be

    Jeffrey Seyler Nevada Premier Properties LLC

    1221 S Nevada St, Carson City, NV 89703
  • /6

    $160,000

    • Land
    • 11,761 Sq Ft
    • $592,593 per Acre

    7384 Schulz Dr, Carson City, NV 89701

    Come see this beautiful, large, buildable view lot in the popular Schulz Ranch subdivision for yourself. Private driveway on right side of new home construction is for this parcel. Located within 5 minutes of Wal-Mart, Costco, Trader Joes, Target, and Home Depot. All utilities on-site.

    Matthew Biscotti Coldwell Banker Select R.E.

    7384 Schulz Dr, Carson City, NV 89701
  • /6

    $160,000

    • Land
    • 11,761 Sq Ft
    • $592,593 per Acre

    Unlisted Address

    Come see this beautiful, large, buildable view lot in the popular Schulz Ranch subdivision for yourself. Private driveway on right side of new home construction is for this parcel. Located within 5 minutes of Wal-Mart, Costco, Trader Joes, Target, and Home Depot. All utilities on-site.

    Matthew Biscotti Coldwell Banker Select

    Unlisted Address
  • /25

    $678,998

    New Construction
    • 4 Beds
    • 3.5 Baths
    • 2,541 Sq Ft

    1147 Grove St, Carson City, NV 89701

    Designer UpgradesThis home is appointed with stylish slate cabinets that add a refined, modern touch throughout the space.A tranquil sanctuary for residents who seek to elevate their lifestyle, the Plan 4 is designed for entertaining both indoors and outdoors and promoting togetherness at every turn.The first floor has endless opportunity with a den you can use as a home

    Bates Homes Builder
    1147 Grove St, Carson City, NV 89701
  • /11

    $625,000

    $40K PRICE DROP
    • Land
    • 17.25 Acres
    • $36,232 per Acre

    5645 Highway 50, Carson City, NV 89705

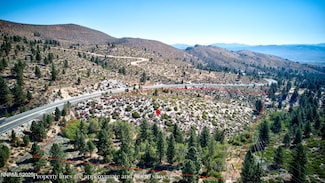
    Own a little slice of heaven near the Sierra Mountains close to Lake Tahoe and minutes from Lake Tahoe Beaches and Ski Resorts. This property is located right off of Clear Creak Road with horse creek that runs through the property and beautiful mountain views. Property has available NV Dot Class 4 engineered approach-road. HWY 50 access with engineered road and house plans available to buyers.

    Agent Photo

    Natalie Walker

    RE/MAX Professionals-Dayton

    5645 Highway 50, Carson City, NV 89705
  • /18

    $245,000

    $20K PRICE DROP
    • 3 Beds
    • 1.5 Baths
    • 1,240 Sq Ft

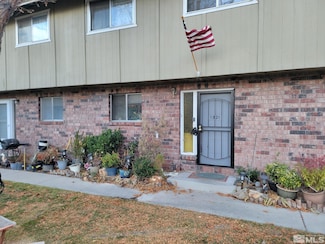
    1321 Ashby Ct, Carson City, NV 89701

    Charming 3 bed 1.5 bath condo in Carson City.

    Agent Photo

    Andrew Jackson

    eXp Realty, LLC

    1321 Ashby Ct, Carson City, NV 89701
  • /37

    $1,299,000

    $126K PRICE DROP
    • 4 Beds
    • 3.5 Baths
    • 4,541 Sq Ft

    310 Mountain St, Carson City, NV 89703

    Nevada's first Governor's Mansion, this lovely lady was born in 1878, and has never been more attractive! Enlarged in early 2000, and updated several times over the years, the home is largely authentic to the era but benefits from thoughtful and selective modernization. The formal living room, reception area, parlor, and dining room are lit by beautiful chandeliers enhanced by authentic ceiling

    Patricia Clark Coldwell Banker Select RE M

    310 Mountain St, Carson City, NV 89703
  • /22

    $549,000

    $101K PRICE DROP
    • Land
    • 2.23 Acres
    • $246,188 per Acre

    801 Koontz Ln, Carson City, NV 89701

    Rare 2.23-acre parcel in south Carson City with dual street frontage on both Koontz Lane and Valley View Drive. Zoned for single-family 1-acre lots, the property can be split into two parcels without city approval. With city approval, further subdivision into smaller lots may be possible. All utilities—water, sewer, and power—are on-site. The existing small home is considered a tear-down and

    Agent Photo

    Garrett Lepire

    RE/MAX Gold-Carson City

    801 Koontz Ln, Carson City, NV 89701
  • /22

    $380,000

    $60K PRICE DROP
    • Land
    • 1 Acre
    • $380,000 per Acre

    822 Coffey Dr, Carson City, NV 89701

    Don't miss this rare opportunity to own one of the last remaining 1-acre parcels in one of Carson City's most sought-after neighborhoods. Perfectly situated with easy access to shopping, dining, and the freeway, making trips to Lake Tahoe, Reno, and beyond a breeze. This flat, usable acre is surrounded by high-end custom homes and offers stunning mountain views, creating the perfect backdrop for

    Renon George Chase International Carson Cit

    822 Coffey Dr, Carson City, NV 89701
  • /57

    $619,000

    New Construction
    • 4 Beds
    • 3.5 Baths
    • 2,541 Sq Ft

    Plan 4 at Little Lane, Carson City, NV 89701

    A tranquil sanctuary for residents who seek to elevate their lifestyle, the Residence Four is designed for entertaining both indoors and outdoors and promoting togetherness at every turn.The first floor has endless opportunity with a den you can use as a home office, game room, craft room, or anything else your heart desires and a first-floor bedroom with private full bath and walk-in

    Bates Homes Builder
    1368 Little Lane St Unit 36725029, Carson City, NV 89701
  • /19

    $575,000

    New Construction
    • 3 - 4 Beds
    • 2.5 - 3.5 Baths
    • 2,327 Sq Ft

    Plan 3 at Little Lane, Carson City, NV 89701

    Always feel comfortable and at ease in your home. This beautiful floor plan has plenty of space for entertaining, relaxing, and recharging for the next day.Daily task will hardly feel routine when the main living area of your home is on the second floor. Take in the natural light and natural surroundings from a gorgeous open floor plan that offers easy access to the great room, dining

    Bates Homes Builder
    1368 Little Lane St Unit 36724899, Carson City, NV 89701
  • /49

    $519,000

    New Construction
    • 3 Beds
    • 2.5 Baths
    • 1,849 Sq Ft

    Plan 2 at Little Lane, Carson City, NV 89701

    Residence Two welcomes you home with the quaint front porch. Upon entering, you will notice the spacious great room with 9-foot ceilings and large front-facing windows for neighborhood views. On the first floor, the open-concept living area melds distinct zones for living, dining, and cooking with a level of connectivity that allows your whole family to come together. The great room flows into

    Bates Homes Builder
    1368 Little Lane St Unit 36724762, Carson City, NV 89701
  • /19

    $485,000

    New Construction
    • 3 Beds
    • 2.5 Baths
    • 1,683 Sq Ft

    Plan 1 at Little Lane, Carson City, NV 89701

    From the moment you walk into this home, it is clear that it is a space built for enjoying the best of Carson City.Right from the front door, you are led into the large great room, which is open and spacious enough for game nights, movie viewing parties, or just relaxing after a long day (of work or maybe skiing). The open floor plan leads into the dining room and kitchen — the latter of

    Bates Homes Builder
    1368 Little Lane St Unit 36724616, Carson City, NV 89701
  • /63

    $619,990

    New Construction
    • 3 - 4 Beds
    • 3 Baths
    • 2,140 Sq Ft

    Cross Creek, Plan 3 at Cross Creek, Carson City, NV 89701

    Plan 3 offers a two-car side-by-side garage with an extra 204 square feet of space to fit a vehicle up to 16 feet. An office next to the garage can be converted into a fourth bedroom or modified with exterior doors to add a private entrance. The secondary bedroom near the office has a walk-in closet and a private bathroom, and this area can also serve as a multi-generation living space with its

    Ryder Homes Builder
    192 Wildcat Peak Dr Unit 36463544, Carson City, NV 89701
  • /39

    $504,990

    New Construction
    • 3 Beds
    • 2 Baths
    • 1,369 Sq Ft

    Cross Creek, Plan 5 at Cross Creek, Carson City, NV 89701

    Plan 5 features a blend of modern design and practical comfort. It includes a welcoming porch that opens into a home with thoughtfully arranged spaces. The primary bedroom offers a spacious walk-in closet and a relaxing en suite bathroom. The central great room is versatile for family activities and entertaining. The nearby kitchen is outfitted with modern appliances, ample cabinetry, and

    Ryder Homes Builder
    192 Wildcat Peak Dr Unit 36461822, Carson City, NV 89701
  • /58

    $579,990

    New Construction
    • 3 Beds
    • 2 Baths
    • 1,793 Sq Ft

    Cross Creek, Plan 1 at Cross Creek, Carson City, NV 89701

    As you enter through the grand 3-foot wide and 8-foot tall doorway of Plan 1, you'll first notice the 10-foot ceilings. You can see the great room and the covered backyard loggia from the foyer, which can also be extended into a large California room. The two secondary bedrooms, a full bath, and the laundry room are located near the entry. The primary suite is on the other side of the home and is

    Ryder Homes Builder
    192 Wildcat Peak Dr Unit 36452441, Carson City, NV 89701
  • /55

    $689,989

    New Construction
    • 4 Beds
    • 3.5 Baths
    • 2,870 Sq Ft

    Cross Creek, Plan 4X at Cross Creek, Carson City, NV 89701

    Plan 4X is the only two-story floor plan at Cross Creek, featuring a 2-car side-by-side garage and a separate 1-car garage. It is essentially Plan 4 with a second level. The first floor includes an office with an optional private entrance, a guest suite, a powder bath, and a combined great room, kitchen, and dining space, along with the master suite. Stairs behind the kitchen lead up to the loft,

    Ryder Homes Builder
    192 Wildcat Peak Dr Unit 36490099, Carson City, NV 89701
  • /46

    $539,990

    New Construction
    • 3 Beds
    • 2 Baths
    • 1,589 Sq Ft

    Cross Creek, Plan 6 at Cross Creek, Carson City, NV 89701

    Plan 6 is crafted for modern living, featuring an inviting porch that leads into a spacious interior. The primary suite includes a large walk-in closet and a relaxing master bath. The great room, kitchen, and dining area form an open, welcoming space for gatherings and entertainment. Natural light fills every corner, highlighting the clean lines and modern finishes. Two additional bedrooms

    Ryder Homes Builder
    192 Wildcat Peak Dr Unit 36490724, Carson City, NV 89701
  • /46

    $629,985

    New Construction
    • 4 Beds
    • 3 Baths
    • 2,178 Sq Ft

    Cross Creek, Plan 4 at Cross Creek, Carson City, NV 89701

    Plan 4 features a 204 sq. ft. garage space capable of fitting a vehicle up to 16', in addition to the standard two-car side-by-side garage. At the front of the home, an office can be transformed into a fourth bedroom. Next to the office, there's a junior suite with a walk-in closet and private bathroom, which can also serve as a multi-generation living space with a separate entrance and

    Ryder Homes Builder
    192 Wildcat Peak Dr Unit 36448505, Carson City, NV 89701
  • /53

    $599,990

    New Construction
    • 3 Beds
    • 2 Baths
    • 1,997 Sq Ft

    Cross Creek, Plan 2 at Cross Creek, Carson City, NV 89701

    Plan 2 features a large covered porch and a work-from-home office immediately off the entrance. It includes two secondary bedrooms, a shared full bathroom across from the office, and a spacious laundry/mudroom further down the hall. The garage, accessible through the laundry room, can fit up to three full-sized vehicles. The open-concept layout offers a large great room, kitchen, and dining area

    Ryder Homes Builder
    192 Wildcat Peak Dr Unit 36475657, Carson City, NV 89701
  • /40

    $1,500,000

    $700K PRICE DROP
    • 4 Beds
    • 3 Baths
    • 3,541 Sq Ft

    102 N Curry St, Carson City, NV 89703

    Zoned for both Residential and Commercial use. The Rinckel Mansion, one of Nevada's most cherished architectural landmarks, is a unique offering rich in legacy, craftsmanship, and cultural significance. Built in 1876 and expertly restored, this High Victorian masterpiece was designed by a French-trained architect for the original owner a pioneer merchant. The mansion is constructed with

    Renon George Chase International Carson Cit

    102 N Curry St, Carson City, NV 89703
  • /15

    $220,000

    $16K PRICE DROP
    • 2 Beds
    • 1 Bath
    • 880 Sq Ft

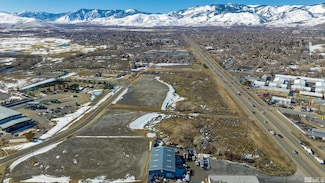
    3400 Woodside Dr Unit 23, Carson City, NV 89701

    Welcome to 3400 Woodside Dr Apt 23, a beautifully maintained 2-bedroom, 1-bathroom House offering comfort, convenience, and affordability. Perfect for first-time buyers, downsizers, or investors, this home is move-in ready and located in a desirable Carson City community. Step inside to a bright and open living space with large windows that let in plenty of natural light. The kitchen features

    Yunior Luna Reno Tahoe Home Group
    3400 Woodside Dr Unit 23, Carson City, NV 89701
  • /20

    $399,900

    $80K PRICE DROP
    • Land
    • 34,412 Sq Ft
    • $506,203 per Acre

    1103 Country Club Dr, Carson City, NV 89703

    Commercial lot on corner of country club Dr and GS Richards blvd. Site plans available for the largest building per county regulation, they will go with the sale. Utilities at site. Plans, architectural plans along with surveys are all on file.

    Tyler Barrette Sierra Sotheby's International

    1103 Country Club Dr, Carson City, NV 89703
  • /39

    $270,000

    $60K PRICE DROP
    • Land
    • 30,492 Sq Ft
    • $385,714 per Acre

    0 E Fifth St Unit 240006857, Carson City, NV 89701

    Located in a designated Opportunity Zone! Builders and Developers do not miss this great opportunity in the heart of Carson City. Walking distance to many State offices and downtown. The sale is townhouse PUD lots not existing townhouses. Comes with 3 existing storage areas, 3 existing garages, and to Potential to build 7 townhouses, and easements for 12 garages, each with separate APNS. 7 HOA

    Theresa Preston Coldwell Banker Select Reno

    0 E Fifth St Unit 240006857, Carson City, NV 89701
  • /13

    $688,000

    • Land
    • 3.51 Acres
    • $196,011 per Acre

    0 Us Hwy 50 E - Apn#00837149, Carson City, NV 89701

    General Industrial (GI) development site with +/- 660 feet of frontage on US HWY 50 E. +/- 2 miles to Interstate 580/395 interchange.

    Bryan Drakulich Drakulich Commercial Partners

    0 Us Hwy 50 E - Apn#00837149, Carson City, NV 89701
  • /13

    $1,090,000

    • Land
    • 3.85 Acres
    • $283,117 per Acre

    2999 Akron Way, Carson City, NV 89701

    General Industrial (GI) development site located just off HWY 50 E. Recently graded and build ready. Multiple access points with great proximity to HWY 50 E.

    Bryan Drakulich Drakulich Commercial Partners

    2999 Akron Way, Carson City, NV 89701

Showing Results 161 - 200, Page 5 of 6

How to Buy a Home How to Finance a Home How to Sell a Home