266

Cedarcrest Homes for Sale

Section Image Section Image Section Image
  • /2

    $509,990

    New Construction
    • 4 Beds
    • 3 Baths
    • 2,987 Sq Ft

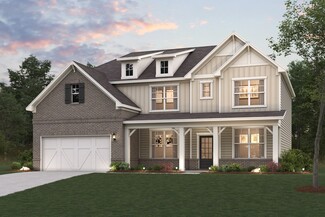
    Birch Plan at Tributary - The Bluffs Collection, Dallas, GA 30132

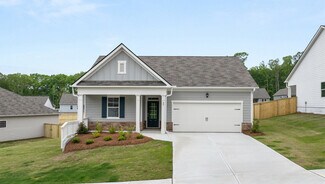
    Step into The Birch, a thoughtfully designed home in the Bluffs Collection at Tributary, that effortlessly blends elegance, livability, and smart design. From the moment you enter, you’re welcomed by a sense of light and space, highlighted by the dramatic two-story great room. Bathed in natural light from expansive windows, this stunning central living area features a cozy fireplace and flows

    Century Communities Builder
    0 Dabbs Bridge Rd Unit 38199437, Dallas, GA 30132
  • /2

    $539,990

    New Construction
    • 6 Beds
    • 6 Baths
    • 3,829 Sq Ft

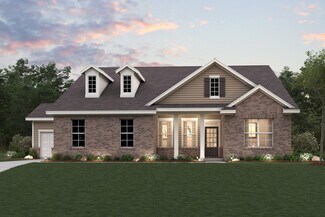
    Hazel Plan at Tributary - The Bluffs Collection, Dallas, GA 30132

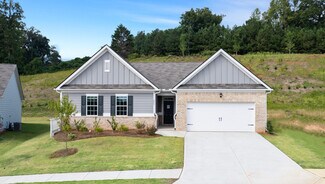
    The stunning two-story Hazel floor plan in the Bluffs Collection at Tributary embodies refined elegance and thoughtful design, offering the perfect blend of functionality and luxury. A welcoming front porch invites you into a grand open-concept main level, where soaring ceilings in the two-story great room create a dramatic focal point filled with natural light. The charming dining room flows

    Century Communities Builder
    0 Dabbs Bridge Rd Unit 38199426, Dallas, GA 30132
  • 0 Dabbs Bridge Rd Unit 38199422, Dallas, GA 30132

    $519,990

    New Construction
    • 5 Beds
    • 4 Baths
    • 3,403 Sq Ft

    Sapling Plan at Tributary - The Bluffs Collection, Dallas, GA 30132

    Welcome to the Sapling Floorplan, part of the Bluffs Collection, a luxurious two-story plan showcasing an abundance of smartly designed living space. As you enter from the charming front porch, you’ll find a long foyer leading to a private study, a wide-open great room with direct access to the patio and a well-appointed kitchen—boasting a generous walk-in pantry, a charming breakfast nook and an

    Century Communities Builder
    0 Dabbs Bridge Rd Unit 38199422, Dallas, GA 30132
  • 0 Dabbs Bridge Rd Unit 38199392, Dallas, GA 30132

    $499,990

    New Construction
    • 3 Beds
    • 3 Baths
    • 2,770 Sq Ft

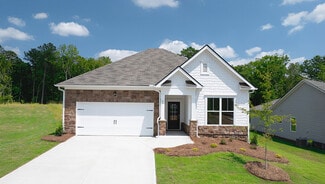
    Rosewood Plan at Tributary - The Bluffs Collection, Dallas, GA 30132

    Introducing the Rosewood - a part of the Bluffs Collection at Tributary. This stunning 3-bedroom, 2.5 baths ranch-style home is designed for comfort, while maximizing space. Featuring open concept living and dining room spaces ready for entertainment. Personalize the design of your home with a versatile study or an additional bedroom and bath in the upper level (Bonus room). Your beautifully

    Century Communities Builder
    0 Dabbs Bridge Rd Unit 38199392, Dallas, GA 30132
  • /23

    $295,000

    $55K PRICE DROP
    • 3 Beds
    • 2 Baths
    • 1,502 Sq Ft

    498 Remington Ln, Acworth, GA 30101

    Three Bedroom, Two Bathroom split-level home located in the North Paulding School District. Entering the home, you will find the Living Room to the left, Dining Area straight ahead, and Kitchen to the right. Kitchen features white cabinets, granite countertops, and stainless steel appliances. The Primary Bedroom and Ensuite Bath are located on the Upper Level along with the Two Secondary Bedrooms

    Stacey Wyatt EXP Realty, LLC.

    498 Remington Ln, Acworth, GA 30101
  • /15

    $450,000

    • Land
    • 14.96 Acres
    • $30,080 per Acre

    0 Overlook Trail Unit 10617151, Acworth, GA 30101

    Amazing opportunity to build your private, personal retreat! Don't miss this beautiful 14.96 Acres in the sought after North Paulding High School District. This wooded acreage would be the perfect place to retreat after work yet still be close to shopping, dining, Lake Allatoona and I-75.

    EDDIE HUDSON Atlanta Communities

    0 Overlook Trail Unit 10617151, Acworth, GA 30101
  • /31

    $450,000

    New Construction $20K PRICE DROP
    • 3 Beds
    • 2 Baths
    • 1,690 Sq Ft

    62 Ridgewood Way, Dallas, GA 30132

    Welcome home to this stunning stepless ranch farmhouse, perfectly situated on 1.37 acres in a peaceful country setting while still being just minutes from grocery stores and dining options. This thoughtfully designed home features LVP flooring throughout, with tile in the bathrooms and laundry room for added durability and style. The open concept living room, kitchen, and dining area creates the

    Brian Ard Hometown Realty Brokerage LLC

    62 Ridgewood Way, Dallas, GA 30132
  • /56

    $899,900

    • 4 Beds
    • 3.5 Baths
    • 3,066 Sq Ft

    1648 Harmony Grove Church Rd, Acworth, GA 30101

    Welcome to your dream modern farmhouse retreat! Nestled on a serene 1 acre lot, this stunning 4 bedroom, 3.5 bath, full walkout basement home blends sophisticated elegance and cozy old world charm throughout. Built in 2022, this 3,066 sf residence boasts an open concept layout with designer qualities and flair, clean lines, warm tones, arched doorways, soaring ceilings, executive level trim,

    Gordon Weaver Fathom Realty GA, LLC

    1648 Harmony Grove Church Rd, Acworth, GA 30101
  • /25

    $545,000

    $45K PRICE DROP
    • 4 Beds
    • 3 Baths
    • 6,472 Sq Ft

    28 Tea Rose Ln, Dallas, GA 30132

    SEVEN HILLS DOUBLE BRANCHES - Master Plan community with amenities galore! Open Concept 4 BR, 3 Bath home on BASEMENT- 3 CAR GARAGE. Dream Gourmet Kitchen with HUGE island, white cabinets, dbl ovens, granite c'tops, stainless steel appl, WI pantry & butler's pantry. Kitchen opens to great room with stacked stone fireplace. Hardwoods throughout living area. Formal Dining Rm. Guest bed w/ full bath

    Sylvester Onoyona Domingo Team Realty

    28 Tea Rose Ln, Dallas, GA 30132
  • /11

    $499,000

    New Construction
    • 3 Beds
    • 3 Baths
    • 2,505 Sq Ft

    The Everleigh Plan at Madeira, Acworth, GA 30101

    Looking for a basement home with a little more space, with only 4 opportunities at Madeira don’t miss your chance to own this home. The main level of the Everleigh features a guest bedroom and bath at the front of the home. An island kitchen opens to the vaulted great room and separate dining area. A private vaulted owner’s suite with walk-in closet and shower with bench seat. The basement level

    Windsong Builder
    1303 Cedarcrest Blvd Unit 36693793, Acworth, GA 30101
  • /3

    $318,900

    New Construction
    • 2 Beds
    • 2 Baths
    • 1,222 Sq Ft

    Chatham Plan at Villages at Cedar Hill, Dallas, GA 30132

    Comfortable Living Without CompromiseFinding a home that feels spacious, comfortable, and easy to maintain isn’t always easy, but the Chatham delivers exactly that. Thoughtfully designed for today’s active lifestyle, this charming ranch home offers the perfect balance of open living spaces, private retreats, and everyday convenience.Whether you’re looking to simplify your lifestyle,

    Piedmont Residential Builder
    17 Cedar Hill Dr Unit 36490694, Dallas, GA 30132
  • /3

    $322,900

    New Construction
    • 2 Beds
    • 2 Baths
    • 1,372 Sq Ft

    Orchard Plan at Villages at Cedar Hill, Dallas, GA 30132

    Comfortable Living Designed for Your LifestyleThe Orchard offers the convenience of single-level living paired with the open spaces today’s buyers love most. Designed for comfort, functionality, and low-maintenance living, this thoughtfully crafted ranch plan makes it easy to enjoy everyday life while providing the flexibility needed for guests, hobbies, or working from home.Key

    Piedmont Residential Builder
    17 Cedar Hill Dr Unit 36485110, Dallas, GA 30132
  • /30

    $411,990

    New Construction
    • 5 Beds
    • 3 Baths
    • 2,361 Sq Ft

    Robie Plan at Lost Creek, Dallas, GA 30132

    The Robie home features 5 bedrooms and 3 bathrooms, plus a 2-car garage. Through the front door, a foyer will welcome guests passed the stairway into the main living area. The open family room allows room for a dining table to enjoy meals with loved ones or to relax after a hard day’s work. A large island separates the kitchen from the living area providing space to enjoy a quick meal or prepare

    D.R. Horton Builder
    548 Majestic Oak Cir Unit 36331055, Dallas, GA 30132
  • /30

    $416,990

    New Construction
    • 5 Beds
    • 3 Baths
    • 2,511 Sq Ft

    Hayden Plan at Lost Creek, Dallas, GA 30132

    Welcome to the Hayden, two-story, single-family home plan available at Lost Creek in Dallas, GA. This plan offers 5 bedrooms and three bathrooms in its 2,511 square feet and an attached 2-car garage. 3 different exterior elevations are offered of the Hayden in Lost Creek - the L, M, and N. The main level is what sells most people on the Hayden. As you enter the front door, you’ll come upon a flex

    D.R. Horton Builder
    548 Majestic Oak Cir Unit 36331042, Dallas, GA 30132
  • /30

    $418,990

    New Construction
    • 5 Beds
    • 3 Baths
    • 2,804 Sq Ft

    Hanover Plan at Lost Creek, Dallas, GA 30132

    The Hanover is a two-story plan available to build in our Lost Creek community in Dallas, GA that offers 5 bedrooms, 3 bathrooms, and a 2-car garage. 3 unique exterior elevations are available to choose between to achieve the look that best suits your preferences. As you enter this home, you’ll walk down a long, inviting foyer – the perfect space for a narrow hall table to drop the keys and mail

    D.R. Horton Builder
    548 Majestic Oak Cir Unit 36331032, Dallas, GA 30132
  • /30

    $448,990

    New Construction
    • 5 Beds
    • 3 Baths
    • 3,209 Sq Ft

    Halton Plan at Lost Creek, Dallas, GA 30132

    The 3,209 sq. ft. Halton Plan is one of our top-selling 2-story homes in Lost Creek By D.R. Horton, Dallas, GA, offered in three elevations. With 5 bedrooms, 3 bathrooms, and a thoughtful and tasteful design throughout, it’s easy to see why buyers love this plan's layout. A spacious foyer leads to a flex room—ideal for a dining room or office—connected to a butler’s pantry and walk-in pantry. The

    D.R. Horton Builder
    548 Majestic Oak Cir Unit 36330428, Dallas, GA 30132
  • /28

    $409,990

    New Construction
    • 4 Beds
    • 2.5 Baths
    • 2,340 Sq Ft

    Galen Plan at Lost Creek, Dallas, GA 30132

    The Galen in Lost Creek By D.R. Horton is a two-story floor plan available for new construction. With 4 bedrooms, 2.5 bathrooms, and a 2-car garage in its 2,340 square feet, you’ll find the space you need to thrive. Choose one of 3 exterior elevations to suit your preferences. As you step through the front door, a foyer welcomes you home, as you pass a flex space – perfect for a formal dining

    D.R. Horton Builder
    548 Majestic Oak Cir Unit 36329965, Dallas, GA 30132
  • /25

    $382,990

    New Construction
    • 3 Beds
    • 2 Baths
    • 1,618 Sq Ft

    Aria Plan at Lost Creek, Dallas, GA 30132

    Welcome to the Aria ranch style floorplan in our Lost Creek, Dallas, GA community! The homes are 1,618 square feet with 3 bedrooms, 2 bathrooms, and a 2-car garage. This home has so much to offer its future homeowners. As you make your way off the front porch, a foyer leads you through the home. Two bedrooms sit off the main foyer and share a full bathroom in the middle. The laundry room is at

    D.R. Horton Builder
    548 Majestic Oak Cir Unit 36197352, Dallas, GA 30132
  • /24

    $399,990

    New Construction
    • 3 Beds
    • 2 Baths
    • 1,891 Sq Ft

    Booth Plan at Lost Creek, Dallas, GA 30132

    Now available at the Lost Creek community in Dallas, Georgia, is a ranch plan home! The Booth floorplan offers homeowners plenty of space to gather with family and friends in the 1,891 square feet. Step from the covered front porch into the front foyer, with a convenient coat close. Immediately to the right at the end of the foyer are where the 3 additional bedrooms are located. Each bedroom is

    D.R. Horton Builder
    548 Majestic Oak Cir Unit 36197353, Dallas, GA 30132
  • /25

    $391,990

    New Construction
    • 4 Beds
    • 2 Baths
    • 1,774 Sq Ft

    Cali Plan at Lost Creek, Dallas, GA 30132

    Lost Creek is home the popular Cali floorplan in the continuously growing city of Dallas, GA! This 4-bedroom, 2-bathroom ranch floorplan home comes in 3 distinct exterior elevations to choose from. As you make your way off the front porch, a long foyer with a coat closet greets you. Along the hallway you find 2 additional bedrooms and a full bathroom with tile. Both front rooms offer ample space

    D.R. Horton Builder
    548 Majestic Oak Cir Unit 36197350, Dallas, GA 30132
  • /25

    $413,990

    New Construction
    • 4 Beds
    • 2 Baths
    • 2,250 Sq Ft

    Denton Plan at Lost Creek, Dallas, GA 30132

    The Denton plan does not disappoint as one of our most spacious single-story homes in our Dallas, GA community, Lost Creek. The 4 bedrooms and 2 bathrooms allow ample space for your family in the 2,250 sq. ft. Step from the front porch into a small foyer area that will lead you further into your future home. 3 of the bedrooms make up the front section of this home. Each bedroom is equipped with a

    D.R. Horton Builder
    548 Majestic Oak Cir Unit 36197351, Dallas, GA 30132
  • /34

    $1,365,000

    New Construction
    • 4 Beds
    • 4.5 Baths
    • 3,907 Sq Ft

    123 Candler Loop, Acworth, GA 30101

    This lovely 4BR 4.5BA ranch home is a special find in the gated Governors Towne Club development. Located on a pleasant tree lined street with sidewalks and manicured lawns, this home is minutes to the shopping and dining areas of West Cobb, Lake Allatoona and nearby schools. The proximity to Atlanta makes for an easy commute. The expansive lawn gives a recreational feel to the home. There is

    CHARLENE HORTON Kenneth G. Horton Realty, Inc.

    123 Candler Loop, Acworth, GA 30101
  • /13

    $1,100,000

    • Land
    • 5.8 Acres
    • $189,655 per Acre

    8598 Dallas Acworth Hwy, Dallas, GA 30132

    +- 5.8 acres in Prime Location! Property is located near the intersection of Hwy 92, Cedarcrest Rd and Dallas Acworth Hwy beside Popeyes Chicken. Property has 208 +- footage on Dallas Acworth and wraps around with additional road frontage on Whitworth Church Loop off Hwy 92. High Visibility and Traffic Count!

    Agent Photo

    Deanne Cochran

    Flagstone Realty Group, LLC

    8598 Dallas Acworth Hwy, Dallas, GA 30132
  • /14

    $1,380,390

    • Land
    • 25 Acres
    • $55,216 per Acre

    2000 Dabbs Bridge Rd, Acworth, GA 30101

    25 ACRES FOR SALE IN SOUGHT AFTER NORTH PAULDING COUNTY! If you are looking for a beautiful place for a PRIVATE FAMILY COMPOUND or maybe even an ESTATE LOT DEVELOPMENT, you need to check this out! This property also has an open pasture area with creeks and a pond if you want to have cattle or horses! This property is an assemblage of 4 separate adjoining parcels owned by the same family members.

    Bill Hornsby Maximum One Realty Greater ATL.

    2000 Dabbs Bridge Rd, Acworth, GA 30101
  • /9

    $225,000

    $60K PRICE DROP
    • 3 Beds
    • 1 Bath
    • 1,100 Sq Ft

    8461 Hiram Acworth Hwy, Dallas, GA 30157

    Few vacancies remaining on a well trafficked level corner of East Paulding. Investors should review quickly, time is of the essence. The puzzle pieces are coming together on roughly 4.5 acres of land on the Southeast corner of Hiram Acworth Hwy near Dallas Acworth Hwy. The properties are landlocked between Whitlock Church loop and Hiram Acworth Hwy, prime land for most any investment. Some

    Karen Grattafiori RB Realty

    8461 Hiram Acworth Hwy, Dallas, GA 30157

Showing Results 241 - 266, Page 7 of 7

How to Buy a Home How to Finance a Home How to Sell a Home