

$280,000
- Land
- 6 Acres
- $46,667 per Acre
0 Cowan Dr SW Unit 27464004, Cartersville, GA 30120
0 Cowan Dr SW Unit 27464004, Cartersville, GA 30120
$280,000
0 Cowan Dr SW Unit 27464004, Cartersville, GA 30120
0 Cowan Dr SW Unit 27464004, Cartersville, GA 30120
$2,100,000
0 Arrow Mountain Dr SE Unit 27301727, Cartersville, GA 30121
Will Goldin The Wings Group, LLC
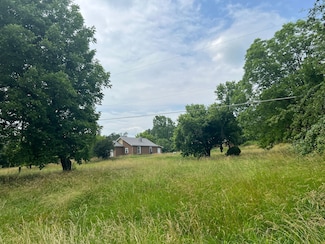
$600,000
101 Cass Pine Log Rd NE, Cartersville, GA 30121
101 Cass Pine Log Rd NE, Cartersville, GA 30121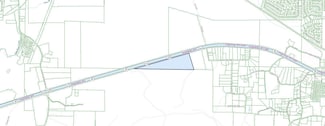
$13,500,000
0 Highway 411 Unit 14214387, Cartersville, GA 30121
0 Highway 411 Unit 14214387, Cartersville, GA 30121
$320,000
199 Amberidge Dr NW, Cartersville, GA 30121
This property is currently operating as a successful short-term rental, offering a rare opportunity for both investors and homeowners alike. With a strong track record of consistent bookings and guest demand, this home is already positioned to generate income from day one. The property can be sold fully furnished, allowing for a seamless transition for the next owner. Existing systems, setup, and
Jeffrey Murray Compass
$595,000
11 Waterstone Dr SE, Cartersville, GA 30121
Beautiful Craftsman-style home featuring 5 bedrooms, 4.5 bathrooms, 3,249 square feet and hardwood floors throughout the main level. The spacious kitchen overlooks the living room, creating an open layout that's perfect for everyday living and entertaining. Relax in the primary suite with a spa-like bath featuring a soaking tub, Walk in shower and a walk-in closet. The large basement offers
Susan Parker Livingood Hometown Realty Brokerage Partners, LLC
$340,000
6 Defender St, Cartersville, GA 30120
**BUYER'S SPECIAL** Seller is offering a one year buy down plus $3,500 is buyer's closing cost with use of preferred lender. Welcome to 6 Defender Street - where southern charm isn't just a phrase, it's an address. This beautifully renovated historic craftsman is nestled in the heart of Cartersville, Georgia - one of North Georgia's most exciting and beloved communities. From the moment you
Monarch Realty Partners Real Broker, LLC
$285,000
15 Fairfield Ln SW, Cartersville, GA 30120
Welcome to this well-maintained split-level home featuring 3 bedrooms and 2 bathrooms in the desirable Woodland School District. The spacious kitchen offers stainless steel appliances, and ample counter space. The inviting family room boasts a vaulted ceiling, creating an open and airy atmosphere perfect for everyday living and entertaining. The primary suite also features a vaulted ceiling and
Mark Spain Mark Spain Real Estate
$169,900
52 Fairview St, Cartersville, GA 30120
MOTIVATED SELLERS - BRING OFFERS!!INVESTMENT OPPORTUNITY IN CARTERSVILLE CITY LIMITSWelcome to 52 Fairview Street—a 3 bedroom, 2 bath townhome located in the highly sought-after Cartersville City School district!This home offers a functional and flexible layout with the primary bedroom and en-suite conveniently located on the main level, while two additional bedrooms and a
Carla Mahan Atlanta Communities Real Estate Brokerage
$293,000
55 Grant Dr NW, Cartersville, GA 30121
Discover the possibilities this inviting home has to offer. Each room provides a comfortable layout with the flexibility to suit a variety of lifestyles, whether you’re creating cozy living spaces, a dedicated home office, fitness area, or hobby room. The living area offers an ideal setting for gathering with family and friends, while the kitchen presents an opportunity to design a space tailored
Teresa Homan Mainstay Brokerage LLC
$499,000
40 Lakewood Ct SE, Cartersville, GA 30120
Welcome home! Tucked away on a quiet cul-de-sac in the popular Carter Grove community, this well-maintained and freshly painted Craftsman-style home offers the space, comfort, and features you've been looking for. From the moment you step inside, you're welcomed by a soaring two-story foyer, beautiful hardwood floors, and a bright, open layout that feels both inviting and functional.The
Jessica Chapman Atlanta Communities
$450,000
0 Adams Chapel Rd SW Unit 7766150, Cartersville, GA 30120
5.74 +/- acres zoned Commercial in Bartow County. Ready to build on! Perfect for warehouses or storage facility. Only 45 minutes to downtown Atlanta. Lots of growth comin to the area. 112 home subdivision being developed next door. Auto Zone only 1 mile away. Waffle House is coming soon!
Joey Womack Joey's Homes
$221,990
The Pierce Plan at Fairington, Cartersville, GA 30120
$265,000
150 Old Mill Rd Unit 413, Cartersville, GA 30120
Experience comfortable, single-level living in this beautifully maintained garden-style condo, offering true step-free access and a low-maintenance lifestyle within a secure, gated 55+ community. A charming covered front patio welcomes you home—perfect for enjoying your morning coffee or unwinding in the evening. Inside, an open and airy floor plan is enhanced by natural light and warm wood
Nicole Ramsey Park Place Brokers
$375,000
409 Matera Dr NW, Cartersville, GA 30120
Welcome to this beautiful 4-bedroom, 2.5-bath home built in 2022—better than new with thoughtful upgrades already completed! Recent improvements include updated flooring throughout the main level and staircase, a stylish accent wall in the living room, an epoxy-coated garage floor, and a beautifully landscaped front yard.As you enter, you'll be welcomed by a separate dining room that leads
Viviana Norman Atlanta Communities Real Estate Brokerage
Price To Be Determined
Dillon Plan at Greene Farms, Cartersville, GA 30120
$294,900
Foxglove Plan at Langston Reserve - Townhomes, Cartersville, GA 30120
$262,000
150 Old Mill Rd Unit 404, Cartersville, GA 30120
Welcome to Hillendale, a 55+ active adult community offering a wonderful blend of comfortable living, community, and convenience. This inviting condo at 150 Old Mill Road, Unit 404, offers something truly special, including one of the largest parking spaces in the community and beautiful views overlooking Hillendale and the surrounding skyline. Enjoy the low-maintenance lifestyle of this
Kelsey Holliday Keller Williams Realty Atl Partners
$359,990
257 Summit Height Dr, Cartersville, GA 30121
Location, location, location! New community conveniently located off Highway 20 and close to shopping, dining, businesses and all that Cartersville has to offer! The beautiful "Christopher" plan has a covered front porch leading into the foyer area and directly into the kitchen which has granite counters, stainless steel appliances, shaker style cabinets with soft close drawers and doors. From
Cody Mauldin Asher Realty, Inc
$217,990
The Trenton Plan at Johnson Crossing, Cartersville, GA 30120
$348,000
558 Peeples Valley Rd NE, Cartersville, GA 30121
5-bedroom, 3-bathroom home for sale in Cartersville, GA! Featuring no HOA and brand-new appliances, this versatile residence delivers maximum space, low-maintenance living, and incredible value. When you walk in, it feels like HOME! The main level has the living room and kitchen. The 2-car garage is kitchen level so it's super easy to bring in the groceries!!! Walk up a few steps from the main
Jessica Kane Atlanta Communities
$305,600
0 Cline Smith Rd NE Unit 7658458, Cartersville, GA 30121
Rare opportunity to own 7.64 acres in a great location! This spacious tract offers the perfect setting to build your dream home while enjoying the convenience of city living. The property provides both privacy and easy access to shopping, dining, schools, and I-75 for a quick commute. Whether you’re looking for a private estate, room for recreation, or future investment potential, this property
Derick Mauldin Asher Realty, Inc
$175,000
128 Daniel Ridge SW, Cartersville, GA 30120
Beautiful building lot with creek frontage in Bates Farm neighborhood. All lots in Bates Farm are 2 acres or larger. Bring your own builder and come build your dream home!
Mike Howren Michael Howren Realty
$349,900
113 Candler Trace, Cartersville, GA 30120
*MOVE-IN READY BY NOVEMBER!* Experience the Baker design, a beautifully crafted 2,120 sq. ft. single-family home featuring 4 bedrooms, 2.5 baths, and a 2-car garage. The open-concept layout is perfect for entertaining, with a huge kitchen island, quartz countertops, upgraded tile backsplash, large walk-in pantry, and a sunlit family room nearby. Enjoy enhanced vinyl plank flooring throughout the
Reyna Woodbury Ashton Woods Realty, LLC
$500,000
11 Running Terrace Way NW, Cartersville, GA 30121
You know what most people do not expect from Cartersville? A neighborhood like this. Not just a pretty house on a quiet street. Not just another newer home with the same floor plan, same finishes, and same “open concept” language every listing seems legally required to use. This is different. 11 Running Terrace Way gives you something that is surprisingly hard to find in Cartersville: a beautiful
Joel Boss 1 Look Real Estate
$254,900
202 Fenchurch Way, Cartersville, GA 30120
Welcome to 202 Fenchurch Way, a beautifully maintained townhome offering the perfect blend of style, comfort, and convenience in the heart of Cartersville. This 3-bedroom, 2.5-bath home features an open-concept floor plan designed for modern living, with spacious living and dining areas that flow seamlessly together. The kitchen is both functional and stylish, featuring granite countertops,
Gretchen Stone Chapman Hall Realtors Professionals
$569,000
36 Johnston Row NW, Cartersville, GA 30121
Beautiful New Construction in sought after Antigua Community! 4 Bed/3.5 Bath! Standard Features include LVT Flooring, Vaulted Ceilings, Custom Built-Ins, Soft Close Cabinets, Stainless Steel Appliances, Solid Surface Countertops, Tile Showers, Backsplash and so MUCH MORE. New Home Warranty! Est. Completion Date Mid August 2026.
Angie Luttrell Real South Realty
$749,900
108 Cline Dr SW, Cartersville, GA 30120
Tucked near the end of a quiet road is a new quality crafted ranch on a rare and private 4.22-acres. A sprawling European inspired home offers a setting that is as captivating as the home itself. Across the street, there are stunning panoramic views of rolling green pastures. The wooded rear yard creates a private, peaceful backdrop. The interior palette is soft creamy whites and honeyed browns.
Hanna Pate Century 21 The Avenues
$449,900
286 Belmont Dr SE, Cartersville, GA 30120
Well Maintained and Move In READY- WITH SELLER CREDIT OF $7500 TOWARD COSTS, ETC. Largest Floor Plan on Belmont at 3209 Square Feet THE HALTON --in a well established neighborhood in the City of Cartersville within 15 minutes of I-75; 5 bedrooms and 3 full baths with an over-sized master bedroom with his and her walk in closets; upon entering there is a room that can be used as a formal dining
WANDA C GRAY Asher Realty, Inc
$494,900
27 Bridgestone Way SE, Cartersville, GA 30120
Welcome to 27 Bridgestone Way in the charming Carter Grove community!This stunning Noah Plan offers 4 bedrooms and 2.5 baths of quality new construction on a beautifully landscaped, wooded basement lot — just minutes from downtown Cartersville’s shopping, dining, and entertainment. The main level features a spacious open-concept design, seamlessly connecting the great room, breakfast area,
Dominic Bamford Atlanta Communities Real Estate Brokerage
$225,000
0 Peeples Valley Rd NE Unit 10670230, Cartersville, GA 30121
This 7.76 acre corner lot property is located conveniently near I-75 & Hwy 20. Minutes from the interstate, restaurants, shops and hospital in Cartersville. With it's great location and potential, this land is great for developing! Currently undeveloped with mixed wood trees and gently rolling slopes. Imagine building your home(s) on this corner lot with ample privacy. 7+/- miles to downtown
Gretchen Murphy Leslie Howren Chatman Realty
$238,990
173 Oconee Rd, Cartersville, GA 30120
$189,000
24 Allatoona Landing Rd SE Unit 7, Cartersville, GA 30121
Welcome to lakeside living on Lake Allatoona, cabin 7! This STUNNING, UPDATED, MOVE-IN READY 1 bed/1 bath cottage is an absolute gem, just waiting to welcome you home! As an added bonus, this home is being sold FULLY furnished, ensuring your transition to lake life is seamless and effortless. Prepare to be captivated by the breathtaking lake views that greet you every day. With lake access just
Carl Hawthorne Watkins Real Estate Associates
$699,000
3 Hillshire Dr, Cartersville, GA 30120
Amazing Home in the City with a True in-law suite including a 2nd Kitchen! This 6 bedroom 5 bath home is located within walking distance of Cartersville Elementary School and downtown Cartersville (or an easy golf cart ride) and offers a perfect in-law suite on the terrace level (including a double gate in the fence a curb cut that could provide a private driveway to the back of the house). The
David Roberts The Roberts Realty Group
$525,620
117 Jenny Ln, Cartersville, GA 30120
Popular Frazier Floorplan | Est. Move-In Sept-Oct Our highly sought-after Frazier floorplan offers over 3,600 sq ft of thoughtfully designed living space with 5 bedrooms and 4 full bathrooms. The main level features a guest suite with a full bathroom, along with a flex space perfect for a home office or playroom. The open-concept layout connects the spacious living area to the kitchen, while a
Jaymie Dimbath Pulte Realty of Georgia, Inc
$289,900
58 Habersham Cir NE, Cartersville, GA 30121
This 1,556 square foot, one-level ranch offers a practical layout with three bedrooms and two full bathrooms. The home features a new back deck that provides additional outdoor living space and overlooks a great backyard. Inside you'll find new carpet, paint and appliances, a large family room open to the dining area and an additional bonus space perfect for a playroom or den. This home is
Derick Mauldin Asher Realty, Inc
$386,900
Pearson Plan at Langston Reserve - Single Family Homes, Cartersville, GA 30120
$179,000
00 Red Top Mountain Rd SE, Cartersville, GA 30121
Escape to the serene beauty of Lake Allatoona with this stunning 2.47 acre lot, offering an unparalleled opportunity to build your dream home / a vacation retreat / or a great location for investment in short term rental home (AIRBNB) close to LAKE POINT SPORTS and less then 1 mile to Lake Allatoona and Red Top Mountain State Park. Highly desirable location, less then 1 Mile directly from I-75!
Adam Brush Drake Realty of GA, Inc.
$595,000
65 Gaddis Rd NW, Cartersville, GA 30120
Welcome home to 65 Gaddis Road! A private gated retreat situated on approximately 5 beautiful acres featuring two residences, an inground pool, pool house, and detached garage. As you enter through the gated entrance, you are welcomed by peaceful surroundings and a long private drive leading to the main home. The inviting front porch provides the perfect place to relax and enjoy the quiet country
The Realty Queen Team Keller Williams Realty Northwest, LLC.
$368,900
39 Stadelman Ct, Cartersville, GA 30120
The perfect ranch with a finished bonus room and full bathroom located inside city limits! Open concept living with 3 bedrooms and 2 bathrooms on the main, access to laundry from master closet and from main living area. Huge kitchen island and pantry. Fenced in backyard, flat level lot. Do not miss this one!
Amy Archer Archer Realty Group, LLC
Showing Results 41 - 80, Page 2 of 14
Disclaimer: Certain information contained herein is derived from information provided by parties other than Homes.com. All information provided is deemed reliable, but is not guaranteed to be accurate and should be independently verified.


Homes.com Licensing Information
§ 442-H New York Standard Operating Procedures
New York Fair Housing NoticeTREC: Information about brokerage services, Consumer protection notice
California DRE #01937601
Contact Homes.com BrokerageCopyright © 2026 CoStar Group




