224

Cartersville, GA Homes for Sale with Pool

Section Image Section Image
  • /21

    $255,990

    New Construction
    • 3 Beds
    • 2.5 Baths
    • 1,725 Sq Ft

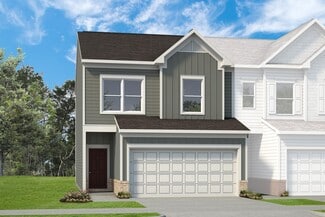
    The Maddux II Plan at The Stiles - The Townes, Cartersville, GA 30120

    The Maddux II townhome offers a thoughtfully planned layout that is not short on style or function. With its open kitchen-dining-living combination and convenient access to the rear yard, you'll find a comfortable living area perfect for spending time indoors or out. The upstairs is highlighted by the owner's suite, which has a bath complete with a walk-in closet and a separate water closet. Two

    Smith Douglas Homes Builder
    1000 Stiles Cir Unit 38369934, Cartersville, GA 30120
  • /30

    $407,990

    New Construction
    • 4 Beds
    • 2.5 Baths
    • 2,271 Sq Ft

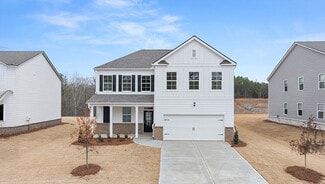
    Belfort Plan at Parkside at Carter Grove, Cartersville, GA 30120

    The Belfort is a popular floorplan at Parkside at Carter Grove in Cartersville, GA, offering 4 bedrooms, 2.5 bathrooms, and a two-story layout with the primary suite on the main level—ideal for buyers searching for a new construction home with everyday convenience.From the foyer, pass a half bath and step into a bright kitchen anchored by a large center island. Granite countertops,

    D.R. Horton Builder
    242 Belmont Dr Unit 36197386, Cartersville, GA 30120
  • /34

    $409,900

    • 4 Beds
    • 2.5 Baths
    • 2,372 Sq Ft

    407 Sierra Point SW, Cartersville, GA 30120

    YOUR NEXT CHAPTER STARTS HERE! Step inside this beautifully maintained 4-bedroom, 2.5-bath home in the highly desirable Stiles community. Designed with both comfort and everyday living in mind, this home offers a spacious floor plan, stylish finishes, and a fenced in backyard that truly sets it apart. From the moment you enter, you'll appreciate the bright, open layout and generous living spaces.

    Ashley Fritts Real Broker, LLC

    407 Sierra Point SW, Cartersville, GA 30120
  • /59

    $479,900

    $5K PRICE DROP
    • 4 Beds
    • 4 Baths
    • 3,166 Sq Ft

    6 Mulberry Way, Cartersville, GA 30120

    Discover the perfect blend of comfort, style, and convenience in this beautifully maintained Craftsman-style home in one of Cartersville's most desirable communities. Built just 8 years ago, this exceptional residence features a highly sought-after floor plan with 4 spacious bedrooms and 4 full bathrooms, including 2 bedrooms on the main level and 2 upstairs - ideal for multi-generational living,

    Hope Boynton Slezak Atlanta Communities

    6 Mulberry Way, Cartersville, GA 30120
  • /24

    $350,470

    New Construction
    • 3 Beds
    • 2.5 Baths
    • 1,817 Sq Ft

    301 Greene Farm Trail, Cartersville, GA 30120

    MOVE-IN READY IN DECEMBER | The Charlotte B at Greene FarmDiscover the Charlotte B by Davidson Homes, a thoughtfully designed home featuring 3 bedrooms, 2.5 baths, and spacious, flexible living areas crafted for today's lifestyle. Built by a boutique builder known for exceptional craftsmanship, elevated design, and high-end finishes, this home offers the perfect blend of style, comfort,

    Davidson Homes Builder
    301 Greene Farm Trail, Cartersville, GA 30120
  • /30

    $424,000

    New Construction
    • 4 Beds
    • 3.5 Baths
    • 2,587 Sq Ft

    613 Elwick Ln, Cartersville, GA 30120

    Homesite #132Welcome to the Pembroke plan, offering 2,603 sq ft with 4 bedrooms and 3.5 baths. This brick-front home features a 2-car garage, open concept layout, and stunning EVP flooring on the main level. The gourmet kitchen boasts a large island, quartz countertops, tile backsplash, and walk-in pantry. Enjoy a sunlit family room, spacious primary suite, covered patio, and level yard near the

    Ashton Woods Builder
    613 Elwick Ln, Cartersville, GA 30120
  • /30

    $293,990

    New Construction
    • 3 Beds
    • 2.5 Baths
    • 1,730 Sq Ft

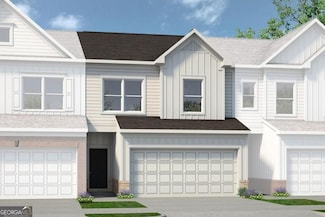
    17 Bonsai Way, Cartersville, GA 30121

    Move-In Ready November! The Maddux II plan by Smith Douglas Homes in the desirable Bexley Square communitya beautifully designed 3-bedroom, 2.5-bath townhome with a two-car garage. This new construction home features an open-concept floorplan with seamless living, kitchen, and dining areas, perfect for modern living and entertaining. The upgraded kitchen boasts granite countertops, stainless

    Smith Douglas Homes Builder
    17 Bonsai Way, Cartersville, GA 30121
  • /47

    $560,000

    $25K PRICE DROP
    • 4 Beds
    • 3.5 Baths
    • 2,570 Sq Ft

    15 Lakeside Way, Cartersville, GA 30121

    iNCREDIBLE PRICE FOR LAKEFRONT LIVING!! Imagine unwinding each evening as the sun sets over the water or sipping your morning coffee on the back deck by peaceful waterfront views. This stunning Craftsman-style home offers the perfect blend of serenity and sophistication. From the moment you step onto the charming front porch, you will feel right at home. Inside, a welcoming formal dining room

    Tina Ray-Blumberg Keller Williams Realty Atlanta North

    15 Lakeside Way, Cartersville, GA 30121
  • /24

    $279,900

    $50K PRICE DROP
    • 3 Beds
    • 2 Baths

    6 William Dr NE Unit 47, White, GA 30184

    Welcome to 6 William Drive, located in the highly sought-after Windsor active adult (55+) gated community in Cartersville. This well-maintained 3 bedroom, 2 bath home offers a bright, open-concept floor plan designed for easy, low-maintenance living. The kitchen features granite countertops, soft-close cabinetry, and ample cabinet and counter space, flowing seamlessly into the main living area,

    Dawn Taylor Tummins Leslie Howren Chatman Realty

    6 William Dr NE Unit 47, White, GA 30184
  • /28

    $369,900

    New Construction
    • 4 Beds
    • 2.5 Baths
    • 2,406 Sq Ft

    103 Candler Trace, Cartersville, GA 30120

    Homesite #133Featuring the Astrid plan with 2,409 sq. ft., 4 bedrooms, 2.5 baths, and a 2-car garage, this thoughtfully designed home blends style and functionality. Featuring the Artisan Collection, the open-concept layout is perfect for entertaining with a huge kitchen island, tile backsplash, quartz countertops, EVP flooring, and a sunlit family room with open railing on the main level.

    Ashton Woods Builder
    103 Candler Trace, Cartersville, GA 30120
  • /3

    $362,900

    New Construction
    • 4 Beds
    • 3 Baths
    • 2,542 Sq Ft

    The Pinecrest H Plan at Greene Farms, Cartersville, GA 30120

    Welcome to The Pinecrest, a thoughtfully designed two-story home built for the way families live today. The main floor features an open-concept kitchen and family room, complete with a spacious pantry, perfect for everyday living and effortless entertaining. You’ll also find the primary suite on the main level, along with a guest bedroom and full bath for added convenience and

    Davidson Homes Builder
    1115 Old Alabama Rd SW Unit 41286174, Cartersville, GA 30120
  • /80

    $595,000

    $55K PRICE DROP
    • 3 Beds
    • 3.5 Baths

    65 Gaddis Rd NW, Cartersville, GA 30120

    Welcome home to 65 Gaddis Road! A private gated retreat situated on approximately 5 beautiful acres featuring two residences, an inground pool, pool house, and detached garage. As you enter through the gated entrance, you are welcomed by peaceful surroundings and a long private drive leading to the main home. The inviting front porch provides the perfect place to relax and enjoy the quiet country

    The Realty Queen Team Keller Williams Northwest

    65 Gaddis Rd NW, Cartersville, GA 30120
  • /2

    $449,955

    New Construction $15K PRICE DROP
    • 5 Beds
    • 4.5 Baths
    • 2,956 Sq Ft

    9 Putnam Place, Cartersville, GA 30120

    Cascade This home offers 5 Bedrooms and 4 Bathrooms. Upon entering the home, we open to the foyer and a flex space and staircase to the second floor. There is a mudroom and pantry off the garage, flowing into the kitchen area. The kitchen area opens up into the great room and breakfast area, which opens to a patio area. There is a bedroom on the main level with a walk-in closet and a bathroom

    Stacie Williams Chafin Realty, Inc.

    9 Putnam Place, Cartersville, GA 30120
  • /22

    $349,990

    New Construction Open Sun 2PM - 5PM $3K PRICE DROP
    • 3 Beds
    • 2.5 Baths
    • 1,986 Sq Ft

    128 Greene Farm Trail, Cartersville, GA 30120

    MOVE-IN READY IN OCTOBER | The Burton C at Greene Farm by Davidson Homes, a thoughtfully designed 1986sq. ft. home featuring 3 bedrooms, 2 -1/2baths, and flexible living spaces tailored to today's lifestyle. Built by a boutique builder known for quality craftsmanship and elevated design, this home offers exceptional value with high-end finishes and personalization options throughout. The

    Davidson Homes Builder
    128 Greene Farm Trail, Cartersville, GA 30120
  • /25

    $378,990

    New Construction
    • 4 Beds
    • 2 Baths
    • 1,774 Sq Ft

    Cali Plan at Parkside at Carter Grove, Cartersville, GA 30120

    Parkside at Carter Grove in Cartersville, GA features the popular Cali floorplan, a thoughtfully designed 4-bedroom, 2-bathroom ranch home available in three distinct exterior elevations. This new construction home offers single-level living with modern finishes and functional spaces ideal for today’s homebuyers.From the welcoming front porch, a long foyer with a coat closet lead into the

    D.R. Horton Builder
    242 Belmont Dr Unit 36197387, Cartersville, GA 30120
  • /33

    $302,645

    New Construction $15K PRICE DROP
    • 3 Beds
    • 2.5 Baths
    • 1,725 Sq Ft

    1004 Stiles Cir Unit 3, Cartersville, GA 30120

    Move in Ready January! The Maddux II plan, in Smith Douglas Homes, Townes At The Stiles community. This 3BR/2.5BA townhome thoughtfully designed layout blends style with everyday function. Its open-concept kitchen, dining and living areas create an inviting space that flows seamlessly to the rear yard and patio. The kitchen is enhanced with granite countertops, adding durability and elegance.

    Sherry Richardson SDC Realty

    1004 Stiles Cir Unit 3, Cartersville, GA 30120
  • /39

    $435,000

    $10K PRICE DROP
    • 4 Beds
    • 2.5 Baths
    • 2,372 Sq Ft

    10 Westover Rd SE, Cartersville, GA 30120

    This beauty is a perfect place to call home! Right off the entryway french doors open up into a versatile room that can be used as an office, play room, formal dining or living. The open concept kitchen and great room are perfect for today's lifestyle featuring an island breakfast bar, gas cooking, an upscale refrigerator and room for the dining table. Gas fireplace is an added bonus! Upstairs

    Wendy Ague Coldwell Banker Kinard Realty

    10 Westover Rd SE, Cartersville, GA 30120
  • /43

    $318,900

    New Construction $10K PRICE DROP
    • 3 Beds
    • 2.5 Baths
    • 1,806 Sq Ft

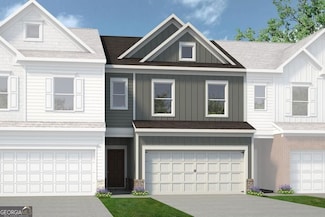
    1006 Stiles Cir Unit 4, Cartersville, GA 30120

    Move in Ready January! The Norwood II plan, located in Smith Douglas Homes, Townes At The Stiles community. This 3BR/2.5BA townhome features a convenient drop-zone at the Owner's entrance off the garage. Easy access for putting away those groceries! The kitchen has a center island, upgraded 42" upper cabinetry for additional storage, Quartz countertops with a tile backsplash and dining area

    Sherry Richardson SDC Realty

    1006 Stiles Cir Unit 4, Cartersville, GA 30120
  • /2

    $322,900

    New Construction
    • 3 Beds
    • 2.5 Baths
    • 1,817 Sq Ft

    The Charlotte B Plan at Greene Farms, Cartersville, GA 30120

    With the Charlotte plan, you’ll find an expansive, open-concept home design showcasing modern features and finishes. The kitchen is open to both the family and dining room, with entry to the patio. Upstairs leads you to the open loft, the spacious owner’s suite and two secondary bedrooms.Make it your own with The Charlotte’s flexible floor plan! Offers vary by location, so please discuss

    Davidson Homes Builder
    1115 Old Alabama Rd SW Unit 41286173, Cartersville, GA 30120
  • /27

    $336,000

    $44K PRICE DROP
    • 4 Beds
    • 2.5 Baths
    • 1,904 Sq Ft

    34 Cass Station Dr NW, Cartersville, GA 30120

    INCREDIBLE BUYER INCENTIVES: $5,000 MORTGAGE CONCESSION. Opendoor Home Loans will contribute up to $5,000 towards a permanent interest rate buy-down if you finance with Opendoor Home Loans LLC.Welcome to 34 Cass Station Dr NW, a home that exudes elegance and comfort. The kitchen is a chef's dream with stainless steel appliances and an accent backsplash that adds a touch of sophistication.

    Tanya Pickens Opendoor Brokerage, LLC

    34 Cass Station Dr NW, Cartersville, GA 30120
  • /45

    $385,000

    $3K PRICE DROP
    • 4 Beds
    • 2 Baths
    • 1,788 Sq Ft

    72 Grove Springs Ct SE, Cartersville, GA 30120

    Built in 2025 and better than new, this beautifully appointed ranch home in the highly sought-after Carter Grove Plantation community offers the perfect blend of modern style, comfort, and convenience. Featuring 4 bedrooms and 2 baths, this thoughtfully designed home showcases an open-concept floor plan that seamlessly connects the kitchen, dining, and living areas, creating an ideal space for

    Cindy Dent Professional Realty Group

    72 Grove Springs Ct SE, Cartersville, GA 30120
  • /50

    $347,500

    $3K PRICE DROP
    • 4 Beds
    • 2.5 Baths
    • 2,435 Sq Ft

    10 Bramblewood Way SW, Cartersville, GA 30120

    This colonial style residence in Cartersville offers an ideal blend of classic architecture and modern updates with an optional HOA if you want to utilize the pool. Situated on a generous 0.35 acre lot, the property immediately impresses with its striking green exterior and expansive outdoor living spaces. A standout feature is the partial wrap around front porch, which offers a deep, shaded

    Jenny Smith Keller Williams Northwest

    10 Bramblewood Way SW, Cartersville, GA 30120
  • /33

    $283,990

    New Construction $15K PRICE DROP
    • 3 Beds
    • 2.5 Baths
    • 1,806 Sq Ft

    1022 Stiles Cir Unit 12, Cartersville, GA 30120

    Move-in ready September 2026! The Norwood II floor plan by Smith Douglas Homes is located in Townes at The Stiles. This beautiful end-unit townhome in Cartersville, offers a thoughtfully designed 3-bedroom, 2.5-bathroom layout tailored for modern, low-maintenance living. Located in the desirable Stiles swim community, the home features 9-foot ceilings on both levels and a seamless open-concept

    Rayna Jepsen SDC Realty

    1022 Stiles Cir Unit 12, Cartersville, GA 30120
  • /33

    $380,000

    $10K PRICE DROP
    • 4 Beds
    • 3 Baths
    • 2,200 Sq Ft

    324 San Vito Way NW, Cartersville, GA 30120

    Step inside to an like new ,open-concept ranch home, filled with natural light, where the spacious family room flows seamlessly into a designer kitchen featuring granite countertops, a large center island, painted cabinetry with stylish hardware, upgraded dishwasher, electric range, and built-in microwave—creating the perfect space for entertaining or gathering with loved ones.The private

    Yoana Vasileva LoKation Real Estate, LLC

    324 San Vito Way NW, Cartersville, GA 30120
  • /71

    $595,000

    Open Sun 2PM - 4PM
    • 6 Beds
    • 4 Baths
    • 3,385 Sq Ft

    86 Twelve Oaks Dr SE, Cartersville, GA 30120

    Not only is this home located in the sought after Reserve at Pettit Creek - it's one of the few homes that have a beautiful FLAT back yard and backs up to greenspace! This home offers an open concept floor plan perfect for entertaining and features 6 bedrooms/4 baths PLUS an office/flex space with beautiful French doors, a formal dining room + an eat-in kitchen, stainless steel appliances,

    Ashley Donnelly Atlanta Communities

    86 Twelve Oaks Dr SE, Cartersville, GA 30120
  • /31

    $279,990

    New Construction $2K PRICE DROP
    • 3 Beds
    • 2.5 Baths
    • 1,725 Sq Ft

    1024 Stiles Cir Unit 13, Cartersville, GA 30120

    Move in Ready September! The Maddux II plan by Smith Douglas Homes is located in Townes at The Stiles community. This beautifully designed 3-bedroom, 2.5-bath townhome offering a perfect blend of style, comfort, and low-maintenance living. The thoughtfully crafted open-concept layout features a spacious kitchen, dining, and living area with an elegant fireplace that flows seamlessly to the rear

    Rayna Jepsen SDC Realty

    1024 Stiles Cir Unit 13, Cartersville, GA 30120
  • /31

    $490,000

    • 5 Beds
    • 3 Baths
    • 2,282 Sq Ft

    3 Willow Trace SW, Cartersville, GA 30120

    Beautiful traditional home on a corner cul-de-sac lot, located within a walking distance from the community pool! Featuring a wonderful floor plan including MASTER ON MAIN plus an additional FULL GUEST SUITE ON MAIN. The master bedroom showcases an ensuite bathroom with a full custom California Closet system. Hardwood floors run throughout the main floor, and the two-story great room is filled

    Mark Spain Mark Spain Real Estate

    3 Willow Trace SW, Cartersville, GA 30120
  • /40

    $599,000

    • 3 Beds
    • 2 Baths
    • 2,142 Sq Ft

    651 Griffin Rd NW, Cartersville, GA 30120

    Escape to your own private oasis on 10.65 acres! This stunning, newly built 3-bedroom, 2-bath farmhouse perfectly blends rustic charm with modern luxury. Step onto the inviting rocking-chair front porch and take in the serene, natural scenery. Upon entering through the double front doors, you are greeted by beautiful, natural rough-cut pine and tongue-and-groove wood detailing throughout the

    Andrew Turner Ansley RE|Christie's Int'l RE

    651 Griffin Rd NW, Cartersville, GA 30120
  • /81

    $799,900

    $50K PRICE DROP
    • 4 Beds
    • 3.5 Baths
    • 4,564 Sq Ft

    11 York Trace, Cartersville, GA 30121

    Tucked into one of Cartersville's most established wooded neighborhoods, 11 York Trace is a European-inspired stone-and-shake home that blends craftsmanship with everyday comfort across roughly 4,564 square feet. Set on a private .76-acre lot framed by mature hardwoods and pines, the home offers the kind of shade and seclusion that makes NW Georgia summers feel a little cooler and a lot more

    Jenny Smith Keller Williams Realty Northwest, LLC.

    11 York Trace, Cartersville, GA 30121
  • /32

    Price To Be Determined

    New Construction
    • 3 Beds
    • 2.5 Baths
    • 2,380 Sq Ft

    Clayton Plan at Greene Farms, Cartersville, GA 30120

    The Clayton is a two-story, three-bedroom, two-and-a-half-bath home with a formal living room, spacious family room, kitchen with an island, a walk-in pantry, and a separate breakfast area. The second floor features all three bedrooms, including the primary suite with an oversized walk-in closet, two secondary bedrooms, an additional full bath, a separate laundry room, and a loft area. Options

    Eastwood Homes Builder
    1115 Old Alabama Rd SW Unit 41508229, Cartersville, GA 30120
  • /38

    $330,000

    • 3 Beds
    • 2 Baths
    • 1,522 Sq Ft

    18 Mary Ln NE, White, GA 30184

    Welcome to effortless living in this beautifully maintained 2-bedroom, 2-bath condominium nestled within a highly desirable gated 55+ community. Combining comfort, accessibility, and low-maintenance living, this move-in-ready home offers an exceptional lifestyle in one of Cartersville's most convenient locations. Step inside to discover warm hardwood floors, an inviting open-concept floor plan,

    Bonnie Mullinax Keller Williams Realty Northwest, LLC.

    18 Mary Ln NE, White, GA 30184
  • /91

    $1,590,000

    $160K PRICE DROP
    • 3 Beds
    • 2.5 Baths
    • 3,868 Sq Ft

    562 Old Alabama Rd SE, Cartersville, GA 30120

    Nestled just off Old Alabama Rd in the City of Cartersville, this exceptional Southern Living 'Josiah Smith Custom Home' sits on 6+ acres to include 158' of river frontage. The waterfront estate along the Etowah River offers a rare combination of comfortable privacy and refined river front living all within a convenient access to I-75. The custom designed 3800+ square foot features 3 bedrooms and

    WANDA C GRAY Asher Realty, Inc

    562 Old Alabama Rd SE, Cartersville, GA 30120
  • /38

    Price To Be Determined

    New Construction
    • 3 Beds
    • 2.5 Baths
    • 1,893 Sq Ft

    Ellerbe Plan at Greene Farms, Cartersville, GA 30120

    The Ellerbe is a two-story, three-bedroom, two-and-a-half-bath home with a spacious, open family room, kitchen, island, pantry, and a separate breakfast area. The second floor features all three bedrooms, including the primary bedroom, a laundry room, a hall bathroom, and a loft area.Options available to personalize this home include a covered rear porch, screened porch, or sunroom, several

    Eastwood Homes Builder
    1115 Old Alabama Rd SW Unit 41508230, Cartersville, GA 30120
  • /32

    $263,560

    New Construction
    • 3 Beds
    • 2.5 Baths
    • 1,629 Sq Ft

    209 Pisgah Crossing, Cartersville, GA 30120

    Move in Ready June! The Suwanee plan in Fairington by Smith Douglas Homes. If you've been waiting for the right time to buy this is it! The Suwanee plan was designed for easy, low-stress living so you can spend more time doing what you love. From the moment you step through the front door you'll feel right at home with its modern vibe and open layout. The spacious living room features a sleek

    Smith Douglas Homes Builder
    209 Pisgah Crossing, Cartersville, GA 30120
  • /63

    $349,000

    • 4 Beds
    • 2.5 Baths
    • 2,572 Sq Ft

    232 Malbone St SW, Cartersville, GA 30120

    Welcome home! This like-new home offers the perfect blend of modern comfort and a peaceful, rural feel—while still being close to town, shopping, entertainment, and schools. Located right off a cul-de-sac, the home features an open-concept layout, high ceilings throughout, beautiful stone countertops, ample storage, and many appliances included. The spacious primary suite offers a generous

    Savannah Smith Atlanta Communities

    232 Malbone St SW, Cartersville, GA 30120
  • /20

    $269,990

    New Construction
    • 3 Beds
    • 2.5 Baths
    • 1,912 Sq Ft

    The Ellison II Plan at Bexley Square, Cartersville, GA 30121

    The Ellison II features a modern, open layout, perfect for comfortable living and entertaining. A generous kitchen with plenty of counter space for meal preparation and an optional island for those who love to entertain opens up to the spacious family room. The second-floor owner's suite boasts a huge bath and walk-in closet. Two well-appointed additional bedrooms and a perfectly placed laundry

    Smith Douglas Homes Builder
    160 Center Rd Unit 39418389, Cartersville, GA 30121
  • /72

    $379,000

    • 4 Beds
    • 3 Baths
    • 3,002 Sq Ft

    221 Chase Drew Dr SW, Cartersville, GA 30120

    Largest home on the street at 3002 square feet!This home features a well appointed kitchen with gas stove, a breakfast area, a generous dedicated pantry area and offers direct access to the separate dining room or additional sitting room. A bedroom and full bath on the main level are located off the fireside family room which offers exceptional flexibility, making the perfect space for

    Savannah Smith Atlanta Communities

    221 Chase Drew Dr SW, Cartersville, GA 30120
  • /2

    $70,000

    • Land
    • 20,908 Sq Ft
    • $145,833 per Acre

    25 Greencliff Way, Cartersville, GA 30120

    Discover the opportunity to build your next home at 25 Greencliff Way, Cartersville, GA, located in the highly desirable Carter Grove Subdivision. This .48-acre lot is tucked away at the end of a quiet cul-de-sac and features a wooded backdrop, offering a sense of privacy while still being part of an established community. The natural setting creates a peaceful environment, perfect for those

    Jenny Smith Keller Williams Northwest

    25 Greencliff Way, Cartersville, GA 30120
  • /47

    $369,000

    $6K PRICE DROP
    • 4 Beds
    • 2.5 Baths
    • 2,886 Sq Ft

    21 Hamil Ct NW, Cartersville, GA 30120

    Welcome to this beautifully designed ranch home offering the perfect blend of comfort, functionality, and flexible living space. The open-concept main level creates an inviting atmosphere, seamlessly connecting the living, dining, and kitchen areas-ideal for both everyday living and entertaining. The spacious primary suite is conveniently located on the main level, along with a dedicated laundry

    Patricia Hachem Atlanta Communities

    21 Hamil Ct NW, Cartersville, GA 30120

Showing Results 81 - 120, Page 3 of 6

How to Buy a Home How to Finance a Home How to Sell a Home