153

Homes for Sale near Cashion Elementary School

Section Image Section Image Section Image
  • /26

    $349,900

    $9K PRICE DROP
    • 6 Beds
    • 4 Baths
    • 2,520 Sq Ft

    608 N 5th St Unit 608-610, Cashion, OK 73016

    Beautiful 2020-Built Duplex for Sale Chisholm Trail Addition | Cashion School District This modern side-by-side duplex is a fantastic opportunity for owner-occupants or investors seeking immediate cash flow in the desirable Cashion School District. Built in 2020, each unit feels clean and contemporary. Each Side Features: • 3 Bedrooms • 2 Full Bathrooms • 2-Car Garage • 1,374 sq ft Key

    Agent Photo

    Joe Forrest

    RE/MAX First

    608 N 5th St Unit 608-610, Cashion, OK 73016
  • /50

    $599,999

    • 4 Beds
    • 3.5 Baths
    • 3,450 Sq Ft

    30454 Wolf Creek Ln, Cashion, OK 73016

    WOW! Country living, lake views, and 5 acres in the highly sought-after Cashion School District! Welcome to 30454 Wolf Creek Ln, a custom-built home offering the space, privacy, and features that are hard to find this close to the city.This home features 4 bedrooms, 3.5 bathrooms, 2 dining areas, a dedicated study, and a versatile upstairs bonus room. Three bedrooms are located

    Agent Photo

    Benjamin Tubbs

    Atrium Realty, LLC

    30454 Wolf Creek Ln, Cashion, OK 73016
  • /45

    $374,000

    New Construction $25K PRICE DROP
    • 4 Beds
    • 2 Baths
    • 1,993 Sq Ft

    30185 Cashion Acres Rd, Piedmont, OK 73078

    Brand New Construction with a 6 Car Garage on 1.5 Acres, complete and ready for its first owner located in the Cashion School District!! This thoughtfully designed custom home blends the functionality of a barndominium with the clean, modern look of a traditional single-story home. The design offers exceptional storage and workspace while maintaining a stylish and comfortable living environment

    Agent Photo

    Cole Strickland

    Metro Mark Realtors

    30185 Cashion Acres Rd, Piedmont, OK 73078
  • /114

    $505,840

    New Construction
    • 3 - 5 Beds
    • 2.5 - 3.5 Baths
    • 2,450 Sq Ft

    The Poppey Half Bath Plan at 74 Crossing, Guthrie, OK 73044

    This Poppey Half Bath floor plan includes 2,800 Sq Ft of total living space, which includes 2,450 Sq Ft of indoor living space and 350 Sq Ft of outdoor living space. There is also a 630 Sq Ft, three car garage.We took the Poppey floor plan and made it even better by adding a powder room! Perfect for guests, the half bath is located just off the mudroom. The main living area provides easy flow

    Homes By Taber Builder
    12051 W Seward Rd Unit 38139131, Guthrie, OK 73044
  • /46

    $499,340

    New Construction
    • 4 Beds
    • 3 Baths
    • 2,350 Sq Ft

    Blue Spruce Bonus Room 2 Plan at 74 Crossing, Guthrie, OK 73044

    This Blue Spruce Bonus Room 2 floor plan includes 2,635 Sq Ft of total living space, which includes 2,350 Sq Ft of indoor living space and 285 Sq Ft of outdoor living space. There is also a 590 Sq Ft, three car garage.Weve created a design alternative for our popular Blue Spruce plan. This option maintains the exterior details that add to the curb appeal of this 2,635-square-foot home, while

    Homes By Taber Builder
    12051 W Seward Rd Unit 38138982, Guthrie, OK 73044
  • /116

    $569,340

    New Construction
    • 5 Beds
    • 3 Baths
    • 2,950 Sq Ft

    Cornerstone Bonus Room - 5 Bedroom Plan at 74 Crossing, Guthrie, OK 73044

    This Cornerstone Bonus Room 2 - 5 Bedroom floor plan includes 3,230 Sq Ft of total living space, which includes 2,950 Sq Ft of indoor living space and 280 Sq Ft of outdoor living space. There is also a 630 Sq Ft, three car garage.This home offers so much more than the second-floor addition. We expanded one of Homes by Tabers most sought-after designs, by adding a fifth bedroom! Same, amazing

    Homes By Taber Builder
    12051 W Seward Rd Unit 38139746, Guthrie, OK 73044
  • /111

    $603,840

    New Construction
    • 4 Beds
    • 3.5 Baths
    • 3,100 Sq Ft

    The Rhody Plan at 74 Crossing, Guthrie, OK 73044

    This Rhody floor plan includes 3,590 Sq Ft of total living space, which includes 3,100 Sq Ft of indoor living space and 490 Sq Ft of outdoor living space. There is also a 590 Sq Ft, three-car garage.The wow factor is doubled in this 3,100 Sq Ft floor plan with TWO full-sized primary suites. The Rhody is the optimal solution to multi-generational living, with two primary suites that occupy their

    Homes By Taber Builder
    12051 W Seward Rd Unit 38139983, Guthrie, OK 73044
  • /119

    $534,840

    New Construction
    • 4 Beds
    • 3 Baths
    • 2,640 Sq Ft

    Mallory Bonus Room Plan at 74 Crossing, Guthrie, OK 73044

    This Mallory Bonus Room floor plan includes 2,955 Sq Ft of total living space, which includes 2,640 Sq Ft of indoor living space and 315 Sq Ft of outdoor living space. There is also a 630 Sq Ft, three car garage.We took the beauty and functionality of the Mallory and expanded the indoor living space with an additional 500 square feet, using creative design to maintain the uniqueness of the first

    Homes By Taber Builder
    12051 W Seward Rd Unit 38139710, Guthrie, OK 73044
  • /113

    $488,340

    New Construction
    • 4 Beds
    • 3 Baths
    • 2,250 Sq Ft

    Hummingbird Bonus Room 2 Plan at 74 Crossing, Guthrie, OK 73044

    This Hummingbird Bonus Room 2 floor plan includes 2,455 Sq Ft of total living space, which includes 2,250 Sq Ft of indoor living space and 205 Sq Ft of outdoor living space. There is also a 605 Sq Ft, three car garage.From the front, the Hummingbird Bonus Room 2 looks just like its namesake. The striking lines of the faade, including the covered front porch, appear identical. Why change a winning

    Homes By Taber Builder
    12051 W Seward Rd Unit 38138869, Guthrie, OK 73044
  • /121

    $523,840

    New Construction
    • 5 Beds
    • 3 Baths
    • 2,520 Sq Ft

    Hazel Bonus Room - 5 Bedroom Plan at 74 Crossing, Guthrie, OK 73044

    This Hazel Bonus Room floor plan includes 2,735 Sq Ft of total living space, which includes 2,520 Sq Ft of indoor living space and 215 Sq Ft of outdoor living space. There is also a 565 Sq Ft, three car garage with storm shelter installed.The Hazel Bonus Room already provides spacious living with details that add luxury and comfort. How can you improve on it? Add a 5th bedroom. Just when you

    Homes By Taber Builder
    12051 W Seward Rd Unit 38139639, Guthrie, OK 73044
  • /92

    $471,340

    New Construction
    • 4 Beds
    • 2 Baths
    • 2,200 Sq Ft

    The Shiloh Plus Plan at 74 Crossing, Guthrie, OK 73044

    This Shiloh PLUS floor plan includes 2,475 Sq Ft of total living space, which includes 2,200 Sq Ft of indoor living space and 275 Sq Ft of outdoor living space. There is also a 605 Sq Ft, three car garage.The Shiloh PLUS provides expansive space that gives you room to relax, play, entertain, and simply enjoy being at home. From the generously sized bedrooms to the open floor plan and outdoor

    Homes By Taber Builder
    12051 W Seward Rd Unit 38115803, Guthrie, OK 73044
  • /89

    $480,840

    New Construction
    • 4 Beds
    • 2.5 Baths
    • 2,250 Sq Ft

    Shiloh Half Bath Plus Plan at 74 Crossing, Guthrie, OK 73044

    This Shiloh Half Bath Plus floor plan includes 2,525 Sq Ft of total living space, which includes 2,250 Sq Ft of indoor living space and 275 Sq Ft of outdoor living space. There is also a 665 Sq Ft, three car garage.Weve enhanced our popular Shiloh floor plan by adding a powder room near the front entrance. No matter how you choose to use the large bedroom in the front of the house, you have the

    Homes By Taber Builder
    12051 W Seward Rd Unit 38115861, Guthrie, OK 73044
  • /111

    $454,840

    New Construction
    • 4 Beds
    • 2.5 Baths
    • 2,000 Sq Ft

    Hazel Half Bath Plus Plan at 74 Crossing, Guthrie, OK 73044

    This Hazel Half Bath Plus floor plan includes 2,225 Sq Ft of total living space, which includes 2,000 Sq Ft of indoor living space and 225 Sq Ft of outdoor living space. There is also a 570 Sq Ft, three car garage.Our beloved Hazel Half Bath Plus floor plan is back, with more features! A desirable open floor plan welcomes you. Wood-look tile, high ceilings, and large windows overlooking the

    Homes By Taber Builder
    12051 W Seward Rd Unit 38115612, Guthrie, OK 73044
  • /114

    $567,840

    New Construction
    • 4 Beds
    • 3 Baths
    • 2,850 Sq Ft

    Zade Bonus Room Plan at 74 Crossing, Guthrie, OK 73044

    This Zade floor plan includes 3,105 Sq Ft of total living space, which includes 2,850 Sq Ft of indoor living space and 255 Sq Ft of outdoor living space. There is also a 630 Sq Ft, three car garage.Welcome to your new favorite place, your Zade Bonus Room home! This floor plan has everything you are looking for. The open floor plan, 10 ceilings, and natural light will make you right at home in the

    Homes By Taber Builder
    12051 W Seward Rd Unit 38139735, Guthrie, OK 73044
  • /141

    $585,340

    New Construction
    • 5 Beds
    • 3.5 Baths
    • 3,000 Sq Ft

    The Smith Plan at 74 Crossing, Guthrie, OK 73044

    This Smith floor plan includes 3,515 Sq Ft of total living space, which includes 3,000 Sq Ft of indoor living space and 515 Sq Ft of outdoor living space. There is also a 640 Sq Ft, three-car garage.The one-story, 5-bedroom floor plan youve been dreaming about is finally here! When you step through the front door, youre greeted by natural light pouring in from the living area. A few steps down

    Homes By Taber Builder
    12051 W Seward Rd Unit 38139769, Guthrie, OK 73044
  • /124

    $493,840

    New Construction
    • 4 Beds
    • 3 Baths
    • 2,300 Sq Ft

    Sage Bonus Room 1 Plan at 74 Crossing, Guthrie, OK 73044

    This Sage Bonus Room 1 floor plan includes 2,550 Sq Ft of total living space, which includes 2,300 Sq Ft of indoor living space and 250 Sq Ft of outdoor living space. There is also a 625 Sq Ft, three car garage.By adding a second-floor living area to the Sage floor plan, weve expanded the versatility of this popular home. Head to the upstairs bonus room with 380 square feet of open space, plus a

    Homes By Taber Builder
    12051 W Seward Rd Unit 38138907, Guthrie, OK 73044
  • /51

    $510,340

    New Construction
    • 4 Beds
    • 3 Baths
    • 2,450 Sq Ft

    The Blue Spruce Bonus Room 2 Plus Plan at 74 Crossing, Guthrie, OK 73044

    This Blue Spruce Bonus Room 2 Plus floor plan includes 2,735 Sq Ft of total living space, which includes 2,450 Sq Ft of indoor living space and 285 Sq Ft of outdoor living space. There is also a 590 Sq Ft, three car garage.Weve created a design alternative for our popular Blue Spruce plan. This option maintains the exterior details that add to the curb appeal of this 2,735-square-foot home, while

    Homes By Taber Builder
    12051 W Seward Rd Unit 38139294, Guthrie, OK 73044
  • /132

    $514,840

    New Construction
    • 4 Beds
    • 3 Baths
    • 2,450 Sq Ft

    Shiloh Bonus Room 2 Plan at 74 Crossing, Guthrie, OK 73044

    This Shiloh Bonus Room 2 floor plan includes 2,805 Sq Ft of total living space, which includes 2,450 Sq Ft of indoor living space and 355 Sq Ft of outdoor living space. There is also a 610 Sq Ft, three car garage.The beautiful exterior of Homes By Tabers Shiloh Bonus Room 2 plan maintains the classic lines of its namesake, but with a larger covered front porch and rear patio.The entry with the

    Homes By Taber Builder
    12051 W Seward Rd Unit 38139359, Guthrie, OK 73044
  • /62

    $452,840

    New Construction
    • 4 Beds
    • 2 Baths
    • 2,000 Sq Ft

    The Blue Spruce Plus Plan at 74 Crossing, Guthrie, OK 73044

    This Blue Spruce PLUS floor plan includes 2,275 Sq Ft of total living space, which includes 2,000 Sq Ft of indoor living space and 275 Sq Ft of outdoor living space. There is also a 570 Sq Ft, three car garage with storm shelter installed .The Blue Spruce is one of Homes by Tabers most popular new home designs. The faade, accented by the covered front porch and sloping lines, enhances the curb

    Homes By Taber Builder
    12051 W Seward Rd Unit 38115533, Guthrie, OK 73044
  • /145

    $614,340

    New Construction
    • 5 Beds
    • 3.5 Baths
    • 3,285 Sq Ft

    The Wesley Bonus Room Plan at 74 Crossing, Guthrie, OK 73044

    This Wesley Bonus Room Floor Plan includes 3,630 Sq Ft of total living space, which includes 3,285 Sq Ft of indoor living space and 345 Sq Ft of outdoor living space. There is also a 590 Sq Ft, three car garage.The Wesley is a new show-stopper plan with a stellar open floor plan layout and thoughtful additions that has all those who tour it wowed and over the top impressed. The square footage of

    Homes By Taber Builder
    12051 W Seward Rd Unit 38140007, Guthrie, OK 73044
  • /97

    $454,840

    New Construction
    • 4 Beds
    • 2.5 Baths
    • 2,000 Sq Ft

    Shiloh Half Bath Plan at 74 Crossing, Guthrie, OK 73044

    This Shiloh Half Bath floor plan includes 2,295 Sq Ft of total living space, which includes 2,000 Sq Ft of indoor living space and 295 Sq Ft of outdoor living space. There is also a 620 Sq Ft, three car garage. Weve enhanced our popular Shiloh floor plan by adding a powder room near the front entrance. No matter how you choose to use the second bedroom in the front of the house, you have the

    Homes By Taber Builder
    12051 W Seward Rd Unit 38115603, Guthrie, OK 73044
  • /94

    $550,840

    New Construction
    • 4 Beds
    • 3 Baths
    • 2,800 Sq Ft

    Cornerstone Bonus Room 2 Plan at 74 Crossing, Guthrie, OK 73044

    This Cornerstone Bonus Room 2 floor plan includes 3,080 Sq Ft of total living space, which includes 2,800 Sq Ft of indoor living space and 280 Sq Ft of outdoor living space. There is also a 630 Sq Ft, three car garage.This home offers so much more than the second-floor addition. We expanded one of Homes by Tabers most sought-after designs, adding 600 square feet of indoor living space and

    Homes By Taber Builder
    12051 W Seward Rd Unit 38139718, Guthrie, OK 73044
  • /131

    $598,340

    New Construction
    • 4 - 5 Beds
    • 3.5 Baths
    • 3,180 Sq Ft

    Poppey Bonus Room Plan at 74 Crossing, Guthrie, OK 73044

    This Poppey Bonus Room floor plan includes 3,530 Sq Ft of total living space, which includes 3,180 Sq Ft of indoor living space and 350 Sq Ft of outdoor living space. There is also a 615 Sq Ft, three-car garage.Named after the newest bundle of joy to the Leblanc household, the Poppey is the newest bundle of joy to the Homes by Taber floor plan portfolio.The main living area provides easy flow

    Homes By Taber Builder
    12051 W Seward Rd Unit 38139820, Guthrie, OK 73044
  • /146

    $620,340

    New Construction
    • 5 Beds
    • 3.5 Baths
    • 3,350 Sq Ft

    The Poppey Bonus Room - 5 Bedroom Plan at 74 Crossing, Guthrie, OK 73044

    This Poppey Bonus Room- 5 Bedroom floor plan includes 3,700 Sq Ft of total living space, which includes 3,350 Sq Ft of indoor living space and 350 Sq Ft of outdoor living space. There is also a 615 Sq Ft, three car garage.The Poppey just got even better, we added a 5th bedroom and powder room! The main living area provides easy flow with the open floor plan, from the front entry and formal dining

    Homes By Taber Builder
    12051 W Seward Rd Unit 38140038, Guthrie, OK 73044
  • /88

    $510,340

    New Construction
    • 4 Beds
    • 3 Baths
    • 2,450 Sq Ft

    The Blue Spruce Bonus Room 1 Plus Plan at 74 Crossing, Guthrie, OK 73044

    This Blue Spruce Bonus Room 1 Plus floor plan includes 2,735 Sq Ft of total living space, which includes 2,450 Sq Ft of indoor living space and 285 Sq Ft of outdoor living space. There is also a 600 Sq Ft, three car garage.The Blue Spruce BR 1 Plus has everything you love about the original floor plan and MORE! From your front porch, walk through your foyer to the open floor plan with a 10-foot

    Homes By Taber Builder
    12051 W Seward Rd Unit 38139282, Guthrie, OK 73044
  • /93

    $471,340

    New Construction
    • 3 - 5 Beds
    • 2 - 3 Baths
    • 2,200+ Sq Ft

    The Cornerstone Plan at 74 Crossing, Guthrie, OK 73044

    This Cornerstone floor plan includes 2,495 Sq Ft of total living space, which includes 2,200 Sq Ft of indoor living space and 295 Sq Ft of outdoor living space. There is also a 595 Sq Ft, three car garage.Your new home should reflect the cornerstone of luxury and convenience. That is the inspiration for Homes by Tabers Cornerstone floor plan. With 2,495 square feet of total living space, weve

    Homes By Taber Builder
    12051 W Seward Rd Unit 38115785, Guthrie, OK 73044
  • /136

    $658,840

    New Construction
    • 5 Beds
    • 4.5 Baths
    • 3,625 Sq Ft

    The Korbyn Bonus Room Plan at 74 Crossing, Guthrie, OK 73044

    This Korbyn floor plan includes 3,895 Sq Ft of total living space, which includes 3,625 Sq Ft of indoor living space and 270 Sq Ft of outdoor living space. There is also a 690 Sq Ft, three-car garage. The Korbyn floor plan is the product of buyer feedback and hours upon hours of thoughtful deliberation. Were thrilled to introduce this floor plan that combines everything our buyers dream of in a

    Homes By Taber Builder
    12051 W Seward Rd Unit 38140103, Guthrie, OK 73044
  • /39

    $47,000

    $2K PRICE DROP
    • Land
    • 1.53 Acres
    • $30,719 per Acre

    12 E 880 Rd, Cashion, OK 73016

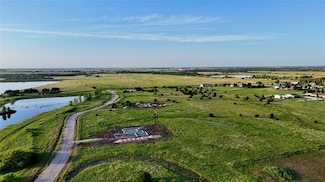
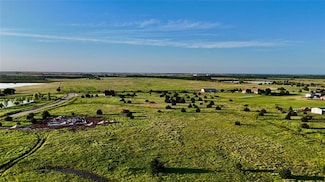
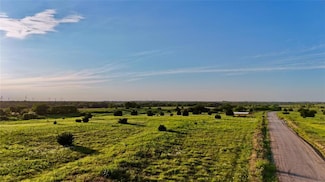
    Lot 12 - 1.53 Acres - Discover the perfect blend of rural serenity and urban convenience with this stunning 1.55-acre homesite in Cashion, OK. Just minutes from Oklahoma City and Edmond, this property offers a peaceful escape with the feel of wide-open country, yet close to all the amenities of town. Located in the highly sought-after Cashion School District, this is an ideal spot to build your

    Blake Merritt Metro Mark Realtors

    12 E 880 Rd, Cashion, OK 73016
  • /44

    $3,650,000

    • Land
    • 313 Acres
    • $11,661 per Acre

    Hwy 33 Unit Cashion OK 73028, Cashion, OK 73028

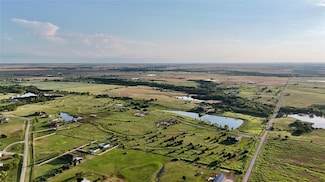
    GET READY FOR HUNTING SEASON ON YOUR OWN PREMIER DESTINATION PLACE! HUNT AND WATER SKI WITH ULTIMATE PRIVACY YET OFF HIGHWAY 33! Discover an exceptional 313-acre lakefront and riverfront property offering unmatched privacy, natural beauty, and expansive recreational potential. Located just off Highway 33 and minutes from Highway 74 in the highly desirable Cashion School District, this rare tract

    Krista Martin Exit Realty Premier

    Hwy 33 Unit Cashion OK 73028, Cashion, OK 73028
  • /39

    $47,000

    $2K PRICE DROP
    • Land
    • 1.52 Acres
    • $30,921 per Acre

    10 E 880 Rd, Cashion, OK 73016

    Lot 10 - 1.52 Acres - Discover the perfect blend of rural serenity and urban convenience with this stunning 1.55-acre homesite in Cashion, OK. Just minutes from Oklahoma City and Edmond, this property offers a peaceful escape with the feel of wide-open country, yet close to all the amenities of town. Located in the highly sought-after Cashion School District, this is an ideal spot to build your

    Blake Merritt Metro Mark Realtors

    10 E 880 Rd, Cashion, OK 73016
  • /39

    $47,000

    $2K PRICE DROP
    • Land
    • 1.53 Acres
    • $30,719 per Acre

    7 E 880 Rd, Cashion, OK 73016

    Lot 7 - 1.53 Acres - Discover the perfect blend of rural serenity and urban convenience with this stunning 1.55-acre homesite in Cashion, OK. Just minutes from Oklahoma City and Edmond, this property offers a peaceful escape with the feel of wide-open country, yet close to all the amenities of town. Located in the highly sought-after Cashion School District, this is an ideal spot to build your

    Blake Merritt Metro Mark Realtors

    7 E 880 Rd, Cashion, OK 73016
  • /39

    $52,500

    $3K PRICE DROP
    • Land
    • 1.55 Acres
    • $33,871 per Acre

    1 E 880 Rd, Cashion, OK 73016

    Lot #1 - 1.55 Acres - Discover the perfect blend of rural serenity and urban convenience with this stunning 1.55-acre homesite in Cashion, OK. Just minutes from Oklahoma City and Edmond, this property offers a peaceful escape with the feel of wide-open country, yet close to all the amenities of town. Located in the highly sought-after Cashion School District, this is an ideal spot to build your

    Blake Merritt Metro Mark Realtors

    1 E 880 Rd, Cashion, OK 73016
  • /20

    $89,900

    • Land
    • 3 Acres
    • $29,967 per Acre

    30344 Cashion Acres Rd, Cashion, OK 73078

    This beautiful 3-acre lot in Cashion Acres Subdivision, Kingfisher County, Oklahoma, offers the ideal balance of peaceful country living and easy access to the metro area. Nestled in a well-maintained neighborhood with protective covenants that keep everything strictly residential, the property allows animals and welcomes barndominiums while prohibiting mobile homes. With no HOA, you gain

    Blake Merritt Metro Mark Realtors

    30344 Cashion Acres Rd, Cashion, OK 73078
  • /39

    $47,000

    $2K PRICE DROP
    • Land
    • 1.52 Acres
    • $30,921 per Acre

    13 E 880 Rd, Cashion, OK 73016

    Lot 13 - 1.52 Acres - Discover the perfect blend of rural serenity and urban convenience with this stunning 1.55-acre homesite in Cashion, OK. Just minutes from Oklahoma City and Edmond, this property offers a peaceful escape with the feel of wide-open country, yet close to all the amenities of town. Located in the highly sought-after Cashion School District, this is an ideal spot to build your

    Blake Merritt Metro Mark Realtors

    13 E 880 Rd, Cashion, OK 73016
  • /39

    $47,000

    $2K PRICE DROP
    • Land
    • 1.5 Acres
    • $31,333 per Acre

    2 E 880 Rd, Cashion, OK 73016

    Lot #2 - 1.5 Acres - Discover the perfect blend of rural serenity and urban convenience with this stunning 1.55-acre homesite in Cashion, OK. Just minutes from Oklahoma City and Edmond, this property offers a peaceful escape with the feel of wide-open country, yet close to all the amenities of town. Located in the highly sought-after Cashion School District, this is an ideal spot to build your

    Blake Merritt Metro Mark Realtors

    2 E 880 Rd, Cashion, OK 73016
  • /39

    $47,000

    $2K PRICE DROP
    • Land
    • 1.52 Acres
    • $30,921 per Acre

    14 E 880 Rd, Cashion, OK 73016

    Lot 14 - 1.52 Acres - Discover the perfect blend of rural serenity and urban convenience with this stunning 1.55-acre homesite in Cashion, OK. Just minutes from Oklahoma City and Edmond, this property offers a peaceful escape with the feel of wide-open country, yet close to all the amenities of town. Located in the highly sought-after Cashion School District, this is an ideal spot to build your

    Blake Merritt Metro Mark Realtors

    14 E 880 Rd, Cashion, OK 73016
  • /39

    $46,500

    $2K PRICE DROP
    • Land
    • 1.5 Acres
    • $31,000 per Acre

    9 E 880 Rd, Cashion, OK 73016

    Lot 9 - 1.5 Acres - Discover the perfect blend of rural serenity and urban convenience with this stunning 1.55-acre homesite in Cashion, OK. Just minutes from Oklahoma City and Edmond, this property offers a peaceful escape with the feel of wide-open country, yet close to all the amenities of town. Located in the highly sought-after Cashion School District, this is an ideal spot to build your

    Blake Merritt Metro Mark Realtors

    9 E 880 Rd, Cashion, OK 73016
  • /39

    $47,000

    $2K PRICE DROP
    • Land
    • 1.5 Acres
    • $31,333 per Acre

    3 E 880 Rd, Cashion, OK 73016

    Lot 3 - 1.5 Acres - Discover the perfect blend of rural serenity and urban convenience with this stunning 1.55-acre homesite in Cashion, OK. Just minutes from Oklahoma City and Edmond, this property offers a peaceful escape with the feel of wide-open country, yet close to all the amenities of town. Located in the highly sought-after Cashion School District, this is an ideal spot to build your

    Blake Merritt Metro Mark Realtors

    3 E 880 Rd, Cashion, OK 73016
  • /25

    $35,000

    • Land
    • 35,719 Sq Ft
    • $42,683 per Acre

    7969 Orchid Way, Cashion, OK 73016

    Welcome to Greenstone Park A fresh new neighborhood in the heart of Cashion, Oklahoma Greenstone Park offers the perfect blend of peaceful country living and everyday convenience. Located just one mile west of Highway 74, this newly developed community features wide-open spaces, paved roads to the addition. and the freedom to build the home you’ve always envisioned. Community Features • Spacious

    Wrenda Cockrell Keller Williams Realty-Guthrie

    7969 Orchid Way, Cashion, OK 73016
  • /7

    $60,000

    • Land
    • 1 Acre
    • $60,000 per Acre

    25164 Scarlett St, Cashion, OK 73016

    Half acre homesite available in one of Cashion’s newest additions! SHOP BUILDINGS ALLOWED! Magnolia Estates offers PAVED ROADS, a neighborhood playground, and is located about 1 mile northwest of Cashion schools. The minimum sqft is 1800 and chickens are allowed! Fiber internet is available! We have 4 lots available for you to choose from. Build a beautiful custom home with Gold Brick Homes or

    Kali Frazier Prosell Realty

    25164 Scarlett St, Cashion, OK 73016

Showing Results 1 - 40, Page 1 of 4

How to Buy a Home How to Finance a Home How to Sell a Home