502

Cass County MO Houses for Sale

Section Image Section Image
  • /34

    $324,999

    $5K PRICE DROP
    • 4 Beds
    • 3 Baths
    • 1,702 Sq Ft

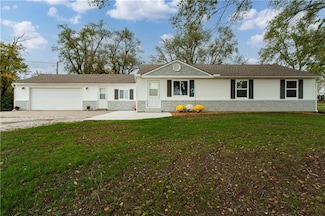
    16407 Harris Ave, Belton, MO 64012

    Looking for a move-in ready 4 bedroom home in Belton, MO with a finished basement and fenced yard? This one checks every box.Welcome to 16407 Harris Ave, a well-kept 4 bedroom, 3 bathroom home offering approximately 1,700 square feet of thoughtfully finished living space, plus a fully finished basement that adds even more room to spread out, work from home, or host game night. Built in

    Michelle Reeves RE/MAX Elite, REALTORS

    16407 Harris Ave, Belton, MO 64012
  • /2

    $379,990

    New Construction $13K PRICE DROP
    • 3 Beds
    • 2 Baths
    • 1,515 Sq Ft

    1231 Saddle Ct, Raymore, MO 64083

    Hakes Brothers Builder
    1231 Saddle Ct, Raymore, MO 64083
  • /11

    $310,000

    $15K PRICE DROP
    • 4 Beds
    • 2.5 Baths
    • 3,497 Sq Ft

    304 E Frazier St, Drexel, MO 64742

    Completely reimagined from the studs up, this beautifully renovated home offers a rare opportunity to enjoy like-new living in a well-established neighborhood. The current owner has meticulously updated every inch of the property, including electrical, drywall, flooring, windows, appliances, and more—no detail has been overlooked. The main level features three bedrooms along with two versatile

    Jeremy Applebaum Real Broker, LLC

    304 E Frazier St, Drexel, MO 64742
  • /54

    $485,995

    New Construction
    • 3 Beds
    • 2 Baths
    • 1,518 Sq Ft

    TBD 1509portsmouthln, Raymore, MO 64083

    A potential build opportunity in Retreat at Chapman Farms! Our Heather home plan is the perfect ranch plan, greeted immediately by a large great room featuring an open-concept kitchen, dining, and living room space. The primary bedroom is located on the main level, at the back of the home, with a private bathroom featuring a stunning walk-in shower and a large walk-in closet. The main floor also

    Summit Homes Builder
    TBD 1509portsmouthln, Raymore, MO 64083
  • /48

    $375,000

    • 4 Beds
    • 3 Baths
    • 2,188 Sq Ft

    1106 Creekside Ct, Raymore, MO 64083

    BEAUTIFUL, MOVE-IN READY HOME ON A CUL-DE-SAC IN SOUGHT-AFTER BROOKSIDE! This beautifully updated home is packed with recent improvements including fresh interior and exterior paint, a NEW ROOF, new flooring, stylish fixtures and more! Step inside to gorgeous wood floors that flow throughout the main living areas. The light-filled vaulted Great Room features a cozy fireplace and an open, inviting

    Bryan Huff Keller Williams Realty Partners Inc.

    1106 Creekside Ct, Raymore, MO 64083
  • /43

    $435,000

    $115K PRICE DROP
    • 3 Beds
    • 2 Baths
    • 1,475 Sq Ft

    730 E Cambridge Rd, Belton, MO 64012

    If you are looking for a home with "in town" small acreage, a home that has been fully renovated inside and out, taken down to the studs and made like new EVERWHERE, then, this home you must see! On 3 spacious acres, close to shopping and great restaurants, the current owner has taken much care and pride in restoring this home so you could move into this modern finished ranch style home with your

    Kevin Foster ReeceNichols - Lees Summit

    730 E Cambridge Rd, Belton, MO 64012
  • /70

    $419,988

    Open Sat 11AM - 5PM
    • 4 Beds
    • 3.5 Baths
    • 1,922 Sq Ft

    707 SW Glenn Cir, Raymore, MO 64083

    The greatest mystery is why this home hasn't found an owner yet. Priced $14,000 below reproduction cost and with a limited-time $7500 Your Way incentive (closing costs, rate buydown, or upgrades), this exceptional new construction home offers luxury finishes, modern design, and one of the best values in Creekmoor and the surrounding Raymore area. Situated on a quiet cul-de-sac with no rear

    Darren Merlin ReeceNichols - Lees Summit

    707 SW Glenn Cir, Raymore, MO 64083
  • /37

    $365,000

    $10K PRICE DROP
    • 3 Beds
    • 2 Baths
    • 2,030 Sq Ft

    1204 E Walnut St, Harrisonville, MO 64701

    Classic charm meets exceptional curb appeal in Harrisonville's historic district. This 3bdrm/2bath Cape Cod-style home with crisp white exterior with classic black shutters creates a clean, timeless look. Expansive 80x200 corner lot with mature shade trees for peaceful outdoor enjoyment. Patio and picturesque gazebo with inviting stone walls & walkways grace the storybook backyard .The

    Cheryl Bush Crown Realty

    1204 E Walnut St, Harrisonville, MO 64701
  • /25

    $414,990

    New Construction
    • 4 Beds
    • 2 Baths
    • 1,771 Sq Ft

    Chatham Plan at Autumn Ridge, Belton, MO 64089

    The Chatham is one of our ranch plans featured at Autumn Ridge, in Belton, MO offering 3 modern elevations.This single-story home is charming and functional, perfect for those seeking comfortable and accessible living space. The ranch features an open floor plan, creating a spacious and inviting atmosphere. This home includes four bedrooms, two full bathrooms, and a two-car

    D.R. Horton Builder
    626 Fallen Leaf Dr Unit 40666344, Belton, MO 64089
  • /55

    $1,399,000

    $51K PRICE DROP
    • 5 Beds
    • 4.5 Baths
    • 4,500 Sq Ft

    20 E Loch Lloyd Pkwy, Village of Loch Lloyd, MO 64012

    Classic Colonial Charm on a private, wooded 1/2 acre lot nestled within the prestigious, gated Village of Loch Lloyd, this exceptional residence offers timeless elegance, quality craftsmanship, and spacious living designed for both everyday comfort and effortless entertaining. The thoughtfully designed floor plan features expansive living areas, a chef-inspired kitchen, primary suite on the main

    Tricia Jacobson Real Broker, LLC

    20 E Loch Lloyd Pkwy, Village of Loch Lloyd, MO 64012
  • /36

    $379,900

    $5K PRICE DROP
    • 4 Beds
    • 2.5 Baths
    • 2,007 Sq Ft

    802 Pampas St, Pleasant Hill, MO 64080

    ASK US ABOUT SELLER INCENTIVES!!! Move-in-ready 2024-built Lexington in Pleasant Hill's Tall Grass community - 4 bedrooms, 2.5 baths, 2-car garage, walkout basement, and rare private lake access with a naturally stocked fishing lake steps from your back door. 2,007 finished sqft above grade plus 697 finished below. Step inside to a versatile main-floor flex room - perfect home office, playroom,

    Ben Wong 1st Class Real Estate KC

    802 Pampas St, Pleasant Hill, MO 64080
  • /54

    $425,000

    $100K PRICE DROP
    • 3 Beds
    • 2.5 Baths
    • 2,516 Sq Ft

    875 Kendall Rd, Peculiar, MO 64078

    You don't find properties like this very often. A private, almost-acre treed lot that feels like you're out in the country but you're still right in the city with access to some of the most coveted schools around. That combo is rare, and people are going to notice.Built with 2x6 construction, this ranch home keeps everything on one level, making it perfect for anyone who wants easy,

    Mark Wiesemann RE/MAX Heritage

    875 Kendall Rd, Peculiar, MO 64078
  • /42

    $399,950

    $10K PRICE DROP
    • 3 Beds
    • 3 Baths
    • 2,342 Sq Ft

    22503 Vincent St, Peculiar, MO 64078

    This welcoming easy living ranch will provide the lifestyle you've been waiting for! A 55+ Maintenance provided community. Open light and perfect floor plan for daily living and entertaining friends and family. Beautifully appointed kitchen with granite countertops, stainless appliances and huge island overlooking the great room complete with fireplace. Primary suite checks all the boxes with

    Debbie White ReeceNichols - Lees Summit

    22503 Vincent St, Peculiar, MO 64078
  • /28

    $345,000

    • 3 Beds
    • 2.5 Baths
    • 1,702 Sq Ft

    1702 Goose Creek Ct, Raymore, MO 64083

    You won't want to miss this truly move in ready home! New interior paint throughout, new flooring including refinishing of the beautiful hardwood floors, new roof, new HWH, freshly painted cabinetry with new hardware, new countertops and sink, new oven, stainless steel appliances, primary bath refresh, newer windows, garage door refresh and more! This open and bright atrium split boasts vaulted

    Kristin Malfer Compass Realty Group

    1702 Goose Creek Ct, Raymore, MO 64083
  • /3

    $458,995

    • 3 Beds
    • 2 Baths
    • 1,518 Sq Ft

    1509 Portsmouth Ln, Raymore, MO 64083

    Build the popular Heather floor plan by Summit Homes and personalize it to fit your lifestyle. This thoughtfully designed ranch plan features 3 bedrooms, 2 bathrooms, a spacious open-concept layout, kitchen with island, full unfinished basement, and 2 car garage. This home is priced with a Series 1 design package and includes a whole home humidifier for added year round comfort.Buyers may

    Lauren Roush Platinum Realty LLC

    1509 Portsmouth Ln, Raymore, MO 64083
  • /12

    $439,900

    New Construction
    • 3 Beds
    • 2 Baths
    • 1,733 Sq Ft

    11715 E 231st St, Peculiar, MO 64078

    **Home is currently under construction at the tile stage as of 08/19** Welcome home to this beautifully designed 3-bedroom, 2-bath true ranch offering modern style and effortless main-level living. The open-concept floor plan is filled with upscale finishes, including granite/quartz countertops throughout, a spacious center island, stainless steel appliances, custom cabinetry, and soaring

    Ryan Schmidt Platinum Realty LLC

    11715 E 231st St, Peculiar, MO 64078
  • /27

    $284,500

    $10K PRICE DROP
    • 4 Beds
    • 1.5 Baths
    • 1,300 Sq Ft

    1608 Lee Ln, Pleasant Hill, MO 64080

    Welcome home to this inviting 4-bedroom, 1.5-bath property offering comfort, character, and room to grow. The spacious layout includes a walk-in pantry and a private half bath en suite to the primary bedroom. The full bathroom features a brand-new bathtub and updated plumbing. Two fireplaces create warm and welcoming spaces, with one on the main level and another in the unfinished walk-out

    Destiny Dillon Homes by Darcy LLC

    1608 Lee Ln, Pleasant Hill, MO 64080
  • /48

    $235,000

    • 4 Beds
    • 3 Baths
    • 1,750 Sq Ft

    104 S 4th St, Garden City, MO 64747

    Affordable small town living in quiet Garden City! Perfect for the growing family and still close enough to commute to the city. 4bd, 3 bath offers so much space! Two bedrooms have their own private bath. Vaulted ceilings, skylights and natural light make this home feel open and bright. Kitchen has island, eat in area and two side entries, one offers a cute mud room area. Bonus room between

    Lisa Hight Pride of America Realty

    104 S 4th St, Garden City, MO 64747
  • /37

    $395,000

    • 4 Beds
    • 3.5 Baths
    • 2,179 Sq Ft

    800 Wright St, Pleasant Hill, MO 64080

    Welcome Home to luxury and spacious living! This home has room for everyone with flexible living options and an open concept floorplan for entertaining! Convenient access from the kitchen to the outdoor patio overlooking the large, fenced backyard featuring upgraded fence pickets to keep you smaller pets from escaping. There is also a sprinkler system covering the yard and landscaping. The formal

    Sheila Davis KC Realtors LLC

    800 Wright St, Pleasant Hill, MO 64080
  • /39

    $459,065

    New Construction
    • 3 Beds
    • 2 Baths
    • 1,690 Sq Ft

    1842 Citadel Place, Raymore, MO 64083

    Welcome to 1842 Citadel Place in Knoll Creek! The Hill by Hakes Brothers offers the perfect blend of modern style, thoughtful functionality and carefully selected upgrades, all wrapped in a charming Modern Farmhouse exterior. A three-car garage, upgraded 8-foot glass front door and a sophisticated combination of Gray Matters, Incredible White, Granite Peak and Amalfi ledgestone create standout

    Lexie Shores ReeceNichols - Lees Summit

    1842 Citadel Place, Raymore, MO 64083
  • /17

    $250,000

    $20K PRICE DROP
    • 3 Beds
    • 2 Baths
    • 1,350 Sq Ft

    905 S Butler Terrace, Harrisonville, MO 64701

    Step into 905 S Butler Ter, a residence featuring a recent partial flooring replacement throughout its functional layout. An outdoor patio provides a dedicated space for relaxation, complemented by a fully fenced in backyard. This home provides comfort and outdoor living ready for you. Included 100-Day Home Warranty with buyer activation

    Benji Lytle Opendoor Brokerage LLC

    905 S Butler Terrace, Harrisonville, MO 64701
  • /8

    $1,439,000

    $20K PRICE DROP
    • 3 Beds
    • 3.5 Baths
    • 3,560 Sq Ft

    10500 E 329th St, Everett Township, MO 64742

    Welcome to Ridgeview Farms, a premier gated farm community in southern Cass County, just 45 minutes from Kansas City—where peaceful country living meets modern convenience. This offering includes the west 1⁄2 of Tract B (20 acres) plus the opportunity to build the thoughtfully designed “Tate Plan” by T&H Quality Homes , creating a private estate setting on one of the highest elevations in Cass

    Jim Gamble KW KANSAS CITY METRO

    10500 E 329th St, Everett Township, MO 64742
  • /33

    $386,990

    New Construction
    • 4 Beds
    • 2.5 Baths
    • 2,053 Sq Ft

    Bellamy Plan at Autumn Ridge, Belton, MO 64089

    The Bellamy is one of our two-story plans featured at Autumn Ridge in Belton, MO, offering 3 modern elevations. This gorgeous two-story home with impressive comfort, luxury, and style offers four bedrooms, 2.5 bathrooms, and a two-car garage. It also includes a study. Upon entering, you’ll be greeted by an inviting foyer that takes you past a study, perfect for your home office and then connects

    D.R. Horton Builder
    626 Fallen Leaf Dr Unit 37045242, Belton, MO 64089
  • /35

    $340,000

    • 3 Beds
    • 2.5 Baths
    • 2,876 Sq Ft

    911 Wildwood Dr, Pleasant Hill, MO 64080

    Welcome home! This beautifully maintained California front/back split offers a functional floor plan, fresh updates, and a backyard designed for everyday living and entertaining.Step inside to discover newly painted interiors that provide a fresh, modern feel throughout. The versatile split-level layout offers comfortable living spaces with plenty of room for family gatherings,

    Cyndi Minnihan EXP Realty LLC

    911 Wildwood Dr, Pleasant Hill, MO 64080
  • /51

    $455,000

    New Construction
    • 3 Beds
    • 2 Baths
    • 1,649 Sq Ft

    Wildflower Plan at Cunningham at Creekmoor, Raymore, MO 64083

    Our Wildflower home plan embodies the ideal ranch layout, offering both style and functionality. As you enter through the front door, youre welcomed by a spacious entryway that leads into a bright, open-concept kitchen, dining, and living areaperfect for both relaxation and entertainment.The main floor features three well-appointed bedrooms, including the primary suite, which boasts a beautiful

    Summit Homes Builder
    1159 N Madison St Unit 41269844, Raymore, MO 64083
  • /38

    $305,000

    Coming Soon
    • 3 Beds
    • 2 Baths
    • 1,574 Sq Ft

    308 E Olive St, Raymore, MO 64083

    UPDATED COMING SOON! Property now will be ACTIVE on September 1! More pictures to be added in the coming days so check back! Great curb appeal welcomes you to this well-maintained home on a quiet cul-de-sac street with no HOA. A tile entry opens to a spacious living room with high ceilings, electric fireplace and new LVP flooring. The open layout continues into the dining area and kitchen with

    Jeff Stith RE/MAX Heritage

    308 E Olive St, Raymore, MO 64083
  • /36

    $400,000

    $25K PRICE DROP
    • 4 Beds
    • 3 Baths
    • 2,403 Sq Ft

    903 Silver Lake Cir, Raymore, MO 64083

    Welcome home to this beautifully maintained 4-bedroom, 3-bath front-to-back split in the highly sought-after Raymore-Peculiar School District! Perfectly blending comfort and modern convenience, this move-in-ready home features a spacious, functional floor plan designed for everyday living and entertaining.The updated kitchen is equipped with smart appliances, including a smart

    Lonnie Branson Keller Williams Southland

    903 Silver Lake Cir, Raymore, MO 64083
  • /23

    $192,000

    • 3 Beds
    • 2 Baths
    • 1,125 Sq Ft

    310 Renee Ln, Garden City, MO 64747

    This beautifully updated 3-bedroom, 2-bath home offers a fresh, move-in-ready feel with comfortable spaces throughout. The kitchen is a standout, featuring tons of counter space, perfect for, entertaining, or spreading out for everyday life. With thoughtful updates, a functional layout.

    Samantha Slayden Homes by Darcy LLC

    310 Renee Ln, Garden City, MO 64747
  • /46

    $385,000

    Open Sat 2PM - 4PM
    • 4 Beds
    • 3 Baths
    • 3,197 Sq Ft

    410 Taylor Ln, Belton, MO 64012

    WELCOME HOME to this well maintained 4BR/3BA home on a Cul-de-Sac street ready for move-in! Entry welcomes you into a BRIGHT and SPACIOUS living room with VAULTED ceilings and FIREPLACE. Second level brings you to the kitchen and dining area surrounded by large windows for even more natural light. Kitchen offers convenient counter seating and eat-in dining space for casual meals. Access to the

    Jim Fussell Realtor KW KANSAS CITY METRO

    410 Taylor Ln, Belton, MO 64012
  • /24

    $270,000

    $7K PRICE DROP
    • 3 Beds
    • 2.5 Baths
    • 2,134 Sq Ft

    16405 Spring Valley Rd, Belton, MO 64012

    Investors Welcomed! This spacious split-level home offers 3 bedrooms, 2 full bathrooms, and 1 half bath, with a non-conforming bedroom in the finished lower level—perfect for guests, a home office, or a flex space. The lower level also features a comfortable living area and a 1.5 bathroom. Inside, you'll love the eat-in kitchen with newer appliances, beautiful hardwood floors in the living room,

    Kristina Kelly ReeceNichols - Lees Summit

    16405 Spring Valley Rd, Belton, MO 64012
  • /38

    $385,000

    Open Sat 2PM - 4PM
    • 2 Beds
    • 2 Baths
    • 1,463 Sq Ft

    2005 Creek View Ln, Raymore, MO 64083

    Effortless Main-Floor Living Starts Here! Imagine never touching a snow shovel or lawn mower again — this beautiful ranch home comes with lawn care and snow removal included, so your time is yours. Step into the Great Room and be greeted by soaring vaulted ceilings, rich wood floors, and a cozy gas fireplace that sets the tone for easy, elegant living.The open kitchen is made for both

    Cathy Cooper Platinum Realty LLC

    2005 Creek View Ln, Raymore, MO 64083
  • /2

    $425,735

    New Construction
    • 4 Beds
    • 2.5 Baths
    • 2,251 Sq Ft

    1011 Camelback Trail, Raymore, MO 64083

    Coming fall 2026, the Basswood model home in Sendera! Our Basswood home plan features a modern, open layout designed for comfortable living. The main level features a spacious kitchen with a large island that overlooks both the dining and great rooms, making it ideal for entertaining and family gatherings. Additionally, a sizable home office on this level provides a dedicated space for work or

    Summit Homes Builder
    1011 Camelback Trail, Raymore, MO 64083
  • /99

    $214,900

    $35K PRICE DROP
    • 3 Beds
    • 2 Baths
    • 1,248 Sq Ft

    1 Hi View Ridge Dr, Archie, MO 64725

    Time to get away from the hustle and bustle.. and yet be close to everything you need. Only 13 miles south of Harrisonville. Maintenance Free Exterior! Huge Living room, updates throughout. Lots of cabinets and counter space. Stainless Steele appliances. Formal dining walks out to huge deck, oversized back yard. with privacy fence and lot of vines, fruit trees and more. Large Master bedroom and 2

    Brad Korn EXP Realty LLC

    1 Hi View Ridge Dr, Archie, MO 64725
  • /45

    $450,995

    New Construction
    • 2 Beds
    • 2 Baths
    • 1,584 Sq Ft

    TBD 1615portsmouthln, Raymore, MO 64083

    A potential build opportunity in Retreat at Chapman Farms! Our Somerset home plan is a stylish layout that effortlessly combines comfort and elegance, making it perfect for both relaxation and entertainment. The open floor plan creates a seamless flow between the living and dining areas, with a kitchen that stands out with its functional working island, not only offering additional seating but

    Summit Homes Builder
    TBD 1615portsmouthln, Raymore, MO 64083
  • /44

    $550,000

    • 5 Beds
    • 4 Baths
    • 2,756 Sq Ft

    413 Woodview Dr, Raymore, MO 64083

    Simply the finest of its kind... Better than New!This 5 bedroom 4 bath Raymore 2-story is just 8 months new and is loaded with upgrades and decor is perfectly on trend. Why build and wait .. This nearly new Timber Trails home is ready for delivery.The expanded plan features over 2,750 Square feet of quality. This spacious layout features: main floor bedroom/guest room with private bath,

    Lonnie Branson Keller Williams Southland

    413 Woodview Dr, Raymore, MO 64083
  • /51

    $1,200,000

    $75K PRICE DROP
    • 4 Beds
    • 3.5 Baths
    • 3,800 Sq Ft

    770 Suffolk Ln, Belton, MO 64012

    Modern Elegance Meet Serenity in Loch Lloyd, Experience the pinnacle of refined living at 770 Suffolk, a masterpiece by J.S. Robinson Fine Homes nestled within the exclusive, gated enclave of The Village of Loch Lloyd. This distinctive Del Mar floor plan seamlessly blends architectural sophistication with the tranquility of its large, wooded lot. The interior is a masterclass in modern design,

    Kristin Malfer Compass Realty Group

    770 Suffolk Ln, Belton, MO 64012
  • /33

    $1,400,000

    • 4 Beds
    • 3 Baths
    • 2,800 Sq Ft

    426 N Winnebago Dr, Greenwood, MO 64034

    Welcome to lake living in one of Kansas City’s most desirable communities—Lake Winnebago! This charming 4-bedroom, 3-full-bath home offers approximately 2,800 square feet and is filled with character, warmth, and incredible lake views. The kitchen is truly the heart of the home, featuring a massive oversized island with plenty of space for gathering, cooking, and entertaining. Nearly every room

    Tiffany Woolery RE/MAX Elite, REALTORS

    426 N Winnebago Dr, Greenwood, MO 64034
  • /33

    $360,000

    • 4 Beds
    • 3 Baths
    • 2,450 Sq Ft

    226 N Sunset Ln, Raymore, MO 64083

    Spacious California split with windows and skylight allowing tons of natural light to shine thorough. The large primary suite with ensuite and huge walk-in closet is on its own level providing maximum privacy. The lower level offers options for a separate residence, perhaps mother-in-law or college student quarters. Lower level amenities include: the walk out entry, second family room, bedroom,

    Eric Craig ReeceNichols-KCN

    226 N Sunset Ln, Raymore, MO 64083
  • /38

    $299,900

    • 3 Beds
    • 2 Baths
    • 1,200 Sq Ft

    502 Birch St, Peculiar, MO 64078

    This updated 3 bedroom & 2 bath ranch offers a great floor plan with the convenience of true main-level living. The updated kitchen features quartz countertops, a tile backsplash, and stainless-steel appliances, while both bathrooms feature tiled showers. Laundry is conveniently located on the main level, and a newer roof and AC take care of some of the big-ticket updates. The full unfinished

    Dakota Chapin Remax Signature

    502 Birch St, Peculiar, MO 64078
  • /42

    $550,000

    New Construction
    • 4 Beds
    • 3 Baths
    • 2,755 Sq Ft

    1152 SW Whitby Dr, Lees Summit, MO 64083

    Welcome to The Cambridge, Reverse 1.5-Story floor plan by award-winning builder Inspired Homes, located in the highly sought-after Kensington Farms community. This thoughtfully designed 4-bedroom, 3-bath home combines luxury finishes, modern convenience, and functional living spaces. Step inside to an inviting open-concept layout featuring a grand entryway, dramatic staircase, soaring 10-foot

    Missy Nance Inspired Realty of KC, LLC

    1152 SW Whitby Dr, Lees Summit, MO 64083

Showing Results 401 - 440, Page 11 of 13

How to Buy a Home How to Finance a Home How to Sell a Home