277

Castleton, IN Houses for Sale

Section Image Section Image
  • /36

    $541,700

    New Construction
    • 3 - 5 Beds
    • 2 - 4.5 Baths
    • 2,284+ Sq Ft

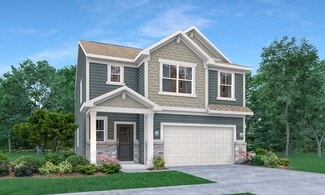
    PARKETTE Plan at Pebble Brook Crossing, Noblesville, IN 46062

    The Parkette floor plan is a fabulously designed one to two-story floor plan. The main floor features an open concept living triangle, complete with an outdoor living area and walk-in pantry. Plus, enjoy added living space with a home office near the great room. The Parkette comes standard with three bedrooms and three full bathrooms. You can customize this floor plan to fit your family's

    Drees Homes Builder
    4925 E 191st St Unit 36881478, Noblesville, IN 46062
  • /39

    $461,995

    New Construction
    • 5 Beds
    • 3.5 Baths
    • 3,020 Sq Ft

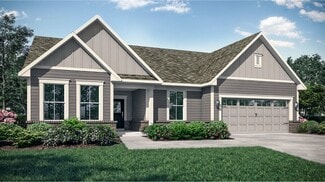
    Paddington Plan at Magnolia Ridge - Venture, Noblesville, IN 46062

    The first floor of this two-story home is host to a spacious open floorplan consisting of a Great Room, dining area and modern kitchen as well as a bedroom and study placed to the side of the home. Upstairs, there are four additional bedrooms, including the restful owner’s suite, and a versatile loft provides shared living space on the second floor.

    Lennar Builder
    171 Street and Mill Creek Rd Unit 36041257, Noblesville, IN 46062
  • /7

    $516,990

    New Construction
    • 4 - 5 Beds
    • 2.5 - 4.5 Baths
    • 3,382+ Sq Ft

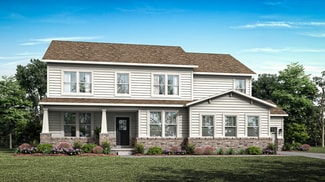
    Kensington Plan at Rockport, Westfield, IN 46062

    Welcome home to the Kensington. This two-story design is part of our Prestige Series and has been carefully designed to fit your needs. The standard layout of this home includes four bedrooms, two-and-a-half bathrooms, a dining room, a den, and a loft. Options abound in this design so that you can make it yours.

    M/I Homes Builder
    17591 Gruner Way Unit 36475389, Westfield, IN 46062
  • /26

    $423,995

    New Construction
    • 5 Beds
    • 3 Baths
    • 2,422 Sq Ft

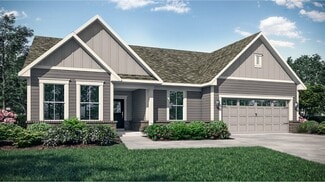
    Hampshire Plan at The Timbers - Timbers Venture, Noblesville, IN 46062

    A flex room is located off the foyer on the first level of this two-story home, providing an ideal space for overnight stays. The Great Room, kitchen and dining room can also be found on the first floor, arranged in an expansive floorplan. Upstairs, all four bedrooms and plus a loft offering additional living space occupy the second level.

    Lennar Builder
    19380 Hazelnut Blvd Unit 36041180, Noblesville, IN 46062
  • /5

    $360,990

    New Construction $9K PRICE DROP
    • 2 - 3 Beds
    • 2 Baths
    • 1,842+ Sq Ft

    Ashton Plan at Branson Reserve, Noblesville, IN 46060

    Welcome to the Ashton! This impressive, 1- or 2-story floorplan offers a spacious layout with 1,842–3,433 square feet of space depending on how you choose to personalize your new home. Come find out more today!

    M/I Homes Builder
    19609 Promise Rd Unit 39084378, Noblesville, IN 46060
  • /15

    $406,990

    New Construction $9K PRICE DROP
    • 4 - 5 Beds
    • 4 Baths
    • 2,957+ Sq Ft

    Fairbanks Plan at Branson Reserve, Noblesville, IN 46060

    An open first-floor layout with tons of space for your family is what makes the new Fairbanks plan so special! Find out this home has to offer.

    M/I Homes Builder
    19609 Promise Rd Unit 39084377, Noblesville, IN 46060
  • /68

    $274,900

    $10K PRICE DROP
    • 3 Beds
    • 2 Baths
    • 1,288 Sq Ft

    9979 Waterside Dr, Noblesville, IN 46060

    Welcome home to this charming ranch in the heart of Noblesville-one of the area's most sought-after communities! This inviting one-level brick home offers easy living with a bright, open great room perfect for relaxing or hosting guests. The kitchen and dining area have been recently updated, creating a fresh and functional space for everyday meals and gatherings. With 3 comfortable bedrooms and

    Jim Gilday eXp Realty, LLC

    9979 Waterside Dr, Noblesville, IN 46060
  • /4

    $365,990

    New Construction $6K PRICE DROP
    • 3 - 4 Beds
    • 2.5 Baths
    • 2,002+ Sq Ft

    Irvington Plan at Branson Reserve, Noblesville, IN 46060

    Discover a flexible design and a modern layout inside the beautiful Irvington plan available in Indianapolis Metro! Find out more today.

    M/I Homes Builder
    19609 Promise Rd Unit 39084379, Noblesville, IN 46060
  • /23

    $489,900

    New Construction
    • 2 - 3 Beds
    • 2 - 3 Baths
    • 1,576+ Sq Ft

    Palazzo Plan at The Courtyards of Hazel Dell, Noblesville, IN 46062

    Looking for a home that offers a comfortable and luxurious living experience? Look no further than the Palazzo! This welcoming and vibrant home is filled with natural light and offers adaptable living spaces that cater to your needs. Here are some of the features that make the Palazzo stand out: A multipurpose sunroom where you can relax and enjoy the beautiful natural surroundings An upstairs

    Epcon Communities Builder
    17252 Hazel Dell Rd Unit 36896645, Noblesville, IN 46062
  • /37

    $594,000

    New Construction
    • 4 Beds
    • 2.5 - 3.5 Baths
    • 2,718+ Sq Ft

    BUCHANAN Plan at Pebble Brook Crossing, Noblesville, IN 46062

    Is it the sensible layout that speaks volumes to how families live today? Or could it be the variety of options to make it even more your own? The Buchanan offers a light-filled study with optional French doors as well as an elegant dining room with a dramatic tray ceiling option which also connects to the open kitchen through an optional butler's pantry. The expansive great room is warmed by a

    Drees Homes Builder
    4925 E 191st St Unit 36881500, Noblesville, IN 46062
  • /7

    $385,990

    New Construction $2K PRICE DROP
    • 4 - 5 Beds
    • 2.5 Baths
    • 2,469+ Sq Ft

    Akerman II Plan at Branson Reserve, Noblesville, IN 46060

    Explore the new Akerman II floorplan! Complete with 4–5 bedrooms, 2.5 bathrooms, over 2,400 square feet, and a 2- or 3-car garage, this home is thoughtfully designed and available in Indianapolis Metro. Reach out to our team for more details and learn about how you can transform this plan into your dream new home!

    M/I Homes Builder
    19609 Promise Rd Unit 39084376, Noblesville, IN 46060
  • /53

    $550,000

    • 5 Beds
    • 3.5 Baths
    • 3,500 Sq Ft

    19392 Honeylocust Glen, Noblesville, IN 46062

    This thoughtfully designed two-story home in The Timbers blends modern comfort, functional living, and stylish finishes in one of Noblesville's fastest-growing communities. Set on a private wooded homesite with peaceful views and endless potential for future outdoor living enhancements, this home offers the perfect balance of convenience and natural surroundings. With five bedrooms, a versatile

    Erin Hundley Compass Indiana, LLC

    19392 Honeylocust Glen, Noblesville, IN 46062
  • /4

    $686,635

    New Construction
    • 5 Beds
    • 3.5 Baths
    • 3,064 Sq Ft

    19787 Hazelnut Blvd, Noblesville, IN 46062

    Welcome to the 3100 — a masterfully designed home that combines spacious elegance with thoughtful functionality. With its soaring ceilings, light-filled spaces, and modern comforts, the 3100 offers a warm and luxurious retreat for everyday living and memorable entertaining.Step through the welcoming front porch into a spacious foyer that opens to a quiet study, ideal for remote work or a

    Lennar Builder
    19787 Hazelnut Blvd, Noblesville, IN 46062
  • /35

    $509,485

    New Construction $1K PRICE INCREASE
    • 5 Beds
    • 3.5 Baths
    • 3,020 Sq Ft

    6334 Tutelo Dr, Noblesville, IN 46062

    The first floor of this two-story home is host to a spacious open floorplan consisting of a Great Room, dining area and modern kitchen as well as a bedroom and study placed to the side of the home. Upstairs, there are four additional bedrooms, including the restful owner’s suite, and a versatile loft provides shared living space on the second floor.

    Lennar Builder
    6334 Tutelo Dr, Noblesville, IN 46062
  • /4

    $746,868

    New Construction $3K PRICE DROP
    • 5 Beds
    • 4.5 Baths
    • 3,582 Sq Ft

    19805 Hazelnut Blvd, Noblesville, IN 46062

    The 3500 is a thoughtfully designed home that balances generous space with refined livability, unfolding gracefully across three well-planned levels.The basement level offers expansive unfinished areas and storage, providing a blank canvas for future customization while keeping practical needs neatly out of sight. Whether envisioned as a recreation space, home gym, or additional living area,

    Lennar Builder
    19805 Hazelnut Blvd, Noblesville, IN 46062
  • /40

    $579,900

    $50K PRICE DROP
    • 4 Beds
    • 2.5 Baths
    • 3,505 Sq Ft

    4300 W Fork Dr, Westfield, IN 46062

    Checkout this beautiful single-family residence that presents an attractive property in great condition. The living room invites relaxation and conversation, anchored by a fireplace and enhanced by a tray ceiling that adds a touch of architectural interest. The kitchen is truly a culinary centerpiece, featuring stone countertops, a backsplash, a stovetop, shaker cabinets, a double oven, and a

    Manzil Kohli Vylla Home

    4300 W Fork Dr, Westfield, IN 46062
  • /19

    $520,365

    New Construction
    • 3 Beds
    • 3 Baths
    • 2,225 Sq Ft

    16675 Goodson Dr, Noblesville, IN 46062

    This spacious single-story home delivers modern elegance with ample room to grow and entertain. Off the foyer is a flex space ideal for at-home work or hosting guests, while at the back is an open design among the kitchen, Great Room and dining area with access to a covered patio for outdoor experiences. Across the hallway is a luxe owner’s suite with a spa-inspired bathroom and walk-in closet.

    Lennar Builder
    16675 Goodson Dr, Noblesville, IN 46062
  • /8

    $584,490

    New Construction
    • 4 - 6 Beds
    • 2.5 - 8 Baths
    • 3,141+ Sq Ft

    Ainsley II Basement Plan at Rockport, Westfield, IN 46062

    Welcome home to the Ainsley II. This beautifully crafted two-story home includes four exceptional exterior designs to choose from. Customize this home to have it best fit your needs. The standard layout of this home includes four bedrooms, two-and-a-half bathrooms, a dining room, an open-concept kitchen, a two-story gathering room, and a three-car garage. A few of the floorplan customizations

    M/I Homes Builder
    17591 Gruner Way Unit 36471664, Westfield, IN 46062
  • /28

    $585,510

    New Construction $2K PRICE DROP
    • 5 Beds
    • 3.5 Baths
    • 3,500 Sq Ft

    16676 Goodson Dr, Noblesville, IN 46062

    This two-story home includes a spacious open floorplan between the Great Room, dining room and kitchen on the first floor. The first level is also host to a convenient study located o the foyer and a bedroom with a walk-in closet that could be used as a guest space or a den. Upstairs, the second floor is occupied by four bedrooms, including the owner’s suite, and a loft.

    Lennar Builder
    16676 Goodson Dr, Noblesville, IN 46062
  • /4

    $566,490

    New Construction
    • 4 - 6 Beds
    • 2.5 - 4.5 Baths
    • 2,878+ Sq Ft

    Columbia Basement Plan at Rockport, Westfield, IN 46062

    The Columbia Basement plan is a modern, split-level home with a finished lower level, a full basement, and impressive design features throughout 2,878–3,752 square feet!

    M/I Homes Builder
    17591 Gruner Way Unit 36447062, Westfield, IN 46062
  • /4

    $554,490

    New Construction
    • 4 - 6 Beds
    • 2.5 - 4.5 Baths
    • 2,884+ Sq Ft

    Drake Basement Plan at Rockport, Westfield, IN 46062

    Welcome to the Drake, part of our Prestige Series. This one-of-a-kind floorplan includes four bedrooms, two-and-a-half baths, a flex room, a gathering room, an open-concept kitchen, a den, a loft, optional basement, and a three-car garage. This show-stopping kitchen is just as customizable as the rest of the home. We have plenty of choices for cabinets, countertops, hardware, backsplashes, and

    M/I Homes Builder
    17591 Gruner Way Unit 36494217, Westfield, IN 46062
  • /48

    $529,000

    $6K PRICE DROP
    • 4 Beds
    • 2.5 Baths
    • 2,844 Sq Ft

    6216 Salisbury Ln, Noblesville, IN 46062

    This spacious 5-bedroom, 2.5-bath home offers nearly 4,200 total square feet. Situated on a premier corner lot(larger than all comparable sales) and is amazing if you like quick access to the neighborhood park and pool. Walk into the 2 story foyer and you'll see the main level features hardwood floors throughout. The bright family room has a cozy fireplace and is open to a very functional kitchen

    Justin Capps Ferris Property Group

    6216 Salisbury Ln, Noblesville, IN 46062
  • /26

    $510,000

    • 5 Beds
    • 3 Baths
    • 2,609 Sq Ft

    415 Oxford Dr, Noblesville, IN 46062

    North Harbour home with basement! On hole #3 of Harbour Trees Golf Club. New roof ready for Spring. Golf cart approved neighborhood close to Morse Reservoir. Stainless steel kitchen appliances with a gas stove! 5 bedrooms one on the main level for someone that needs privacy or no stairs. Great backyard with golf course views yet out of harms way. Call today about this home that is close to all

    Shawn Forsythe Realty World Indy

    415 Oxford Dr, Noblesville, IN 46062
  • /29

    $594,665

    New Construction
    • 5 Beds
    • 4.5 Baths
    • 3,734 Sq Ft

    19613 Service Berry Cir, Noblesville, IN 46062

    The Rockwell is a home that embodies classic elegance and modern livability, thoughtfully designed for both vibrant gatherings and peaceful everyday moments.A welcoming covered porch leads into a gracious foyer, where a private study offers the perfect space for working from home or enjoying a quiet retreat. Beyond, the home opens into a spacious great room centered around a cozy fireplace—an

    Lennar Builder
    19613 Service Berry Cir, Noblesville, IN 46062
  • /30

    $532,995

    New Construction
    • 5 Beds
    • 3.5 Baths
    • 3,500 Sq Ft

    Rockwell Plan at Magnolia Ridge - Cornerstone, Noblesville, IN 46062

    This two-story home includes a spacious open floorplan between the Great Room, dining room and kitchen on the first floor. The first level is also host to a convenient study located o the foyer and a bedroom with a walk-in closet that could be used as a guest space or a den. Upstairs, the second floor is occupied by four bedrooms, including the owner’s suite, and a loft.

    Lennar Builder
    171 Street and Mill Creek Rd Unit 36041261, Noblesville, IN 46062
  • /37

    $514,200

    New Construction
    • 3 - 4 Beds
    • 2.5 - 3.5 Baths
    • 2,310+ Sq Ft

    SHELBURN Plan at Pebble Brook Crossing, Noblesville, IN 46062

    The single-story Shelburn is a compact and versatile ranch home with a perfect balance of space and amenities. The living triangle is open and bright and offers a large kitchen island and pantry. You can also customize this open concept floor plan with a fireplace in the family room for cozy warmth. The primary suite is tucked at the back of the home for ultimate privacy. The luxury adjoining

    Drees Homes Builder
    4925 E 191st St Unit 36881459, Noblesville, IN 46062
  • /29

    $578,020

    New Construction
    • 5 Beds
    • 3.5 Baths
    • 3,005 Sq Ft

    16690 Goodson Dr, Noblesville, IN 46062

    The first floor of this two-story home features a convenient study located just off the front foyer, while a privately situated bedroom provides the ideal space for overnight guests. The Great Room, kitchen and dining room are arranged ideally in a desirable open floorplan. Head upstairs for four more bedrooms and a loft with plenty of space to enjoy both family time and quiet time.

    Lennar Builder
    16690 Goodson Dr, Noblesville, IN 46062
  • /6

    $589,385

    New Construction $1K PRICE INCREASE
    • 5 Beds
    • 3.5 Baths
    • 3,221 Sq Ft

    19756 Timbers Pkwy, Noblesville, IN 46062

    Welcome to the Fairmont — a masterfully designed home that combines spacious elegancewith thoughtful functionality. With its soaring ceilings, light-filled spaces, and modern comforts. The Fairmont offers a warm and luxurious retreat for everyday living and memorable entertaining.Step through the welcoming front porch into a spacious foyer that opens to a quiet study,ideal for remote

    Lennar Builder
    19756 Timbers Pkwy, Noblesville, IN 46062
  • /43

    $569,900

    $10K PRICE DROP
    • 3 Beds
    • 3 Baths
    • 2,645 Sq Ft

    18982 Beverly Shones Ln, Noblesville, IN 46062

    WELCOME HOME to your highly desirable 3-bedroom, 3-bath (w/loft & basement) home in the coveted Conner Crossing neighborhood in Noblesville, offering the perfect blend of comfort, style, and flexibility! From the moment you step inside, you'll be captivated by the open-concept layout, abundant natural light, and thoughtfully designed living spaces throughout. The stunning kitchen features

    Michael Jones RE/MAX Centerstone

    18982 Beverly Shones Ln, Noblesville, IN 46062
  • /8

    $570,900

    New Construction
    • 5 - 6 Beds
    • 2.5 - 4.5 Baths
    • 3,334+ Sq Ft

    HORIZON Plan at Pebble Brook Crossing, Noblesville, IN 46062

    The Horizon is a standout two-story design, adding to our prestigious lineup. The main level includes a guest suite, open living area, home office and a kitchen with an extensive walk-in pantry. Upgrades and options such as a sunroom, covered deck and powder bath are available. The second level features multiple bedroom suites, a spacious primary suite with a luxurious bath, a versatile gameroom

    Drees Homes Builder
    4925 E 191st St Unit 36881484, Noblesville, IN 46062
  • /7

    $514,490

    New Construction
    • 3 - 4 Beds
    • 2.5 - 3.5 Baths
    • 2,070+ Sq Ft

    Kentmore Basement Plan at Rockport, Westfield, IN 46062

    Welcome home to the Kentmore. This updated design is ready to fit your modern style of living, and can be customized to best accommodate your needs, style, and taste. The standard layout of this home includes three bedrooms, two full bathrooms, an open-concept kitchen and gathering room, and a two-car garage.

    M/I Homes Builder
    17591 Gruner Way Unit 36483075, Westfield, IN 46062
  • /36

    $524,995

    New Construction
    • 5 Beds
    • 3.5 Baths
    • 2,995 Sq Ft

    Fairmont Plan at The Timbers - Timbers Cornerstone, Noblesville, IN 46062

    The first floor of this two-story home features a convenient study located just off the front foyer, while a privately situated bedroom provides the ideal space for overnight guests. The Great Room, kitchen and dining room are arranged ideally in a desirable open floorplan. Head upstairs for four more bedrooms and a loft with plenty of space to enjoy both family time and quiet time.

    Lennar Builder
    19380 Hazelnut Blvd Unit 36041172, Noblesville, IN 46062
  • /34

    $515,995

    New Construction
    • 5 Beds
    • 3.5 Baths
    • 2,974 Sq Ft

    Fairmont Plan at Magnolia Ridge - Cornerstone, Noblesville, IN 46062

    The first floor of this two-story home features a convenient study located just off the front foyer, while a privately situated bedroom provides the ideal space for overnight guests. The Great Room, kitchen and dining room are arranged ideally in a desirable open floorplan. Head upstairs for four more bedrooms and a loft with plenty of space to enjoy both family time and quiet time.

    Lennar Builder
    171 Street and Mill Creek Rd Unit 36041262, Noblesville, IN 46062
  • /53

    $569,000

    $11K PRICE DROP
    • 4 Beds
    • 2.5 Baths
    • 3,380 Sq Ft

    828 Pebble Brook Place, Noblesville, IN 46062

    Golf course living on .41 acres with no HOA. This home has so many high-ticket upgrades: HVAC, Roof, & Exterior Paint all 2023, Fresh Interior Paint LAST WEEK!, New Windows and Front Door, Trex Deck, Hot Tub! Enjoy 4 bedrooms + Office and a basement with views of the 14th fairway on the south course. Main level offers a great room highlighted by coffered ceilings and stunning gas fireplace w/

    Kristen Woodworth F.C. Tucker Company

    828 Pebble Brook Place, Noblesville, IN 46062
  • /31

    $549,995

    Open Sun 12PM - 2PM
    • 5 Beds
    • 2.5 Baths
    • 2,654 Sq Ft

    407 Oxford Dr, Noblesville, IN 46062

    Nestled in the heart of the highly coveted North Harbour community, this 5-bedroom, 2.5-bath gem offers an unbeatable location overlooking the 3rd hole of the prestigious Harbour Trees Golf Club. Imagine waking up to serene golf course views and enjoying the perks of a vibrant golf cart-friendly neighborhood with easy access to Morse Reservoir, Harbour Trees Golf & Beach Club, and all the charm

    Jamie Boer Compass Indiana, LLC

    407 Oxford Dr, Noblesville, IN 46062
  • /11

    $725,099

    New Construction $6K PRICE INCREASE
    • 3 Beds
    • 3 Baths
    • 2,969 Sq Ft

    5918 Maple Glen Dr, Noblesville, IN 46062

    Looking for a spacious home that can comfortably accommodate your oversized furniture and host your family and friends? The Promenade is the ideal option - This expertly designed house offers ample space for all your needs, along with a range of features to help you relax and recharge. Here are some of the highlights: Optional gourmet kitchen with center island and walk-in pantry Secluded den and

    Epcon Communities Builder
    5918 Maple Glen Dr, Noblesville, IN 46062
  • /67

    $1,090,000

    Open Sat 1PM - 3PM $60K PRICE DROP
    • 4 Beds
    • 4.5 Baths
    • 4,791 Sq Ft

    6692 Braemar Ave S, Noblesville, IN 46062

    Welcome to this stunning brick home in the sought-after Lochaven of Noblesville community, where thoughtful design meets incredible versatility. This extraordinary residence offers space and flexibility for virtually every lifestyle. The main level is the heart of the home, featuring two full primary suites - each with walk-in closets and luxurious en-suite baths - making it ideal for

    Lori Shanahan Compass Indiana, LLC

    6692 Braemar Ave S, Noblesville, IN 46062
  • /43

    $375,000

    • 3 Beds
    • 2 Baths
    • 2,624 Sq Ft

    9770 E 191st St, Noblesville, IN 46060

    Immaculate 3 bed, 2 full bath brick ranch with Full Basement in the Noblesville school district situated on almost 1/2 acre beautifully landscaped lot with gorgeous towering trees that create a park like atmosphere with two storage sheds. Fantastic location! 2 min from Potters Bridge and the White River Greenway that leads to Forest Park and the downtown Noblesville River Walk trail with

    Ryan Hakes Grace & Agape Real Estate Services

    9770 E 191st St, Noblesville, IN 46060
  • /2

    $437,990

    New Construction $22K PRICE DROP
    • 4 Beds
    • 2.5 Baths
    • 2,483 Sq Ft

    10080 Branson Landing Dr, Noblesville, IN 46060

    Welcome to 10080 Branson Landing Drive in Noblesville, Indiana — a gorgeous new construction home built by M/I Homes. This thoughtfully designed 2-story home offers 2,483 square feet of well-planned living space, perfect for those seeking quality craftsmanship and functional design.Home Highlights: 4 bedrooms, 2.5 bathrooms Flex room just off the entry Open-concept living space with a

    M/I Homes Builder
    10080 Branson Landing Dr, Noblesville, IN 46060
  • /10

    $678,760

    New Construction
    • 2 Beds
    • 2 Baths
    • 2,188 Sq Ft

    17345 Hickory Hollow Ridge, Noblesville, IN 46062

    Looking for a spacious home that can comfortably accommodate your oversized furniture and host your family and friends? The Promenade is the ideal option - This expertly designed house offers ample space for all your needs, along with a range of features to help you relax and recharge. Here are some of the highlights: Optional gourmet kitchen with center island and walk-in pantry Secluded den and

    Epcon Communities Builder
    17345 Hickory Hollow Ridge, Noblesville, IN 46062

Showing Results 41 - 80, Page 2 of 7

How to Buy a Home How to Finance a Home How to Sell a Home